The agencies at Ille-sur-Têt
These agencies offer a selection of luxury properties vente at Ille-sur-Têt. Feel free to contact them for personalized assistance.

 English$ USD · m²


Discover this superb village house of approximately 150 m², ideally located in the heart of Ille-sur-Têt. From the moment you step inside, you will be charmed by its generous volumes and abundant natural light. The house features a beautiful dual-aspect living space, warm and inviting, along with a fully equipped separate kitchen. In total, it offers 6 rooms, including 2 spacious bedrooms. Designed for everyday comfort, the property benefits from modern amenities such as central heating and cooling system, double glazing, and fiber-optic internet. A real highlight: an independent one-bedroom apartment (T2) of over 38 m² with private access—perfect for hosting family and friends or generating rental income. Outside, the charm continues. You will enjoy a pleasant shaded terrace and a barbecue area ideal for entertaining. The landscaped, peaceful garden features a lovely private swimming pool, perfect for relaxing on sunny days. A garage of approximately 43 m² completes the property and easily accommodates two vehicles. This rare property elegantly combines the character of the old with modern comfort, set in a calm and quiet environment just steps away from shops and amenities. An ideal opportunity to fully embrace the relaxed lifestyle of the South of France.
…By Beautiful South


Nestled in the heart of a 2.5-hectare park, fully landscaped and sheltered from view, this magnificent 390 m² bastide combines Provençal charm with high-end features. A true haven of peace where elegance, comfort, and nature blend in perfect harmony. From the entrance, a cross-through hall reveals a breathtaking view of the pool and gardens. The ground floor offers a spacious and bright living area, a family kitchen with pantry, a laundry room, a wine cellar, and a billiard room for moments of relaxation. Three bedrooms and a bathroom open onto a sunny terrace overlooking the pool, completing this level. These spaces can easily be combined to create a sumptuous master suite. A sculpted white plaster staircase, a true work of art, leads to the upper floors. Upstairs, you will find a TV lounge, a veranda converted into an office, four bedrooms, two bathrooms, and a terrace overlooking the pool — a perfect spot to enjoy the surrounding nature. The top floor features a spacious bedroom. The bastide includes three separate toilets, as well as toilets in each bathroom, and each floor benefits from its own dressing area. Outdoors, the park offers multiple delights: A beautiful swimming pool with pool house, summer kitchen, technical room, and a garage. Nestled in nature, there are also five stables, a tack room, a stall, and a paddock. This rare and charming property will appeal to those who appreciate authenticity, peace, and space. Information on the risks to which this property is exposed is available on the Géorisques website: www.georisques.gouv.fr
…By Coldwell Banker Must Immobilier


Located in the heart of the charming village of Fourques, this character home combines authenticity, generous volumes, and abundant natural light, offering a quintessentially southern lifestyle. With nearly 300 m² in total on two plots of 335 m², the property stands out for its flexible layout, ideal for a family, a mixed-use project, or a rental investment. Ground floor: an independent one-bedroom apartment (T2), perfect for hosting family or guests, generating rental income, or developing an additional activity. This level also features a large utility room, a garage over 40 m², and a cellar of approximately 80 m², providing ample storage and versatile space. First floor: a bright living area of around 65 m², combining lounge, dining room, and open-plan kitchen, opening onto a terrace with a pool—perfect for enjoying sunny days. A study and a WC complete this level. Second floor: three bedrooms, a modern shower room, and a mezzanine offering additional versatile space (reading nook, office, or extra sleeping area). The private, welcoming garden completes the property, creating a true outdoor living experience. The house can be used in its entirety, offering up to 4 bedrooms, a study, and two bathrooms, or operated with the independent T2 apartment. A rare flexibility that adapts to any project. Note: the property was previously run as a holiday rental with a 4-épis rating, providing attractive supplementary income. Fourques, a southern village blending tranquility and convenience, offers shops, schools, and restaurants nearby, with quick access to Perpignan and the Mediterranean. An ideal setting to fully enjoy the best of the Roussillon region.
…By Beautiful South


Nestled in the heart of an authentic Catalan village, just a few minutes from Prades and only 35 minutes from Perpignan, this elegant period residence enjoys a privileged setting between mountains, nature and heritage. Built several centuries ago and meticulously maintained throughout the years, this charming property offers more than 300 m² of living space spread over three levels. It stands out for its remarkable character, generous proportions and original architectural features that reflect its rich history. The house features seven spacious bedrooms, several welcoming living areas, a fully equipped main kitchen and a summer kitchen ideal for outdoor entertaining. The living room opens onto a terrace with far-reaching views of the surrounding countryside. There is also an independant outbuilding of 35m² built on 2 levels to be restaured that could be ideal as a guest house or a gite. Outside, the grounds have been designed for relaxation and enjoyment, with a private swimming pool, landscaped gardens, vegetable garden and several terraces creating a peaceful and harmonious environment. Part of the land is constructible. The property also benefits from solar panels, helping to optimise energy efficiency and reduce running costs (Efficency Rating: C). Thanks to its layout and accommodation capacity, this unique home lends itself to a wide range of projects, including a family residence, holiday home, guest house, boutique gîte, tourism business or multi-generational living. Ideally located, it provides easy access to the natural beauty of the Conflent region and the Catalan Pyrenees Regional Natural Park, while remaining close to shops, schools, local services, hiking trails, ski resorts and the area's many attractions. A rare opportunity to acquire a property that combines authenticity, comfort and outstanding potential in a highly desirable location.
…By Beautiful South


This property is presented to you by Rodriguez François, Chartered Real Estate Expert and Member of the Centre National de l'Expertise, and Real Estate Agent in charge of presenting this property within our Agency ( Agence Internationale LPI - FRENCH PROPERTIES ) - Tel port: 06 18 38 07 34 -www.lpi-immo.net. Discover this traditional house completely renovated in 2021, independent (4 sides), with a living area of 248 M ², enthroned in the middle of a wooded park with many species, facing south and offering a spectacular panoramic view of the Pyrenees mountains and Mount Canigou. This very peaceful setting is ideal for future owners looking for a lifestyle in harmony with nature, yet close to all day-to-day amenities. This impeccable property has been fully renovated to a very high standard and boasts a 9m x 4m swimming pool, a jacuzzi and a heated conservatory or winter garden. This 2-storey property has 6 bedrooms, 3 of which are on the ground floor. A spacious, light-filled living room of 40 m² with fireplace on the 1st floor provides access to a terrace running the full width of the property, ideal for entertaining family and friends, with views of the mountains and valley. Two fully-equipped kitchens with granite worktops allow you to organise your daily life according to the weather and the seasons. The ground floor has a generous, open-air terrace with direct access to the pool area and its coping stones for lounging or sunbathing on the sun loungers. Three very contemporary shower/bathrooms, including 2 with wc + 1 private shower room for one of the 6 bedrooms + 1 separate wc, ensure that the mornings run smoothly for large family gatherings or meetings with friends. This property offers impeccable amenities and guarantees every modern comfort: Outside : 7,149 m² of fully enclosed grounds with private electric gates. A beautifully landscaped garden with a variety of fruit trees. A canal for irrigating the garden and a 6,000-litre water tank to protect against water restrictions. Uninterrupted views of Mont Canigou. Around 250 m² of terraces with solar lighting. A 9x4m Waterair swimming pool with terrace. A three-seater Jacuzzi spa in a serene Japanese-style setting. Outdoor areas planted with trees and perfectly structured for a harmonious aesthetic. Inside: Double-glazed windows with solar-powered electric shutters. Fully insulated wall structure built with bricks, reinforced concrete and a masonry tile roof. Individual electric heating system. Vérisure security system A haven of peace and privacy 3 minutes from the centre of PRADES (shops), 36 minutes from PERPIGNAN, 50 minutes from the beaches and 1 hour from the ski resorts. Calm and communion with nature just 3/4 min from local shops! Beautiful surroundings !!!!!
…By Agence Internationale Lpi - French Properties
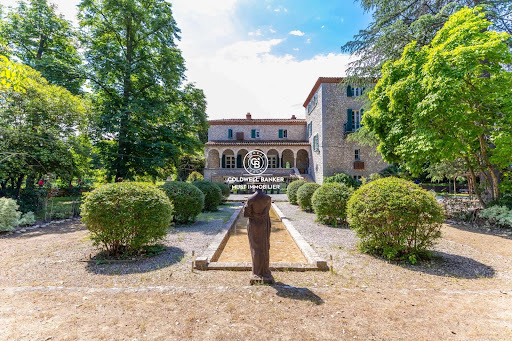


Rare Opportunity: Exceptional Maison de Maître in the Heart of the town EXCLUSIVELY WITH COLDWELL BANKER Nestled in a haven of greenery between the sea and the mountains, right in the heart of the city yet sheltered from view, this sumptuous bourgeois maison de maître of 500 m² elegantly combines the charm of the past with contemporary comfort. Set on a landscaped park of 1.5 hectares, entirely planted with trees, this exceptional property offers a rare lifestyle — refined, intimate, and welcoming. From the moment you enter, the volumes are striking. The 70 m² living space, bathed in light, opens onto a warm lounge, a serene winter garden, and a fluid flow towards the various reception areas. The house offers eight suites, each with its own bathroom or shower room and private toilets, ensuring absolute comfort for a large family or a high-end hospitality project. An independent studio as well as a two-room apartment complete the property, ideal for hosting guests, accommodating staff, or developing a professional activity. Outdoors, the features live up to the uniqueness of this residence: A swimming pool for refreshing in complete privacy A fully equipped summer kitchen for convivial moments A private tennis court A gym A bamboo grove A fountain An old stone pond And several outbuildings to suit all your needs. This rare residence offers an incomparable art of living, in a privileged environment where everything is within walking distance: shops, restaurants, cinemas, schools, and transport. Information on the risks to which this property is exposed is available on the Géorisques website: www.georisques.gouv.fr
…By Coldwell Banker Must Immobilier


Located far from the hustle and bustle of the city in the heart of a small, typical village in the Pyrénées-Orientales region with 1,100 inhabitants (between Thuir and Le Boulou - 66300), this section of a stone farmhouse with a swimming pool has been renovated with all modern comforts while respecting its authenticity and history. This property, featuring a south-facing terrace overlooking the pool area, offers exceptional views of the Albères mountains and a distant view of the sea. With a usable area of 275 sq m and a living area of 231 sq m spread over three levels, including a converted attic of 36 sq m, this property comprises: on the ground floor, a 72 sq m living room with a fireplace/pellet stove, exposed wooden beams, and exceptional ceiling height, opening onto a terrace offering spectacular views of the Pyrenees mountain range, ideal for convivial gatherings with friends and family. On the first floor, four bedrooms share a bathroom and shower room with WC, as well as a reading/TV area. On the second floor, a 36 sq m open-plan attic space with a shower room and WC could accommodate a large office or a fifth bedroom. This property features an 8 x 3.5 m swimming pool, a pool house with a summer kitchen, and two studios, each with a shower room and toilet (offering the possibility of developing a bed and breakfast business for two couples). This characterful and authentic property is ideal for lovers of historic buildings and those seeking a peaceful environment far from the hustle and bustle of city life. This unique property will captivate you! Enjoy daily tranquility away from the frenetic pace of major cities! This property is presented to you by Francois Rodriguez, Certified Real Estate Expert, Member of the National Center of Expertise, and Real Estate Agent in charge of presenting this property within our agency (LPI International Agency - FRENCH PROPERTIES) - Mobile: +33 6 18 38 07 34 - www.lpi-immo.net
…By Agence Internationale Lpi - French Properties


Authentic Catalan farmhouse of 240 m² on a 1,018 m² plot in a sought-after village just 5 minutes from Perpignan. Renovated with exceptional care, this magnificent character farmhouse combines old-world charm with high-end contemporary features. From the entrance, the volumes and light are captivating. The ground floor features a spacious living area consisting of a top-of-the-line kitchen flooded with light through its large openings onto the garden, a convivial dining area, a dining room, and a large cozy living room with a fireplace. A bedroom with an en-suite bathroom completes this level, along with two garages and parking spaces. Upstairs, the sleeping area offers a sumptuous 42 m² master suite (bedroom, large dressing room, bathroom, and WC), two additional bedrooms, a bathroom, and separate WC. Underfloor heating, a thermodynamic boiler, electric shutters with central control, and fiber optic guarantee modern comfort daily. The beautifully wooded garden invites relaxation: sunny terraces, summer kitchen, and an infinity pool promise special moments under the Mediterranean sky. This exceptional property, rare in the area, will appeal to lovers of authenticity, comfort, and the gentle way of life.
…By Beautiful South


SUPERB VILLA of 194 m² living space with POOL & RECEPTION ROOM RIVESALTES area Price: 580,000 Nestled amidst organic vineyards, in an exceptional natural setting, discover this rare estate combining absolute tranquility, remarkable spaciousness, and high-quality amenities, all with complete privacy. The nearest house is over 300 meters away, guaranteeing your seclusion. A strategic location: Highway 800 meters away Large shopping center 1 km away Hospital and clinics 5 minutes away Sea 12 minutes away Perpignan city center 10 minutes away Airport 10 minutes away The main house Living area: 194 m² 6 rooms, 5 bedrooms Detached estate, traditional construction, fully renovated and meticulously maintained. Interior layout: Spacious and bright living/dining room Separate, fully equipped kitchen 5 bedrooms: master suite with ensuite bathroom, 2 bedrooms with integrated washbasins, 2 standard bedrooms Shower room + bathroom, 3 toilets Panoramic veranda with direct views of the Pyrenees and the Canigou peak Laundry room, pantry, ample storage Comfort and amenities: Reversible air conditioning upstairs and in the bedrooms Two private wells with UV treatment and water softener Electrical system fully brought up to code Healthy house, meticulously maintained Exterior: a haven of peace Approximately 4,000 m² of land 9.5 x 4.5 m swimming pool, illuminated, with embossed concrete terrace Illuminated pétanque court under the olive trees Separate 180 m² reception room, air-conditioned, with kitchen and restrooms, ideal for large family gatherings, private events, or as a permanent leisure space 65 m² outbuilding (workshop/storage) Ample parking + carport Regulatory Information Energy Performance Certificate (EPC): Class C 129 kWh/m²/year Greenhouse Gas Emissions (GHG): Class A 4 kg CO/m²/year Estimated energy costs: between 1,730 and 2,400/year Individual sanitation system completely renovated in 2026 and compliant Complete and compliant diagnostic report A rare find on the market This property is ideal for discerning families seeking: A preserved natural setting without being isolated Immediate accessibility (roads, shops, healthcare services, sea) Exceptional living space and rare outbuildings A unique property, difficult to replicate today
…Private owner


Just 10 minutes from Perpignan, this superb architect-designed villa sits in the heart of over 3,600 sqm of landscaped grounds, complete with a heated swimming pool and summer lounge. It offers more than 300 sqm of living space, 4 suites including 2 on the ground floor, an independent apartment, and a double garage, all in a peaceful and sought-after setting. Elegantly redesigned, this south-facing property stands out for its generous volumes, abundant natural light, and layout designed for comfortable single-level living. A vast living room with fireplace opens generously onto the terraces and garden, while the kitchen extends into a pantry. Two beautiful suites, a study, and a laundry room complete this level with both comfort and practicality. Upstairs, two further light-filled suites preserve everyone’s privacy. An independent apartment comprising a living room, fully equipped kitchen, one bedroom, and a shower room allows family, friends, or staff to be accommodated in complete autonomy. Outdoors, the living spaces invite relaxation, with a summer kitchen, a high-end spa area with a large jacuzzi, and beautifully landscaped grounds arranged around the heated swimming pool. The double garage completes this property, ideal both for family living and for entertaining.
…By Terres D'oc Sotheby's International Realty


The advertiser did not provide an english description for this listing.
…By Vinea Transaction - Bordeaux Cognac Loire Et Languedoc


The advertiser did not provide an english description for this listing.
…By Vinea Transaction - Bordeaux Cognac Loire Et Languedoc


Offering breathtaking views over the commune of TAUTAVEL, this unique MAS extends over 10 hectares of unspoilt nature. Let yourself be seduced by the authentic charm of this rare property, comprising 4 independent apartments, 3 of which are rented, and a superb pool area ideal for enjoying moments of peace and quiet overlooking an exceptional panorama. A timeless place, where authenticity and serenity combine to perfection. This exceptional property is waiting to be discovered! Translated with DeepL.com (free version)
…By Coldwell Banker Must Immobilier


Set in a beautifully landscaped park of almost two hectares, all the while being only two minutes from the centre of Perpignan, this property renovated with attention to detail and fully independant boasts over 320 m² to which are added large outbuildings such as a superb pool house (100 m²), large garages (80 and 120 m²), cellars, premises with multiple uses... Fully enclosed and perfectly secure, the exteriors are in excellent condition ; the main house is absolutely charming and has been remarkably well maintained.
…By Coldwell Banker Must Immobilier


Bastide-style villa with a swimming pool, built in 1990, offering panoramic views over the Roussillon plain. Featuring two terraces, one on the garden level and the other on the first floor, this perfectly maintained, traditionally built house offers a variety of views of the coast, the shoreline and the sea, the Albères mountains, and Mount Canigou. It comprises 7 rooms, offers a total living area of 207 m², sits in the middle of a 5,879 m² wooded plot, and is located at the end of a cul-de-sac overlooking the entire Roussillon plain, ensuring complete privacy. With a dual east-west exposure, it benefits from abundant natural light thanks to numerous windows. This peaceful property is in harmony with nature (no immediate neighbors) and offers breathtaking views of the valley and surrounding countryside. The property comprises: on the ground floor: an entrance hall, a living room with a fireplace, a separate dining room, a fully equipped kitchen, two bedrooms, a shower room, a separate WC, and a covered terrace for outdoor dining with panoramic views of the vineyards and the Albères mountains; and on the first floor: a bedroom with access to a terrace. On the garden level and mezzanine: a self-contained apartment with two bedrooms, a shower room with WC, and a laundry room. Outbuildings include a pool area (with a 10m x 5m swimming pool), a summer kitchen, a 20m² workshop with water supply that could be converted into a studio with a shower room and WC, and a utility room. The property offers indoor parking for 2 vehicles plus 2 additional vehicles that can be parked in front of the house. This very well-maintained property, offering excellent amenities in an idyllic setting, is perfect for those who love nature and are in harmony with it. Local shops are available in Laroque-des-Albères and Saint-Genis-des-Fontaines (6 km). Comfort and nature in all its splendor are the key words! This property is presented to you by François Rodriguez, Certified Real Estate Expert, Member of the National Center of Expertise, and Real Estate Agent in charge of presenting this property within our agency (LPI International Agency - FRENCH PROPERTIES) - Mobile: +33 6 18 38 07 34 - www.lpi-immo.net.
…By Agence Internationale Lpi - French Properties


Located in a prestigious, fully secured residence, discover this architect-designed villa from the 1990s, entirely renovated to offer top-of-the-range features. Spanning 360 m² of living space, the property opens onto a spacious entrance leading to a 136 m² living area, flooded with natural light thanks to a central glass roof, and extended by a 40 m² contemporary, fully equipped kitchen. The large and refined master suite offers a comfortable sleeping area, a custom walk-in closet, and a bathroom. The ground floor also includes a guest suite, while the third suite is located on the upper floor. A fully equipped, independent 50 m² apartment completes the living area. The entire property is set on a 1,485 m² landscaped plot, a true green haven preserving both privacy and tranquility. Information on the risks to which this property is exposed is available on the GeoHazards website: www.georisques.gouv.fr
…By Coldwell Banker Must Immobilier


This property is presented to you by Muriel ROBERT, RSAC 408117182, Real Estate Agent with the International Agency Prestige by Arthurimmo , 09 rue des Trois Journées in Perpignan, ( Occitanie ) reachable at +33 6 78 11 52 31. Our agency has the privilege of presenting a magnificent property nestled in the quiet, residential Chartreuses area. This property is located in the commune of Le Boulou, a strategic location between the Catalan coast and the Albères mountains, close to Perpignan and Céret, and 10 minutes from the Spanish border. This small town in the Pyrénées-Orientales department, with approximately 5,500 inhabitants, has all the necessary amenities. (Shopping centers, small shops in the town center, medical center and pharmacies, preschools, elementary and middle schools, banks, sports facilities...) The 4-hectare property comprises a generous section including the house, a still-developable and serviced area, and a wooded area. An ideal setting close to nature without feeling isolated. Built in a traditional style, this 1990s house has been redesigned and renovated, now offering excellent amenities. On the garden level, you will find a living room with a high-quality kitchen and access to a terrace of approximately 35m². Each living space boasts panoramic views (mountains, plains, sea). The sleeping area comprises a master suite with a whirlpool bath, a bedroom with a dedicated bathroom in polished concrete, and a mezzanine offering another bedroom and an office. On the ground floor, there is a self-contained apartment of over 50m², ideal for family and friends and perfectly configured for use as a gîte (holiday rental). Designed as a natural extension of the house, the outdoor spaces offer a variety of atmospheres, including terraces, a heated swimming pool, a vegetable garden, and woods, all conducive to conviviality and serenity. Technical specifications: Energy and climate performance: A/68 A/2. Estimated annual energy costs are between €950 and €1,350, indexed to the years 2021, 2022, and 2023. The roof is in good condition and equipped with 30 photovoltaic panels (9 kW) for self-consumption, ensuring sustainable energy management. The 8 x 4 meter in-ground swimming pool is heated by a heat pump. Air conditioning is provided. The windows are aluminum with double glazing. There are centralized electric roller shutters. Fiber optic internet and mains drainage are connected. Additional photos are available upon request.
…By Agence Internationale Lpi - French Properties
'%20stroke='%23DDAA3A'%20stroke-width='1.909'%20stroke-linecap='square'%20stroke-linejoin='bevel'/%3e%3c/svg%3e)
Receive by email any new listing that may match your search criteria
Your criteria :
By validating this form, you accept the general conditions of use of Le Figaro Properties.
These agencies offer a selection of luxury properties vente at Ille-sur-Têt. Feel free to contact them for personalized assistance.
