The agencies at Saint-Laurent-de-Cerdans
These agencies offer a selection of luxury properties vente at Saint-Laurent-de-Cerdans. Feel free to contact them for personalized assistance.

 English$ USD · m²


EXCLUSIVE Nestled in a commanding position amidst the unspoiled landscapes of Haut-Vallespir, this exceptional estate boasts over 411 m² of living space, set within a nearly 39-hectares estate of meadows, woods, and clearings. The property stands out for its breathtaking views of the surrounding ridges and its design, designed for comfort, tranquility, and the art of hospitality. It includes seven spacious suites with bathrooms, two authentic living rooms, two fully equipped kitchens, a cozy dining room, and a relaxation area with a billiards table. In addition, there are over 220 m² of additional space, including 130 m² that can be redesigned to suit your needs, as well as a 30 m² closed garage. The access road to the farmhouse has just been resurfaced: the road is passable by low-rise or sports cars; A rare amenity for this type of property surrounded by nature. The estate also boasts a private borehole, ensuring precious and secure water autonomy. Just 1 hour from Perpignan and 2 hours from Barcelona, access is quick and easy while guaranteeing complete privacy. The 12x6 m swimming pool and its 20 m² pool house blend harmoniously into a lush green setting, conducive to conviviality and contemplation. Currently operated as a seasonal rental, the property generates regular revenue and offers real development potential for a tourist or event project. A rare location, ideal for a family project, a luxury retreat, or a high-end hospitality business. A haven of peace for lovers of nature, comfort, and freedom.
…By Mas & Prestige


Exceptional Catalan Farmhouse on the Border - A Unique Opportunity!Renovated farmhouse with tourist license.Discover this exceptional farmhouse, fully restored and located on the border, offering an unrivalled living experience. With a tourist license and a capacity for 30 people, this property is ideal for large-scale receptions or family stays. The stone details add a unique and authentic touch to this characterful home.Living Spaces and Modern ComfortThe farmhouse has 400 m² built, including 10 spacious bedrooms and 7 bathrooms. The built-in wardrobes and laundry room offer optimal storage space. The property is in excellent condition, with a perfect orientation (North, South, East, West) to enjoy natural light all day long. The fireplace adds a warm atmosphere, while the electric heating ensures modern comfort.Dreamy Outdoor FacilitiesThe outdoor facilities are simply spectacular: a football field, a petanque court, a tennis court, a spa, a swimming pool, a mini-golf course, and even a water slide! The barbecue areas and fountains create the perfect atmosphere for convivial moments. The hiking trails and the large terraces offer breathtaking views of the Bay of Roses and the surrounding mountains.Practicality and AmenitiesThis masía also includes a garage space and a lush garden, perfect for enjoying the outdoors in complete tranquility. The energy class G (energy consumption: 999.00 kwh/m²/year, CO2 emissions: 99.00 kgCO/m²/year) reflects the historic character of the property while offering possibilities for energy improvements.Don't miss this unique opportunity to acquire an exceptional masía on the border, combining authentic charm and modern comfort. Contact us today to arrange a viewing![IW]
…By Annonceur International


Situated in the heart of the Vallespir Valley, just a few minutes from the vibrant market town of Céret, around 20 minutes from the Mediterranean coast and close to the Spanish border, the sought-after village of Saint-Jean-Pla-de-Corts offers an exceptional quality of life. Renowned for its picturesque lake, beautiful walking and cycling trails and friendly atmosphere, it provides the perfect setting for this charming stone village house, where authentic character meets modern comfort. Offering approximately 133m² of living space, the property benefits from a private garage, a cellar and several useful storage areas – highly desirable features in the heart of a historic village. Its versatile layout includes a beautifully renovated independent one-bedroom apartment with its own private terrace, currently operating as a successful holiday rental, making it ideal for welcoming family and friends or generating an attractive additional income. The main house is full of charm, showcasing bespoke handcrafted woodwork throughout. The accommodation is arranged over four levels and comprises, on the ground floor, a fitted kitchen and shower room. The first floor offers a spacious office and library area, a lounge, together with a bedroom and bathroom, while the second floor provides an additional sleeping area. Occupying the top floor, a bright artist's studio (or another bedroom) opens onto a superb roof terrace enjoying panoramic views over the village rooftops, the church tower, the Albères mountains and the majestic Canigou. A wonderful outdoor living space, perfect for relaxing or entertaining while making the most of the Mediterranean climate. A unique and characterful property offering the perfect balance of authenticity, modern comfort and income potential, in one of the Vallespir's most desirable villages.
…By Beautiful South


Catalan house for sale located in La Garrotxa, Girona.Spectacular Catalan farmhouse located in the Garrotxa in the village of Vall del Bac. The property has been completely rehabilitated. Surrounded by nature, this property consists of a land of 31 Ha, of which 688.34 m2 are built, distributed between the main farmhouse (578 m2) and an annex building, totally independent (120 m2).The main farmhouse has 3 living rooms, different fireplaces, an industrial kitchen with stone oven, independent storage and laundry area, 2 machine rooms, 8 double bedrooms suite with complete bathroom (2 of which have independent access from outside the house). A large dining room, 2 terraces, 2 wine cellars, 2 courtesy bathrooms plus one for the service. It has an independent entrance with the reception.All rooms are bright and have incredible views of the mountains.Independent to the farmhouse, we have a construction of 60 m2, which would be an independent apartment with 1 bedroom suite with bathroom and a closed garage of another 60 m2.Adjacent we have a structure to rehabilitate in which more independent apartments could be built.The finishes are of quality, the property maintains the rustic charm, has oil heating, two wells and a water tank of 20,000 liters with a pump, as well as a septic tank.The property is surrounded by several garden areas with automatic irrigation system, it has two ponds.Its location is perfect.[IW]
…By Annonceur International


Bastide-style villa with a swimming pool, built in 1990, offering panoramic views over the Roussillon plain. Featuring two terraces, one on the garden level and the other on the first floor, this perfectly maintained, traditionally built house offers a variety of views of the coast, the shoreline and the sea, the Albères mountains, and Mount Canigou. It comprises 7 rooms, offers a total living area of 207 m², sits in the middle of a 5,879 m² wooded plot, and is located at the end of a cul-de-sac overlooking the entire Roussillon plain, ensuring complete privacy. With a dual east-west exposure, it benefits from abundant natural light thanks to numerous windows. This peaceful property is in harmony with nature (no immediate neighbors) and offers breathtaking views of the valley and surrounding countryside. The property comprises: on the ground floor: an entrance hall, a living room with a fireplace, a separate dining room, a fully equipped kitchen, two bedrooms, a shower room, a separate WC, and a covered terrace for outdoor dining with panoramic views of the vineyards and the Albères mountains; and on the first floor: a bedroom with access to a terrace. On the garden level and mezzanine: a self-contained apartment with two bedrooms, a shower room with WC, and a laundry room. Outbuildings include a pool area (with a 10m x 5m swimming pool), a summer kitchen, a 20m² workshop with water supply that could be converted into a studio with a shower room and WC, and a utility room. The property offers indoor parking for 2 vehicles plus 2 additional vehicles that can be parked in front of the house. This very well-maintained property, offering excellent amenities in an idyllic setting, is perfect for those who love nature and are in harmony with it. Local shops are available in Laroque-des-Albères and Saint-Genis-des-Fontaines (6 km). Comfort and nature in all its splendor are the key words! This property is presented to you by François Rodriguez, Certified Real Estate Expert, Member of the National Center of Expertise, and Real Estate Agent in charge of presenting this property within our agency (LPI International Agency - FRENCH PROPERTIES) - Mobile: +33 6 18 38 07 34 - www.lpi-immo.net.
…By Agence Internationale Lpi - French Properties


Located far from the hustle and bustle of the city in the heart of a small, typical village in the Pyrénées-Orientales region with 1,100 inhabitants (between Thuir and Le Boulou - 66300), this section of a stone farmhouse with a swimming pool has been renovated with all modern comforts while respecting its authenticity and history. This property, featuring a south-facing terrace overlooking the pool area, offers exceptional views of the Albères mountains and a distant view of the sea. With a usable area of 275 sq m and a living area of 231 sq m spread over three levels, including a converted attic of 36 sq m, this property comprises: on the ground floor, a 72 sq m living room with a fireplace/pellet stove, exposed wooden beams, and exceptional ceiling height, opening onto a terrace offering spectacular views of the Pyrenees mountain range, ideal for convivial gatherings with friends and family. On the first floor, four bedrooms share a bathroom and shower room with WC, as well as a reading/TV area. On the second floor, a 36 sq m open-plan attic space with a shower room and WC could accommodate a large office or a fifth bedroom. This property features an 8 x 3.5 m swimming pool, a pool house with a summer kitchen, and two studios, each with a shower room and toilet (offering the possibility of developing a bed and breakfast business for two couples). This characterful and authentic property is ideal for lovers of historic buildings and those seeking a peaceful environment far from the hustle and bustle of city life. This unique property will captivate you! Enjoy daily tranquility away from the frenetic pace of major cities! This property is presented to you by Francois Rodriguez, Certified Real Estate Expert, Member of the National Center of Expertise, and Real Estate Agent in charge of presenting this property within our agency (LPI International Agency - FRENCH PROPERTIES) - Mobile: +33 6 18 38 07 34 - www.lpi-immo.net
…By Agence Internationale Lpi - French Properties


VILEH01AC – I’m not by the sea. And that’s precisely where part of my charm begins. I’m in Vilert, a small village in the municipality of Esponellà, set between the landscapes of Pla de l’Estany and the Empordà. A peaceful place surrounded by nature, where you can still hear the silence, and where the beaches of Sant Martí d’Empúries are approximately 35 minutes away by car. If you’re looking for a home where you can walk straight out of the door and onto the beach, I’m probably not what you’re looking for. But if you prefer to enjoy the Empordà away from the bustle of the coastal towns, while still having the Mediterranean close enough whenever you feel like it, then perhaps you should keep reading. I’m a village house with more than 500 m2 of built space, a private garden and a swimming pool. And no, I’m not a conventional home. My stone walls, wooden beams, different levels and variety of spaces tell a story that is difficult to find in a modern property. I have six bedrooms — some of them en suite — several living areas, a dining room, kitchen, a lounge with billiard table, recording studio, wine cellar, fireplace and stone oven, as well as numerous corners that can adapt to different ways of living. There is enough space here for a family to be together without always having to be in the same place. Space to welcome friends. To work. To read. To create. To enjoy a long lunch around the table. Or simply to disappear from the noise for a few hours. Outside, the garden, porch and swimming pool create one of those spaces that change the way you experience a home. Peaceful breakfasts, long lunches, summer afternoons and family gatherings naturally find their place here, with privacy and plenty of room to enjoy them. And my location is precisely one of the things that defines me best. Vilert is neither a tourist development nor a place that becomes overcrowded during the summer. It is a small rural village, with the river and nature close by, good connections to Banyoles, Besalú, Figueres, Girona and the Empordà, and the coast close enough to enjoy without having to live there. Perhaps that is why I’m not a house for everyone. But for someone looking for space, authenticity, tranquillity and a second home where family and friends can come together, I could be exactly the kind of property that is so difficult to find. I also have a valid tourist rental licence, offering an additional opportunity for anyone wishing to rent the property during periods when it is not being used, always in accordance with current regulations. Energy Performance Certificate: 6KVFL6W8X Occupancy Certificate: CHG0646905001 If you would like to really get to know me, request further information or arrange a private viewing. RE/MAX BRAVA. Your partner in finding the perfect home. The advertised price does not include taxes or expenses arising from the purchase and sale. For second-hand properties, the applicable Property Transfer Tax (ITP) must be added in accordance with current regulations in Catalonia, as well as notary and land registry fees. Agency fees are included in the price unless expressly stated otherwise. API Agent No. A14513 | AICAT Registry No. 13772
…By Annonceur International

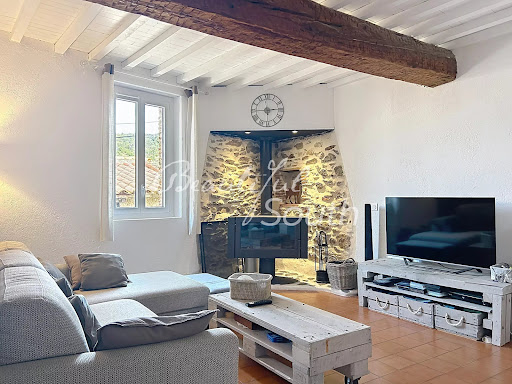


Discover this beautifully renovated and charming village house, situated in the heart of Corbère, in the Pyrénées-Orientales. Offering approximately 146 m² of living space, this delightful property combines traditional character with modern comfort, in a peaceful and authentic village setting. Arranged over several levels, the house retains many of its original features while offering generous proportions, excellent natural light and a warm, welcoming atmosphere throughout. On the ground floor, there is a fully independent one-bedroom apartment, currently operated as a holiday let. This versatile space is an excellent asset, whether for accommodating family and friends or generating additional rental income. The first floor is home to a spacious and light-filled living area, featuring a fully fitted open-plan kitchen and a separate dining area with direct access to the terrace. Exposed beams, a beautiful fireplace and a wood-burning stove add considerable character and create a wonderfully cosy atmosphere during the cooler months. The living area benefits from plenty of natural light and modern comforts, including air conditioning, ensuring a pleasant environment throughout the year. The terrace provides lovely views across the village rooftops and towards the surrounding hills. Peaceful and surrounded by nature, it is an ideal place for enjoying al fresco meals, relaxing with a glass of wine or simply taking in the tranquillity and gentle pace of village life. The upper floor comprises three generously proportioned and comfortable bedrooms, together with a family bathroom. The property also benefits from double glazing and high-speed internet, along with a range of practical features designed to provide everyday comfort and convenience. This is a truly peaceful home where the charm and authenticity of a traditional French village property have been beautifully combined with contemporary comforts. It would make an ideal permanent family home, offering character and space, or an attractive holiday home in a picturesque French village. The independent gîte also provides excellent potential for additional accommodation or rental income. A rare opportunity in Corbère, offering genuine character, versatility and considerable potential. For further information or to arrange a viewing, please do not hesitate to contact us. A property of this quality and character is unlikely to remain on the market for long. Early viewing is highly recommended.
…By Beautiful South


iad France - Benjamin Terrier offers you: New – iad Prestige 19th century Master House – 483 m² – 8 bedrooms – Pool – Park 1,373 m² – View of Canigou – Prades The owners, as part of the evolution of their project, are now open to considering any serious and coherent offers. Benjamin Terrier exclusively offers you: In the heart of Prades, a charming town in Conflent at the foot of Canigou, discover this elegant 19th-century master house, built between 1849 and 1861 by the heir of a great family of French nobility. Currently operated as a guest house generating tourist activity, this character property develops approximately 483 m² of living space and offers remarkable volumes spread over four levels. The property enjoys a privileged location: only 3 minutes on foot from the town center and its shops, while benefiting from a calm environment. Schools (primary, middle, and high school) are accessible within 3 to 10 minutes on foot, providing real comfort on a daily basis. A rare property that will appeal to both lovers of historical properties and those with tourism or event projects. Elegant architecture and preserved charm This property has retained all the character of great 19th-century houses: • Remarkable ceiling heights (between 3.20 m and 3.50 m depending on the floor) • Moldings and period elements • Monumental staircase bathed in light thanks to its skylight • Wrought iron balconies • Terrace with railing and marble fountain The generous volumes and brightness give this house a unique and authentic atmosphere. Main distribution and features The property consists of 12 main rooms, including 8 bedrooms. It also has: • 7 bathrooms with WC • 1 independent WC on the ground floor That’s 7 bathrooms and 8 WCs in total. The house is built on 4 levels: ground floor – two floors – convertible attic. A rare outdoor space in the heart of Prades The property opens onto a wooded plot of 1,373 m² facing south, offering a privileged living environment. Particularly rare for a house located right in the center of Prades, the garden offers total privacy: no overlooking. You will also enjoy: • An unobstructed view of Canigou • A pool 8 × 4 m • Recent liner and automatic chlorine filtration installed in 2025 The garden constitutes a true haven of peace, ideal for guest house activity or for a large family residence. Outbuildings and parking The property also has several complementary spaces: • Private garage • Parking • Barn at the back of the garden, offering additional exploitation potential Strong development potential Currently operated as a guest house, this property offers numerous prospects: • Development of tourist activity • Creation of wellness or seminar spaces • Event projects (weddings, retreats, workshops...) • Large prestigious family home • Enhancement of outbuildings according to the projects Renovations will optimize and fully reveal the potential of this heritage property. A rare property on the market With its exceptional volumes, its history, its private garden in the city center, its pool, its view of Canigou and its existing activity, this property constitutes a rare opportunity in Prades. Ideal for investors, tourist project leaders, or lovers of characterful properties.This description has been automatically translated from French.
…By Iad France


Nestled in the heart of an authentic Catalan village, just a few minutes from Prades and only 35 minutes from Perpignan, this elegant period residence enjoys a privileged setting between mountains, nature and heritage. Built several centuries ago and meticulously maintained throughout the years, this charming property offers more than 300 m² of living space spread over three levels. It stands out for its remarkable character, generous proportions and original architectural features that reflect its rich history. The house features seven spacious bedrooms, several welcoming living areas, a fully equipped main kitchen and a summer kitchen ideal for outdoor entertaining. The living room opens onto a terrace with far-reaching views of the surrounding countryside. There is also an independant outbuilding of 35m² built on 2 levels to be restaured that could be ideal as a guest house or a gite. Outside, the grounds have been designed for relaxation and enjoyment, with a private swimming pool, landscaped gardens, vegetable garden and several terraces creating a peaceful and harmonious environment. Part of the land is constructible. The property also benefits from solar panels, helping to optimise energy efficiency and reduce running costs (Efficency Rating: C). Thanks to its layout and accommodation capacity, this unique home lends itself to a wide range of projects, including a family residence, holiday home, guest house, boutique gîte, tourism business or multi-generational living. Ideally located, it provides easy access to the natural beauty of the Conflent region and the Catalan Pyrenees Regional Natural Park, while remaining close to shops, schools, local services, hiking trails, ski resorts and the area's many attractions. A rare opportunity to acquire a property that combines authenticity, comfort and outstanding potential in a highly desirable location.
…By Beautiful South
'%20stroke='%23DDAA3A'%20stroke-width='1.909'%20stroke-linecap='square'%20stroke-linejoin='bevel'/%3e%3c/svg%3e)
Receive by email any new listing that may match your search criteria
Your criteria :
By validating this form, you accept the general conditions of use of Le Figaro Properties.
These agencies offer a selection of luxury properties vente at Saint-Laurent-de-Cerdans. Feel free to contact them for personalized assistance.

