The agencies at Sainte marie la mer
These agencies offer a selection of luxury properties vente at Sainte marie la mer. Feel free to contact them for personalized assistance.

 English$ USD · m²


New, Ideal for Events or Individuals, 13 ha property with 600 m2 Mas, 11 bedrooms, reception rooms, splendid 20/4 swimming pool. Double living room, high-end custom kitchen opening onto a vast dining room...orange grove. Also a studio and an independent T4 accommodation. Rare for a mas, the grade of C for the DPE thanks to a complete restoration, offering good insulation, a heat pump, reversible air conditioning, solar panels...You just have to put down your suitcases, in an idyllic respectful environment of the Camargue, calm and soothing. No neighbors. Superb park with plane trees offering an ideal place, with the splendid swimming pool, for receptions. Ideally located. 15 minutes from a motorway exit, 20 minutes from Nimes, Arles, Sainte-Marie de la Mer and Aigues-Mortes, and 40 minutes from Montpellier. For weddings and seminars, you will attract customers from Gard, Hérault and Bouches du Rhone. This authentic postcard of the building associated with its peaceful Camargue environment, will attract tourists from all countries, who will appreciate the rare plainness of this property. To discover quickly EXPERTIMO est le leader français des réseaux dédiés aux mandataires expérimentés
…By Expertimo


Located in Cabestany—a prime setting just minutes from Perpignan’s city center and Mediterranean beaches—this superb stone and brick farmhouse offers 2800 sq. ft of living space set within an 9000 sq. ft landscaped garden. Meticulously renovated, the property blends the authentic charm of a character home with the comfort of a thoroughly contemporary layout. Fine materials, stone walls, spacious interiors, impressive ceiling heights, whitewashed beams, and a sleek mezzanine create an elegant, warm, and light-filled atmosphere where every detail reflects tasteful design. The living areas are designed for entertaining: a vast living room, a dining room, a kitchen enhanced by an industrial-style glass partition, a back kitchen, and a laundry room combine aesthetics with functionality. A beautiful ground-floor master suite completes this level. The upper floor features a second living room, a suite, three additional bedrooms, two shower rooms, and two separate toilets—an ideal layout for hosting family and guests in absolute comfort. Outside, the garden—a lush green haven—is graced by two majestic plane trees that add coolness and character to the property. A 9x4 meter swimming pool, summer kitchen, workshop, private borehole, and mains water supply complete this home, designed for fully enjoying the Mediterranean climate. The attic space, which is accessible and opens onto a pleasant rooftop terrace, provides additional storage. Elegantly combining the authenticity of stone with the understated style of a contemporary renovation, this farmhouse captivates with its character, spaciousness, and high-quality finishes. A rare property—ideal as a high-end primary residence or a family home—located just minutes from Perpignan, the beaches, and transport links. Information on the risks to which this property is exposed is available on the Géorisques website: www.georisques.gouv.fr Property presented by BARNES Occitanie Marie-Ange RICHERMO Consultant Pyrénées-Orientales Agent Commercial E.I. +33 (0)6 21 72 22 63 [email protected]
…By Barnes Occitanie


Just 10 minutes from Perpignan, this superb architect-designed villa sits in the heart of over 3,600 sqm of landscaped grounds, complete with a heated swimming pool and summer lounge. It offers more than 300 sqm of living space, 4 suites including 2 on the ground floor, an independent apartment, and a double garage, all in a peaceful and sought-after setting. Elegantly redesigned, this south-facing property stands out for its generous volumes, abundant natural light, and layout designed for comfortable single-level living. A vast living room with fireplace opens generously onto the terraces and garden, while the kitchen extends into a pantry. Two beautiful suites, a study, and a laundry room complete this level with both comfort and practicality. Upstairs, two further light-filled suites preserve everyone’s privacy. An independent apartment comprising a living room, fully equipped kitchen, one bedroom, and a shower room allows family, friends, or staff to be accommodated in complete autonomy. Outdoors, the living spaces invite relaxation, with a summer kitchen, a high-end spa area with a large jacuzzi, and beautifully landscaped grounds arranged around the heated swimming pool. The double garage completes this property, ideal both for family living and for entertaining.
…By Terres D'oc Sotheby's International Realty


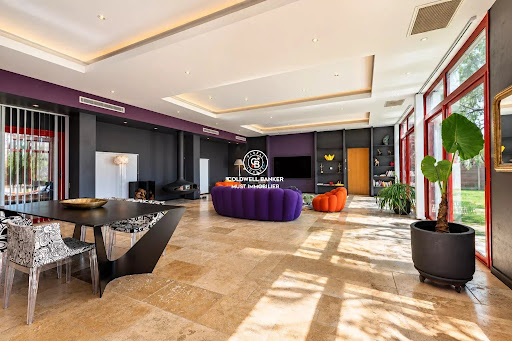
Set within a secure private estate, in a privileged natural setting just moments from the beach, this superb character property offers approximately 280 sqm of living space and has been completely redesigned and renovated using high-quality materials throughout. The ground floor immediately impresses with its exceptional proportions. It features a spacious 51 sqm kitchen and a spectacular 85 sqm living and dining area, providing an outstanding space for entertaining. A magnificent 51 sqm master suite completes this level. Upstairs, the sleeping area comprises two generously sized bedrooms and a bathroom. Extending from the main residence is an exceptional 150 sqm wellness area, beautifully combining natural wood and exposed stone. It notably features a 40 sqm indoor swimming pool, creating a unique and inviting space for relaxation throughout the year. The property also benefits from a range of additional facilities, including a 40 sqm garage, a summer kitchen and a carport. A further rare feature is the superb independent barn of approximately 200 sqm, which has also been beautifully renovated and enjoys its own private garden. Its generous proportions and distinctive character offer a wide range of possibilities for future use or conversion. A truly unique property of exceptional scale, combining authentic character, high-quality finishes and remarkable volumes, all within a preserved natural setting just a short distance from the beach.
…By Coldwell Banker Must Immobilier


Near the Mediterranean coast, within a secure and beautifully maintained private residence, this former barn offers over 200 sqm of living space and has undergone an exceptional contemporary renovation, completed using premium materials and high-end finishes. Set within a private garden of approximately 950 sqm, the property immediately impresses with its generous proportions, distinctive character and outstanding quality of renovation. The spacious and light-filled living area features a fully equipped kitchen and provides an ideal setting for entertaining. The sleeping accommodation comprises two elegant suites, each with its own private shower room, as well as a separate office. On the ground floor, a large additional room opening extensively onto the garden offers numerous possibilities: an artist’s studio, leisure room, gym or professional workspace. The property’s layout also makes it easy to create two completely independent living areas, offering the possibility of two separate residences. Its privileged position within an elegant and meticulously maintained estate ensures remarkable privacy and tranquillity, sheltered from view while remaining within easy reach of local amenities and the coastline. A unique and discreet property, combining the authentic charm of the original building with a sophisticated contemporary renovation, just a few minutes from Torreilles and Perpignan. Information on the risks to which this property is exposed is available at: www.georisques.gouv.fr.
…By Coldwell Banker Must Immobilier


The Domaine Belric is a place to be felt with the heart. Like a resting feline, it stretches across more than 14 hectares, between sky, earth and the Pyrenean horizons. Located less than 10 kilometres from the Mediterranean and just 20 kilometres from Spain, it captivates with its scale, character and potential. Its stone and brick exterior lends it a timeless elegance. Here, nature embraces cypress trees, oaks, pines, olive trees, fruit trees, laurels, grapevines trained over a pergola, cacti and prickly pears. The property comprises two buildings. First, the majestic Grand Belric extends over approximately 1,200 m2. Its 84 m2 grand entrance hall opens onto a spectacular 242 m2 reception room, capable of accommodating up to 320 guests, and onto a remarkable 500 m2 terrace. The building also features six fully equipped apartments, comprising a total of 13 bedrooms and providing 44 sleeping places. The attic space measures 330 m2, with 8 metres of height at the ridge. It could be converted over two levels, creating an additional 660 m2 of usable space. There is also a 500 m2 plot of land suitable for construction. This exceptional ensemble has been designed for distinguished entertaining and for celebrating life’s great occasions: weddings, receptions, events, seminars, hospitality ventures or luxury tourism projects. Then comes Petit Belric, a more intimate dependency of approximately 600 m2. Its 115 m2 reception room and 180 m2 garden are perfectly suited to complementing the estate’s activities. Petit Belric offers five holiday cottages, comprising a total of 18 bedrooms and providing 40 sleeping places. Together, the two buildings offer 31 bedrooms and accommodation for up to 84 guests. The swimming pool is an invitation to well-being, complemented by a spacious pergola and barbecue area. Belric is ideal for a family who enjoys bringing several generations together, while also offering an entirely different perspective for an investor. After a quarter of a century of passion and hard work, its charming owners have succeeded in giving the estate a soul, a reputation and a true heritage dimension. More than a property, Domaine Belric is a legacy to be continued and preserved. Come and discover it with your heart, and seize the opportunity now that the time has come for this remarkable estate to be passed on...
…By Immo Best International


Just a few minutes from Perpignan, near Ducup Park, in the heart of a calm and historically rich environment, this mas (traditional farmhouse), a former wine estate, is set on more than 91493 sq ft of land. Offering over 3229 sq ft of living space, this authentic property is arranged as follows: The main house features, on the ground floor, a kitchen with pantry, a living room and a dining room, a large master suite (with dressing room, shower room, and WC), a separate WC, and a laundry room. Upstairs, there are three bedrooms, a shower room with WC, as well as an office. Adjoining the main building, an independent apartment with its own separate entrance offers, over two levels, a spacious living area with an open-plan kitchen leading into the living and dining rooms, a shower room with WC, and one bedroom—ideal for hosting family and friends. Outside, the landscaped park, a true haven of peace, is enhanced by majestic century-old plane trees, a wide variety of fruit trees (fig, cherry, apricot, almond, mandarin, lemon), and a large vegetable garden. A summer kitchen with a covered terrace, a carport accommodating up to four vehicles, and a workshop complete the features of this beautiful property. Information on the risks to which this property is exposed is available on the Géorisques website: www.georisques.gouv.fr Property presented by BARNES Occitanie Eva-Fe RIBES Pyrénées-Orientales Consultant Commercial Agent (E.I.) +33 (0)6 60 93 86 82 [email protected]
…By Barnes Occitanie


Just 50 meters from the beach and right at the foot of shops, this fully renovated ground floor apartment is situated in an elegant Art Deco building dating back to 1947. Here, everything is accessible on foot, between the sea, the market, and Mediterranean sweetness.It consists of three independent T2 apartments, each benefiting from its own access and private outdoor space: terraces or a landscaped garden that naturally extends the living areas.The first T2 (Lot 2) has 20.60 m² of living space complemented by a terrace of 25.40 m² and another terrace of 45.60 m² (lot 17). It offers an open kitchen, a bedroom, and a shower room with WC, in a simple and authentic atmosphere where some original graphic floors have been preserved.The second T2 (Lot 11) provides 34.50 m² of living space, as well as a private garden of 77 m² and a storage closet (lot 13). The living room with an equipped kitchen opens onto an intimate and green outdoor space. It includes a bedroom, a shower room, and a WC.The third T2 (Lot 12), measuring 31.60 m² of living space and extended by a terrace of 38.80 m², features a living area with a kitchen, a bedroom, and a shower room with WC, designed in sober and contemporary tones.The renovations have prioritized functionality and durability. The configuration allows for great flexibility of use: principal residence by the sea, family second home, seasonal rental investment, or overall heritage acquisition.The building rises over three levels, offered for sale separately or as a whole, presenting a project that can be tailored to your ambitions.A complete file and virtual Matterport tour available upon request. Visits organized by appointment.Co-ownership of 11 lots - including 7 residential lots. Small co-ownership with 2 owners. Annual charges: 300 euros. Energy performance diagnosis: Not subject to DPE. Price: 448,000 euros, fees charged to seller.To visit and assist you with your project, contact Pia JOSEPH at 0611816423 or by email at [email protected]. According to Article L.561.5 of the Monetary and Financial Code, you will be asked to present identification for the visit organization, among other requirements.This announcement has been drafted under the editorial responsibility of Pia JOSEPH acting as a commercial agent registered at RSAC CARCASSONNE 824 002 638 with SAS PROPRIETES PRIVEES, with a capital of 44,920 euros, ZAC LE CHÊNE FERRÉ - 44 ALLÉE DES CINQ CONTINENTS 44120 VERTOU; SIRET 487 624 777 00040, RCS Nantes. Professional card for transactions on real estate and business fund (T) and property management (G) no. CPI 4401 2016 000 010 388 issued by the CCI Nantes - Saint Nazaire. Escrow account no. 30932508467 BPA SAINT-SEBASTIEN-SUR-LOIRE (44230). GALIAN-SMABTP Guarantee - 89 rue de la Boétie, 75008 Paris - no. 28137 J for €2,000,000 for T and €120,000 for G. Professional liability insurance by GALIAN-SMABTP policy number 28137.JMandate reference: 455599. - The professional guarantees and secures your real estate project. Co-ownership of 11 lots - including 7 residential lots. Annual charges: 300 euros.Pia JOSEPH (EI) Commercial Agent - RSAC Number: CARCASSONNE 824 002 638. Information on the risks to which this property is exposed is available on the Géorisques website: www.georisques.gouv.frThis description has been automatically translated from French.
…By Propriétés Privées


Located far from the hustle and bustle of the city in the heart of a small, typical village in the Pyrénées-Orientales region with 1,100 inhabitants (between Thuir and Le Boulou - 66300), this section of a stone farmhouse with a swimming pool has been renovated with all modern comforts while respecting its authenticity and history. This property, featuring a south-facing terrace overlooking the pool area, offers exceptional views of the Albères mountains and a distant view of the sea. With a usable area of 275 sq m and a living area of 231 sq m spread over three levels, including a converted attic of 36 sq m, this property comprises: on the ground floor, a 72 sq m living room with a fireplace/pellet stove, exposed wooden beams, and exceptional ceiling height, opening onto a terrace offering spectacular views of the Pyrenees mountain range, ideal for convivial gatherings with friends and family. On the first floor, four bedrooms share a bathroom and shower room with WC, as well as a reading/TV area. On the second floor, a 36 sq m open-plan attic space with a shower room and WC could accommodate a large office or a fifth bedroom. This property features an 8 x 3.5 m swimming pool, a pool house with a summer kitchen, and two studios, each with a shower room and toilet (offering the possibility of developing a bed and breakfast business for two couples). This characterful and authentic property is ideal for lovers of historic buildings and those seeking a peaceful environment far from the hustle and bustle of city life. This unique property will captivate you! Enjoy daily tranquility away from the frenetic pace of major cities! This property is presented to you by Francois Rodriguez, Certified Real Estate Expert, Member of the National Center of Expertise, and Real Estate Agent in charge of presenting this property within our agency (LPI International Agency - FRENCH PROPERTIES) - Mobile: +33 6 18 38 07 34 - www.lpi-immo.net
…By Agence Internationale Lpi - French Properties


Just a short walk from the famous beaches of Collioure, this beautiful property boasts a rare location and total privacy, with no overlook, in a haven of peace with a panoramic view of the mountains, Fort St Elme, the mill, and the hills of Albères. Set on a 1,300 m² plot suitable for a pool, it offers a bright and generous living space designed to fully embrace the Mediterranean art of living. The fully renovated house unfolds over three levels, with, on the ground floor, lovely living spaces, a kitchen, bathed in natural light overlooking a tropical garden, a bedroom, and its shower room with an independent entrance. The first floor has three additional bedrooms along with a shower room. The basement, fully convertible, offers remarkable potential with 2 workshops and a laundry room. Parking for 2 cars in 2 private parking spots and the ability to accommodate several vehicles on the property. An exceptional outdoor space, ample room, the sea within walking distance, Collioure as the horizon. For more information, contact us for a heart-stirring tour of this unique and rare property. Commission charged to the seller. Agency reference: 591This description has been automatically translated from French.
…By Orpi - New Sky Immobilier


Bastide-style villa with a swimming pool, built in 1990, offering panoramic views over the Roussillon plain. Featuring two terraces, one on the garden level and the other on the first floor, this perfectly maintained, traditionally built house offers a variety of views of the coast, the shoreline and the sea, the Albères mountains, and Mount Canigou. It comprises 7 rooms, offers a total living area of 207 m², sits in the middle of a 5,879 m² wooded plot, and is located at the end of a cul-de-sac overlooking the entire Roussillon plain, ensuring complete privacy. With a dual east-west exposure, it benefits from abundant natural light thanks to numerous windows. This peaceful property is in harmony with nature (no immediate neighbors) and offers breathtaking views of the valley and surrounding countryside. The property comprises: on the ground floor: an entrance hall, a living room with a fireplace, a separate dining room, a fully equipped kitchen, two bedrooms, a shower room, a separate WC, and a covered terrace for outdoor dining with panoramic views of the vineyards and the Albères mountains; and on the first floor: a bedroom with access to a terrace. On the garden level and mezzanine: a self-contained apartment with two bedrooms, a shower room with WC, and a laundry room. Outbuildings include a pool area (with a 10m x 5m swimming pool), a summer kitchen, a 20m² workshop with water supply that could be converted into a studio with a shower room and WC, and a utility room. The property offers indoor parking for 2 vehicles plus 2 additional vehicles that can be parked in front of the house. This very well-maintained property, offering excellent amenities in an idyllic setting, is perfect for those who love nature and are in harmony with it. Local shops are available in Laroque-des-Albères and Saint-Genis-des-Fontaines (6 km). Comfort and nature in all its splendor are the key words! This property is presented to you by François Rodriguez, Certified Real Estate Expert, Member of the National Center of Expertise, and Real Estate Agent in charge of presenting this property within our agency (LPI International Agency - FRENCH PROPERTIES) - Mobile: +33 6 18 38 07 34 - www.lpi-immo.net.
…By Agence Internationale Lpi - French Properties


Renovated Home with Sea View and Rental Potential This charming house offers stunning views of the sea and the Corbières. Fully renovated with quality materials, it features approximately 230 m² of living space spread over three levels, all accessible by an elevator. The 49 m² garage and private parking space in front of the house provide convenient parking options. Outdoor spaces total nearly 150 m², including a garden and several terraces, one of which is over 30 m² and offers a spectacular sea view. A 34 m² basement has been converted into a relaxation area with a jacuzzi. The renovation includes a new insulated roof, facades with lime plaster and exposed stone, metal joinery with thermal break and tilt-and-turn windows, and a pellet stove for heating. This house can accommodate various projects: as a primary or secondary residence with spacious living across three levels, or as a rental investment with the three independent apartments, each with its own access and outdoor space. Additionally, the independent entrances allow for the consideration of a professional activity on the ground floor. This unique house is sure to charm you from the first visit. Feel free to contact us for more information or to arrange a viewing. Listed price: €548,000
…By Beautiful South


Located in a sought-after area of the Mediterranean coastline, this vineyard estate of nearly 13 hectares benefits from a prime location on hills overlooking the sea. Its grey schist terroir, combined with a microclimate influenced by maritime breezes and excellent natural ventilation, offers ideal conditions for high-quality viticulture. The vineyard spans 11.34 hectares in production, complemented by land with potential for development. The property features a fully functional winery of 320 m² with a stainless steel tank capacity of 1,000 hl and included winemaking equipment, allowing for immediate autonomous operation. A tasting and sales cellar, perfectly located on a busy thoroughfare, boosts the commercial activity with its welcoming spaces, terrace, and visibility. A turnkey estate, rare in this sector, offering a recognized brand, an existing clientele, and strong potential for wine tourism and heritage development.This description has been automatically translated from French.
…By Vinea Transaction - Bordeaux Cognac Loire Et Languedoc


Discover this beautifully renovated and charming village house, situated in the heart of Corbère, in the Pyrénées-Orientales. Offering approximately 146 m² of living space, this delightful property combines traditional character with modern comfort, in a peaceful and authentic village setting. Arranged over several levels, the house retains many of its original features while offering generous proportions, excellent natural light and a warm, welcoming atmosphere throughout. On the ground floor, there is a fully independent one-bedroom apartment, currently operated as a holiday let. This versatile space is an excellent asset, whether for accommodating family and friends or generating additional rental income. The first floor is home to a spacious and light-filled living area, featuring a fully fitted open-plan kitchen and a separate dining area with direct access to the terrace. Exposed beams, a beautiful fireplace and a wood-burning stove add considerable character and create a wonderfully cosy atmosphere during the cooler months. The living area benefits from plenty of natural light and modern comforts, including air conditioning, ensuring a pleasant environment throughout the year. The terrace provides lovely views across the village rooftops and towards the surrounding hills. Peaceful and surrounded by nature, it is an ideal place for enjoying al fresco meals, relaxing with a glass of wine or simply taking in the tranquillity and gentle pace of village life. The upper floor comprises three generously proportioned and comfortable bedrooms, together with a family bathroom. The property also benefits from double glazing and high-speed internet, along with a range of practical features designed to provide everyday comfort and convenience. This is a truly peaceful home where the charm and authenticity of a traditional French village property have been beautifully combined with contemporary comforts. It would make an ideal permanent family home, offering character and space, or an attractive holiday home in a picturesque French village. The independent gîte also provides excellent potential for additional accommodation or rental income. A rare opportunity in Corbère, offering genuine character, versatility and considerable potential. For further information or to arrange a viewing, please do not hesitate to contact us. A property of this quality and character is unlikely to remain on the market for long. Early viewing is highly recommended.
…By Beautiful South
'%20stroke='%23DDAA3A'%20stroke-width='1.909'%20stroke-linecap='square'%20stroke-linejoin='bevel'/%3e%3c/svg%3e)
Receive by email any new listing that may match your search criteria
Your criteria :
By validating this form, you accept the general conditions of use of Le Figaro Properties.
These agencies offer a selection of luxury properties vente at Sainte marie la mer. Feel free to contact them for personalized assistance.




