

luxury properties with sea view for sale Pescara, Italy


Seaside property with garden Pescara (Italy)
We offer for sale a prestigious seafront sky-land building of about 1150 square meters, a solution that lends itself both as a high-level multi-family residence and as a real estate redevelopment operation, offering interesting margins of enhancement in one of the most popular locations on the Adriatic coast, characterized by strong attractiveness and constant market interest. The property is located in a position of absolute prestige on the seafront of Pescara, in a context that combines representativeness, privacy and quality of life. The property stands out for its completely independent access and the presence of a well-kept private garden, elements that guarantee a high degree of autonomy and enhance the living experience in an exclusive context in direct contact with the sea. The building is spread over several levels and is divided into several residential units, all connected by an internal staircase, with a wide and functional distribution of spaces. The property includes a large garage and private outdoor spaces, which further strengthen the exclusive character of the property. On the ground floor there is a first real estate unit, cadastral residential but currently used as a cellar and storage, serving the property. The second unit, of about 490 square meters, is spread between the ground floor and the first floor and represents a large and well-organized solution. On the ground floor it consists of a double living room, dining area, kitchen, two bathrooms and utility room. The first floor, which can also be reached via an independent entrance from the balcony, houses a large living room, three bedrooms, two bathrooms, additional closets and balconies for a total of 154 square meters, ensuring continuity between inside and outside and a high livability of the spaces. The third unit, of about 450 square meters, also distributed on several levels, has a service storage room on the ground floor. On the second floor there is the main area, characterized by a double entrance on large hallways, a large living room, kitchen connected to the dining area, guest bathroom, study, two bedrooms and two bathrooms, as well as balconies for a total of 160 square meters. The third floor is dedicated to the sleeping area, with living room, four bedrooms, two bathrooms and a large perimeter balcony of 297 square meters that embraces the entire level, giving great brightness and visual continuity. The fourth unit, of about 170 square meters, located on the fourth floor, opens onto an entrance that leads to a large living room, guest bathroom and kitchen. The sleeping area includes a master bedroom with walk-in closet and en suite bathroom, two further bedrooms and a bathroom serving the floor. This solution is also enriched by the presence of three balconies for a total of 51 square meters, which enhance the view and livability of the rooms. (Cod. 12334) PROPERTY LINK: https://admin.tft.net/properties/12334/
…By Annonceur International
2 listings near Pescara


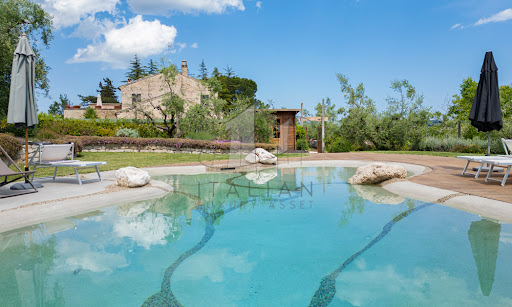

Property with pool and garden Fermo (Italy)
Nestled gracefully amidst the gentle, undulating hills of the Marche region, this enchanting farmhouse near Fermo is a masterfully restored farmhouse that embodies the charm and authenticity of rural Italy with the discreet elegance of modern living. Surrounded by one hectare of beautifully curated land, the property offers a spectacular panoramic bio-design swimming pool, capturing the essence of tranquil countryside living while providing every contemporary comfort. This prestigious residence presents the ideal harmony between rustic heritage and modern refinement. Painstakingly renovated with utmost respect for the original architectural integrity, the home reflects a profound understanding of traditional Marchigiano design. Comprising three self-contained apartments, the farmhouse offers a total of six bedrooms and four bathrooms across 323 sqm of living space. Whether enjoyed as a single grand home or as three separate living quarters, the layout is supremely flexible. Outdoors, the views stretch endlessly across patchworked fields and sun-kissed meadows, promising serenity and seclusion at every turn. The Farmhouse The main residence unfolds across two generous floors, combining characterful architectural details with timeless interiors. The largest of the three apartments (about 177 sq.m.) is arranged on two levels. On the ground floor, a large and luminous living room invites relaxation, flanked by a spacious kitchen and a convenient guest WC. French doors open directly to the manicured garden, creating an intimate dialogue between interior and exterior. Upstairs, a secondary living area doubles as a study, opening onto a breathtaking panoramic terrace that gazes out over the hills and the distant Sibillini Mountains. This floor also hosts three serene bedrooms and a refined bathroom, each space bathed in natural light and finished with noble materials. The second apartment (about 89 sq.m.), also situated on the ground floor, features a comfortable open-plan kitchen and living room, two airy bedrooms, and a bathroom. The third apartment (about 57 sq.m.), more intimate in scale, comprises an open living and kitchen area, one bedroom, and a bathroom – perfect for guests or private rental. While each apartment is fully independent, they remain internally connected, allowing for seamless unification should one prefer a singular, expansive residence. Lovingly renovated in the 1990s, the property showcases exquisite finishes: exposed wooden beams, terracotta floors, and traditional pianelle ceilings evoke the soul of the Marche region. Photovoltaic panels are being installed to enhance energy efficiency, blending sustainability with sophistication. The Annexes Function and leisure are harmoniously balanced through the estate’s range of outbuildings. A stylish carport provides covered parking for up to five vehicles. An elegantly semi-covered BBQ and wood-fired pizza oven area becomes the natural heart of any summer gathering, perfect for al fresco dining before a swim under the stars. Discreetly positioned at the rear, a repurposed silo has been transformed into a spacious laundry zone. An outbuilding (about 35 sq.m.), thoughtfully separated from the main house, serves as a versatile guest apartment or staff quarters. The Land Encircling the home, approximately one hectare of land unfolds in a series of artfully designed outdoor spaces. The bio-design swimming pool, equipped with counter-current swimming, is set apart from the house to ensure utmost peace and privacy. Designed as a sanctuary of calm, it is bordered by a sun terrace ideal for languid afternoons spent soaking in the natural beauty of the landscape. An organic vegetable garden and a flourishing olive grove of 100 trees occupies another section of the land, ripe for artisanal oil production. Meanwhile, a shaded woodland at the far end provides a cool respite during the warmer months – a natural oasis within your private estate. The Location The farmhouse enjoys a privileged hilltop position, affording unspoilt views and rare privacy, while remaining effortlessly connected to daily conveniences. The nearest village, with shops, cafés and essential services, is merely 2 km away. Just a short drive leads to Fermo – an elegant town rich in history, art, and culture, known for its Roman heritage, refined architecture, and vibrant markets. The Adriatic coastline, with its golden beaches and celebrated seaside towns such as Porto San Giorgio, Pedaso and Cupra Marittima, is also within easy reach. For nature lovers, the majestic Sibillini Mountains offer hiking, cycling, and an ever-changing palette of seasonal beauty. This location offers a life of peace, beauty, and easy access to the best the Marche region has to offer. EPC Rating: G Energy Performance Index (IPE): 252,91 kwh/sq.m.*year Why Buy It This property represents a rare and refined investment opportunity in the heart of Le Marche. Its versatility is one of its strongest assets: equally ideal as a luxurious private residence with guest accommodation or as a fully operational holiday rental business. The layout permits simultaneous private use and income generation, catering to both lifestyle seekers and investors alike. Perfectly positioned to capture the best of both worlds – seclusion and accessibility – this estate is just a heartbeat away from cultural landmarks, natural wonders, and the coast. For those in search of an authentic yet elevated Italian lifestyle, this Marchigiano farmhouse offers an unrivalled blend of beauty, heritage, and potential. Distances Closest Town with Services: 2 km Fermo: 8 km Petritoli: 8 km Schools: 8 km Theatre: 9 km Porto San Giorgio: 13 km Lapedona: 13 km A14 Motorway: 13 km Hospital: 14 km Sibillini Mountains: 40 km Airport of Ancona-Falconara: 82 km
…By Italian Luxury Asset Srl


Property with pool and garden Fermo (Italy)
Farmhouse with Breathtaking Sea and Sibillini Mountain Views, Le Marche Set in the Marche countryside, this historic farmhouse, believed to date back to the early 19th century, enjoys an elevated position with views stretching from the Adriatic Sea to the Sibillini Mountains and Monte Conero. The estate comprises a 248 sq.m. main farmhouse and an independent 110 sq.m. annex, offering generous accommodation across 2 separate buildings. The property includes 5,000 sq.m. of fenced garden and approximately 47,000 sq.m. of land, including an orchard with cherry trees and olive trees. With its independent guest accommodation, varied outdoor spaces and the potential to add a swimming pool, the estate lends itself to private living, multi-generational use or a hospitality project. Main Building The 248 sq.m. main farmhouse underwent refurbishment works beginning in 2023 and is fully habitable. While the main works have been carried out, some aesthetic finishes and decorative details remain to be completed, offering the future owner the opportunity to personalise these final touches and tailor the interiors to their own taste, while enjoying the comfort and character of an already welcoming home. Ground Floor The entrance opens into the living room, where a fireplace creates a welcoming atmosphere. Beside a large fixed window, a raised sitting area offers a particularly pleasant spot for reading, relaxing or creating a piano corner, with beautiful views across the surrounding countryside. A connecting passage links the kitchen, dining room and living area, with provision for a bar corner that could become a natural gathering point when entertaining guests, whether for a pre-dinner drink or a relaxed evening with friends. Filled with natural light from several windows, the kitchen enjoys open views and is fully equipped with high-end appliances, although its layout can be adapted to suit the future owner’s preferences. Outside, a 12 sq.m. covered portico provides a sheltered space for relaxing or dining. It is currently accessible only from outside, as the former openings connecting it to the living room have been closed. These could be reopened to create a more direct connection between the interior and the garden. The property has the possibility to rebuild a pergola, accessible both through a second entrance and directly from the room currently intended as a bedroom or study, providing another sheltered outdoor area to enjoy. First Floor The first floor accommodates 3 bedrooms, each with its own en-suite bathroom. The principal bedroom also benefits from a walk-in wardrobe, while one of the other bedrooms opens onto a 29 sq.m. terrace offering breathtaking panoramic views that stretch from the Sibillini Mountains to the west all the way to the Adriatic coast to the east, with the distinctive silhouette of Monte Conero visible on the horizon. A water connection is already present on the terrace, adding practicality for outdoor use. Second (attic) Floor The attic measures 66 sq.m., with approximately 36.5 sq.m offering usable space due to the limited headroom. It is not habitable space but could be used for storage or adapted as an ancillary area, such as a study. A separate 19 sq.m. technical room with laundry facilities houses the boiler and water heater. There is also potential to add a bathroom. The Annex The independent 110 sq.m. annex was renovated around 2021 and is arranged over 2 levels, offering a separate living space for guests, extended family or a potential hospitality activity. With its own entrances and dedicated parking area, it can function independently from the main farmhouse. Ground Floor The ground floor has its own independent access from the garden and comprises a bedroom with a private bathroom. The room opens onto a terrace with beautiful views across the surrounding countryside, offering a pleasant spot to enjoy the landscape in a more private setting. Nearby, an outdoor fire pit creates an inviting place to gather in the evening, whether for a quiet moment outdoors or a relaxed get-together with family and friends. Lower Ground Floor The lower level contains the main entrance to the annex, opening into a welcoming open-plan living area combining the kitchen, dining room and sitting area, with a fireplace adding warmth and character. A bedroom and a bathroom complete this floor. French doors from the bedroom lead directly onto the 45 sq.m. covered pergola, creating a sheltered outdoor space for relaxing, dining or enjoying a barbecue. Technical Features The property features wooden window frames with double glazing and wooden shutters and mosquito nets. Water is connected to the mains, but the property also benefits from a water tank and a private well. The Garden The estate is surrounded by approximately 5,000 sq.m. of fenced garden, with a further 47,150 sq.m. of land extending across the surrounding countryside. The grounds include an orchard with cherry and olive trees. The outdoor spaces offer a variety of settings to enjoy throughout the day. From quiet reading corners in the garden to inviting spots for an aperitif at sunset, the elevated position provides spectacular views across the rolling hills of the Marche, with the Adriatic Sea, the Sibillini Mountains and Monte Conero all visible from the property. The main farmhouse and the annex each benefit from a separate gated entrance and dedicated parking. The entrance serving the annex also provides access to the wider grounds and orchard, and also includes a small tool shed nearby. Several terraces follow the natural slope of the land, creating different areas to enjoy and offering scope to further shape the outdoor spaces. A retaining wall has already been built on a lower terrace with the intention of creating a private swimming pool, although another position could also be considered. The Location The property lies just a short distance from Fermo’s historic centre, enjoying the best of both worlds: the tranquillity of the surrounding countryside and the convenience of having the town’s amenities, cultural attractions and everyday services close at hand. Built on the slopes of Sabulo Hill, Fermo is a historic town whose old centre retains much of its original character. Its heart is Piazza del Popolo, a beautiful Renaissance square framed by historic buildings. Here, the Palazzo dei Priori houses the Municipal Art Gallery, which includes works by Rubens, and the famous Sala del Mappamondo, named after its magnificent 1713 world map created by cartographer Moroncelli. Other highlights include the prestigious Teatro dell’Aquila and the remarkable underground Roman Cisterns, dating back to the 1st century BC. Fermo also has a distinctive gastronomic tradition, with local specialities such as caciotta cheese, ciauscolo and vin cotto, alongside frustingo, a traditional Christmas cake. Cultural events take place throughout the year, including the historic Cavalcata dell’Assunta on 15 August and summer concerts in Piazza del Popolo. The Adriatic coast is just a short drive away, making seaside outings easy to enjoy. From the property, the panorama stretches across the sea, the Sibillini Mountains and Monte Conero, bringing together three distinctive elements of the Marche landscape. EPC Rating: ordered Why Buy It This estate offers a distinctive combination of character, independent guest accommodation and extensive grounds, just a short distance from Fermos town centre and the Adriatic coast. While the main farmhouse provides an inviting setting for family life, the separate annex offers flexibility for hosting guests, accommodating friends or in-laws or developing a small hospitality business in the middle of the countryside. The opportunity to personalise selected aesthetic finishes allows the future owner to refine the interiors according to their own taste, adding a personal touch without the need for major renovation works. Distances Closest Borgo with services: 3 km Hospital: 3,5 km Porto San Giorgio: 10 km Civitanova Marche: 24 km Macerata: 46,5 km Recanati: 48 km Sarnano: 52 km Fiastra Lake: 63 km Airport of Ancona: 71,7 km Ascoli Piceno: 72,4 km Senigallia: 92 km Frasassi Caves: 112 km
…By Italian Luxury Asset Srl
'%20stroke='%23DDAA3A'%20stroke-width='1.909'%20stroke-linecap='square'%20stroke-linejoin='bevel'/%3e%3c/svg%3e)
Receive by email any new listing that may match your search criteria
Your criteria :
- For sale
- Pescara, Italy, +30 km
- Properties
- Sea view
By validating this form, you accept the general conditions of use of Le Figaro Properties.