The agencies at Lloret de Mar
These agencies offer a selection of luxury properties vente at Lloret de Mar. Feel free to contact them for personalized assistance.

 English$ USD · m²


Two new-build homes project in Roca Grossa, Lloret de Mar. LAYOUT: BASEMENT LEVEL The basement level is primarily intended for garage and service areas. It includes a garage, two storage rooms, a toilet, a utility area, a staircase and hallway, as well as an access ramp. The planned usable interior area for this level is 65.56 m2. GROUND FLOOR The main floor has been designed as the living space of the home. It features an entrance porch, a foyer, a spacious living-dining room, a kitchen-office, a bathroom, a storage room, a hallway, an elevator, and a laundry room. From this floor, there is direct access to the terraces and private outdoor areas, creating a seamless connection between the interior and the garden. FIRST FLOOR The sleeping area consists of three bedrooms. The master bedroom has a dressing room and an en-suite bathroom, in addition to two further bedrooms and a second bathroom. First floor is completed with a hallway and corridor, providing access to the outdoor area where the swimming pool, relaxation terrace, and side and rear entrances are planned. OUTDOOR SPACES One of the project's greatest attractions is its spacious private outdoor areas. Each home will feature: A 36 m2 private swimming pool. A large garden area. Terraces. Porches. Relaxation areas. Pergolas. Landscaped vegetation and trees, with 27 trees planned for each plot. The combination of an 800 m2 plot, private swimming pool, garden, terraces, garage, and elevator provides a high level of comfort and privacy. The three-story layout clearly separates the living areas, relaxation areas, and service areas, while the expansive outdoor spaces offer an ideal setting to enjoy the Costa Brava climate. - Conservation status: New construction -Property Transfer Tax (ITP): Current Rate -Notary and registry fees according to official tariff -AICAT Registration Number 9652 -API Number A12695 -NOT A LARGE PROPERTY HOLDER
…By Annonceur International


Welcome to a beachfront gem in the prestigious Cala Canyelles! La Casa - Das Haus is proud to present this exceptional property, perfectly located in the sought-after urbanization of Canyelles. This impressive property offers a unique combination of elegance, comfort and privileged location. Consisting of a main house and a charming additional flat, providing a total of 6 bedrooms and 4 bathrooms, making it the ideal retreat for the whole family or those seeking a serene seaside retreat. From the moment you set foot on this property, you will be greeted by the majesty of the ocean stretching out before you. Each room offers panoramic sea views, inviting you to relax and enjoy the serenity that only the coast can offer. Additionally, the property features a large garage, providing convenient space for your vehicles and additional storage. What makes this property even more special? Its proximity to the Cala Canyelles beach. Just a few steps away, you will find a private staircase that will take you directly to the golden sand crystal clear waters of this charming cove, giving you the opportunity to enjoy the beach in a matter of minutes. Come and discover luxury beachfront living in Cala Canyelles. This property is much more than a house; It is a lifestyle! Contact us today to schedule your visit and experience the beauty and convenience this property has to offer!
…By Annonceur International


This majestic manor house is located in the most exclusive area of Barcelona’s north coast, just 35 Km from the city centre, in the golden triangle of luxury real estate. The palatial home is surrounded by four hectares of land, made up of beautiful garden and lush forests, providing you with absolute privacy, and enjoys breathtaking views of the Mediterranean sea. The manor house is constructed on more than 4000 m2, and boasts eleven spacious suites, a chapel, a banquet area with independent kitchens and all the necessary facilities to host large events, a restaurant, terraces, chill out area, a swimming pool, lounges and social meeting rooms, game rooms, and large parking areas. The main building, from the 17th century also comprises several outbuildings which form a fortified enclosure. It has been reformed over time while preserving and enhancing the architectural wealth of thick walls combining stone, wood and clay. Its charm lies in the perfect fusion of historical character, tradition and the beauty of the surroundings. There is project to convert part of the banquet area in suites, expanding the current number of rooms up to 28. This majestic manor house offers a unique opportunity to enjoy the beautiful surroundings and everything that the area can offer: several golf courses, water sports and mountain activities, exclusive marinas and beautiful beaches, plus its proximity to the city of Barcelona and its international airport.
…By Barcelona & Costa Brava Sotheby's International Realty


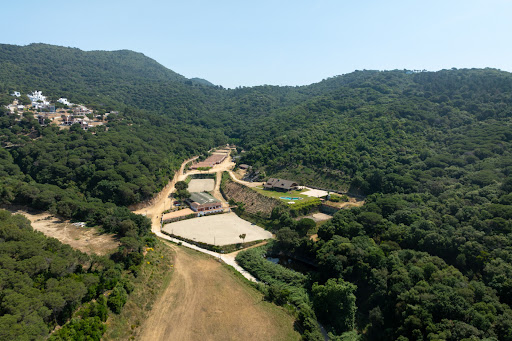


This fantastic property is the emblematic Hipica de Llavaneres. Its location, in the natural park of the Cordillera Litoral, overlooking the mountains and the sea and only 5 minutes drive from the town center, makes it a unique piece in El Maresme, north coast of Barcelona. In its large extension of land is the main house, Club House, with large living room with bar and fireplace, large dining room and industrial kitchen as well as sleeping area with several bedrooms and bathroom, plus a guest apartment. From the porches we access the garden area and swimming pool. The property has auxiliary outbuildings, several riding arenas, a polo field and 150 stables... Asphalted access and large parking area. There are 6 plots: Polo area 22.000m2 rustic Boxes and tracks 19.000m2 rustic area House area 23.500m2 urban Plot 3.800m2 urban Plot 6.900m2 forest Plot 40.200m2 forest Close to beaches, Nautical Club, Golf Club, restaurants, international schools... It is, in short, an important property with great potential and multiple possibilities.
…By Barcelona & Costa Brava Sotheby's International Realty


CASAGIRONA.COM Llafranc: HOUSE WITH TOURIST LICENSEMagnificent, very bright house with sea views in Llafranc, located within a high-end, private, and secure residential complex, just a few minutes' walk from the beaches and the town center.Distributed over three levels, it offers spacious rooms and magnificent sea views over the bay of Llafranc. The house has 4 bedrooms, three terraces in total, and a private garden of 110 m², ideal for fully enjoying the Mediterranean climate. The property also has integrated parking for two vehicles and direct access from the garage to the house. The house is in perfect condition, ideal both as a family residence and as an investment on the Costa Brava thanks to its active tourist license.The complex has a communal swimming pool with a children's pool, a tennis court, paddle tennis courts, and beautiful communal gardens. MANDATORY LEGAL INFORMATION:High-risk area: NOLarge landlord: NOSale price includes agency fees payable by the seller.Does not include taxes or closing costs. Property Transfer Tax (ITP) will be calculated in accordance with Royal Legislative Decree 1/1993 and current Catalan tax regulations. Notary and registration fees will be paid according to the tariff established by Royal Decree 1426/1989 and Royal Decree 1427/1989. Certificate of occupancy: CHG00695314001 valid until 06/11/2029Energy efficiency certificate (EEC): Reference 1CT7YCZBBuilt area: 147 m²Usable area: 97 m²Property status: VacantProperty condition: ExcellentTourist license: YESLegal note: Information subject to verification. Non-contractual data.[IW]
…By Annonceur International


Ideally located on the hills above Banyuls-sur-Mer, this two-story stone farmhouse—fully renovated—offers breathtaking panoramic views; the vistas of the vineyards, mountains, sea are commanding and stunning. The tone is set from the moment you enter: a renovation featuring high-quality materials (schist, wrought iron, terracotta tiles, natural wood beams, etc.): a large living room with a fireplace, an open kitchen, five bedrooms, a bathroom, a shower room, a spacious loggia, and a separate studio. The outdoor spaces, specially designed to make the most of the protected natural surroundings, offer several living areas with spacious terraces, a heated pool, a spa, a lounge area with a bar and built-in benches, a pool house, a hammam, an outdoor kitchen, a pétanque court, a gym, a carport… as well as a large room yet to be finished. The property is situated on nearly 215278 sq ft of agricultural land. More information available upon request. Information on the risks associated with this property is available on the Géorisques website: www.georisques.gouv.fr Property listed by BARNES Occitanie Didier MARTIN Regional Manager for Pyrénées-Orientales +33 (0)6 84 69 76 87
…By Barnes Occitanie


Bastide-style villa with a swimming pool, built in 1990, offering panoramic views over the Roussillon plain. Featuring two terraces, one on the garden level and the other on the first floor, this perfectly maintained, traditionally built house offers a variety of views of the coast, the shoreline and the sea, the Albères mountains, and Mount Canigou. It comprises 7 rooms, offers a total living area of 207 m², sits in the middle of a 5,879 m² wooded plot, and is located at the end of a cul-de-sac overlooking the entire Roussillon plain, ensuring complete privacy. With a dual east-west exposure, it benefits from abundant natural light thanks to numerous windows. This peaceful property is in harmony with nature (no immediate neighbors) and offers breathtaking views of the valley and surrounding countryside. The property comprises: on the ground floor: an entrance hall, a living room with a fireplace, a separate dining room, a fully equipped kitchen, two bedrooms, a shower room, a separate WC, and a covered terrace for outdoor dining with panoramic views of the vineyards and the Albères mountains; and on the first floor: a bedroom with access to a terrace. On the garden level and mezzanine: a self-contained apartment with two bedrooms, a shower room with WC, and a laundry room. Outbuildings include a pool area (with a 10m x 5m swimming pool), a summer kitchen, a 20m² workshop with water supply that could be converted into a studio with a shower room and WC, and a utility room. The property offers indoor parking for 2 vehicles plus 2 additional vehicles that can be parked in front of the house. This very well-maintained property, offering excellent amenities in an idyllic setting, is perfect for those who love nature and are in harmony with it. Local shops are available in Laroque-des-Albères and Saint-Genis-des-Fontaines (6 km). Comfort and nature in all its splendor are the key words! This property is presented to you by François Rodriguez, Certified Real Estate Expert, Member of the National Center of Expertise, and Real Estate Agent in charge of presenting this property within our agency (LPI International Agency - FRENCH PROPERTIES) - Mobile: +33 6 18 38 07 34 - www.lpi-immo.net.
…By Agence Internationale Lpi - French Properties


A true lookout nestled in the heart of nature, this exceptional property overlooks the mediterranean sea and the mountains. Bathed in light, the residence opens onto endless panoramic views, giving the feeling of living within the landscape itself. Elegant suites and secluded outbuildings come together to create a rare retreat dedicated to serenity. An exclusive lifestyle. Energy class: C/A.
…By Square Habitat 66

EXCLUSIVITYIn Argelès-sur-Mer, Valmy area, a Catalan farmhouse of approximately 230 m² on a 1.1 ha plot, with sea view, parking spaces, carport for three vehicles, and a configuration allowing seasonal rental exploitation in several scenarios.The property consists of two potentially exploitable units: - a T3 of approximately 70 m² on the upper floor, with living room, kitchen, two bedrooms, shower room, and sea view; - a main part of approximately 155 m², which can be used as an independent family living space or as a primary residence with additional income.The projected rental study conducted on the property indicates the following orders of magnitude, in gross accommodation revenue, excluding tax, charges, works, tourist tax, and operating expenses: - T3 upper floor sea view: approximately 21,900 euros / year; - entire main part rented: approximately 28,100 euros / year; - scenario T3 + main part rented separately: approximately 50,000 euros / year in projected gross revenue; The property may also interest a buyer wishing to live on-site and only rent the T3, or an investor looking for a more comprehensive seasonal operation.The projections have been intentionally established with caution, taking into account the absence of a swimming pool, local seasonality, the configuration of the property, and the presence of the 2x2 lane, audible from the outside. This point is accepted and integrated into the price.The property presents several complementary value enhancement levers: wooded land, sea view, proximity to Racou, beaches, Collioure, Albères, and hiking departures, as well as the possibility of considering a swimming pool subject to applicable permits.Financial and technical file provided only after the first qualified exchange.DPE C GES BEstimated annual energy expenses for standard use between 2,190 and 2,970 euros indexed to the year 2021.To visit and assist you with your project, contact Vincent FLOURET at 0603216083 or by email at [email protected] to Article L.561.5 of the Monetary and Financial Code, for the organization of the visit, you will be asked to present an identification document.This announcement has been written under the editorial responsibility of Vincent FLOURET acting under the status of commercial agent registered with RSAC Perpignan 530 074 574 with SAS PROPRIETES PRIVEES, with a capital of 44,920 euros, ZAC LE CHÊNE FERRÉ - 44 ALLÉE DES CINQ CONTINENTS 44120 VERTOU; SIRET 487 624 777 00040, RCS Nantes. Professional card Transactions on real estate and business assets (T) and Property Management (G) n°CPI 4401 2016 000 010 388 issued by the CCI Nantes - Saint Nazaire. Escrow account n°30932508467 BPA SAINT-SEBASTIEN-SUR-LOIRE (44230). Guarantee GALIAN-SMABTP - 89 rue de la Boétie, 75008 Paris - n°28137 J for 2,000,000 euros for T and 120,000 euros for G. Professional liability insurance by GALIAN-SMABTP policy number 28137.J Reference mandate: 457160 - The professional guarantees and secures your real estate project.Vincent FLOURET (EI) Commercial Agent - RSAC Number: Perpignan 530 074 574 - .This description has been automatically translated from French.
…By Propriétés Privées
'%20stroke='%23DDAA3A'%20stroke-width='1.909'%20stroke-linecap='square'%20stroke-linejoin='bevel'/%3e%3c/svg%3e)
Receive by email any new listing that may match your search criteria
Your criteria :
By validating this form, you accept the general conditions of use of Le Figaro Properties.
These agencies offer a selection of luxury properties vente at Lloret de Mar. Feel free to contact them for personalized assistance.


