Get early access to listings that match your criteria
Never miss an opportunity again. Our personalized alerts notify you instantly.

 English$ USD · m²
Colorado is a great State if you're an outdoors person. With the famous Rocky Mountains, National Parks, snowy mountains and hot springs, any nature-lover will adore this State. Searching for property for sale in Colorado is a breeze thanks to our many listings, ranging from cozy flats to fabulous cabins hidden away in the mountains!


Nestled on 4.5 acres within the prestigious 1,500 acre Lazy O Ranch, this exceptional mountain residence captures breathtaking views of Mount Sopris while offering a rare sense of privacy and tranquility. The extensive work has already been completed through a comprehensive top-to-bottom renovation, providing the perfect opportunity for the next owner to add their own personal vision and finishing touches. Spanning 5,688 square feet, the home seamlessly blends timeless mountain modern design with exceptional craftsmanship, creating an inviting retreat equally suited for everyday living and effortless entertaining. Featuring five bedrooms, a dedicated office, and five-and-a-half bathrooms, the home offers beautifully appointed living spaces that embrace the surrounding landscape. No detail was overlooked in the renovation, where premium finishes including wide-plank European oak flooring and designer lighting are paired with high-performance features such as expansive triple-glazed windows, radiant in-floor heating, and upgraded mechanical systems to enhance both comfort and efficiency. At the heart of the home, the custom-designed kitchen showcases elevated finishes, premium appliances, and a thoughtful design. The Grand Salon provides a warm and sophisticated gathering space, complete with a stylish bar area and cozy fireplace. The primary suite offers a serene retreat with luxurious finishes, a spa-inspired bath, and custom storage. Outdoor living is equally impressive, with beautifully landscaped grounds and a private hot tub creating an inviting setting for year-round enjoyment. Exterior enhancements, including a snow-melt system, solar-powered landscape lighting, and a new chip-and-seal driveway, further enhance both the beauty and functionality of the property. Surrounded by open space and panoramic mountain views, the home offers a true connection to the Colorado mountain lifestyle. Beyond the residence, Lazy O Ranch offers an exceptional private ranch community set across 1,500 acres of pristine Colorado landscape. With an on-site ranch manager, central equestrian facility, and miles of trails for horseback riding, hiking, cross-country skiing, and snowshoeing, residents enjoy access to outdoor recreation throughout the seasons. Additional amenities include stocked trout ponds, tennis and pickleball courts, and expansive open spaces to explore year-round. Ideally located just minutes from Aspen/Snowmass, with convenient access to world-class skiing, backcountry adventures, dining, and shopping, Lazy O Ranch provides a unique combination of privacy, recreation, and convenience.
…By Aspen Snowmass Sotheby's International Realty


Confirmed '27 ski dates of Jan. 1/30-2/6 and 3/27-4/3. Location doesn't get better than the Hertiage Plaza in the Core at the base of Chair 4. You'll be enjoying a 3 bedroom residence that offers 5 planned weeks per year, plus ''Space Available'' usage. You'll have a ski valet, 24-hour concierge, the Himmel Spa, fitness center, heated year-round pool, 5 hot tubs, and airport transfer. Enjoy the reciprocity with other Fairmont, Raffles and Sofitel properties.
…By Liv Sotheby's International Realty


HUGE SHOP & bonus garage with lovely home on 5 acres near Durango. This exceptional country property is located between Durango and Bayfield, set in a tranquil environment. The home is constructed with Polyblock, making it energy-efficient by retaining heat in the winter and keeping it cool during the summer months. The layout is very practical, with the primary suite situated on one side of the home and the other bedrooms located on the opposite side. The dining room features a pass-through window into the kitchen for easy serving. The kitchen is equipped with ample cabinetry, and any cook will appreciate the modern amenities, including double ovens, a gas range, and plenty of counter space. Adjacent to the kitchen is a cozy family room. Additionally, there is a covered patio with a tongue-and-groove ceiling, accessible from both sides of the house. The backyard is fenced and beautifully landscaped. The shop building is a dream space, offering numerous possibilities. It includes a dedicated office and covered carport areas on both sides. Like the main house, the shop is constructed from Polyblock and features in-floor heating, which can be connected if desired. Currently, it is heated by a pellet stove and an additional heater. For precise dimensions, please refer to the floor plans.
…By Legacy Properties West Sotheby's International Realty


Welcome to Sunnyside Flats, a desirable community where modern design meets mountain convenience. This top-floor, corner residence enjoys a private setting at the back of the community, offering both tranquility and elevated views. Thoughtfully designed with a sleek, open-concept layout, this fully furnished 2-bedroom + bunk nook, 2-bath home maximizes both space and functionality. The light-filled living area flows effortlessly into the kitchen, featuring bar seating and a dedicated dining space--ideal for entertaining or relaxing after a day outdoors. Step onto your private deck to take in sweeping mountain views, creating the perfect setting for year-round enjoyment. Additional features include an in-unit washer and dryer and a 1-car heated garage for added comfort and convenience. Whether you're looking for a turnkey second home or a high-demand investment property, this residence checks all the boxes. Located on the free Winter Park shuttle route, with easy access to hiking and biking trails and just minutes from downtown shops and dining, this is mountain living at its best.
…By Liv Sotheby's International Realty


1/12 interest in a luxury condominium right at the base of Aspen Highlands ski area. Residence 8312 is a 3 bedroom 3 bathroom unit with balcony on the third floor of the Elk Horn Lodge. Interest #22 is one of the very rare ''Summer Preferred'' interests where you get 3 consecutive summer season weeks each year, plus float week. Upcoming calendar: For 2027, Seller has exchanged their assigned dates and now has August 21 - September 11, 2027! May 27- June 17, 2028. June 23- July 14, 2029. All the fabulous Ritz services & amenities including spa, pool, restaurant, concierge, shuttle & twice a day maid service. Trading privileges with Ritz Carlton Clubs in St. Thomas, Vail, Lake Tahoe & San Francisco. Affiliations with 3rd Home & Marriott give you a world of vacation opportunities. *Photos are stock photos, not actual unit. See 'Documents' for map, floor plan, and calendar.
…By Aspen Snowmass Sotheby's International Realty


Discover panoramic mountain views and gorgeous sunsets from this 1-bedroom, 2-bath Freestyle Condominium with a king suite (#455–#456) at the Steamboat Grand Resort Hotel. This eighth-share fractional ownership provides 6–7 weeks per year, scheduled every eighth week, for the owner’s use or for income. With owner calendars available several years out, it is ideal for planning unforgettable Steamboat vacations well in advance. The foyer opens to a warm and inviting parlor room featuring a stone fireplace flanked by two twin daybeds, queen sofa sleeper, dining area, and fully equipped kitchen— perfect for relaxing after a day enjoying your stay in Steamboat Springs. The kitchen features stainless steel appliances, breakfast bar, and generous counter space with the peninsula, ideal for cooking, serving, or gathering with friends and family. The dining area comfortably seats 6-7 people. A second bathroom off the foyer adds extra convenience and privacy for owners and guests. The king suite bedroom is a serene space for unwinding with its cozy fireplace, TV, balcony, and ensuite bathroom with a large jetted tub and separate shower. With two independent entry doors, the parlor and king suite can be rented together or independently, offering flexible use and income potential if placed in the hotel’s rental program. Located only steps from the Steamboat Ski Area with dining, shopping, and activities, it is ideal for both winter and summer recreation. Owners enjoy access to all Grand amenities year-round: free parking, fitness center, pool, hot tubs, steam room, sauna, restaurants, valet for parking and skis, ski/boot storage at Steamboat Square, private owner’s lounge, shuttle, and discounts at the resort. Being the only CONVENTION CENTER in town boosts rentals and revenue opportunities. This is a rare chance to enjoy the Steamboat lifestyle with a maintenance-free, resort-style experience—perfect for personal use, smart investment, or both.
…By Steamboat Sotheby's International Realty


Experience the charm of European alpine style located in the heart of Beaver Creek Village. Owners will get to enjoy Week 51 (Christmas Week) in this 1-Bedroom Suite which overlooks the ice rink and has mountain views. Amenities include daily continental breakfast, indoor hot tub, sauna and steam room. Guests also can enjoy underground parking and ski lockers while in residence. Upcoming week is Dec. 19-26, 2026.
…By Liv Sotheby's International Realty


Fixed Week interest at Ritz Carlton Club in Aspen Highlands, right at the base of some of the best skiing in North America! Unit 2303 is one of the best top floor condo residences at the Ritz Carlton Club with a large balcony and gorgeous views of Aspen Highlands ski resort. With 3 Fixed Weeks, you know when you will be in Aspen each year and enjoy a float week every year. Enjoy exchange privileges with other Ritz Carlton Residence Clubs and partnerships with other vacation clubs and affiliations like 3rd Home and Marriott.
…By Aspen Snowmass Sotheby's International Realty


Spacious, open, and an abundance of versatility in this fully upgraded home perfectly situated on a premium corner lot in one of south Denvers most desirable neighborhoods, Sterling Ranch— where exceptional living meets outstanding community amenities. Enjoy easy access to nearby state parks and outdoor recreation, plus a complimentary Colorado State Parks Pass included through your HOA. Residents have access to a resort-style recreation center with a pool, fitness facilities, pickleball courts, and a vibrant clubhouse featuring a coffee shop, restaurant, and bar. Experience the perfect blend of Colorado adventure, convenience, and community with easy access to Littleton’s charming historic downtown, as well as quick connections to Denver, Highlands Ranch, and the Denver Tech Center for dining, shopping, and light rail access to your desired employment hubs. Designed for both everyday living and entertaining, this home features a bright, open-concept floor plan with spacious living areas, abundant natural light, and seamless flow throughout. The welldesigned layout includes a stylish main level primary suite, large secondary bedroom, huge mud room flex space and extends into a fully finished basement—offering valuable additional living space ideal for a recreation room,in home office, fitness area, guest suite, or flexible multi-purpose use. One of the home's standout features is its premium backyard that offers privacy while overlooking the community trail system. Enjoy picturesque views and direct access to miles of walking and biking trails right outside your door. The corner lot setting enhances the home's curb appeal while providing an open, airy feel rarely found in the neighborhood. Lock in on this home and experience Colorado living at its finest.
…By Liv Sotheby's International Realty


Nestled within the exclusive gated community of Twilight Peaks Mountain Village, this extraordinary mountain sanctuary is surrounded by towering aspens and overlooks a private creek-fed pond, dramatic rock cliffs, and sweeping mountain vistas. Set on 1.64 private acres, the 4,733-square-foot residence blends timeless mountain architecture with exceptional craftsmanship, creating a retreat that feels both secluded and connected to its remarkable natural surroundings. Ideally located just five minutes from Purgatory Resort, less than ten minutes from Glacier Club, and with convenient access to National Forest lands and hiking trails, the property offers an exceptional balance of privacy, recreation, and convenience. Thoughtfully designed with enduring quality and rich natural materials, the three-bedroom, four-and-a-half-bath residence showcases solid white oak plank flooring, Chinese multi-slate flooring, knotty pine ceilings, extensive alderwood trim, solid alder interior doors, passive solar design principles, and expansive windows that fill the home with natural light while framing breathtaking views of the mountains, aspens, pond, and cliffs. The grand great room serves as the heart of the home, anchored by a magnificent stone fireplace, handcrafted oak built-ins, and soaring walls of glass that celebrate the surrounding landscape. Expansive covered decks and patios extend the living experience outdoors, creating inviting spaces for year-round entertaining and relaxation. Designed for both everyday living and culinary pursuits, the gourmet kitchen features handcrafted oak cabinetry with roll-out shelving, granite countertops, a 48-inch Sub-Zero refrigerator and freezer, a 48-inch Thermador dual-fuel range with six burners, griddle, and dual electric ovens, an Asko dishwasher, retractable pot filler, Everpure drinking water system, dual sinks with disposals, and a custom hand-forged copper range hood accented with forged iron detailing. Extensive pantry cabinetry provides exceptional storage, while the adjoining dining room is highlighted by a custom hand-etched glass artwork depicting the surrounding landscape. The primary suite is a private retreat featuring a stone fireplace, built-in wall safe, and a luxurious spa-inspired bath with a Kohler whirlpool tub, steam shower with dual shower heads, dual vanities, and handcrafted oak cabinetry. Additional living spaces include two private guest bedroom suites, upper-level tower and loft areas, a wine room with terra-cotta wine storage and custom shelving, and a versatile lower-level flex room ideal for a media room, fitness studio, office, or additional guest accommodations. An oversized heated two-car garage provides ample space for vehicles, gear, and year-round mountain living. Outdoor living is equally captivating. A covered dining porch features a substantial stone fireplace, while the expansive flagstone terrace is centered around a massive freestanding stone fireplace with hand-forged cooking hangers, creating an unforgettable setting for gatherings beneath the aspens. Beyond, the private creek-fed pond reflects the surrounding forest, cliffs, and mountain peaks, enhancing the property's extraordinary sense of tranquility and privacy. Rarely does a property offer such a compelling combination of exceptional craftsmanship, natural beauty, and proximity to Southwest Colorado's premier recreational amenities. Whether skiing at Purgatory Resort, golfing at Glacier Club, exploring nearby National Forest trails, or simply enjoying the peaceful setting from the water's edge, this remarkable Twilight Peaks Mountain Village estate embodies the very best of Colorado mountain living.
…By Legacy Properties West Sotheby's International Realty


Here is your opportunity to own a beautifully maintained mountain home just minutes from Breckenridge—without the Breckenridge price tag. Ideally situated on a scenic lot backing to the Blue River, this home enjoys beautiful views across the valley and an exceptional connection to the surrounding landscape. Inside, the open floor plan creates an inviting space for gathering and entertaining, while expansive windows fill the home with natural light and frame the mountain setting. Generous closets throughout the home provide excellent storage, and the spacious garage offers plenty of room for bikes, skis, gear, and all your mountain toys. Step outside onto the oversized deck and enjoy Colorado sunshine, fresh mountain air, and the peaceful surroundings. Ownership also includes private fishing and boating rights on Goose Pasture Tarn, adding another unique way to enjoy the Colorado lifestyle. With hiking and biking trails nearby, year-round adventure is never far from your front door. Adding even more versatility, the home offers potential for a permanent lock-off—ideal for guests, extended family, or additional living flexibility. A rare combination of location, space, recreation, and value, all within easy reach of everything Breckenridge has to offer.
…By Liv Sotheby's International Realty


Immaculate and extraordinary, set on the most spectacular 80 acres in Douglas County! Trails wind through rolling terrain, open meadows, and wooded ravines, uniting into a breathtaking landscape as inviting as it is beautiful. This pleasant, comfortable home is enhanced by the elegance of the architecture. A gated drive arrives at Thistle Hill Farm's circular courtyard and the stately residence with barns, a flex room, and garages on two sides. Under 15 minutes to Castle Rock and Parker. The entry hall is an architectural statement, passing through the home from east to west. It opens into the dining room and great room, where 20-foot ceilings and a full wall of windows bathe newly refinished natural wood floors in daylight. The dining room comfortably seats 14 to 16 guests while retaining an intimate atmosphere. The kitchen is designed for gathering and cooking alike, featuring a butcher-block island and a hand-painted tile backsplash that adds warmth and artistry. The private wing houses a serene primary suite, a study warmed by a custom fireplace, and an exercise room filled with natural light and woodland views. Gallery access connects the wing to the flex room, a distinctive space with block walls and polished concrete flooring that adapts effortlessly to a home gym, artist's studio, entertaining hall, or curated collection display. Outside, terraces and patios wrap every side of the home, an open invitation to enjoy the park that surrounds you. The west terrace highlights spectacular sunsets, while the kitchen patio with its wood-burning fireplace, awning, and herb garden is a lovely spot for a meal or a conversation day or night. With magnificent terrain and beautifully designed barns, this is a horse property perfect for most disciplines. On frosty winter mornings, you never have to set foot outside because the convenient layout allows indoor access to the heated stable. Inside, seven beautifully crafted stalls, a wash stall, four tie stalls, a large tack room, hay storage, and a bathroom with laundry await. A second barn adds four additional stalls, an indoor round pen, and additional covered hay storage. The existing outdoor arena offers an ideal site for an indoor arena, with another location nearby perfectly suited for an outdoor arena. A spacious two-bedroom apartment offers flexible accommodations for guests or long-term caretakers. The property includes both mineral and water rights, a valuable and increasingly rare asset.
…By Liv Sotheby's International Realty


Rarely does an opportunity like this come along in the heart of Durango. Situated on an oversized 0.30-acre lot in the heart of Durango, this thoughtfully updated home offers the perfect combination of location, value, and future potential. Inside, you'll find fresh updates that make the home comfortable from day one, including new flooring, all new windows, fresh paint, a beautifully renovated bathroom, and new exterior stucco. In addition to the two bedrooms, a versatile bonus room provides the flexibility to create a home office, guest room, home gym, playroom, hobby space, or whatever best suits your lifestyle. One of the property's biggest advantages is its generous lot size. Large in-town parcels are hard to come by, giving you room to enjoy the property today while offering flexibility for future improvements, expansion, or other possibilities (subject to buyer verification and local regulations). Whether you're a first-time buyer looking to build equity, an investor searching for a long-term rental, or someone who simply wants an affordable home close to everything Durango has to offer, this property delivers exceptional value. Enjoy walking or biking to the Animas River Trail, City Market, parks, restaurants, and downtown, making it easy to embrace Durango's active mountain lifestyle. Move in and enjoy the recent updates, continue personalizing the home over time, or invest in one of Durango's increasingly hard-to-find oversized in-town properties. This home is proof that you don't have to sacrifice convenience to find value.
…By Legacy Properties West Sotheby's International Realty


Discover one of the most unique homesites in The Reserve at Cottonwood Creek, where privacy, nature, and mountain living come together on approximately 3.48 acres with nearly 300 feet of Cottonwood Creek frontage. Set among mature aspens and native vegetation, this exceptional parcel offers multiple potential building sites, allowing you to design a home that captures sweeping views of the Collegiate Peaks, Sleeping Indian Mountain, Buffalo Peaks Wilderness, and the surrounding valley while maintaining a remarkable sense of seclusion. Additional water augmentation rights (6 units) provide flexibility for future landscaping plans. A private community trail meanders through the property alongside the creek, creating an ideal setting for peaceful walks, birdwatching, and enjoying Colorado’s ever-changing seasons. Wildlife is a regular part of daily life, with deer, elk, eagles, ducks, butterflies, and other native species frequently seen throughout the area. For outdoor enthusiasts, adventure begins just outside your door. Enjoy fishing along Cottonwood Creek, paddleboarding at nearby Cottonwood Lake, snowmobiling in winter, rafting on the Arkansas River, soaking in nearby hot springs, or exploring the endless recreational opportunities of Buena Vista, Aspen, Crested Butte, and the Continental Divide. The Reserve at Cottonwood Creek is one of Chaffee County’s most sought-after communities, featuring four stocked catch-and-release trout ponds, walking trails, pedestrian bridges crossing the creek, a community pavilion with a fireplace and barbecue area, and a playground. The neighborhood is known for its welcoming atmosphere, natural beauty, and convenient location just minutes from downtown Buena Vista. Whether you’re envisioning a mountain retreat, a full-time residence, or a legacy property to enjoy for generations, this rare creekside parcel presents an extraordinary opportunity to build in one of Colorado’s most scenic settings.
…By Liv Sotheby's International Realty


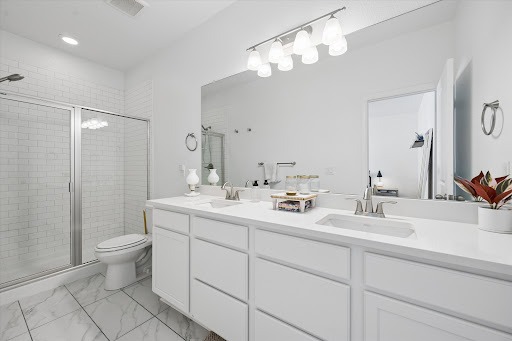

Built in 2023, this better-than-new 3-bedroom, 3-bathroom half-duplex is move-in ready and located in one of Northglenns most coveted neighborhoods, Karls Farm. Upon entering, you’ll notice the high ceilings and flood of natural light mirroring the warmth and friendliness of the neighborhood. The kitchen, outfitted with stainless steel appliances, flows seamlessly into the spacious living area, perfect for your daily routines and entertaining guests. Don't miss the secluded patio right off the kitchen, providing the perfect spot for your morning coffee or a night of grilling. As you head upstairs, you'll find a large primary suite with a roomy walk-in closet and en-suite bathroom. You’ll also find another full bathroom as well as two additional bedrooms, which could also serve as home office spaces. To top off the upper level you have a conveniently located laundry room right next to the bedrooms and an ample storage/linen closet. Some additional unique features include an oversized two-car garage as well as open space right outside of the front door, so you are not looking directly into your neighbors home. On top of the in-unit features, you also get a prime location near a growing array of businesses, and things to do. The HOA handles snow removal, water, and sewer, making your life that much easier. Come see for yourself what makes this property so special!
…By Liv Sotheby's International Realty


Stunning, nearly new and upgraded Vantage rancher w/ an alpine modern design in sought after south Black Forest perched on a knoll w/ over a third of an acre with sweeping unobstructed views of Pikes Peak, the mountain range and city lights. The main level is bright and open w/ massive windows which perfectly showcase the stellar mountain views, all hardwood floors throughout the main level, new modern high end style lighting throughout, window coverings, speaker system, gas log fireplace w/ full stacked stone surround and mantle, modern metal railings, wood paneled sound proof walls, two main level bedrooms and office. The kitchen is open to the great room and features slab Quartz counters, upgraded warm cabinetry, stainless appliances, a gas range, modern hood vent, pendant lighting over the large island w/ seating, recessed lighting, convection microwave, pantry and a dining room w/ huge whole wall glass door to the covered composite back deck. Central AC. Main level primary suite w/ walk-in closet, views, double vanity and over-sized shower w/ seamless glass surround. Huge professionally landscaped and fenced low maintenance backyard w/ artificial turf, large lower level patio w/ gazebo and hot tub hook-up. Main level office w/ wood paneled accent wall, french doors, built-in desk w/ Quartz counters. Main level laundry w/ utility sink and built-in cabinetry. Over-sized 3 car garage w/ tons of additional storage space, epoxy floors, utility sink and electric hook-up for heater. Garden lower level w/ tons of natural light, 2 bedrooms, an additional bath, large storage space which could be a 5th bedroom and a large family room w/ room for a game area and TV area/sitting. Low maintenance stucco exterior. Amazing outdoor recreation nearby with the 8 mile Sand Creek Trail, the 630 acre Section 16 open space and 1,070 acre Pineries Open Space both w/ miles of trails. Convenient location w/ great access to the amenities of Powers and Northgate.
…By Liv Sotheby's International Realty


Adjacent to the Perins Peak Wilderness area in the desirable Rockridge neighborhood, 25 Perins Vista is a 3,474 SF custom Colorado-style home with rare 4 car garage, offering mountain views, privacy, and convenient access to downtown Durango. Backing directly to the Perins Peak Wildlife Preserve, the property provides the rare opportunity to step out your back door and access miles of hiking trails into thousands of acres of protected wilderness while still being just minutes from town. The main level is designed for comfortable everyday living with abundant natural light and welcoming gathering spaces. A bright morning room and office nook at the front of the home capture the sunshine, while the great room features a river rock gas fireplace and flows easily into the kitchen and dining areas. The kitchen offers a blend of character and functionality with blue-green speckled granite countertops, butcher block accents, oak cabinetry, and Saltillo tile flooring, along with high-end appliances including a GE Café induction cooktop and oven, Viking convection oven and microwave, and Jenn-Air dishwasher. A main-level laundry room adds convenience, while a new boiler provides efficient in-floor hydronic heat and PV solar panels help keep electric bills minimal. The home offers flexible living arrangements with a bedroom and full bath on the lower level, ideal for guests or multi-generational living. Upstairs, the primary suite enjoys views of Perins Peak, an updated bath with leathered quartzite counters and an oversized two-head shower with plumbing in place for a vessel tub, and generous closet space. Two additional bedrooms share a full bath featuring granite countertops, zebra wood cabinetry, and a steam shower. A standout space upstairs is the luxurious office or bonus room with vaulted ceilings and custom timber frame construction, featuring reclaimed oak barn wood flooring, mortise-and-tenon beams, and a striking live-edge white fir desk crafted from a Durango tree—an inspiring space suitable for a home office, studio, gym, bunk room, or creative retreat. An additional loft space for more flexible living space. Outdoor living is exceptional with mature landscaping and gardens filled with seasonal flowers, a gardening shed, fenced raised garden beds, and expansive outdoor living areas including Trex decking, poured concrete and flagstone patios with boulder accents, and a gazebo perfectly positioned to capture views of iconic Perins Peak. 6 Zone sprinkler system with options to expand. A highlight of the property is the aptly named four-car “Garage-Mahal,” featuring an extra-large 23' x 23' two-car garage bay with a 10-foot door ideal for a camper or larger vehicles, plus a 220 SF workshop with built-in workbench. The garage provides extensive storage with shelving, gear closets, and space for spare refrigerators and outdoor equipment. Full PV solar system keeps electric bills minimal. Additional quality features include Hurd wood-clad windows, Hardiplank siding with river rock wainscot, white fir tongue-and-groove ceilings with timber accents in the great room, and hardwood flooring in the dining area. Located just minutes from historic downtown Durango, the Animas River Trail, and countless hiking and biking opportunities, 25 Perins Vista offers a rare combination of direct wilderness access, mountain views, energy-efficient systems, and exceptional storage in one of Durango’s most convenient in-town neighborhoods.
…By Legacy Properties West Sotheby's International Realty


Located in the highly sought-after Grand Elk Golf Club community, this turn-key four-bedroom, three-and-a-half-bath townhome offers an exceptional blend of comfort and mountain lifestyle. Perfectly positioned to mountain views, the home lives like a single-family residence while offering the ease and simplicity of townhome ownership. Designed for both relaxation and entertaining, the spacious layout provides multiple gathering areas and generous bedroom accommodations. Whether you're enjoying quiet mornings overlooking the fairways or hosting friends and family after a day outdoors, this home delivers a seamless mountain living experience. Grand Elk is known for its central location in Granby, offering convenient access to Rocky Mountain National Park, Grand Lake, and Winter Park.
…By Liv Sotheby's International Realty


Located within just a few blocks of the base of Steamboat Ski Resort, this exceptional 1/8 deeded ownership sits within The Porches, a prestigious 16-acre neighborhood and member of The Registry Collection. This DEED F Blue Spruce floor plan is a 4,322 SF luxury residence sold fully furnished. With 5 bedrooms, it elegantly accommodates up to 14 guests, providing 42 nights per year plus unlimited "space available" stays. Across three stories, the home offers 5 ensuite bathrooms plus a guest half-bath, a main-floor bedroom and spacious upstairs bunk room. Highlights include two living areas, a chef's kitchen with Sub Zero and Wolf appliances, 3 gas fireplaces, Douglas Fir woodwork, central air/heat/humidifier, billiard and foosball table, washer/dryer, outdoor gas grill, front-porch Emerald Mountain views, and a heated 2-car attached garage with mud room. The Barn Clubhouse offers concierge and business services, fitness center, pool, fire pit, hot tub, locker rooms, kids' game room, private in town shuttle, five-star housekeeping, and door-to-door ski valet. Close to the mountain, Yampa River Core & Bicycle Trail, Rotary Park, Strings Music Pavilion, tennis and pickleball courts, movies, restaurants, and shopping. Refined, effortless luxury living—unmatched in Steamboat Springs! The weeks available are first choice this year. Summer weeks: Planned current weeks: 9/5/26–9/12/26 (both in rental pool). Winter 2026/2027 planned week #1 is January 2-9, Texas week. Planned #2 winter 2026/2027 is March 20-27, with optional winter week #3 March 27-April 3, 2027 (2 consecutive weeks including Easter). Owners enjoy maximum flexibility—use, rent, or trade weeks at other exclusive Registry Collection destinations worldwide.
…By Steamboat Sotheby's International Realty


Discover a rare opportunity to build in Giberson Preserve, an intimate 12-property community perched above north Frisco. This wooded .66-acre homesite offers sweeping views across Lake Dillon to the Ten Mile Range, Baldy Mountain and Mount Guyot. Ownership includes shared use of approximately 170 acres of private common land reserved exclusively for the community, providing exceptional space, privacy and connection to the mountain landscape. Close to Frisco’s shops, restaurants, trails and recreation, the property also offers convenient access to Summit County’s ski resorts and I-70. Its elevated setting creates a sweeping lake and mountain outlook. Although highway sound is present and should be considered when designing the home and outdoor living areas—this lot offers a distinctive and truly advantaged setting for a very special Summit County home.
…By Liv Sotheby's International Realty


Don't miss out on one of the best values in the Vantage Point community! Ultimate privacy in this lock and leave 3rd floor 2 bed 2 full bath corner-unit condo. Sharing minimal wall space with other units and located at the end of the hallway, this space lives private and quiet. The open floor plan provides a streamlined living space with comfortable separation between living areas and bedrooms, paired with a private balcony which extends the living space outdoors. Newer kitchen appliances and mechanical updates include a new furnace in 2019 and new water heater in 2024. In unit laundry with built-in storage for added organization. Reserved parking space #64 is located close to the building entrance for convenient access. Community amenities include an outdoor pool, 2 hot tubs, multiple grill areas, clubhouse with reservable kitchen and gathering space, pool table, and a fitness center. Nearby open space and trails provide additional outdoor recreation options. Located along the US-36 corridor with an RTD bus stop in front of the building and a park-and-ride on Midway nearby, offering convenient regional access toward Boulder and Denver and beyond. Come live the CO lifestyle and make this home your own!
…By Liv Sotheby's International Realty


Opportunity for Owner Financing! Set on an exceptional 0.59-acre parcel in Old Town, this residence offers an uncommon blend of character, flexibility, and opportunity. The 4-bed/2 bath home spans 2,288 square feet and is complemented by a detached 6-bay garage with finished 912 sf upper-level rental apartment — a highly desirable feature seldom found downtown. The main home has been well maintained, with a new in-floor heating system, Marvin windows, a freestanding gas stove, and quartz kitchen countertops, while still preserving the architectural character that defines its historic heritage. Classic elements including the steep gable roofline, wood siding, and root cellar, creating a sense of authenticity and warmth. One of the property’s most compelling features is the expansive lot itself. Considerably larger than most Old Town parcels, the level and highly usable grounds offer endless potential for gardens, greenhouse space, outdoor entertaining, recreation, or future expansion. Bonus feature is the irrigation well in the yard providing water for landscaping at no extra charge to the owner. Oversized RV storage is available. Mature landscaping, paved access, and the surrounding historic neighborhood contribute to the property’s welcoming small-town atmosphere. The detached 38' x 44'- 1672 square-foot garage provides exceptional versatility with six-car capacity, workshop potential, studio space, and abundant storage. Above the garage, a separately metered 2-bedroom ADU is currently tenant occupied, creating immediate rental income and added value for a future owner. Hayden's Open District zoning further enhances the property’s appeal, allowing for a broad range of uses including a home-based business, greenhouse operation, etc. — a rare opportunity for entrepreneurial vision. Ideally located in the heart of Hayden, the property is just a short walk to Hayden Public School and Dry Creek Park.
…By Steamboat Sotheby's International Realty


This welcoming home sits close to the heart of Carbondale, with an easy walk or ride to downtown and the Rio Grande trail that runs the distance of the Roaring Fork Valley. The house has three levels, three bedrooms plus an extra living area, three full bathrooms and one powder room, giving everyone space to spread out. It was remodeled in 2022, and air conditioning was added that same year, while the basement stays cool on its own. Primary suite has views all the way to Basalt Mountain and a sneak peek of Mount Sopris. The fenced yard wraps around the house, offering a simple, useful outdoor space for kids, pets, and time with friends. With its practical layout and location near schools, parks, shops, and the trail system, this home is set up for easy everyday living in Carbondale. *Property is deed restricted for Resident Occupancy per Garfield County. For guidelines visit https://garfieldhousing.com/wp-content/uploads/2025/05/New-TOC-Guidelines-5.2026.pdf. **Jamie Daniels of Aspen Snowmass Sotheby's International Realty is a Co-listing Agent.
…By Aspen Snowmass Sotheby's International Realty


Bordered by forest in a quiet south-facing valley just half a mile above downtown Nederland, this rare 4.36-acre flat parcel offers usable land, privacy, mountain views, and true proximity. The property holds 3 separate buildable lots — exceptional upside near town limits. No true comparables. An old-growth ponderosa anchors the sunlit meadow. Tucked off historic Caribou Road sits a warm mountain home, updated with care yet ready for its next chapter — ideal as is or a developer’s dream. Recent improvements include a renovated kitchen, updated bath, new metal roof with snow dams, 2022 Navien boiler, master-electrician wiring, new solid wood doors and hardware, refinished oak floors in natural eco oil, new radon mitigation system, and a no-freeze spigot. The open main level features a skylight, forest views, and a freestanding hearthstone wood stove. Flexible 2–3 bedroom, 2-bath layout includes an office/studio and a black Porcelanosa black tiled entry. Below, a Saltillo-tiled walkout with private entrance, bedroom, and living space opens to a passive-solar greenhouse that grows food at 8,000 feet. Flat fenced pastures with Aspen groves, a northern creek, and a spring vernal pool complete the setting. A 250-ft well (permitted to irrigate one acre) and a 40x100 concrete-floor shop stand ready for barn, studio, workshop, or more. Three lots already carry building determinations for single-family home, well, and septic; a fourth is restorable with county confirmation. An upper and lower drive provides dual and easy access. Minutes to Ned’s coffee, brewery, Carousel of Happiness, and Barker Reservoir. Ten minutes to Eldora, thirty to Boulder, and ninety to DIA. Rare properties like this move quickly. Bring your vision.
…By Liv Sotheby's International Realty


A rare opportunity to own one of Grand County's most distinctive custom homes -- an architectural masterpiece where thoughtful craftsmanship meets mountain grandeur on 6.7 fully fenced acres, centrally positioned a short drive from both Granby, Grand Lake and Winter Park. From the moment you step inside, the home announces its quality. Rich Douglas fir hardwood floors run throughout, hand-selected and milled to complement the natural surroundings. The soaring three-story turret room - climbing nearly 40 feet is unlike anything else in the region: a dramatic architectural focal point. Spanning over 7,000 square feet, the floor plan is as livable as it is impressive. Five well-appointed bedrooms, multiple distinct living spaces including a home theater and gym space.
…By Liv Sotheby's International Realty
'%20stroke='%23DDAA3A'%20stroke-width='1.909'%20stroke-linecap='square'%20stroke-linejoin='bevel'/%3e%3c/svg%3e)
Receive by email any new listing that may match your search criteria
Your criteria :
By validating this form, you accept the general conditions of use of Le Figaro Properties.
These agencies offer a selection of luxury properties vente in Colorado. Feel free to contact them for personalized assistance.
Denver and Colorado Springs are great cities to look at when browsing for property for sale in Colorado. Denver is a lively, bustling city with a very active nightlife, whereas Colorado Springs is a more family-friendly, small neighborhood city. Both have exciting activities, amazing job opportunities and thriving industries such as aerospace, military and tourism.
Colorado has tons of things to discover: from the dinosaur National Monument to the Royal Gorge Bridge and Park, the Million Dollar Highway, etc. If you're looking to relocate and are searching for property for sale in Colorado, keep in mind that you will never run out of things to do.
