Get early access to listings that match your criteria
Never miss an opportunity again. Our personalized alerts notify you instantly.

 English$ USD · m²
Colorado is a great State if you're an outdoors person. With the famous Rocky Mountains, National Parks, snowy mountains and hot springs, any nature-lover will adore this State. Searching for property for sale in Colorado is a breeze thanks to our many listings, ranging from cozy flats to fabulous cabins hidden away in the mountains!


Make plans to tour this 1930's style home on historic Front Street, in the heart of Fairplay - it is ideal as an income property, full-time residence or just mountain escape. The moment you enter the sunroom, with its' expansive windows, passive solar, antique wood floors, custom leather designs and sprawling views of the Mosquito mountain range - you feel the charm of this quaint mountain town. The living room echos this nostalgic charm with T&G ceilngs, statement log accents, dining nook and cooks kitchen. The lower-level bonus room is perfect for a movie room, office or storage. The yard is fenced with a detached historic garage, a shed and carport. Front Street is the heart of Fairplay, home to Burro Days, TFIF concerts, shops/dining and a rec path for fishing or gold panning along the South Platte River. It's a quick 5 minute walk to the free Summit Stage bus for skiing in Breckenridge and beyond. If you've dreamed of owning in the Rockies, here's your chance.
…By Liv Sotheby's International Realty


PRIME LOCATION! Set on a prominent corner lot in Denver’s historic Country Club neighborhood, this six-bed, six-bath residence offers a walkable lifestyle just blocks from Cherry Creek’s premier shopping and dining. Thoughtfully reimagined by Nest Architecture and remodeled by Cadre, the home blends timeless appeal with modern comfort. Skylights flood the interiors with natural light. The kitchen and living areas open seamlessly to an intimate courtyard, connecting indoor and outdoor spaces. Designed for effortless cooking and entertaining, the kitchen features Miele appliances, a six-burner gas range, double ovens, a full-size refrigerator and freezer, a wine cooler, and a butler’s pantry. The expansive great room makes a statement with its fireplace, inviting atmosphere, and direct courtyard access. The main-floor primary suite includes a fireplace, spa-like bath, walk-in closet, and secret passage to the kitchen. Upstairs are three bedrooms, including one en-suite and two sharing a bath, plus an office and half bath. The finished lower level provides a guest suite and bonus space perfect for movie nights. Additional amenities include a dedicated laundry room, two wood-burning fireplaces with gas starters, and three HVAC systems with humidifiers. Mature landscaping surrounds a secluded backyard lounge area, creating a peaceful retreat. A two-car garage has a custom-height door accommodating vehicles up to nine feet and plumbing for a wash area. The roof was recoated in 2023 with additional transitions installed. The best of Cherry Creek living, with the added luxury of a private yard.
…By Liv Sotheby's International Realty


Set on 2.43 wooded acres in desirable Ski Ranch Estates, this striking contemporary mountain home pairs clean modern architecture with a private, natural setting convenient to both Fraser and Winter Park. Expansive walls of glass frame the surrounding pines and aspens, filling the single-level interior with natural light and creating a seamless connection to the outdoors. The open living, dining and kitchen spaces are designed for both everyday living and entertaining, with polished concrete floors, soaring ceilings and a modern aesthetic carried throughout. Large windows bring the wooded landscape into nearly every room, while direct access to the outdoor living areas extends the home into its peaceful surroundings. The primary suite offers a private retreat with abundant natural light and a contemporary ensuite bath featuring a freestanding soaking tub, glass-enclosed shower and dual vanity. Two additional bedrooms provide flexibility for family and guests, including a spacious second bedroom surrounded by windows and a third bedroom currently used as an office, with direct outdoor access. A second full bath and dedicated laundry complete the thoughtfully designed interior. Outside, the lot is a standout feature. Mature trees, open spaces and natural landscaping create a sense of privacy and space rarely found this close to town. Gather around the outdoor fire pit, dine beneath the Colorado sky or simply enjoy the quiet setting and changing seasons. An oversized detached three-car garage provides exceptional space for vehicles and mountain gear and includes an installed EV charger. Ideally situated with convenient access to Fraser and downtown Winter Park, the home is just minutes from shopping, dining, year-round activities and Winter Park Resort. Easy access to the area's vast trail systems and surrounding mountains offers exceptional hiking, biking, fishing and skiing throughout the seasons. The property is also eligible for short-term rental use, providing added flexibility for owners seeking both a private mountain retreat and rental potential. A distinctive modern home offering acreage, privacy and exceptional access to the best of Grand County.
…By Liv Sotheby's International Realty


2116 N Cascade Avenue | MLS Description 2 Car garage plus alley access with RV Parking Nestled in the heart of Colorado Springs’ coveted Old North End, this beautifully updated 1941 home offers timeless character, thoughtful renovations and exceptional outdoor living just moments from Monument Valley Park. With four bedrooms, two bathrooms and two bedrooms conveniently located on the main level, the home combines historic charm with the comforts of modern living. Beautiful oak hardwood floors, classic window shutters and inviting living spaces create a warm and welcoming atmosphere. The thoughtfully renovated kitchen features custom cabinetry, a Wolf range, Bosch dishwasher, GE refrigerator, Whirlpool microwave and U-Line wine chiller, making it ideal for both everyday living and entertaining. Extensive renovations completed in 2018 included updates to major mechanical systems, while a new Class 4 roof was installed in 2023. Step outside to discover a beautifully landscaped, peaceful backyard designed for entertaining and relaxation. Enjoy evenings gathered with friends, outdoor dining or quiet mornings listening to the gentle gurgle of the fountain, birds singing and hummingbirds visiting the garden. This private outdoor retreat is a wonderful extension of the home and a place to enjoy Colorado’s beautiful seasons. Additional highlights include a fully insulated two-car garage, RV parking, extra alley parking, buried power lines and fiber-optic connectivity. These practical amenities offer conveniences that can be difficult to find in an established historic neighborhood. Just moments from Monument Valley Park and its scenic walking and biking trails, and conveniently located near downtown Colorado Springs, this home offers the opportunity to enjoy one of the city’s most beloved neighborhoods. With its beautiful hardwood floors, updated systems, inviting backyard and exceptional location, 2116 N Cascade Avenue captures the charm and lifestyle that make the Old North End so special.
…By Liv Sotheby's International Realty


The St. Regis Residence Club offers members the ultimate in luxury and convenience. Perfect location 2 blocks to the Silver Queen Gondola and an easy stroll to all of Aspen's shops, dining and nightlife. Winter lifestyle interest B31-A8 offers 4 weeks of usage every other winter season. Fantastic dates upcoming, including New Year's week! December 26th, 2026 - January 2, 2027. February 13-20 and March 27-April 3, 2027. Amenities include the RAKxa Spa, concierge, room service, outdoor pool and hot tub, fitness center, fine dining, reciprocity with the St Regis New York Residence Club. Privileges at Marriott properties world wide. Enjoy Aspen Living at its peak! * photos are stock photos, not actual unit.
…By Aspen Snowmass Sotheby's International Realty


Colorado Luxury Redefined - Lakeside Fox Acres Estate with Elevator, Sauna & Guest Apartment/Mother-In-Law Suite. Tucked within the gated enclave of Fox Acres in Red Feather Lakes, 105 Elk Trail is a one-of-a-kind mountain sanctuary where luxury, privacy, and natural beauty converge. This lakeside estate spans nearly 5,800 square feet and offers a rare blend of architectural sophistication and rugged Colorado charm. Inside, a private elevator connects all levels, including a newly floored upper-level library accessed by a mahogany staircase from the primary suite. The home features four fireplaces, in-floor heating, and a separate guest apartment with its own entrance, kitchen, and living space-ideal for multi-generational living or rental flexibility. The family recreation room includes a built-in sauna and four murphy-style bunk beds that tuck away for space-saving versatility. A secure safe room adds peace of mind. The nearly 1,400-square-foot garage is paired with a large workshop, perfect for gear, hobbies, or creative projects. Outside, a new patio and deck overlook the lake, inviting morning coffee or evening gatherings. Living in Fox Acres (Club Members or Members Enjoy or Membership required) means access to 13 private lakes for fishing, paddleboarding, and swimming, plus a championship golf course, tennis and pickleball courts, fitness center, hiking trails, and winter sports. The clubhouse offers fine dining, a full-service bar, and cozy gathering spaces-all within a 24/7 gated community. Whether you're seeking a full-time residence, luxury rental, or legacy retreat, 105 Elk Trail delivers lifestyle, income potential, and architectural impact in one unforgettable package.
…By Liv Sotheby's International Realty


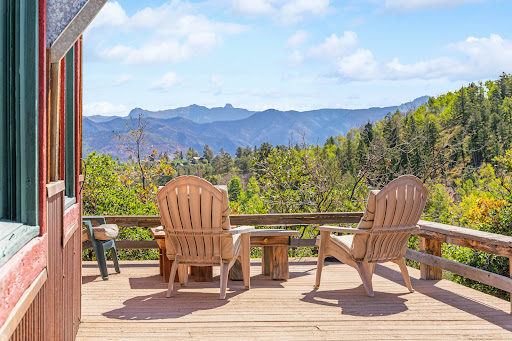


Welcome to your dream mountain retreat on 7.82 acres with views of three Fourteeners - Mount Sneffels, Uncompahgre Peak, and Wetterhorn Peak. Conveniently located at the entrance to Elk Meadows Estates, accessible year-around, this charming cabin offers a smart floor plan with kitchen and living space downstairs and a large open bedroom suite upstairs. The wrap-around deck extends your living space and draws the mountains right in. A bonus casita, perfect for a home office, guest space, or storage adds flexibility.Additional features include hot water baseboard heat, wood-burning stove, beautiful wood floors, built-in storage, metal roof, and a private setting with views, views, views.
…By Liv Sotheby's International Realty


Brand New Construction, Mountain Living Redefined Luxury finishes meet unlimited space. This exceptional 5-bedroom, 5.5-bath residence is move-in ready and offers room to live, work, entertain, and unwind--all just a short drive from Granby Ranch and Winter Park Ski Area. A large chef's kitchen showcases premium, high-end finishes and top-of-the-line appliances, anchoring the main living area alongside a huge walk-in pantry built for serious storage and everyday convenience. A second living space offers flexible flow for family life or hosting guests, while a dedicated home theater area sets the stage for movie nights in. The massive finished basement is a true bonus level--ready to become a home gym, media lounge, workshop, or all of the above. Central A/C installed.
…By Liv Sotheby's International Realty


Fully furnished and move-in ready! Ideally located on the boardwalk in downtown Grand Lake, this studio-style 1-bedroom, 1-bath condo blends comfort and convenience. Vaulted ceilings and modern mountain finishes highlight the open living space, perfect for relaxing or entertaining. Enjoy mountain views from the covered deck, with the lake, shops, and restaurants just steps away. Includes private garage parking, owner storage, and excellent short-term rental potential--ideal as a getaway or investment.
…By Liv Sotheby's International Realty


Discover this stunning south-facing residence at 27 Pine, a boutique community of just 13 single-level homes built in 2020. Enjoy the ease of a secure building with elevator access and covered, secured parking. Expansive windows throughout Unit 205 capture abundant natural light and beautiful views of the Flatirons. The sophisticated open-concept great room features a sleek contemporary kitchen with quartz countertops, modern cabinetry with under-cabinet lighting, stainless steel appliances, 5-burner gas cooktop, and a generous center island with seating. The kitchen flows seamlessly into the dining and living areas, where a wall of windows frames the views and a door opens to the spacious covered deck—an inviting extension of the living space. The private primary suite features Flatirons views, a generous walk-in closet, and elegant bath with dual-sink vanity, spacious shower, and bidet. Across the great room, a stylish barn door creates a private guest wing with a second bedroom, walk-in closet, and adjacent bath. A spacious flex room with barn door offers versatility as a home office, fitness room, or creative space. Additional highlights include an oversized storage room with built-in shelving and wine refrigerator, plus a dedicated laundry room with cabinetry. Enjoy a sophisticated lock-and-leave lifestyle in an exceptional Boulder location with restaurants, shopping, Whole Foods, Trader Joe’s, Target, and Twenty Ninth Street nearby. Modern design, exceptional natural light, Flatirons views, secure parking, and outstanding walkability combine to create a distinctive Boulder residence.
…By Liv Sotheby's International Realty


A truly distinctive opportunity near Downtown, this contemporary fourplex pairs an unexpected industrial aesthetic with a thoughtfully designed mix of living spaces. Almost hidden from the street, the unique property offers two spacious four-bedroom, three-bath residences, each with a two-car garage, along with two two-bedroom, one-bath units, each featuring a one-car garage. Modern finishes, clean architectural lines, and an unmistakably cool industrial character set these residences apart from the conventional. Air conditioning has recently been added to three of the four units, further enhancing their appeal and comfort. With its versatile unit mix, generous garage capacity, and highly individual design, this is an uncommon multifamily offering with both investment appeal and a distinctive sense of place.
…By Liv Sotheby's International Realty


Spacious 4BR townhome conveniently located in Downtown Winter Park within walking distance to all the action! This Red Quill Townhome offers lots of space on multiple levels including 2 dining areas, 2 gas log fireplaces, formal living room and lower level rec room for accommodating large groups. This oversized end unit is located at the back of the complex with walls of windows and tons of natural light on every level. It also features a private hot tub, heated 1-car garage, front and back decks as well as a new boiler system for the radiant heat syatem. The complex is set back off of Main Street away from the hustle and bustle, you'll find the green spaces of Confluence Park just behind the townhomes as well as easy access to the Fraser River Trail. This one is teed up for Summer fun!
…By Liv Sotheby's International Realty


Discover a rare chance to own a beautifully updated modern penthouse in the heart of Steamboat’s base area. This fully furnished 4-bedroom, 4-bathroom corner residence at Clocktower Square offers unbeatable convenience, just steps from the slopes, dining, and shopping. The open floor plan boasts a contemporary kitchen with sleek concrete countertops and LG appliances, vaulted ceilings, built-in details. Each bedroom has its own private ensuite bath and the spacious main floor primary suite includes a walk-in closet and double vanities. Additional features include air conditioning, a gas fireplace, and a sunny mountain facing deck. Whether you're looking for a private mountain retreat or a high-demand short-term rental, this premier location delivers the very best of Steamboat living.
…By Steamboat Sotheby's International Realty


Welcome to Cedar Bridge! This beautiful home offers 4 bedrooms, 3 bathrooms, and a rare 3-car garage in one of Westminster’s most desirable neighborhoods. Step inside to a spacious great room with soaring ceilings, creating the perfect setting for entertaining, hosting holiday dinners, or simply gathering with friends and family. The open-concept kitchen and living area flow seamlessly together, featuring a cozy breakfast nook and convenient bar-top seating. Upstairs, you’ll find three bedrooms and two full bathrooms, including a spacious primary suite with vaulted ceilings, a walk-in closet, and a luxurious five-piece en-suite bath. The en suite flex space is perfect for an office, reading room, or potential conversion to add a 5th bedroom. The fully remodeled basement expands your living space with a private guest bedroom, additional living area, and a built-in dry bar offering extra storage and entertaining options. Outside, the backyard serves as your own private oasis, complete with a concrete patio, mature trees, and a spacious, level lawn. Gardening enthusiasts will appreciate the dedicated garden area with raised planters, all of which are included with the home. Ideally located near shopping, dining, and recreation, you’ll enjoy having Foxshire Park up the street, along with a large sports complex just a few blocks away. With its versatile floor plan, thoughtful updates, and unbeatable location, this home truly has it all. Schedule your showing today!
…By Liv Sotheby's International Realty


Alpenglow floor plan with 4th floor direct Steamboat Ski area views! Check out the view from the condo balcony! This two bed/ three bath unit sleeps 10 people with a king bedroom, a double queen bedroom, a queen sofa bed and twin daybeds flanking the fireplace. Quarter share with 13 weeks each year. Flexible rental and use potential with 3 doors to the hall and options to rent and use each section independently. The Steamboat Grand has recently completed a major renovation to water main lines, elevators and fire alarm systems along with upgrades to common areas and residential interiors. Recent upgrades include paint, carpet, kitchen appliance package, flat screen TV, art, decor, lighting, sofa and love seat, beverage fridge, coffee station, tables and chairs. Steamboat Grand fractional ownership allows owners YEAR ROUND use of all the amenities at the Grand. Amenities include seasonal ski storage, covered parking, pool, hot tubs, fitness center, sauna, steam room, and owner's lounge. Also, owners get discounts at 3 on-site dining locations. Luxury at a fractional of the cost. Excellent location across from Gondola square, walk to ski. Photos are of a similar condo and may be prior to recent renovations. Rental history available.
…By Steamboat Sotheby's International Realty


Latigo floor plan with 5th floor direct ski area views! Quiet end of the hall location and near the elevator to the ski area crosswalk. This two bed/ two bath unit sleeps 8 people with a king primary bedroom, a second king bedroom, a queen sofa bed and twin daybeds flanking the fireplace. Quarter share with 13 weeks each year. Flexible rental and use potential with 2 doors to the hall and options to rent and use each section independently. The Steamboat Grand has recently completed a major renovation to water main lines, elevators and fire alarm systems along with upgrades to common areas and residential interiors. Recent upgrades include paint, carpet, kitchen appliance package, flat screen TV, art, decor, lighting, sofa and love seat, beverage fridge, coffee station, tables and chairs. Steamboat Grand fractional ownership allows owners YEAR ROUND use of all the amenities at the Grand. Amenities include seasonal ski storage, covered parking, pool, hot tubs, fitness center, sauna, steam room, and owner's lounge. Also, owners get discounts at 3 on-site dining locations. Luxury at a fractional of the cost. Excellent location across from Gondola square, walk to ski. Photos are of a similar condo and some photos are prior to recent renovations. Rental history available.
…By Steamboat Sotheby's International Realty


THREE HOMES • ONE PROPERTY — Income & Multi-Generational Opportunity Minutes from Downtown Durango projected to rent for $94,200 in income. Three separate, fully functional homes on one 4-acre micro farm/ranch, priced at what comparable single homes command in the Durango area. With 3,300 sf combined, 5 bedrooms, 4 bathrooms, and proven short-term rental income already in place: • Live in one, rent two — offset or eliminate your mortgage with two income streams • Multi-generational compound — main home, in-law suite, and guest cabin keep family close while everyone keeps their independence • Pure investment play — three turnkey rental units projected to rent for $94,200 • Hybrid use — owner-occupied + mother-in-law quarters + short-term rental bringing in $27,000 in Airbnb revenue. Each home sits on its own yard space with separately metered 200-amp buried electric service, giving every residence true independence. All kitchen appliances and washer/dryers convey. Income Already Producing: The Caboose Cabin has generated approximately $27,000 in annual AirBNB revenue for several years with consistent bookings. Owners will sell it fully furnished at additional cost — keep summer reservations live and cash flowing from day one. The Setting & Water: Stunning La Plata mountain range views, dozens of mature trees including fruit trees, and established landscaping on a level, usable parcel near the airport, hospital, and downtown Durango. A domestic well allows for horses, and the property includes 1.5 Class A shares in the Florida Consolidated Ditch Company and 2.9 acre-feet of water in the Florida Water Conservancy District for irrigation — a significant and increasingly rare asset in Southwest Colorado. A well-insulated workshop with dedicated 220-volt service, multiple storage sheds, and a started greenhouse foundation round out the property. HOME #1 — The Farmhouse (1,850 sf • 2BR + study • 2BA) Charmingly restored Victorian originally built in 1898 — the natural choice for owner-occupancy or a premium long-term rental with projected rent $3300/month ($39,600/year). Updated kitchen and baths, new roof (2026), new windows (2025), new exterior paint (2024) with hand-painted Victorian trim restoration. Western views and sunsets from the front porch and master bedroom picture window; sitting room off the kitchen has a massive east-facing window overlooking the deck — ideal for bird-watching and visits from local deer. Fenced backyard ready for your dogs. HOME #2 — The KIT Custom Home (965 sf • 2BR • 1BA) Built in 2020 — essentially new construction. Vaulted ceilings, roomy kitchen, warm south-facing light, metal roof, and concrete siding for low maintenance. Custom shutters (2022) and a platform lift to the front porch included. Ideal as an in-law suite, adult-child residence, or long-term rental — modern construction and ADA accessibility features broaden the tenant pool considerably with projected rent at $2300/month ($27,600/year). HOME #3 — The Caboose Cabin (475 sf • 1BR + loft • 1BA) — Active Income Producer. Rustic, cozy, and has generated ~$27K/year on AirBNB. Vaulted wood-finished interior, east-facing porch with flagstone patio, fenced backyard, and landscaped garden made for morning-coffee sunrises. Available furnished at additional cost so bookings continue uninterrupted into the busy summer season. The Bottom Line: At $870,000, you're acquiring three fully independent residences for roughly $271 per square foot of finished living space — before factoring in the 4 acres, water rights, workshop, and existing rental income. Whether you're building a family compound, a short-term rental portfolio, or a mortgage-offsetting owner-occupied situation, this property delivers optionality that's nearly impossible to find in the Durango market. Bring your vision — the infrastructure is already here.
…By Legacy Properties West Sotheby's International Realty


Tucked into the bluffs of Erindale Heights near University Heights and University Bluffs, this remarkable home is situated in an established enclave known for its character rich homes and mature landscapes. Direct access to the North Woods Trail, connecting to Austin Bluffs Open Space and Pulpit Rock, one of Colorado Springs’ most distinctive landscapes, is just steps away. A ranch style with finished basement has undergone an extensive four-year transformation, blending warm architectural character with sophisticated updates and exceptional indoor and outdoor living. Wood beams accent cathedral ceilings, complemented by beautiful wood flooring, updated lighting and fresh paint. The remodeled chef’s kitchen anchors the main level featuring top-tier, high-end appliances and with design in mind for effortless culinary creations and grand scale entertaining. The fully equipped outdoor kitchen provides effortless flow on both levels of the home. The expanded primary suite offers a walk-in closet and luxurious bath with soaking tub, oversized shower, dual vessel sinks and dramatic marble finishes. A second main-level bedroom provides flexibility for guests or an office. Downstairs, two spacious bedrooms, a gathering room with gas fireplace, wet bar and full bath with wet/dry sauna create an inviting retreat. Outdoors, multiple seating areas, a spacious deck, covered outdoor kitchen and enclosed hot-tub sunroom offer year-round enjoyment. Conveniently located near Academy Boulevard, Woodmen Road, I-25 and the United States Air Force Academy.
…By Liv Sotheby's International Realty


Welcome home to your, turn-key mountain escape just 2.2 miles from Main Street Breckenridge, offering a premier location with access to the private Goose Pasture Tarn. As you step inside, you are immediately greeted by soaring ceilings and a magnificent wall of huge windows that flood the home with natural light and frame breathtaking views of Goose Pasture Tarn. The authentic log construction is beautifully complemented by rich tongue-and-groove ceilings, creating a warm, classic alpine ambiance. Designed for ultimate comfort and hosting, the open layout features two cozy gas fireplaces to warm up next to after a day on the slopes, a versatile loft space perfect for an office or extra sleeping area, and three full bathrooms. Fully furnished and ready to enjoy from day one, this property combines total convenience with rare private tarn access for paddleboarding, fishing, and canoeing just minutes from world-class skiing. Call today for a private viewing.
…By Liv Sotheby's International Realty


Architecturally striking and beautifully reimagined, this Frank Lloyd Wright-inspired home pairs dramatic city and mountain views with refined contemporary design. Walls of windows, rich natural materials, exposed wood beams, and a stunning stone fireplace create a warm yet sophisticated atmosphere, while the open-concept layout flows effortlessly onto a wraparound deck designed for elevated indoor-outdoor living. The chef’s kitchen features imported German cabinetry, quartz countertops, a Turkish stone backsplash, and premium appliances, all seamlessly connected to the great room and dining area. The serene primary suite feels immersed in nature with floor-to-ceiling windows and a spa-inspired bath, while a second luxurious suite, flexible office or sixth bedroom, and thoughtfully updated spaces throughout offer exceptional versatility. The walkout lower level is built for entertaining with expansive recreation and theater areas, three additional bedrooms, and direct access to a covered patio with breathtaking views. Complete with dual decks, a heated garage, steel composite roof, extra parking, and designer finishes throughout, this one-of-a-kind home is equal parts architectural statement and entertainer’s dream.
…By Liv Sotheby's International Realty


A stone and cedar home only minutes from Telluride and its legendary ski hill that blends rustic Western elements with modern finishes and comforts, highlighted by an idyllic alpine setting and enough beds to accommodate the entire tribe. The spacious 5-bed/4.5-bath Main Home is 5,001 sf, with a stunning primary suite, multiple spaces to gather, and 3 brand new bathrooms. 2025 was the first year the owners ever rented the home, and it proceeded to gross $175,000 while earning nothing but 5-star reviews. Anchoring the great room is its chef's kitchen, featuring a must-be-at bar and go-on-forever granite countertops. The neighborhood boasts single-track trail access to the Telluride ski resort and the National Forest.
…By Liv Sotheby's International Realty


Tucked among the trees on a private, sunny lot just minutes from downtown Breckenridge, this architecturally distinctive mountain retreat offers a rare combination of character, privacy, and outdoor lifestyle. With nearly 3,000 square feet, four bedrooms, four bathrooms, and a two-car garage, the home provides exceptional flexibility as a primary residence, vacation home, or investment property. The dramatic barrel-vaulted design creates a living experience unlike anything else on the market. Soaring curved ceilings, abundant natural light, and warm, inviting spaces give the home a sense of openness and character that is both memorable and timeless. Thoughtful updates include a brand-new deck, newer siding, newer flooring, fresh interior paint, stainless steel appliances, and a custom artisan entry door. Outdoor enthusiasts will appreciate exclusive access to the Goose Pasture Tarn, one of Breckenridge's most treasured recreational amenities. Enjoy paddleboarding, kayaking, fishing, and peaceful afternoons on the water just minutes from your front door. Combined with nearby trails and quick access to Main Street Breckenridge, the location offers an exceptional balance of privacy and convenience. And, hikers will also love the proximity to the Quandary Peak trailhead — one of Colorado's most accessible fourteeners — making this the perfect basecamp for those who want to summit before lunch. Adding to the home's appeal is its unique straw bale construction, which creates exceptionally thick insulated walls that help maintain comfortable interior temperatures year-round while contributing to impressive energy efficiency. The result is a home that combines remarkable architectural character with practical everyday performance. This is more than a mountain home—it's a property that delivers a truly distinctive Breckenridge lifestyle.
…By Liv Sotheby's International Realty


Nestled on quiet, tucked-away Oak Avenue in the Broadmoor area, this single-level home offers an exceptional opportunity to enjoy spacious one-level living on a generous .514 acre lot surrounded by mature trees, multiple patios, and the beautiful backdrop of Cheyenne Mountain. With brand new paint (Sept 2026) throughout, this 3 bedroom, 2.5 bath (guest bath newly updated), 3,026 square foot retreat combines privacy, versatility, and a truly livable floor plan in one of Colorado Springs’ most desirable locations. Designed for relaxed living and easy entertaining, the home features a generous foyer, two spacious living rooms, a family dining room, and a central courtyard that brings natural light and outdoor connection throughout the home. Three gas fireplaces add warmth and character, while vaulted and beamed ceilings in the south end of the home create an inviting sense of volume and charm. The primary suite is thoughtfully positioned at one end of the house and includes an en suite bath, and direct access to the patio. The interior features a mix of hardwood and brick/paver flooring, along with abundant storage, a convenient kitchen and pantry layout with brand new quartz countertops, subway backsplash, sink, faucet and garbage disposal to accompany all new appliances – Electric Samsung Cooktop, GE Stainless Steel microwave & Whirlpool Stainless Steel Dishwasher. This home radiates natural charm and the appeal of one-level living. With room for extra vehicles, 2 garage spaces, and a location close to the Country Club of Colorado, Creekwalk, Ivywild restaurants, The Broadmoor, and award-winning District 12 schools, this property offers both comfort and convenience in a timeless Broadmoor setting.
…By Liv Sotheby's International Realty


Welcome to the coveted Village of Syrah in Flying Horse. Tucked into the neighborhood's only double cul-de-sac, this one-owner home sits on a lovely homesite framed by mature landscaping and towering evergreens. It feels a world removed from through-traffic, yet award-winning Discovery Canyon Campus is a short walk away, and many shops, entertainment venues, and restaurants are all within three miles. The backyard is a highlight in its own right. Beautifully landscaped and lovingly tended, it unfolds towards a flagstone patio with fire pit, a spot so pleasantly secluded it's easy to forget you have neighbors at all. Evenings here end with Colorado sunsets around the fire. The garden offers quiet rewards through the seasons: a cherry tree whose fruit is made for summer baking, apple and pear trees, raspberry bushes, and strawberries along a natural stone wall. Inside, an intelligently designed floor plan provides for everyday living and effortless entertaining in equal measure. Formal living and dining rooms offer gracious spaces for hosting, while the gourmet kitchen serves as the heart of the main level with double ovens, a glass cooktop, and abundant cabinetry. Soaring ceilings and a wall of windows which flood the family room with natural light and frame the landscape beyond create a natural place to gather. A dedicated main-level office provides a comfortable setting for working from home. Upstairs, a spacious primary suite with a five-piece bath is accompanied by three additional bedrooms, one with en-suite bath. The finished garden-level basement extends the home's versatility, adding a fifth bedroom and a fifth bath, a generous living and recreation area, and an oversized unfinished storage room for seasonal belongings and all the extras. Cherished by its original owners, this residence offers a rare blend of privacy, convenience, and quality in one of Flying Horse's most desirable settings, and it's ready for you to write its next chapter.
…By Liv Sotheby's International Realty


Views. Location. Layout. Finishes. Rarely does a property check every box like 800 Golden Eagle Trail does. Nestled on 2.43 acres in the Eagle Hill Ranch neighborhood bordering open space, this timeless mountain home captures sweeping views of Abrams, Sneffels, Pleasant Valley, Horsefly Mesa, and Log Hill Mesa. The drive home sets the tone, past a serene pond with geese and blue heron and an idyllic barn with horses, to your own private oasis yet minutes from town. Inside, the floorplan centers on a light-filled living space with vaulted ceilings and indoor-outdoor flow designed to frame the surrounding landscape. The main level hosts the home's primary living spaces and the spacious primary suite alongside the chef's kitchen opening to the dining room and living room.
…By Liv Sotheby's International Realty
'%20stroke='%23DDAA3A'%20stroke-width='1.909'%20stroke-linecap='square'%20stroke-linejoin='bevel'/%3e%3c/svg%3e)
Receive by email any new listing that may match your search criteria
Your criteria :
By validating this form, you accept the general conditions of use of Le Figaro Properties.
These agencies offer a selection of luxury properties vente in Colorado. Feel free to contact them for personalized assistance.
Denver and Colorado Springs are great cities to look at when browsing for property for sale in Colorado. Denver is a lively, bustling city with a very active nightlife, whereas Colorado Springs is a more family-friendly, small neighborhood city. Both have exciting activities, amazing job opportunities and thriving industries such as aerospace, military and tourism.
Colorado has tons of things to discover: from the dinosaur National Monument to the Royal Gorge Bridge and Park, the Million Dollar Highway, etc. If you're looking to relocate and are searching for property for sale in Colorado, keep in mind that you will never run out of things to do.
