The agencies at Funchal
These agencies offer a selection of luxury properties vente at Funchal. Feel free to contact them for personalized assistance.

 English$ USD · m²


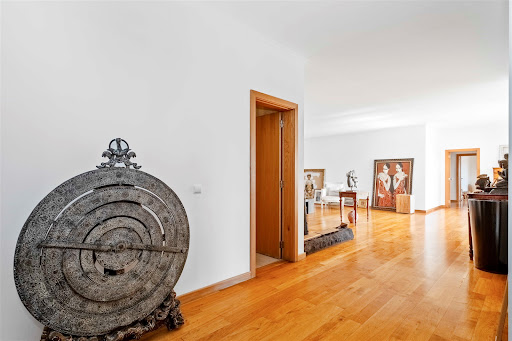

Exclusive four-bedroom penthouse apartment located in the heart of Funchal. This apartment offers the perfect combination of sophistication and convenience. With a gross private area of 222 m² and breathtaking views of the sea, city, and mountains, this property provides a unique experience of living in the city center. Designed for comfort and daily functionality, the apartment comprises a spacious hallway, a guest bathroom, and a fully equipped kitchen. The social area is truly immersive, featuring a large living and dining room that opens onto a wide balcony, making it an ideal space for outdoor dining, relaxing, and enjoying the views. The private area consists of four bedrooms, including a 32 m² master suite with a private balcony and panoramic views of Funchal’s historic center, the sea, and the mountains. The apartment also has a second full bathroom and an additional bathroom, currently converted into a laundry room. With excellent sun exposure and orientation, the property offers quiet and peaceful environments, creating the perfect setting for an urban yet relaxing lifestyle. It also includes two parking spaces and a storage room. The location is unbeatable—just steps away from Jardim Municipal, Avenida Arriaga, the Marina, Mercado dos Lavradores, and many other city landmarks. Essential services, restaurants, cafés, and shops are right at your doorstep, offering all the convenience of living in the center of Funchal. A few minutes from the expressway and leisure areas such as tennis and padel courts, the property is also only 20 minutes from Madeira International Airport. Golf enthusiasts can enjoy Palheiro Golf just 15 minutes away and Santo da Serra Golf Club within 30 minutes. This apartment is the perfect balance of luxury, comfort, and practicality—a dream home for those seeking to live the vibrant and charming city life with all the comfort one could ask for. An excellent opportunity.
…By Portugal Sotheby's International Realty


3-bedroom villa in Torrinha Bay – Funchal We present this exclusive two-story villa with a private pool, ideal for those seeking comfort, privacy, and generous spaces in a privileged location in Funchal. With modern and functional architecture, this property stands out for its spacious interior and exterior areas, excellent sun exposure, and a layout designed to provide quality of life and well-being. On the lower floor, there is a large living room and open-plan kitchen measuring 840 ft2, creating a modern environment perfect for socializing and leisure. This floor also has a bathroom, technical area, entrance hall, and direct access to the outdoor areas. The exterior of the villa is a true leisure space, with a balcony, terrace, patio, and a fantastic private pool, ideal for enjoying Madeira's mild climate all year round. On the upper floor, the villa has three spacious suites, all with private bathrooms and excellent areas, ensuring comfort and privacy for the whole family. Some of the suites also have a closet, offering greater functionality and organization. The property also includes a large garage with 100.18 m2, providing space for several vehicles and additional storage. This villa is an excellent opportunity for those looking for a modern home with a private pool and generous areas, perfect for comfortable living or investing in one of the most sought-after areas of Madeira. For more information or to schedule a visit, please contact us.
…By Annonceur International


If you are looking for a well-located house with 3 bedrooms, a barbecue to receive your guests, a swimming pool to cool off all year round, green spaces to play with your children and a garage with space for 6 cars, look no further, we have found your home! We present this fantastic and luxurious 3-bedroom house in the Ajuda area, very close to the Fórum Madeira and with all services nearby. With the advantage of being located in an area where you will not lose your privacy or your peace of mind. Furnished and equipped with high-quality materials from the bedrooms to the kitchen, it also features solar panels, air conditioning, a huge garage, storage room, swimming pool, covered barbecue, gardens, stone walls, double glazing, office and laundry room. Schedule your visit now and be amazed by the unique atmosphere this house provides! Contacts:.
…By Annonceur International


Set on an elevated ridge above central Funchal, this historic quinta occupies 4,900 m2 of urban land, with a building footprint of 302 m2 and 931 m2 of gross construction area. It is a property of rare scale and provenance within the city's urban perimeter, 4,570 m2 of open grounds, mature gardens with old-growth trees, basalt stone walls, and traditional Madeiran pebble pathways stepping across several terraced levels. Entry is through a vaulted stone tunnel that opens onto a courtyard shaded by bougainvillea, a prelude that sets the tone for the house itself. The manor is arranged as six bedrooms across four floors and fifteen rooms. The principal floors retain their original fabric intact: generous ceiling heights, moulded plasterwork with decorative ceiling roses, wide-plank timber floors, panelled doors, carved white marble fireplaces, and timber-framed windows with interior shutters. The main reception rooms connect through double doors and open onto a continuous arcaded veranda with stone balustrade running the full length of the southern facade. It is from that veranda that the property reveals its true value. The view is uninterrupted across the rooftops of Funchal, the cathedral, the harbour and the ocean, with the city's natural amphitheatre rising on the slopes opposite. The southern orientation brings light throughout the day, and the elevation of 83.5 metres keeps the property above the noise of the city without removing it from it, the historic and commercial centre is a short distance away. A second stone building stands at the northern boundary of the plot, alongside a formal garden with an iron pergola, beds of agapanthus and strelitzia, and level terraced areas ample enough for a pool and outdoor living zones. The house requires full restoration. That is precisely the opportunity: the sale includes the architectural licensing project for conversion into a five-star boutique hotel of 34 keys, together with a feasibility study and a detailed financial model. Energy rating D. A property with more than two centuries of history, on one of the few remaining large plots inside Funchal, ready for a second life whether as an exceptional private residence or as a fully structured hotel project.
…By Annonceur International


Overlooking the sunset and the blue of the sea, the Atlântico Residences building is located on Madeira Island in Câmara de Lobos. Atlântico Residences combines quality and comfort in apartments ranging from T1 to T3. This project offers a magnificent view paired with tranquility and well-being in a unique location. This private condominium is centered around an exotic interior garden, providing a peaceful environment where you can enjoy a pool. Situated in one of the best residential areas of Câmara de Lobos, it is also close to the beach and the promenade that connects Câmara de Lobos to Funchal. There are multiple access points to the city center or the highway, in an area served by various public transport options, making it easy to reach the city center. With generous spaces, luxury finishes, and high-quality construction, you can also enjoy a sea view and appreciate the sunset. The project is in its final phase of construction.
…By Portugal Sotheby's International Realty


We present this modern and functional detached house, carefully designed to provide comfort, practicality and elegance. With two well-distributed floors, this residence combines spacious internal areas with a generous outdoor area, ideal for moments of leisure and family gatherings. Ground Floor – Functionality and Access This floor was designed to meet the practical needs of everyday life, with organized access and well-used spaces: Garage (36.00 m2): Capacity for two cars, with direct access to the interior of the house. Gym (7.50 m2): Space reserved for physical activities. Laundry (6.90 m2): Area dedicated to clothing maintenance, with a functional connection to other compartments. Circulation (6.00 m2): Efficient connection between technical and support divisions. Machine room (6.00 m2): Essential technical support for the maintenance of the property. Outdoor area (177.00 m2): Paved and landscaped, ideal for additional parking, pedestrian access and aesthetic enhancement of the entrance. First Floor – Comfort, Leisure and Lifestyle The first floor is the heart of the house, offering generous social spaces, well-defined intimate areas and a fluid connection to the outside: Social Zone: Living/dining room (44.80 m2): Large and bright environment, with access to the terrace and garden. Kitchen (15.00 m2): Modern and functional, open to the dining area. Entrance hall (5.20 m2) and entrance terrace (12.00 m2): Welcoming reception for visitors. Social toilet (4.00 m2): Supporting the common area. Private Zone: 2 Bedrooms (15.00 m2 each): Spacious, with built-in wardrobes. 1 Suite (23.90 m2): With closet (6.60 m2), private bathroom (9.90 m2) and exclusive terrace (8.00 m2). Office (7.00 m2): Ideal for home office or study. Corridor (7.00 m2): Facilitates circulation between divisions. Common bathroom (7.00 m2): Supports the two secondary bedrooms. Outside: Front garden (103.35 m2) and back garden (44.00 m2): Perfect for leisure and outdoor play. Barbecue area (36.25 m2): Ideal for events and outdoor meals. Solarium (60.25 m2): Excellent space to relax in the sun. Swimming pool (32.00 m2): Refreshing and modern, integrated into the outdoor space. This villa is perfect for families who value comfort, functionality and well-being, offering: Generous and well-distributed interior areas Large outdoor area with swimming pool and gardens Well-positioned technical and support spaces Modern and harmonious design.
…By Annonceur International


127969; T4 House – Paul do Mar 127754; Views, comfort and quality of life on the Madeira coast We present this magnificent T4 villa, located in the charming parish of Paul do Mar – one of the most sought-after areas for its tranquility, proximity to the sea and mild climate throughout the year and where you will find the most beautiful sunset in Madeira. 128208; Total land area: 869 m2 127959; ? Gross building area: 250 m2 (excluding swimming pool and outdoor areas) 128198; Expected completion: May 2025 128182; Price: €1,150, 000 128203; Energy Certificate: Class B 128719; ? Main features: 4 spacious bedrooms 4 modern bathrooms Garage for 4 cars Solarium with excellent sun exposure Swimming pool with salt, hot water and outdoor shower Barbecue area and surrounding gardens High quality finishes and contemporary architecture Air conditioning in all rooms 128161; This property is ideal for those looking for a luxury residence or an exclusive holiday home, in a quiet area with great appreciation. The construction was designed in detail, combining comfort, sustainability and modern design. Don't miss this opportunity to guarantee your dream home by the sea before its completion. 128222; Get in touch for more information, floor plans or to schedule a visit to the construction site..
…By Annonceur International
'%20stroke='%23DDAA3A'%20stroke-width='1.909'%20stroke-linecap='square'%20stroke-linejoin='bevel'/%3e%3c/svg%3e)
Receive by email any new listing that may match your search criteria
Your criteria :
By validating this form, you accept the general conditions of use of Le Figaro Properties.
These agencies offer a selection of luxury properties vente at Funchal. Feel free to contact them for personalized assistance.

