Get early access to listings that match your criteria
Never miss an opportunity again. Our personalized alerts notify you instantly.

 English$ USD · m²


Welcome to 6 Cheescote Lane, Pomona, NY – a stunning custom-built residence nestled on a private 1-acre lot at the end of a quiet cul-de-sac. Offering approximately 3,400 square feet of beautifully designed living space, this exceptional home combines elegance, comfort, and breathtaking mountain views. The impressive interior features soaring ceilings, a dramatic open floor plan, rich hardwood flooring, marble finishes, and a beautiful fireplace that creates a warm and inviting atmosphere. The gourmet kitchen is equipped with granite countertops, stainless steel appliances, and abundant cabinetry, making it ideal for both everyday living and entertaining. Designed with entertaining in mind, the spacious rooms flow seamlessly and are filled with natural light. The luxurious primary suite and generously sized bedrooms provide comfort and privacy for family and guests alike. Outside, enjoy the tranquility of a park-like setting with spectacular mountain views, mature landscaping, and exceptional privacy. A three-car garage offers ample space for vehicles and storage. Unfinished basement can be finished for additional space. This remarkable property offers the perfect blend of luxury, privacy, and convenience in one of Pomona’s most desirable locations. Features Include: ● Approx. 3,400 SF ● 1-acre private lot ● Cul-de-sac location ● Mountain views ● Custom-built construction ● 3-car garage ● High ceilings ● Fireplace ● Hardwood and marble floors ● Granite countertops ● Stainless steel appliances ● All marble bathrooms ● Beautifully landscaped grounds ● Exceptional privacy A rare opportunity to own a distinguished home in a premier Pomona location.
…By Ellis Sotheby's International Realty


Welcome to this beautifully updated 4 bedroom, 2.5 bath Colonial, nestled at the end of quiet dead-end street in the desirable Town of Smithtown. From the moment you arrive, the newly paved circular driveway, manicured grounds, and exceptional curb appeal set the stage for what awaits inside. Step through the front door into a stunning open foyer where natural light and elegant design create an immediate sense of warmth and sophistication. Rich hardwood floors flow throughout the home, leading you into a custom designed kitchen featuring quartz countertops, glass tile flooring, abundant cabinetry, and thoughtful finishes that make both everyday living and entertaining a pleasure. A newly renovated powder room off the kitchen has direct access to the yard, perfect for guests enjoying the outdoor amenities. Convenience meets luxury with a spacious mudroom, pantry, and laundry room off the two car garage. A living room, family room with wood burning fireplace and formal dining room complete the layout of the first floor. Upstairs, skylights bathe the landing in natural light, creating a bright and welcoming second floor space. . Four generously sized bedrooms offer comfort and privacy, including a serene primary suite complete with an updated en-suite bath with heated floors, skylight, electric fireplace and two spacious closets. The fully finished basement provides exceptional additional living space and includes a cedar closet for storage and wet bar. Recent updates include a brand new tankless hot water heater, offering efficiency and peace of mind. Outside, prepare to be captivated by an exquisitely landscaped backyard designed for both relaxation and entertaining. Multi level grounds with charming gazebos, a built in heated pool, pool house, two storage sheds and a nine zone sprinkler system combine to create a resort like setting you will never want to leave. Whether hosting summer gatherings or enjoying a quiet evening under the stars, this outdoor oasis is truly unforgettable. A rare opportunity to own a meticulously and thoughtfully updated home in Smithtown.
…By Daniel Gale Sotheby's International Realty


Welcome to this beautifully maintained 4-bedroom Colonial nestled on nearly half an acre at the end of a coveted Bayville cul-de-sac. Offering the perfect blend of comfort, functionality, and exceptional indoor/outdoor living, this special home is designed for both everyday enjoyment and effortless entertaining. A true backyard retreat awaits with an in-ground pool, pool cabana with full bath, covered patio with wet bar, outdoor shower, hot tub, and breathtaking grounds enhanced by beautiful mature plantings, colorful perennials, and specimen trees that create a private oasis and stunning seasonal beauty throughout the year. Inside, the heart of the home is a chef's kitchen featuring granite countertops, rich cherry cabinetry, a Thermador 6-burner range, Miele dishwasher, warming drawer and a vaulted, sun-drenched breakfast area. Walls of windows and multiple skylights flood the home with natural light, highlighting the beautiful floors throughout. The inviting living room with fireplace flows seamlessly from the kitchen and serves as the perfect gathering place for family and friends. A spacious formal dining room is ideal for hosting holidays and special occasions, while a cozy den provides an additional place to relax and unwind. Upstairs, the home offers four generously sized bedrooms along with two dedicated home offices-perfect for today's flexible lifestyle. Both office spaces feature custom built-ins, including one with stunning stained cherry cabinetry, providing exceptional functionality for remote work, creative pursuits, or study. Thoughtfully designed and impeccably maintained, this residence offers an ideal balance of elegant living spaces and practical amenities. Located in one of Bayville's most desirable neighborhoods, close to beaches, parks, schools, and local conveniences. This is a rare opportunity to own a home that truly has it all-privacy, space, character, and an exceptional setting for making lasting memories. Surrounded by lush landscaping and established gardens, the property offers a tranquil, park-like setting that can be enjoyed in every season. Full house generator. Seller owned solar panels creates substantial savings in energy costs. Lutron Caseta landscape lighting system controlled by smartphone and complete irrigation systems for the cabana & gardens.
…By Daniel Gale Sotheby's International Realty


Welcome to 145 Baldwin Place, a spacious and inviting 5 bedroom Colonial set on two private acres in the heart of Cutchogue. A sun-filled foyer with cathedral ceilings creates an impressive first impression, leading to thoughtfully designed spacious living spaces ideal for both everyday living and entertaining. The center of the home is the expansive open concept kitchen with a seamless flow into living and dining areas. Upstairs, the private primary suite serves as a true retreat with vaulted ceilings, generous closet space and a spacious ensuite bathroom. Four additional bedrooms provide generous space and flexibility throughout the home. Set on two private acres, the property offers a beautifully landscaped setting along with plenty of open space for recreation, a pool or outdoor entertaining. Located just moments from the pristine beaches of the Peconic Bay, residents can enjoy swimming, kayaking, paddleboarding, and unforgettable sunsets. Nearby farmstands, vineyards, waterfront dining, and charming village shops complete the quintessential North Fork lifestyle. Whether you are seeking year round residence or a weekend escape, this home offers space, privacy and the best of North Fork living.
…By Daniel Gale Sotheby's International Realty


Welcome to 17 Dorfer Lane, a spacious, beautifully maintained Colonial Home on a quiet street in a picturesque Nesconset neighborhood. The Parklike Grounds offer beauty and privacy for the discerning buyer. This four bedroom, two-and-a-half bath home represents a unique opportunity for Multi-Generational Living in a premier setting. Featuring generous living space, this home has an appealing layout consisting of formal dining room with butler’s pantry and living room, and oversized kitchen work space, eating area and den with wood-burning fireplace combine into a lovely great room perfect for entertaining or everyday living. Upstairs is the primary suite featuring a huge bathroom with soaking tub and walk-in shower, and a walk-in closet. Three additional oversized bedrooms and full bath complete the second floor. Basement with outside entrance presents opportunities for multi-generational living. Step out the sliding doors to a priveate and generously proportioned backyard anchored by a large stone patio with wood-burning fireplace and don’t miss a chance to practice your golf swing and putting on your own private practice net and putting green. All this and there is plenty of yard for leftover for other recreational activities.
…By Daniel Gale Sotheby's International Realty


Inviting and enchanting this expanded 5 bedroom, 3 bath Country French colonial in a picturesque botanical setting is a standout particularly for its unique architectural features and aesthetically pleasing open flow. The charming entry foyer opens to an inviting formal living room with wood burning fireplace. The Formal Dining room with large window looking out to the expansive grounds includes access to a screened porch. The enclosed porch offers a serene spot out of the elements to enjoy this picturesque setting. A conveniently located bedroom with adjacent full bath is located on the first floor. The spacious kitchen offers expansive granite counter space and dining area, including a large shelved cooks pantry. The kitchen opens to a casual gathering room with wood burning fireplace creating a comfortable hub for daily life with sliding doors which lead to the deck and backyard for easy hosting. The second floor primary en suite bedroom features vaulted ceiling, palladium windows and double walk-in closets with large bath featuring pedestal sink, tub and shower. Additional 3 bedrooms and full bath are located on this level as well, along with a laundry room. The full unfinished basement with outside entrance can be used for storage or finished for additional living, playroom or professional office space. The large, well planned, recently refashioned garage is yet an additional bonus. The setting of this home offers curb appeal with a generous circular driveway graced by seasonal and perennial plantings and a level of highly sought after privacy. The home epitomizes Gold Coast living at its best within close proximity to Nassau Country Club, LIRR, Hospital, Schools, Shopping and Beaches. It is conveniently located in the heart of this North Shore community.
…By Daniel Gale Sotheby's International Realty


Stunning 5-bedroom 4.5-bath home on a gorgeous oversized property. The home was thoughtfully renovated in 2021. The first floor offers a gracious entry with a large living room, spectacular kitchen opens to a large informal dining room and family room, powder room, sunroom and a new expansive deck overlooking the backyard. The second floor has a large primary with closet & spa bath, +3 additional generous bedrooms, new bath and laundry. The third floor has a 5th bedroom, bath and storage. The lower level has a playroom, full bath, mud room, exercise & game room, and access to 2-car garage. This special home is waiting for its new owner.
…By Daniel Gale Sotheby's International Realty


Elegant Colonial Home in Prestigious Matinecock Farms Set within the exclusive Matinecock Farms enclave, this gracious six-bedroom Colonial blends timeless architecture with thoughtful modern updates, all surrounded by beautifully landscaped grounds just shy of an acre. Backing onto a tranquil pond with preserve-like views, the setting offers exceptional privacy and natural beauty. A double-height entry foyer introduces the home's elegant, classic interiors. The formal living room, anchored by a gas fireplace, opens to a new 3 season screened porch overlooking the property, while the sun-filled dining room is ideal for entertaining. The chef's kitchen is designed for both everyday living and hosting, featuring a large center island, quartz countertops, windowed banquet seating, top-of-the-line appliances, two wine refrigerators, a spacious pantry, and a separate kitchen designed for everyday use. The library/family room offers custom built-ins and direct access to the garden. Outdoors, a bluestone terrace with dual grilling stations creates a seamless extension of the kitchen and screened in porch, making the terrace ideal for entertaining. The six bedrooms begin with a well-appointed first-floor bedroom with an updated en suite bath and a walk-in closet, providing flexibility for guests or extended stays. Upstairs, the primary suite offers a spa-like bath with a soaking tub and separate shower, along with a generous walk in closet. Four additional bedrooms, each with access to an updated bathroom, ensure comfort and privacy. A home office and separate laundry room complete the second level. Additional features include a two-car garage. Located within a meticulously maintained community, the property benefits from the Matinecock Farms Homeowners Association and its dedicated caretaker staff. HOA fee: $6,000.
…By Daniel Gale Sotheby's International Realty


Stunning New Construction with 6000 s/f of living space in Sought-After Monfort Hills Experience the perfect blend of timeless elegance and modern design in this newly built Post-Modern Colonial. Offering 6 bedrooms and 5.5 baths, this home is thoughtfully designed with a seamless layout and refined finishes throughout. The first floor welcomes you with a gracious living room featuring a gas fireplace, built ins, a formal dining room ideal for entertaining, and a spacious relaxing room with its own fireplace for everyday living. The chef’s kitchen is both stylish and functional, complete with a butler’s pantry, premium details, high end appliances and sliding glass doors that lead to the patio and backyard—creating effortless indoor-outdoor flow. The versatile sixth bedroom, 5.5 bath offers a first floor bedroom/home office with a full bath. The second floor boasts a primary bedroom w/ primary bath and four additional spacious bedrooms and two full baths. Throughout the home, custom millwork, rich wood accents, and curated design elements create a distinctive character that blends classic charm with contemporary flair. Architectural archways add warmth and visual interest at every turn. The walk-out lower level is designed for both leisure and productivity, featuring a large recreation room, media area, mudroom, second home office and fitness space. Additional amenities include a 1.5 car attached garage with easy access in and out of the home and generous storage. Gas cooking and heating, central air conditioning and in-ground sprinkler system. Conveniently located near schools, town, restaurants, railroad, and beautiful waterfront settings. This home offers an exceptional lifestyle in a prime location.
…By Daniel Gale Sotheby's International Realty


European-style Manor home on 2+ bucolic acres. Features elegant formal dining room with custom coffered ceiling; great room with floor-to-ceiling stone fireplace, skylights, and French doors overlooking scenic golf course. Stunning kitchen with expansive center island, professional-grade appliances, wine refrigeration, and breakfast area. Master suite features walk-in closet with center island, private sitting room, and luxurious marble bath. Walk-out finished lower level with 10 ft. ceilings, temperature-controlled walk-in wine cellar, incredible wet bar, and state-of-the-art movie theatre. Loggia with outdoor fireplace and built-in barbecue. Convenient to major highways, Manhattan, The Hamptons, shopping, and schools. Jericho SD #15
…By Daniel Gale Sotheby's International Realty


TURNKEY GOLD COAST LUXURY LIVING Nestled on 2 professionally landscaped acres, this completely rebuilt 6-bedroom and 5.5-bath luxury residence offers turnkey living with all-new systems and high-end finishes throughout. A spacious dining room, generous formal living room with a fireplace, and a state-of-the-art kitchen outfitted with stunning Taj Mahal quartzite countertops, Wolf appliances, Sub-Zero refrigeration, and a spacious walk-in pantry are ideal for entertaining. Wide-plank white oak floors run throughout this magnificent home, adding warmth and sophistication. Adjacent to the kitchen is a comfortable family room that overlooks the lush property and a bonus room, perfect as a recreation or reading room/library. Off the grand foyer is a study which offers a multifunctional space that can be used as a dedicated environment for work or leisure activities. The 2nd level of this home boasts a lavish master suite, a true retreat with custom walk-in closets and a luxurious spa-style bath featuring a free-standing soaking tub and a fully equipped multi-function shower with designer fixtures and fittings. Some of the additional bedrooms are en-suite and all feature generous walk-in closets. A finished lower level features a spacious bedroom and a full bath with a laundry room. Outside, the outdoor living area is equally impressive with a beautifully designed paver patio for alfresco dining and a sparkling, heated saltwater pool with a new liner and paver surround. Renovation highlights include spray foam insulation, a brand-new HVAC system, upgraded electrical and plumbing, Andersen 400 Series windows for maximum efficiency and comfort, new maintenance-free Hardie Plank siding with PVC trim, new gutters, and a bluestone front walkway. Complete with Laurel Hollow Residents’ Only Beach, mooring, proximity to the LIRR with an easy commute to NYC, and centrally located to all the amenities Oyster Bay, Huntington and Cold Spring Harbor villages have to offer. A rare opportunity to own a phenomenal home with luxury finishes, modern systems, thoughtful design, and exceptional craftsmanship.
…By Daniel Gale Sotheby's International Realty


Nestled at the end of a private cul-de-sac in highly desirable Upper Nyack, this exceptional property offers a serene and private setting. Located within the award-winning Nyack School District, the site borders Hook Mountain, a protected nature preserve with scenic hiking trails. This spectacular 5,072-square-foot custom home features 6 bedrooms and 4.5 bathrooms, thoughtfully designed with an expansive open-concept floor plan and 10-foot ceilings throughout the first floor, creating an airy and elegant living environment. Architectural highlights include a gracious wrap-around porch, multiple balconies, and a luxurious primary suite complete with a private fireplace. The home also features a spacious guest suite with a private sitting area and en-suite bathroom, providing exceptional comfort and privacy for overnight guests. Additional features include a 3-car garage with a 13-foot ceiling and a private elevator providing convenient access to all levels, seamlessly combining luxury, comfort, and accessibility. Residents will enjoy the perfect blend of privacy, natural beauty, and convenience, just minutes from the charming village of Nyack, known for its acclaimed restaurants, boutique shopping, weekly farmers market, and the renowned Nyack Street Fair. The location is also ideal for commuters, with easy access to the New York State Thruway and major roadways, and approximately 30 minutes from Manhattan. This is a rare opportunity to own a distinctive property in one of Rockland County’s most sought-after locations.
…By Ellis Sotheby's International Realty


The French Ivy House is a rare and enchanting country retreat in the historic hamlet of Snedens Landing. With its distinctive mansard roof, ivy-covered stucco exterior, and charming secondary wing that feels as though it belongs to another era, this exceptional residence offers timeless character combined with modern luxury. Just 14 minutes from the George Washington Bridge. Spanning more than 3,500 square feet, the home has been completely renovated with extraordinary attention to detail and can be offered fully furnished for an additional fee. Every finish, furnishing, and design element was custom selected specifically for the property, creating a truly turnkey experience. Inside, the home is filled with architectural charm: window seats, barrel-shaped dormers, casement windows that welcome fresh country air, two staircases, multiple entrances, and a delightful collection of nooks and intimate spaces. The floor plan is both elegant and inviting, blending sophistication with warmth. The interiors showcase quarter-sawn oak flooring with radiant heat, large-format Italian marble floors, a beautifully appointed chef's kitchen with premium appliances, custom cabinetry, and marble countertops. Three ensuite bedrooms provide exceptional comfort, including a luxurious primary suite conveniently located on the main level. Additional highlights include hand-painted silver-leaf murals in the dining room, silk wall coverings, bespoke window treatments, custom carpets, and a whole-home Sonos sound system extending throughout both the interior and exterior spaces. The grounds are equally impressive. Professionally designed by a landscape architect, the property features extensive gardens, mature plantings, stone walls and terraces, multiple water features, and a picturesque koi pond complete with water lilies and visiting frogs. Spring brings spectacular displays of tulips and daffodils, while a natural wall of trees creates privacy and tranquility. Life in Snedens Landing offers a unique combination of history, natural beauty, and artistic heritage. This historic district traces its roots to the 1600s and has long attracted artists, writers, and creative figures. The neighborhood is exceptionally peaceful, with only one road in and out, resulting in virtually no through traffic. The home is within walking distance of the Hudson River, a small sandy beach, and nearly 3,000 acres of protected parkland overlooking the river. Tallman State Park adjoins the community to the north, while the Lamont-Doherty Earth Observatory and the Palisades Interstate Park are accessible from the south. Nearby amenities include the Palisades Library, the Palisades Community Center, the popular farmers market, and The Market café. The vibrant riverfront village of Piermont—with its restaurants, shops, and scenic waterfront promenade—is just five minutes away by car or a pleasant 30-minute walk. Whether as a full-time residence or a weekend escape, The French Ivy House offers the rare opportunity to experience country living that feels worlds away from New York City—while remaining only 25 minutes from Manhattan.
…By Ellis Sotheby's International Realty


Brook House. A legacy of creativity on South Mountain Road. A masterful restoration and expansion of charming 1880s house and rebuild of large cottage, which is an unrented legal two family. 4,600sf total. Many outbuildings and the West Branch of the Hackensack River scenically flows through the property. Not just a residence, but an important American history chapter. Nestled within the legendary South Mountain Road artist community, this 5.5 acre compound offers total privacy and is a rare combination of 19th-century architecture and 20th-century avant-garde soul. For over a century, Brook House has been a sanctuary for world-renowned creators. It has seen only 4 owners in the last 110 years, serving as a testament to its enduring appeal. Kurt Weill & Lotte Lenya, the celebrated composer and singer lived here for over 30 years. It was within these walls that the sounds of The Three Penny Opera - Mack the Knife and Alabama Song echoed. Rollo Peters, a prior owner, was a prominent American stage actor, director, and best remembered as a co-founder of the Theater Guild. Current owners of Brook House for the last 33 years, seamlessly blended mid-19th-century charm with modern structural integrity. They worked with a NYC based interior designer, Gail Jacobs, who liked the provenance of the property and designed homes of other musical luminaries, including Leonard Bernstein's apartment at the Dakota in NYC. Gail worked through the years collecting the right pieces locally and abroad, to fit perfectly into Brook House. Her curated collection can be purchased separately. Many of the light fixtures are Ann-Morris, New York, and antique holophane style lighting. The home boasts ancient hand-hewn beams and breathtaking old boulders/stones, that make up some of the interior and exterior walls of the home and property. The main house features 4 fireplaces. Mantels include 19th century wooden design and a c. Louis XV style French limestone mantel. The interior boasts tall ceilings in the living room with wide white oak floor boards, tray ceiling, and French doors that lead out to the garden. The layout of the MAIN home includes 7–8 rooms, 3 bedrooms and 2 baths. The guest house and outbuildings give an estate like feeling the minute one drives through the electronic gate. The property is zoned as a legal two-family, offering versatility for guests, a creative studio, or rental income. It features a fireplace in the living room, full kitchen, 2 bedrooms, 1.5 baths, and a walk-out lower-level den. There's also an oversized garage, and additional outbuildings include an old brick potting shed, a large garden shed, chicken coop and artisan well that continually flows. The 5+ acre parcel is a private arboretum of flowering gardens, ancient stone walls, and rolling fields. A highlight of the property is the rebuilt, arch-supported stone bridge spanning the river, which flows directly through the property. The South Mountain Road artist community is surrounded by the legacy of neighbors like playwright Maxwell Anderson, artist/architect/potter, Henry Varnum Poor, sculptor John Mowbray-Clark and painter Arthur B Davies, who financed their properties (on S Mountain Rd) to fund the groundbreaking show at the Armory on Park Avenue in NYC, in 1913. Other influential residents through the years included Burgess Meredith, Adolf Zucker, head of Paramount Studios, John Huston, and many early writers for television shows, Mick Jagger & Jerry Hall, and others! Brook House is surrounded by 8 acres of West Branch Conservation Land Trust, donated by Lotte Lenya, when she owned the property. It borders the 91-acre Davenport Preserve ensuring permanent privacy and a connection to nature. High Tor State Park is minutes away, offering hiking trails and panoramic views of the NYC skyline. Local amenities include a working farm at the west end of the road and the 18-hole Paramount Country Club golf course.
…By Ellis Sotheby's International Realty


More than just a home, this private sanctuary offers a lifestyle of luxury, comfort, and seamless access to all the beauty the Hudson Valley has to offer. Nestled at the end of a quiet cul-de-sac and bordering the southern edge of Harriman State Park, this expansive 5-bedroom, 4-bathroom colonial boasts over 4,400 sq ft of resort-style living, plus a massive unfinished basement with roughly 2,000 sf of endless potential. The backyard is truly exceptional—designed for both serene relaxation and unforgettable entertaining, all with total privacy. At its heart is a heated gunite pool with brand-new PebbleTec plaster and a natural stone waterfall. Lush landscaping with mature plantings surrounds a 2,500 sq ft stone patio, enhanced by landscape lighting, outdoor speakers, and a 21-zone Hunter Hydrawise sprinkler system. The stand-alone Sundance Optima spa offers year-round enjoyment, while a fully equipped pool house includes a full bathroom, changing room, kitchen with beverage fridge and ice maker, and laundry hookups. A built-in outdoor gourmet kitchen transforms every gathering, featuring a custom brick pizza oven, 48 DCS grill, 12 side burner, and 27 warming drawer—perfect for hosting in style. Inside, the home is equally impressive. A dramatic two-story foyer with 18' ceilings sets the tone, flowing into an open and sunlit floor plan with 9' ceilings and oversized Andersen windows with transoms. The newly renovated kitchen and bathrooms feature a curated mix of high-end materials and fixtures. Main-level spaces include a formal living and dining room, a spacious family room with vaulted ceilings and a wood-burning fireplace, a private den with a three-sided fireplace, a home office with French doors and plumbing for a wet bar, and a secondary first-floor ensuite—ideal for multi-generational living. The chef's kitchen looks straight out of a design magazine, showcasing seamless quartzite countertops and backsplash, Viking professional appliances, Sub-Zero 30 refrigerator and 18 freezer, pot filler, built-in microwave and convection oven, and a 94-bottle Perlick Pro Series wine fridge. A massive center island anchors the space—perfect for daily living or entertaining. Upstairs, you'll find four generously sized bedrooms and two full baths, including a luxurious primary suite with multiple walk-in closets and a spa-like ensuite bath complete with radiant heated floors, dual vanities, a deep soaking tub, and a walk-in shower. Additional features include central air, central vacuum, a whole-house Generac generator, Pelican carbon series water purification system, WAVE humidity control and ventilation, full security system with outdoor cameras, and a 3-car garage. The large unfinished basement presents endless possibilities for a gym, theater, or additional living space. All just 45 minutes from NYC and minutes to the Palisades Parkway, golf, marinas, and the hiking trails of Harriman State Park and Bear Mountain.
…By Julia B. Fee Sotheby's International Realty


Classic elegance meets modern luxury in this stately 4-bedroom, 5-bathroom Colonial, perfectly positioned on a serene cul-de-sac prime for outdoor enjoyment. A welcoming rocking chair porch introduces the home, where you are greeted by exquisite custom millwork and crisp crown molding throughout. The sophisticated main level features a magnificent stone fireplace in the living room and a second fireplace in the inviting family room. The spectacular chef's kitchen is complemented by a seamless butler's pantry, making grand-scale entertaining effortless. Transition outside to the private back patio, an ideal space for open-air relaxation. The expansive finished lower level is a true standout, thoughtfully designed to maximize recreation and utility. This versatile space comes complete with a dedicated theater/media room, a private wine room, a full bathroom, extensive storage rooms, and pristine mechanical housing. Experience sophisticated Bedford living with high-end finishes and a superb, functional layout.
…By Julia B. Fee Sotheby's International Realty


The Epitome of Modern Colonial Living in Ardsley Nestled in the heart of the prestigious Ardsley School District, this meticulously maintained 5-bedroom, 2.5-bath residence strikes the perfect balance between classic colonial elegance and contemporary flair. The main level welcomes you with an expansive open-concept living and dining area, designed for seamless transitions between daily relaxation and grand-scale entertaining. At the heart of the home, the sun-drenched kitchen flows effortlessly into a dramatic family room, where soaring ceilings create an airy, modern atmosphere. First floor has a bedroom, spacious office, dining room, living room, family room with fireplace, dining area with open kitchen concept, island with room for 4 bar stools. Second floor has the primary bedroom with another bonus room, 3 more spacious bedrooms and 2 full bathrooms. The floor plan is a masterclass in flexibility, featuring a secluded private study for the remote professional and an additional bonus room—currently a hang out room. Retreat upstairs to the primary suite, a sanctuary boasting a walk-in closet and a versatile room-within-a-room sitting area. Outside, the oversized deck overlooks a lush, private backyard oasis, while the finished basement offers endless possibilities for a home gym or cinema. This isn't just a house; it's the lifestyle upgrade you've been waiting for.
…By Julia B. Fee Sotheby's International Realty


Welcome to Rockville Centre! This charming colonial offers classic curb appeal, Golf course views , and sunny, spacious rooms with traditional flair. Step inside the inviting entrance foyer, which opens to a spacious formal living room highlighted by a wood-burning fireplace. A delightful Sunroom, extends from the Living room, featuring beautiful windows overlooking the yard! The eat-in kitchen flows effortlessly into the formal Dining room w/ gorgeous built-ins, perfect for Holiday gatherings. Also off the kitchen is a Den w/ another fireplace & French doors leading to the patio! Can’t forget the private screened in porch providing a perfect spot for morning coffee or evening relaxing! The second floor features a Large primary suite w/ Golf course views and a primary bath. Upstairs continues with three nicely sized bedrooms and a bright white full bath. Plenty of closet space & gorgeous hardwood doors throughout! The third floor offers Bonus space, providing ideal accommodations for guests, Home office or a private retreat. The finished basement w/ high ceilings adds valuable living space, including a recreation area, plenty of Storage and large laundry room. Outside, the private backyard is an entertainer’s dream, enhanced by lush mature landscaping and a beautiful paver patio ideal for outdoor gatherings. Elegant moldings and gleaming hardwood floors are showcased throughout the home, while a detached two-car garage with extra storage space . Recent updates include a brand - new gas burner & new stainless appliances in the kitchen make it a rare opportunity and the perfect place to call home.
…By Daniel Gale Sotheby's International Realty


Nestled within Shelter Island’s highly sought-after Shorewood Farms community, this exceptional waterfront beach house offers the perfect coastal retreat. Enjoy breathtaking views across Mabel’s Creek and the South Fork, with a sandy beach just steps from your door. As a resident of Shorewood Farms, you’ll also enjoy exclusive access to a private association beach and tennis courts, enhancing the relaxed waterfront lifestyle. Designed for both entertaining and everyday enjoyment, the property features two private docks ideal for boating, paddleboarding, and kayaking, along with a spacious waterside deck overlooking the sparkling water. The first floor has a large waterfront room that opens directly onto the deck, complemented by 4 generously sized bedrooms and 4 full bathrooms. Upstairs, soaring cathedral ceilings frame an open-concept great room encompassing the living, dining, and kitchen areas. Walls of glass capture stunning panoramic water views, creating a light-filled and inviting gathering space. Privately situated off the great room, the expansive primary suite offers a large walk-in closet and a spa-inspired bathroom. Completing the property is a detached 2-car garage with a finished upper level, providing the perfect space for recreation, a home office, artist’s studio, or additional guest accommodations. A rare opportunity to enjoy waterfront living with private docks, beach access, tennis, and some of Shelter Island’s most captivating water views.
…By Daniel Gale Sotheby's International Realty


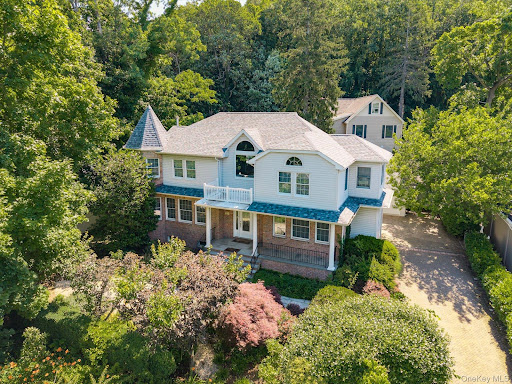

Nestled in the picturesque Village of Roslyn Harbor and located within the highly acclaimed Roslyn School District, this beautifully maintained 10-room Colonial offers the perfect blend of timeless elegance and modern comfort. 4 bedrooms and 2.5 baths, this exceptional residence combines spacious living with thoughtful design.. A private, landscaped front yard creates a true hidden oasis, offering a sense of privacy and retreat. A full brick driveway guides you toward the home, gracefully back from the street, revealing its character and charm as you make your way toward the home. A welcoming covered front porch, balcony and refined brick-and-vinyl exterior sets the tone for the warmth and sophistication found throughout the home. Inside, an open-concept layout is designed for seamless everyday living and effortless entertaining. The main level showcases refined details including crown molding, a cozy decorative fireplace, a dedicated laundry area with washer and dryer, and a spacious chef’s kitchen outfitted with luxury stainless-steel appliances—highlighted by a Thermador 48 range with custom hood and a Sub-Zero refrigerator. Upstairs, the expansive primary suite offers a private retreat complete with a walk-in closet and a spa-inspired en-suite bath, and seasonal winter water vires. Three additional generously sized bedrooms and a well-appointed full bathroom provide comfort and flexibility for family or guests. The lower level expands the living space with a full basement offering abundant storage and recreation potential, featuring a textured brick curved counter bar ideal for entertaining. Additional highlights include a detached two-car garage, a storage shed for added convenience, and sliding glass doors that open to a beautifully finished paver patio and lush backyard—perfect for outdoor dining, gatherings, or quiet relaxation in a serene setting. Ideally located in one of the North Shore’s most desirable communities, this exceptional residence combines classic Colonial charm with thoughtful modern upgrades, offering spacious living, top-rated schools, and an unmatched lifestyle in Roslyn Harbor.
…By Daniel Gale Sotheby's International Realty


Welcome to 158 Mead Street — offered for the first time, this custom-designed sanctuary is nestled in the heart of Waccabuc and lives like four bedrooms (4 bedroom septic). Privately sited on over four park-like acres, this elegant residence is surrounded by mature trees, creating a serene retreat just minutes from town, train, and everyday conveniences. Inside, the home seamlessly blends rustic elegance with sophisticated comfort. The dramatic living room is anchored by vaulted ceilings, authentic rustic beams, and a wood-burning fireplace, creating a warm yet refined gathering space. For today's remote lifestyle, a handsome den/home office with custom paneling and built-ins offers the perfect work-from-home setting. At the heart of the home is the expansive kitchen, uniquely warmed by a double-sided wood-burning fireplace. Entertain effortlessly in the character-filled formal dining room or unwind in the sun-drenched sunroom, which opens directly to the sprawling rear patio and picturesque grounds beyond. A rare and highly sought-after feature, the luxurious first-floor primary suite offers exceptional convenience and privacy, complete with two oversized walk-in closets and a spa-like bath. The second level provides incredible flexibility with two additional bedrooms, two full bathrooms, a dedicated second office, and an expansive playroom or media/recreation space. Experience the quiet luxury of Northern Westchester living in a home that truly has it all.
…By Julia B. Fee Sotheby's International Realty


Charming home in the canals section of Long Beach, offering 3 bedrooms and 2.5 bathrooms, thoughtfully designed for comfortable living. The first floor features a bright living room, dining area, eat-in kitchen, full bath, and a versatile office/den space. Upstairs, you’ll find three spacious bedrooms, including a primary bedroom with a walk-in closet, along with one full bathroom. Constructed with a frame and brick-and-shingle exterior, this home includes central heating, an attached garage, and no basement for easy maintenance. Close to dining, shopping, parks, and the beach, this is a wonderful opportunity to enjoy coastal living with all the conveniences nearby.
…By Daniel Gale Sotheby's International Realty


Extensively updated, this residence offers a rare combination of smart home technology, energy efficiency, and thoughtfully designed interior spaces. The home is equipped as a fully integrated smart property, featuring professional-grade WiFi, smart lighting, smart locks, upgraded outlets, and connected appliances, allowing for seamless control of lighting, climate, security, and daily living. A geothermal ground-source heat pump provides efficient year-round heating and cooling, maintaining consistent performance in all seasons. Solar energy supports the home’s electrical usage, creating a more energy-conscious and cost-efficient living environment. These systems are enhanced by closed-cell spray foam insulation, a high-efficiency hybrid water heater, and a fully replaced well water system, delivering long-term reliability and performance. The kitchen features a full KitchenAid appliance suite, including an induction stove, along with an LG internet-connected washer and dryer. Bathrooms have been fully renovated to a high standard, including a primary bath with a Japanese soaking tub, walk-in shower, Toto bidet suite, integrated audio, and premium finishes. The ensuite bath features an oversized walk-in shower with rainfall showerhead and Toto fixtures. Updated plumbing and high-quality materials are carried throughout. Bedrooms have been rebuilt from the studs, including custom European-style built-in wardrobes in the primary, offering clean design and exceptional storage. Additional interior upgrades include new flooring, fresh paint, removal of baseboard radiators, and a fully redesigned mudroom. Exterior updates include fully rebuilt decks (composite and pressure-treated), exterior repainting, garage roof replacement, and thoughtfully designed landscaping with native and seasonal plantings. A premium European hot tub with integrated sound system enhances the outdoor living experience (available separately). The property also features a detached 2-car garage with loft storage, smart locks, an electric vehicle charging port, and a whole-house generator, supported by an upgraded 200-amp electrical panel. Set on nearly 2 acres at the end of a quiet cul-de-sac, the home backs directly to protected forest land, offering exceptional privacy, natural surroundings, and direct access to extensive trail systems.Positioned to take full advantage of its surroundings, the front of the home captures expansive, multi-layered views of the Hudson Highlands, where four distinct mountain ranges unfold into the distance. This elevated vantage point creates a striking sense of depth and tranquility, offering a natural backdrop that evolves with every season. Significant investment has been made in both infrastructure and interior improvements, providing a move-in-ready home where major systems and upgrades have already been completed. Conveniently located in Cornwall, the property is just minutes from the United States Military Academy at West Point and the dining and arts scene of Beacon. Woodbury Common Premium Outlets are also within a short drive. Approximately 60 miles from New York City, with access to Metro-North Railroad via Beacon offering direct service to Grand Central Terminal, the location provides a practical connection for commuters while maintaining a quiet residential setting. A rare opportunity to own a well-positioned home that blends modern efficiency with one of Cornwall’s most compelling natural outlooks.
…By Four Seasons Sotheby's International Realty


Welcome to an exceptional equestrian estate set on 7 picturesque acres, thoughtfully designed for both horse & rider. This unique property offers outstanding facilities, including a beautifully maintained 8-stall barn featuring fans in each stall & 2 heated stalls, a heated tack room, & oversized wash area. An impressive indoor riding arena w: a new roof in 2024, regulation dressage dimensions, 8-foot interior walls & premium GGT fiber footings for superior performance-- providing year-round comfort, functionality, & training capability. The property features generous pastures & turnout areas w a new all steel Buckley fence w concrete posts along w exceptional riding & training facilities. Additionally, the property is equipped w a commercial-grade generator & a comprehensive camera system throughout the estate, providing added peace of mind along with reliable safety & security for both horses & property year-round. The home itself has been extensively updated w countless improvements throughout the interior & exterior, including all new architectural grade windows w hidden screens, a completely gutted & beautifully redesigned kitchen featuring an iconic AGA stove & Sub-zero refrigerator, new lighting throughout, custom built fireplace and hearth, updated bathrooms & freshly painted interior & exterior spaces. A stunning rear heated porch w blue stone patio addition creates the perfect setting for entertaining or relaxing while overlooking the property, complete with a WiFi-controlled Lutron lighting system for modern convenience & ambiance. For anyone seeking a private horse property w premium features. Whether you are riding competitively or simply embracing the equestrian lifestyle, this estate combines practicality, comfort, & versatility in a truly special setting. A rare opportunity to own a turnkey horse property w exceptional infrastructure, scenic surroundings, & endless potential for both personal enjoyment & professional use.
…By Four Seasons Sotheby's International Realty


Come see everything this charming Victorian home in the country has to offer. Set on 2.5 acres, this beautiful property blends turn of the century charm with thoughtful modern upgrades throughout. Original pine floors, detailed trim work, and a stunning curved staircase speak to the home's early 1900s craftsmanship and timeless character. Upstairs, you'll find three spacious bedrooms and an additional full bath. The fully finished attic offers flexible extra space perfect for a home office, artist studio, movie room, guest space, or possible fourth bedroom. Enjoy morning coffee on the lovely front porch while taking in the privacy and open space surrounding the home. Additional highlights include a whole house generator and walking distance to LaHoff Brewery, a laid back local favorite set inside a restored 1900s barn. Conveniently located just 20 minutes to Hudson, 30 minutes to the Catskills and Albany, and approximately 2 hours to NYC. Recent upgrades and additions include brand new appliances, six Mitsubishi mini split systems for efficient heating and cooling, and a 10x20 lofted barn shed offering additional storage. Thoughtfully maintained and full of charm, this is the kind of Hudson Valley property that feels equally suited for full-time living or the perfect weekend escape.
…By Four Seasons Sotheby's International Realty
'%20stroke='%23DDAA3A'%20stroke-width='1.909'%20stroke-linecap='square'%20stroke-linejoin='bevel'/%3e%3c/svg%3e)
Receive by email any new listing that may match your search criteria
Your criteria :
By validating this form, you accept the general conditions of use of Le Figaro Properties.
These agencies offer a selection of luxury properties vente in New York. Feel free to contact them for personalized assistance.
Audience measurement tools


