Get early access to listings that match your criteria
Never miss an opportunity again. Our personalized alerts notify you instantly.

 English$ USD · m²



Auction of Swan Manor, Stanford White's masterpiece in NY. 22,000 sq. ft., sea view, 14 bedrooms. Bids from $6 million, bids until September 9. Nissequogue, Long Island Sound, NY
…By Annonceur International


Tucked into 2.8 wooded acres in Amagansett North, 62 Canvasback offers privacy, scale, and a home designed equally for entertaining and quiet weekends. Designed by architect Andrew Pollock and built by fourth-generation builder Ronald Webb, this newly constructed residence draws from the traditional Hamptons vernacular-cedar shingles, white trim, and deep eaves-reinterpreted through more modern rooflines and proportions, resulting in a fresh transitional design. Spanning approximately 8,300 square feet of total buildable area, the home features eight bedrooms, all located above grade-an increasingly hard-to-find offering. Inside, the main level is organized around a 22-by-50-foot great room with 9-foot French doors opening to the south lawn and pool deck. Adjacent to the great room, a chef's kitchen in custom white oak is equipped with Wolf and Sub-Zero appliances and a 10-foot bifold window that opens directly to the pool deck. Outside, over 5,000 square feet of multi-level Red Balau decking extends across the rear of the property, with more than 4,000 square feet centered around the pool. The pool and spa are separately heated. A cedar-shingled pool house includes a full bathroom, changing room, outdoor shower, sauna, built-in bar, and a large covered overhang for shaded dining and lounging. The lower level extends the living space with a 22-by-50-foot recreation room, nearly 9-foot ceilings, a wet bar, dedicated media area, gym, and three above-grade bedrooms, all with direct access to the outdoors. Upstairs, the 1,500 square foot primary suite features 14-foot cathedral ceilings, two custom white oak walk-in closets with integrated LED lighting, and a separate office or nursery. A covered balcony overlooks the property from within the tree canopy. The primary bath is centered around a freestanding soaking tub, flanked by two walk-in showers, and a custom 7-foot white oak vanity with oversized 48-inch medicine cabinets. .Polished nickel finishes are carried throughout. A rare combination of craftsmanship, architectural sophistication, and lifestyle design-all set within one of the Hamptons' best-kept secrets, Amagansett North.
…By Annonceur International


Introducing Goose Creek - an exceptional 7.45 acre waterfront estate offering privacy, timeless architecture, and extraordinary Hamptons living. Set along an impressive 827 feet of waterfront, Goose Creek captures breathtaking views across Georgica Pond to the Atlantic Ocean. A long, private winding driveway leads through beautifully landscaped grounds, creating a sense of arrival and seclusion rarely found in the Hamptons. Lush rolling lawns and mature specimen plantings surround the property, offering a truly serene and park-like setting. A dramatic double-height foyer opens to a formal dining room with fireplace, while the adjacent chef's kitchen and breakfast area flow naturally into the spacious family room. French doors lead directly to a screened porch and expansive covered porch, creating effortless transitions between interior spaces and the surrounding landscape. The first floor also features an elegant library with fireplace, gracious living room, sunroom with a full wet bar, ideal for entertaining, and a private en-suite bedroom suitable for guests or staff. Upstairs, five en-suite bedrooms provide exceptional privacy, including a luxurious primary suite with a generous walk-in closet, spa-like bath with double vanity, soaking tub and shower, separate sitting room with fireplace, and private balcony overlooking the spectacular waterfront landscape. The finished lower level expands the home's lifestyle offerings with an open recreation area, home theater, gym with steam shower, seventh bedroom, and the potential to create an eighth bedroom. Outside, the grounds are designed for both relaxation and entertaining, featuring a detached three-car garage, pool house, and heated Gunite pool overlooking Georgica Pond. Adding to the estate's exceptional appeal is the potential for subdivision, offering the possibility of creating a second waterfront estate with space for an additional residence, pool, pool house, and tennis court. Goose Creek represents a rare opportunity to acquire a significant waterfront property in the Hamptons-combining scale, privacy, architectural pedigree, resort-style amenities, and extraordinary future potential.
…By Annonceur International

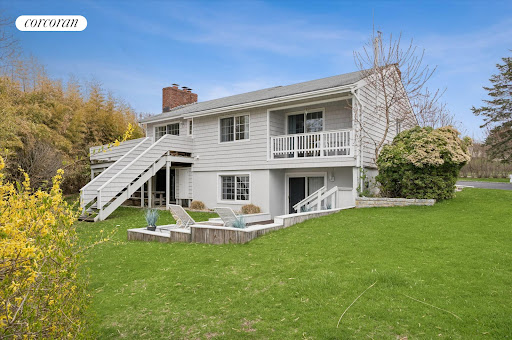


First time on the market, this 4-bedroom, 3-bath 1980s contemporary offers 2,412 square feet of living space with lake views in Montauk. Set back from the road on East Lake Drive, the split-level layout provides a practical separation of living, sleeping, and entertaining areas. The main level features a light-filled living room that opens to expansive decks, creating easy indoor-outdoor living and maximizing the private setting. A galley kitchen serves the main living and dining area efficiently, with effortless access to outdoor spaces for entertaining. A lower-level den with beverage cooler offers additional flexible space for media viewing, game night, or just hanging with guests. Bedrooms are arranged to support privacy for everyone, with three full bathrooms to accommodate a range of living arrangements. Generous decking, ground-level patio and outdoor shower extend the usable living area and take advantage of the property's private grounds. The home's split-level design and multiple outdoor areas provide several vantage points for enjoying the natural surroundings. Located along East Lake Drive, the property sits in one of Montauk's sought-after lakefront corridors, with convenient access to Montauk's harbor, beaches, dining, and outdoor recreation. The home's contemporary lines, multiple decks, and lake views reflect the area's relaxed coastal character while maintaining a straightforward, low-maintenance style. Room for a pool, no NSRP needed, per EH Town Planning Dept 2026 lot inspection.
…By Annonceur International


Rare Loft Opportunity | Union Square Full-Floor Penthouse w/ Private Roof Decks | Landmarked Building | $5,850,000 An extraordinary opportunity awaits in the heart of Union Square— the full floor Penthouse of a landmarked building, featuring a sprawling Penthouse loft and your own double private outdoor roof decks. Currently half the floor operates as a home and the other half operates as a daycare center. This full floor Penthouse is a blank canvas offering immense potential to create a truly bespoke New York City residence, limited only by your imagination. With 23 oversized windows and 8 skylights, this rare Penthouse flourishes with natural light flooding the entire space throughout the day, while soaring ceilings enhance the sense of openness and scale. Whether you envision a sleek modern loft, a cozy industrial-chic haven, artist studio or family space to truly call home this is your chance to bring your dream home to life. Presently: Seller has hired an architect and received approved plans by DOB to convert the entire floor to residential status. The buyer will be responsible for obtaining the certificate of occupancy in order to convert the commercial space to residential for the entire floor. Buyers are strongly encouraged to bring a contractor and/or architect to fully grasp the incredible transformation possibilities. Building Highlights: -Landmark building with character and history -Pets allowed with Board approval -In-unit washer/dryer permitted -Pied-à-terre and secondary residence allowed (Board approval required) -Subletting allowed (Board approval required) -Guarantors and co-purchasing permitted (select conditions apply) With Union Square just outside your door, enjoy unparalleled access to world-class dining, shopping, cultural venues, multiple subway lines, and the iconic Greenmarket. Opportunities like this rarely arise — a true New York original in one of the city’s most dynamic neighborhoods.
…By Annonceur International


This fabulously designed and unique 4-story townhouse in MINT condition built at the turn-of-the-century offers an open loft-style renovation featuring TWO main entertaining floors that boast 50' open expanses on each. Located in the prime Upper West Side on a lovely tree-lined townhouse block only one block from Central Park, this house has 4 - 5 bedrooms, 3 full baths, 3 wood-burning fireplaces, a private landscaped garden and glorious light throughout. The media/ den on the garden floor can be entirely private if desired easily doubling as a guest suite with a full renovated bath. This house enjoys an elegant modernity to its high-end design, maintaining comfort, function, style and appeal throughout every last detail. The house is large in scale with high ceilings, open loft-style entertaining spaces and double height ceiling from the kitchen-dining area on the garden floor through the parlor floor. The feel is abundantly larger than its width suggests, and two extensions have been added to the original building (creating a sun-filled home office and 3rd floor terrace). The entire garden floor was stunningly renovated to host a gourmet open kitchen with top-line appliances and dining room that benefits from two floors of light and garden views. The fully landscaped garden with year-round plantings is complete with large blue-stone tile and is fully outfitted with programmable self-irrigation, electric, lighting and gas grill with plumbed gas line. The primary bedroom has a wood-burning fireplace with Dolomite onyx mantel, exposed brick, and a newly renovated walk-in closet/dressing room with custom rosewood paneling and spa bathroom with Dolomite Onyx walls and bench seating, his and hers dual-head seamless glass shower, double vanity, custom lighting, heated defogging mirrors, and radiant heat floors. Additional modern upgrades include central air conditioning, built-in high-end sound system, state-of-the art security system, dramatic LED recessed lighting, custom state-of-the art, temp-controlled wine room, energy-efficient Marvin windows, laundry, top-line mechanical systems and high-end finishes throughout. 129 West 95th Street enjoys a very desirable location on 95th Street between Columbus and Amsterdam Avenues, perfectly positioned one block from Central Park as well as only one-and-a-half blocks from the new Whole Foods and shopping mall, as well as great dining and transportation on Broadway. Bordered along the block entirely by other beautiful brownstones, most of which are single-family, this beautiful tree-lined street is a wonderful residential setting in the heart of the Upper West Side. Additional Features: -Multi-camera security system with video playback (remote by phone or terminals on each floor) -24/7 ADT smoke and fire protection and perimeter security throughout -Video intercom entry system with floor-to-floor communication -Front door remote buzzer with cameras (accessible globally 24/7) -Central air conditioning with phone temperature adjustment (24/7) -Heat systems - Buderus boiler and Fujitsu backup -Runtal top-of-the-line panel radiators throughout -In-ceiling sound system (Bowers and Wilkins) in kitchen and primary bath. Multi-zone audio Sonos throughout the house. (phone activation) -Custom state-of-the-art wine room. -Custom fireplace mantels in kitchen (Titanium black marble), primary bedroom (Dolomite Onyx) and top floor bedroom. -Hardwired high-speed CAT6 internet. -Energy-efficient Marvin windows -Solid-core interior doors throughout.
…By Annonceur International


Step into a realm of opulence and tranquility with this stunning 8,000 square foot oceanfront retreat. Nestled on the shores of a world-class beach, this architectural marvel boasts breathtaking views of the Atlantic Ocean and invites you to indulge in luxurious living and endless inspiration. Spanning 200 feet of oceanfront, this masterpiece features 7 spacious bedrooms, 9 lavish bathrooms, 2 expansive living rooms, and 2 inviting fireplaces. Recently renovated, the main kitchen is a culinary haven, comfortably seating 18 guests, while an additional smaller kitchen and dining area offer convenience and charm. Entertainment abounds with a media room, gym, and playroom, ensuring every moment is filled with joy and relaxation. Outside, a magnificent heated ionized-water gunite pool awaits, complete with a soothing jacuzzi and two outdoor showers for ultimate refreshment. Indulge in leisurely matches on the community tennis court or lounge on the vast wrap-around decks, equipped with gas grills and skylights for effortless outdoor entertaining. A private walkway leads directly to your own secluded beach, offering a retreat like no other. The upper floor boasts a grand master bedroom with a luxurious Jacuzzi tub, two-person shower, and expansive walk-in closet. The glassed-in kitchen and dining room offer unparalleled views, while a media room and spacious guest bedroom complete the level. On the middle floor, a family room with fireplace opens onto the stunning pool deck, surrounded by four generously sized bedrooms, each with its own elegant en suite bathroom. The lower level is a haven for recreation and relaxation, featuring a state-of-the-art gym, guest bedroom, playroom, and an array of new Calacatta Gold marble bathrooms. Recent enhancements include expanded decking, Nest A/C, marble entry stairs, and a breathtaking Quartzite foyer. Experience luxury living at its finest with new TVs, Sonos sound system, and a top-of-the-line outdoor playset for the kids. This oceanfront oasis offers a rare opportunity to embrace the epitome of coastal living, where every day feels like a vacation.
…By Annonceur International


New construction, officially completed in 2024. This sanctuary is waiting for you! Bring your suitcase and own a piece of Manhattan nestled between iconic Central Park and Riverside Park only moments from Lincoln Center. Meticulously deconstructed down to original Brownstone facade, this remarkable Landmarked home has undergone an exquisite transformation over the past seven years, carefully executed by a master Artisan renowned for their commitment to quality and craftsmanship. This rare 20-foot-wide single-family townhouse provides brand new infrastructure built to the standard of a European Passive House. This home showcases an array of distinct features that set it apart. Ascend the Guggenheim Museum-inspired staircase, painstakingly handmade, or effortlessly access any level via the high-speed walnut-clad elevator. Take in the views looking out through the rear facade which is composed entirely of triple-pane glass. Delight in the ambiance of four fireplaces, including two wood-burning and two gas options, each exuding warmth and charm. Indulge in the luxury of not one, but two Cesar Chef's Kitchens, each designed with its own dedicated dining space. Immerse yourself in opulence as you discover six generously appointed bedrooms, accompanied by seven full bathrooms and two half bathrooms, adorned with custom millwork and Fantini fixtures. Embrace the harmony of indoor-outdoor living with the Bamboo Garden or any of the seven private outdoor spaces, inviting you to connect with nature and relish moments of serenity amidst the vibrant cityscape. This is an unparalleled opportunity to own a residence that harmonizes timeless elegance with modern functionality, where every detail has been carefully considered and brought to life with unwavering commitment. Additional notable finishes include Riley Weight and Chain Triple-Pane Windows, Portuguese Limestone Floors, White Oak Rift Cut Floors, Forbes and Lomax Toggle Switches, Italian Porcelain Bathrooms, Canadian Timber Triple-Pane Curtain Wall, Gas Generator (located on the roof in the event of a city blackout) and much more. Cellar Full bathroom Two Miele washers and dryers Recreation room Elevator mechanical room A/V roomMechanical area Storage room Garden level Bluestone front garden First bedroom with en suite Walnut Cersar kitchen with Miele and Pitt appliances Powder room Walnut Banquette Sunken lounge with atrium and gas fireplace Bamboo garden with outdoor grill and Italian cabinetry Parlor Level White Oak Cesar Kitchen with Miele appliances, gas fireplace, and balcony Formal dining space Living room with wood burning fireplace and Juliette Balcony Third floor Second (Primary) bedroom with two white oak walk in closets and ensuite Library/ Third Bedroom with en suite, bay window seating, and wood burning fireplace Fourth floor Fourth Bedroom with white oak walk in closet, en suite bathroom, private terrace Fifth Bedroom with en suite Fifth floor Living space with private terrace Sixth bedroom with en suite and private terrace
…By Annonceur International


Located on one of Brooklyn Heights’ most iconic blocks, just moments from the Promenade, 65 Montague Street, Apt 1A is a generously scaled three-bedroom, two-bathroom residence offering a seamless and highly functional layout. Set within a well-maintained, classic Brooklyn Heights cooperative, apartment 1A offers a thoughtful balance of scale and functionality. The kitchen has been tastefully updated with charming finishes, ample storage, and a layout that works effortlessly for both cooking and gathering. It opens directly into the main living space creating a connected layout with great flow. All three bedrooms are well-proportioned, offering flexibility for a variety of needs—whether as bedrooms, a home office, or guest space. The primary suite is quietly tucked away and features its own en-suite bath, while the second bathroom is equally well-appointed. Additional details include excellent closet space, updated heating and cooling, in-unit washer/dryer, and the kind of prewar character that gives the home warmth without compromising usability. Perfectly situated near the Brooklyn Heights Promenade, and moments from beloved neighborhood favorites such as L’Appartement 4F and Montague Diner, as well as local shops and multiple subway lines, 65 Montague Street places you at the heart of one of Brooklyn’s most established and sought-after neighborhoods.
…By Annonceur International


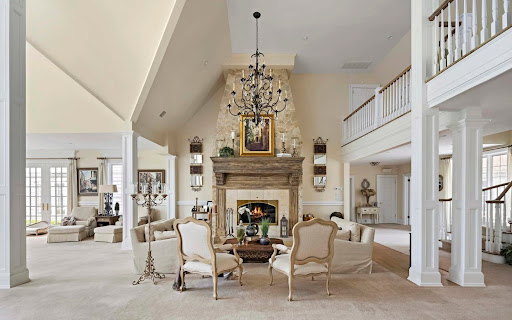
Occupying a premier position on Hither Lane-widely regarded as one of the most beautiful and private streets in the Hamptons-the estate enjoys exceptional walkability. Three ocean beaches, The Maidstone Club, village restaurants, shopping, coffee, golf, and The Jitney are all within easy reach, allowing residents to avoid summer traffic entirely-an uncommon and highly valued advantage in East Hampton. Privately gated and approached via a long, tree-lined allée, the property unfolds behind custom steel entry gates into a fully enclosed landscape of mature plantings, offering a remarkable degree of privacy, security, and quiet. Architecture & Design Spanning approximately 8,000 square feet, the residence presents a refined architectural dialogue between classic Hamptons craftsmanship and contemporary design. Traditional detailing is executed with precision, while modern elements introduce lightness, scale, and understated sophistication. Natural materials, bespoke millwork, and tailored finishes define the interiors. Glass curtain walls, soaring ceilings, and carefully proportioned volumes create a seamless flow that supports both elegant entertaining and relaxed daily living. Interiors The main level is open yet thoughtfully structured, allowing each space to feel distinct while flowing effortlessly from one to the next. The formal living room draws inspiration from London's finest hotels, with lacquered wood-paneled walls, integrated architectural lighting, a custom wet bar, and a gas fireplace framed in Italian quartzite. The dining room is anchored by illuminated Italian stone wall panels, floating glass shelving, and refined custom detailing. The kitchen features bespoke Poliform/Varenna cabinetry, Wolf and Miele appliances, a butler's pantry, and an adjacent lounge designed for informal gathering. An expansive upstairs media room spanning over 30 feet includes a projection theater, wet bar, full bath, and motorized blackout shades-ideal for relaxed evenings or entertaining on a larger scale. Primary Suite & Guest Accommodations: The main-floor primary suite offers a serene retreat, complete with a private sculpture garden, sitting area, and spa-inspired bath featuring heated stone floors, double vanities, and a glass-enclosed shower. Two custom walk-in closets and motorized window treatments complete the space. Five additional bedroom suites, each with en-suite baths and generous closets, provide exceptional comfort and privacy for family and guests. Outdoor Living: The exterior program unfolds across three distinct outdoor pavilions, designed for year-round enjoyment. A heated glass-roof atrium connects the main residence to an outdoor dining pavilion via sliding glass walls. The primary outdoor living pavilion features 14-foot ceilings, a custom summer kitchen, wood-burning fireplace, and a dramatic infinity-edge heated saltwater spa. Motorized retractable screens allow seamless transition between open-air and enclosed comfort. The pool pavilion includes a full bath, outdoor shower, and a generously scaled gunite pool, with the sound of ocean waves audible on summer evenings. Technology & Amenities: The estate is fully integrated with app-based smart systems controlling security, gates, climate, lighting, audio/video, pool and spa, window treatments, and irrigation-allowing effortless management whether in residence or abroad. Additional amenities include a gym, wine room, sauna, cedar closets, a heated two-and-a-half-car garage, Lutron lighting, custom architectural LED systems, and comprehensive audio throughout the home and outdoor spaces. Furnishings & Art (Available Upon Request) Custom couture furnishings and a curated modern art collection, including pieces by Alexander McQueen, Patricia Urquiola, Jasper Morrison, Charlotte Perriand, Marcel Wanders, Hermès, and others-are available.
…By Annonceur International


Set in one of Water Mill South's most coveted locations, this refined estate overlooks 34 acres of protected reserve, offering rare privacy, light, and open views. The 8,600± sq ft traditional residence features 7 bedrooms and 9.5 baths on 1.5 acres of mature, manicured grounds. Outdoors, multiple terraces surround a heated gunite pool, creating a resort-like setting. A separate 1,400± sq ft pool/guest house-with an additional 800± sq ft finished lower level-offers exceptional flexibility for guests, recreation, or work-from-home use. Designed for both gracious entertaining and effortless everyday living, the main level offers a beautifully proportioned formal living room, den, library, bar and dining room, along with a temperature-controlled wine room and powder room. A top-tier chef's kitchen anchors the home and opens seamlessly to a screened porch and sunroom-ideal for indoor-outdoor living. The second floor is highlighted by a serene primary suite, complemented by four spacious ensuite guest bedrooms. The expansive 4,000± sq ft lower level is fully finished and includes a billiards room, private theater, fitness room, golf simulator, and two additional ensuite bedrooms. Thoughtfully constructed and impeccably maintained, this Water Mill South estate delivers scale, privacy, and amenities rarely found in such a prime setting-perfectly suited for both quiet retreats and large-scale entertaining.
…By Annonceur International


Welcome to a stunning Central Park South residence defined by scale, Central Park views, and Possibility! Perched high above Central Park and moments from Fifth Avenue, this grand six room residence offers a commanding vantage point with sweeping, cinematic views of Central Park and beyond. A gracious foyer is the introduction to the home. The foyer leads directly the expansive living room which unfolds onto a breathtaking panorama of the park, establishing an immediate sense of drama and scale for elaborate entertaining and comfortable living. On the other end of the foyer the formal dining room provides the perfect setting for large dinner parties and quiet evenings at home boasting sunny southern exposures. A powder room is conveniently located off the foyer. The windowed, eat-in kitchen awaits your vision to create a culinary dream for the chef in the family. A generous staff room with a full en-suite bath is situated on this end of the home providing the perfect guest room, home office or third bedroom. A separate bedroom wing provides the perfect layout for privacy and tranquility. The primary suite offers dramatic Central Park views, an en-suite bath, and tremendous storage with a large walk-in closet. The second bedroom features its own en-suite bath, a walk-in closet and sunny southern views. Presented in estate condition, the apartment is a true white canvas ready to be transformed into a bespoke residence tailored to your vision. This apartment comes with a storage bin in the basement. Set within an intimate, full-service cooperative with just two residences per floor, the building offers a rare level of privacy and white-glove service, including a full-time doorman and concierge. Amenities include a fitness center, with gym membership included in the maintenance. Pets are permitted with board approval, and subleasing and pied-à-terre use are considered on a case-by-case basis. A 2% flip tax is payable by the purchaser. A rare opportunity to create a refined home overlooking Central Park, where scale, light, and location come together with understated elegance.
…By Annonceur International


Best Value on Riverside - Own this giant 3Bed/Cnv4 for $10,038 p/m (pre mortgage and SALT deductions!!!) Welcome to this sprawling home offering approximately 1,500 sq. ft. of flexible living space and endless possibilities. Brimming with classic prewar charm, the residence features high ceilings, elegant crown moldings, and beautiful hardwood floors. An expansive, open Living Room and Dining Room are the hub of this apartment. South, West and East exposures are into the courtyard and the apartment is pin-drop quiet. The renovated windowed kitchen features stainless steel appliances, stone countertops and tons of storage. The spacious primary bedroom has dual exposure and a full wall of closets. The split-bedroom layout houses two additional bedrooms, the second full bathroom, and the half bath with side-by-side Washer/Dryer. 375 Riverside Drive is a full service cooperative building with 24 hour doorman, live-in resident manager, bike room, laundry room and additional storage available for an extra fee. The building has a low bulk internet/ cable package at $56.56 per month and is pet friendly. Perfectly situated just steps from the scenic paths of Riverside Park, vibrant local shopping, celebrated restaurants, and effortless public transportation. Building allows for Gifting, Sublets, Trust purchases and Pets. Pied-a-terres, Guarantors and Co-Purchasing not permitted.
…By Annonceur International


Beyond a winding approach and surrounded by mature landscaping lies a residence where every detail has been considered, every finish elevated, and every space designed to enrich the way life is lived. Hidden behind mature trees on over an acre of beautifully landscaped grounds, this extraordinary East Quogue estate is a masterclass in modern luxury-thoughtfully designed, impeccably crafted, and executed without compromise. Offering the rare combination of custom construction, sophisticated interiors, and resort-inspired amenities, this is a home that feels both grand in scale and remarkably effortless to live in. From the moment you enter, soaring ceilings, wide-plank hardwood flooring, and an abundance of natural light create an atmosphere of understated elegance. Every room has been intentionally designed to balance timeless architecture with contemporary comfort, resulting in interiors that are as inviting as they are impressive. At the heart of the home, the chef's kitchen was created for both everyday living and extraordinary entertaining. Outfitted with premium Bertazzoni appliances-including dual professional ranges, two dishwashers, a pot filler, farmhouse sink with integrated glass washer, ice maker, expansive pantry, and beautifully appointed granite countertops-it seamlessly connects to inviting gathering spaces and a custom bar complete with dedicated wine and beverage refrigeration. Spanning six generously proportioned bedrooms, five full bathrooms, and one powder room, the residence offers exceptional flexibility for family and guests alike. Designer Jennifer Post thoughtfully curated many of the home's interiors, incorporating custom wallcoverings, bespoke furnishings, and elevated finishes that lend warmth, texture, and sophistication throughout. Whimsical custom-designed children's spaces-including an unforgettable Jeep-themed bedroom and an imaginative playroom with jungle-inspired ceilings-demonstrate that luxury can be both refined and joyful. No detail has been overlooked. Lutron lighting, integrated Wi-Fi technology, central vacuum, a sophisticated security system, Wi-Fi-controlled irrigation, and individualized climate controls throughout the home provide a seamless modern living experience that quietly enhances everyday life. Outside, the property unfolds like a private resort. A heated 18-by-38-foot swimming pool with Jandy Smart Controls anchors the backyard, surrounded by lush landscaping that creates exceptional privacy and tranquility. Evenings naturally transition from poolside gatherings to fireside conversations beneath the stars, while a charming Zen Den offers a peaceful sanctuary for reading, working, creating, or quiet reflection. A custom treehouse introduces an unexpected sense of wonder, creating unforgettable memories for children and grandchildren alike. Designed with collectors, automotive enthusiasts, and hobbyists in mind, the estate offers an oversized attached three-car garage with soaring 12-foot ceilings and oversized doors, complemented by the property's original detached two-car garage and an expansive workshop-providing endless possibilities for vehicle collections, artisan studios, recreational equipment, or creative pursuits. While every finish reflects exceptional craftsmanship, it is the home's atmosphere that truly distinguishes it. Elegant without being ostentatious. Luxurious without sacrificing comfort. Grand enough for unforgettable celebrations, yet intimate enough for quiet mornings with coffee overlooking the grounds. Rarely does a residence offer this level of design, privacy, technology, and lifestyle in such a coveted East Quogue setting. More than a home, this is a legacy property-crafted for those who appreciate extraordinary quality and intended to be enjoyed for generations.
…By Annonceur International


Step into the heart of Chelsea and discover a haven of style and comfort at 360 West 21st Street. This stunning 2-bedroom, 2-bathroom home perfectly blends modern convenience with classic New York charm, offering the ideal retreat in one of Manhattan's most sought-after neighborhoods. As you enter, you're greeted by an open and airy living space, bathed in natural light. The thoughtfully designed layout offers seamless flow, perfect for everyday living. The kitchen features sleek countertops, premium appliances, and ample storage to inspire your culinary creativity. The generously-sized primary suite offers a private sanctuary complete with its own hotel-esque en-suite bathroom. Beyond the impeccable interior, the location is a dream come true. Nestled on a tree-lined street in the heart of Chelsea, this home puts you just moments away from the High Line, Chelsea Market, and an eclectic mix of galleries, boutiques, and world-class dining. Whether you're savoring a quiet morning stroll along the Hudson River or diving into the vibrant nightlife, this location truly offers the best of city living. 360 W 21st St is more than just a home—it's a lifestyle. Don’t miss the opportunity to make this luxurious Chelsea gem your own!
…By Annonceur International


Single-Family 30-Foot-Wide Bank-to-Townhouse Conversion with Condo Amenities and Parking Available A rare architectural offering in the heart of Park Slope, 383 10th Street is a striking 30-foot-wide former limestone bank thoughtfully reimagined as a single-family townhouse residence with the added benefit of condominium amenities and parking. This one-of-a-kind home spans nearly 4,000 square feet and features dramatic ceiling heights, exceptional natural light, and multiple levels of beautifully designed living space. Upon entry, the first floor makes an immediate impression with a grand living room bathed in natural light from oversized European windows. A custom skylight, seamlessly integrated into the paneled white oak flooring, casts light down into the spectacular level below. The layout flows effortlessly into a sprawling entertaining floor with distinct yet connected spaces for living, dining, and cooking, anchored by a cozy 42-inch gas fireplace. The chef's kitchen is both refined and functional, showcasing Taj Mahal marble, custom wood-grain veneer cabinetry, paneled Bosch appliances, a six-burner gas range with hood, microwave, and an oversized waterfall island ideal for gathering and entertaining. A few steps down, a mezzanine level offers a flexible den, library, or lounge space, along with a conveniently located powder room. Below, the fully finished lower level is nothing short of breathtaking, featuring approximately 18-foot ceilings and dramatic light from the skylight above-an extraordinary space ideal for recreation, entertaining, or creative use. The upper level is dedicated to private sleeping quarters. The sun-filled primary suite serves as a serene retreat with a spacious walk-in closet and a spa-like bathroom featuring double vanities, recessed medicine cabinets, radiant heated floors, and a glass-enclosed shower. Two additional generously sized bedrooms share a beautifully appointed full bath, providing comfort and privacy for family or guests. Crowning the home is a private finished roof terrace, offering sweeping treetop views across Brooklyn-perfect for outdoor dining, entertaining, or quiet moments at sunset. A dedicated laundry room is also located on the sleeping quarters level. Additional features include central heating and cooling, Grohe fixtures, Rejuvenation sconces, engineered European white oak flooring, silver vein cut travertine bathroom tile, and access to full amenities from The Slopecondominium, including a state of the art fitness center, business center, game room, bike storage and fully furnished roofdeck with outdoor grill station. Highly coveted private parking is also available. Perfectly positioned moments from 7th Avenue, 5th Avenue, Prospect Park West, and Prospect Park, the home is surrounded by celebrated dining, boutique shopping, cafés, and convenient access to the F, G, and R subway lines. This exceptional residence delivers the rare combination of townhouse privacy, architectural distinction, and condo-style convenience in one of Brooklyn's most sought-after neighborhoods. A truly special opportunity to own a pristine and historically significant Park Slope home, The Bank on 10th Street.
…By Annonceur International


Set within one of Flatbush’s established commercial areas, 5203–5207 Church Avenue, an approximately 15,000 SF (~10,000 SF above grade) commercial property situated along one of Flatbush’s predominant retail corridors. The property can be delivered vacant, offering a compelling opportunity for an end-user or for repositioning or redevelopment by an investor. The building is currently configured with retail and medical tenants and features 10’+ ceiling heights and elevator access throughout, allowing for a highly usable and customizable layout. Notably, a credit-worthy second-floor tenant is paying approximately $13,500 per month, enabling an owner-user to occupy the remaining space while offsetting carrying costs, or allowing an investor to retain that income while repositioning the balance of the building with market-rate tenants. From a development perspective, the property is located within a Qualifying Residential Site (QRS), which allows for a mixed-use FAR of up to 2.5, translating to approximately 14,000 buildable square feet. This provides meaningful long-term optionality while maintaining current income in the interim.
…By Annonceur International


DUPLEX APARTMENT WITH EMPIRE STATE BUILDING AND ONE WORLD TRADE VIEWS | CARLTON REGENCY, MIDTOWN EAST A rare find in one of Midtown East’s most sought-after full-service co-ops, this beautifully renovated two-bedroom, 2.5-bath duplex at the Carlton Regency offers the scale and privacy of a Manhattan townhouse with every luxury building amenity at your door. The sun-flooded great room opens to two walls of oversized windows framing one of New York City’s most iconic skylines — the Empire State Building and One World Trade Center anchoring the view. The 21st-floor entertaining level is designed for easy, elegant living: a generous living room flows into a separate dining area and a chef’s open kitchen appointed with white cabinetry, marble countertops, a breakfast bar, 4-burner glass cooktop, wall-mounted double oven, and wine refrigerator. Upstairs, two private bedroom suites offer a true retreat. The primary suite features western exposure, custom closets, and a spa-style en-suite bath with a glass-enclosed shower. The second bedroom captures sweeping open city views to the south and west, with easy access to a windowed full bath. Thoughtful details throughout — motorized shades, a powder room, washer/dryer, and generous built-in storage — make this duplex as functional as it is beautiful. The Carlton Regency delivers a premier Manhattan lifestyle: 24-hour doorman and concierge, fitness center, landscaped garden, and a spectacular 360° wrap-around roof deck with panoramic NYC skyline views. Bike room, private storage, laundry, and package room round out the building’s offerings. Co-purchasers and pied-à-terre buyers welcome. Subletting allowed. No flip tax.
…By Annonceur International


This iconic NoMad penthouse loft was designed by acclaimed AD100 architect and designer Daniel Romualdez, and crowns 105 East 29th Street. Occupying the full top two floors of this boutique loft cooperative—approximately 3,400 square feet—the home is complemented by a penthouse bulkhead and a substantial private rooftop terrace spanning over 1,000 square feet. With four exposures, wraparound views, and exceptional privacy, the residence offers a rare combination of scale, light, and turnkey condition. A key-locked elevator opens directly into a private foyer, leading to a dramatic great room defined by 11-foot ceilings and expansive southern and eastern light. The open living and dining areas are thoughtfully proportioned for both everyday living and large-scale entertaining. The south-facing living room is anchored by a custom built-in library wall and offers ample space for multiple seating arrangements, while the adjacent dining area enjoys bright eastern exposure. The open kitchen is equipped with stainless steel appliances by Gaggenau, generous pantry storage, and integrated laundry. The bedroom wing is privately situated along the northern side of the home. The primary suite occupies a corner position with protected northern views, a substantial custom closet, and a spa-quality bath featuring a soaking tub, double vanity, separate shower, and enclosed water closet. Two additional bedrooms and a full bath complete this level. A sculptural iron spiral staircase leads to the glass-enclosed penthouse level, offering a flexible suite of spaces including a lounge, office area, wet bar, and full bathroom. Multiple sliding doors open to the expansive rooftop terrace, which wraps the residence and is designed for seamless indoor-outdoor living. Features include mature plantings with irrigation, an outdoor shower, and multiple areas for dining and lounging. Additional highlights include multi-zone central air conditioning, automated lighting and shade systems, and extensive storage throughout. Built in 1913, 105 East 29th Street is an intimate 11-residence cooperative with a newly renovated lobby and virtual doorman. The building is moments from some of the city’s most notable dining destinations, including Eleven Madison Park, Gramercy Tavern, and Union Square Cafe, as well as everyday conveniences like Whole Foods Market. Madison Square Park is just a short distance away.
…By Annonceur International


Perched above the southwest corner of Gramercy Park, this nearly 5,000 square foot residence spans the top three floors of 34 Gramercy Park East, New York’s first cooperative building, and combines four apartments into a singular home defined by history and craftsmanship. Reclaimed floorboards, hand-painted Venetian plaster hallways, and repurposed stained glass create warmth and continuity, while vintage Stillnovo fixtures and an ERV system introduce modern refinement. A private seventh floor entry opens to a living room rich in detail, including custom Bednark paneling, 1940s wallpaper, and a concealed projection system. Four gas fireplaces are positioned throughout. The west facing eat-in kitchen overlooks Gramercy Park and features E.R. Butler hardware, a customized Miele refrigerator, Wolf range, antique tile fireplace, and a large dining area with an oversized walk-in pantry. The eighth floor is anchored by a dramatic Great Room designed as a private members club-style bar and lounge, complete with a vintage stained glass back bar, wet bar, and stone fireplace. A hidden playroom sits discreetly behind an unassuming staircase. The top floor is dedicated to a skylit primary suite with a fireplace, wet bar, seating alcove, dual dressing rooms, and a spa bath with steam shower and soaking room. Additional bedrooms and flexible spaces are thoughtfully arranged throughout. Multi-zone central air and Crestron automation complete the home. A rare combination of heritage, design, and modern living in one of Manhattan’s most storied addresses. Co-listed with Stefani Berkin of R New York.
…By Annonceur International


CENTRAL PARK VIEWS TO BRAG ABOUT! Central Park, Billionaires Row, Lincoln Center and Hudson River views! Live your Central Park Dream! Welcome to spacious living in one of the most impressive buildings in Lincoln Square, off of Central Park West and 66th St. and in company with all of the amazing world class dining and services this neighborhood offers. This is a VERY RARE home to come up in the building as it is in one of the most desirable floor-plans in the building. The apartment is spacious, filled with natural light facing south with unbelievable views. The gallery entrance hall leads to a 29 foot living room with a private balcony and DRAMATIC CENTRAL PARK and open skyline views. Adjacent is a formal dining room with views of Lincoln Center, a peek at the Hudson River and gorgeous sunsets. There are rosewood floors throughout. This corner home offers two, split, spacious bedrooms, one of which provides a private suite if desired, two bathrooms and seven California Closets, including one large walk in closet, plus another storage locker in the building. The dining room can be converted to a third bedroom or large open kitchen. Truly one of a kind! If you are seeking that Impressive Feel Good NY Apartment, this is it! Super Low Maintenance of $ per month. Unheard of for a spacious 2 bedroom apartment. And, it has the best seat to watch the Thanksgiving day parade. Located between Central Park and Lincoln Center, the Park 10 is a full service co-op with a full time doorman & concierge. The building permits pied a tierre and there is a wonderful circular driveway and parking garage to make your transition easier. The amenities include a fitness center, multi-purpose room, playroom, fantastic landscaped roof deck, storage room & bike room. Financing up to 75% is permitted.
…By Annonceur International


Welcome to 914 Pacific Street , a 6,180 sq. ft., five-story, three-unit income-producing townhouse with a garage offering an exceptional blend of modern design, scale, and investment potential. This expansive 25' wide townhouse , set on a 110' lot features three thoughtfully designed residences and benefits from a 421-a tax abatement through 2035, resulting in exceptionally low real estate taxes and strong rental income. The triplex , unit 1, will be delivered vacant. Designed with a seamless open layout and 10' ceilings, the main level features a sleek kitchen, a generous island with seating, and a defined dining area. Sliding doors open to a private landscaped garden, a tranquil oasis with custom circular stone seating and lush seasonal greenery, perfect for Zen relaxation and entertaining .The living area is expansive yet refined with gallery lighting highlighting for wall art, a powder room tucked away and direct access to the 310 sq.ft . parking garage equipped with an EV charger. The lower level offers exceptional flexibility, currently configured with an open floor space, a full bath, two rooms being utilized as home office spaces, laundry area, and separate storage. Your options are endless and easily suited for a media room, gym, guest quarters, or additional living space. The upper level of the triplex features four well-proportioned bedrooms and two full baths. The primary suite opens to an oversized 10'x24' terrace with an outdoor ceiling fan, creating a peaceful retreat. The adjacent bath includes heated floors for added comfort. Next to the primary bedroom is an additional bedroom, currently used as a home office, offers a dressing area, and two additional spacious bedrooms are with oversized windows overlooking greenery. In total, this triplex unit is nearly 3,000 sq. ft. in total. Above, two full-floor rental residences provide immediate income. Each residence features oversized windows, allowing natural light to flow throughout the living spaces. Both units have two bedrooms, dishwashers, and in-unit washer/dryers. Unit 2, a sweeping 1200 sq.ft . living space, includes two full baths, a private balcony and accessible from both bedrooms. Unit 3, a generous 1800 sq. ft ., a duplex features two bedrooms, a 310 sq. ft. loft/flex space, third full bath, and expansive private roof deck. Eac h unit is separately metered, including electric and heat. The two rental units generate a market rate rent stabilized monthly income of $10,015, $120,190 annually. Positioned in the vibrant Brooklyn neighborhood of Crown Heights on the Prospect Heights border, surrounded by popular dining, cafes, parks, and convenient transportation. 914 Pacific Street presents a rare and compelling opportunity to secure both a luxurious primary residence and a high-performing investment asset. A truly distinctive property in today's market.
…By Annonceur International


Spacious and Light-Filled Three-Bedroom, Three-Bath + Office Co-op with Separate Laundry and River Views. Located along the coveted enclave of East End Avenue on the Upper East Side, Residence 4JK is a sprawling combination of two adjacent apartments plus common hallway space, resulting in an exceptional blend of scale, functionality, and comfort. Beautiful wide-plank hardwood floors run throughout, adding warmth and sophistication to the expansive layout. This impressive residence features three bedrooms, three full bathrooms, and a separate office/den — offering incredible flexibility for both everyday living and working from home. The generous living and dining area is flooded with natural light, enjoying northern, southern, and eastern exposures that frame lush tree-lined scenery for much of the year and picturesque river views in the winter. The open, renovated windowed kitchen is suburban in scale and designed for both everyday functionality and effortless entertaining, featuring a six-burner Wolf range, abundant counter space, a full-size wine refrigerator, and a large island with extensive built-in storage. The oversized primary suite is a true retreat, graced with a beautiful east-facing exposure. The spa-like renovated en-suite bathroom is exceptionally spacious, featuring a double-sink vanity, a separate water closet with shower and toilet, and a generous walk-in closet. The thoughtfully designed layout features a true split-bedroom configuration, with the second and third bedrooms positioned privately away from the primary suite. Each enjoys its own renovated bathroom and an exceptional amount of storage throughout. Adding to the home's ease and convenience is a dedicated laundry area complete with a side-by-side washer/dryer and folding station. Residence 4JK is a rare opportunity to own a truly one-of-a-kind home that effortlessly combines generous scale, thoughtful design, and an unparalleled Upper East Side lifestyle. Shareholders at 10 East End Avenue enjoy the amenities of a full-service cooperative, including a 24-hour doorman, live-in superintendent, newly renovated lobby, fitness center, beautifully planted roof deck, bike room, and on-site parking garage. Pets up to 80 lbs. are welcome. Co-purchasing, gifting, and guarantors are permitted with board approval. Up to 70% financing allowed. Welcome home.
…By Annonceur International


Welcome to Residence 3H at 860 Fifth Avenue, a beautifully renovated Classic Six offering three full bathrooms, generous proportions, and direct views of Central Park from one of Fifth Avenue's most coveted cooperative buildings. A gracious entrance foyer sets the tone for this elegant home and leads to an oversized living room overlooking Central Park. The former balcony has been thoughtfully enclosed, creating a unique sitting area that feels as though it floats above the treetops—a perfect spot to enjoy the changing seasons and iconic park views. The formal dining room has been opened to enhance the flow of the home while preserving distinct entertaining spaces. This thoughtful modification allows for glimpses of the park while dining, creating a wonderful connection between the public rooms. The windowed kitchen has been tastefully renovated with sleek white lacquer cabinetry, premium appliances, and the convenience of an all-in-one washer/dryer. Adjacent to the kitchen is a versatile former staff room, currently configured as both a home office and guest room, complete with custom-built Murphy bunk beds and a renovated windowed en-suite bath with tub. The tranquil primary suite enjoys a picture window framing Central Park views and offers a peaceful retreat from city life. The suite features a beautifully renovated bathroom with a walk-in shower and two walk-in closets. The second bedroom is exceptionally spacious—comparable in size to many primary bedrooms—and enjoys excellent privacy and quiet. A renovated hall bathroom with a walk-in shower serves this wing of the home. Additional features include high ceilings, beautiful parquet hardwood floors, excellent closet space and storage throughout, tilt-and-turn windows, and PTAC units allowing for year-round climate control. The apartment transfers with a private storage unit. 860 Fifth Avenue is a premier white-glove cooperative offering exceptional service and amenities, including a 24-hour doorman and concierge, live-in resident manager, elevator operators, fitness center, lobby-level laundry room, bicycle storage, and an on-site garage. A unique shareholder benefit is access to on-site garage parking, with one parking space per residence offered at 50% below the prevailing monthly rate (wait list). Pied a terres and Pets are Welcome. 50% financing permitted. 2% buyer paid flip tax. Perfectly positioned along Central Park and moments from Museum Mile, Madison Avenue shopping, and some of the city's finest restaurants and cultural institutions, 860 Fifth Avenue offers an unparalleled Upper East Side lifestyle. Residents enjoy immediate access to the park's walking paths, reservoir, playgrounds, and recreation, while being surrounded by the elegance, convenience, and timeless appeal that define Fifth Avenue living.
…By Annonceur International


**Modern Farmhouse Estate with Equestrian Facilities, Art Studio, and Private Pond** Experience the perfect blend of modern living, creativity, and country serenity in this newly built modern farmhouse estate. Thoughtfully designed for both comfort and lifestyle, the property features a beautifully crafted modern farmhouse complemented by exceptional equestrian amenities and a professional art studio. The equestrian facilities include a well-designed horse barn with spacious stalls and easy access to multiple fenced grass paddocks, providing ample room for horses to graze and exercise in a natural setting. The layout offers convenience and functionality for both recreational riders and serious equestrian enthusiasts. A picturesque private pond sits at the center of the property, surrounded by natural trails that wind through the landscape. These scenic paths are perfect for horseback riding, walking, or quiet reflection while enjoying views of the water and the surrounding countryside. Adding a unique creative dimension to the estate is a professional art studio, thoughtfully designed with generous natural light and flexible workspace ideal for painting, sculpture, photography, or other creative pursuits. The studio offers a private and inspiring environment for artists, hobbyists, or anyone seeking a dedicated space for creativity. The property offers a unique opportunity to enjoy modern farmhouse living with a harmonious balance of equestrian lifestyle, artistic inspiration, and natural beauty-all within your own private retreat far away from busy cities in the heart of amazing Northfork.
…By Annonceur International
'%20stroke='%23DDAA3A'%20stroke-width='1.909'%20stroke-linecap='square'%20stroke-linejoin='bevel'/%3e%3c/svg%3e)
Receive by email any new listing that may match your search criteria
Your criteria :
By validating this form, you accept the general conditions of use of Le Figaro Properties.
These agencies offer a selection of luxury properties vente in New York. Feel free to contact them for personalized assistance.
Audience measurement tools


