Get early access to listings that match your criteria
Never miss an opportunity again. Our personalized alerts notify you instantly.

 English$ USD · m²


Welcome to 41 Hart Street — tucked on a double dead-end block in one of Lynbrook's most sought-after pockets, where the street is quiet, the neighbors take pride in their homes, and you'll never have through traffic! This 1,677 SF home sits on a generous 54 x 121 lot with a beautiful patio and deep backyard made for relaxing and entertaining, plus a one-car attached garage. Inside, the main level offers an entry foyer, a sun-filled living room with multi-fuel fireplace insert and hardwood floors, a formal dining room also with hardwood floors, and a spacious family room with lovely backyard views. The renovated galley kitchen (2017) shines with white cabinetry, quartz countertops, tile floor, and stainless appliances — timeless and functional. A convenient powder room rounds out the first floor. Upstairs you'll find three bedrooms, including a generously sized primary with two closets, a renovated full bathroom (2016), and two additional hallway closets. There's also an attic for even more storage, and an unfinished basement with high ceilings, laundry, and utilities ready for your vision. Major systems are in great shape: new water heater and a 2019 gas boiler. Malverne SD 12. Taxes are $17,629 including the Village.
…By Daniel Gale Sotheby's International Realty


GREAT OPPOUTUNITY! Four bedroom, 2 full Bath Colonial with attached in-law suite or legal rental apartment. Set on resort-style property boasting in ground heated salt water pool with waterfall, hot tub and large Patio with wood Awning. The pool house has full bath and washer /dryer and second floor storage. Main house has Living room, formal dining room, oversized family room, eat in Kitchen, full bath and 1st floor laundry room. Four bedrooms and new full bath complete the second floor. Separate in-law suite or legal apartment with separate entrance, eat in kitchen, sun drenched dining room/living room and full Bath with sliding doors to deck. 3 Zone Gas heat, 2 zone CAC, circular driveway and much more.
…By Daniel Gale Sotheby's International Realty


Welcome to this exquisite center hall colonial residence, offering timeless elegance and modern comfort. Step into the grand foyer, where classic charm meets contemporary convenience. With four spacious bedrooms, including a luxurious primary suite, and 2.5 baths adorned with upscale finishes, every corner of this home exudes luxury and sophistication. Radiant heat throughout all tiled floors- including all bathrooms. Whether entertaining in the formal dining room or unwinding in the cozy living spaces, this meticulously crafted home provides the perfect backdrop for creating lasting memories with loved ones. Experience the epitome of gracious living in this stunning center hall colonial retreat. Appearance: Excellent
…By Daniel Gale Sotheby's International Realty


Elevate your lifestyle in this striking 9,800-square-foot masterpiece, perfectly positioned on a premier, quiet cul-de-sac in the heart of Purchase. Set on nearly 4 acres of land carrying the historic prestige of the original Macy's family estate, this beautifully constructed sanctuary was purpose-built to the highest modern standards - where architectural elegance meets high-tech efficiency. The main level is defined by expansive, light-filled spaces, featuring a private home office and a gracious family room, both anchored by separate fireplaces, alongside a meticulously designed chef's kitchen that opens to a sun-filled breakfast area, a walk-in pantry, and a convenient en suite guest bedroom. Upstairs, the primary suite functions as a private retreat, with its own fireplace, dual professionally fitted walk-in closets, a spa-inspired bathroom, and a second home office, while three additional spacious en suite bedrooms and a large bonus room ensure comfort for family and guests alike. The finished walk-out lower level is an entertainer's dream and a functional powerhouse, featuring a full summer kitchen with dedicated laundry for pool towels, radiant heated floors, a cabana bath, a professional-grade gym, a large media area, and a generous guest suite with its own outdoor space. Outside, a private oasis awaits with a designer gunite pool, integrated spa, Baja ledges, a sun shelf, and an automatic cover, all framed by an integrated outdoor audio system. Defined by a level of custom detail, this estate features solar panels for energy efficiency and a full-house generator for total peace of mind. Located just minutes from world-class golf and easy commuting routes, this property represents a rare combination of accessibilty and absolute privacy.
…By Julia B. Fee Sotheby's International Realty


Welcome to Unit 4L at 880 Boynton Avenue This sprawling two-bedroom, one-bath HDFC co-op offers over 975 square feet of thoughtfully designed living space in the heart of the Bronx. Gleaming hardwood floors run throughout, creating a warm and inviting atmosphere that perfectly balances everyday comfort with timeless style. The spacious primary bedroom is a true standout, featuring a walk-in closet that is rarely found in Bronx co-ops. Storage is abundant throughout the home, with multiple oversized closets providing exceptional space for organization without compromising your living area. Step outside onto your own private balcony—the perfect place to enjoy your morning coffee or unwind after a long day. Inside, you'll appreciate the convenience of an in-unit washer and dryer, a highly sought-after feature that's rarely available in co-op living. Peace of mind comes standard with 24-hour doorman service and onsite security, offering comfort and convenience around the clock. Location, Location, Location – Soundview Nestled in the vibrant Soundview neighborhood of the East Bronx, this home places you just minutes from some of the borough's finest waterfront parks. Soundview Park spans more than 200 acres along the Bronx River and East River, offering walking and running trails, athletic fields, playgrounds, and kayak launches for outdoor enthusiasts. Nearby Clason Point Park provides stunning views of the East River and the Manhattan skyline—perfect for evening strolls or weekend relaxation. Commuting is effortless. The 6 train is just a short distance away at Elder Avenue and Whitlock Avenue, providing direct access into Manhattan. Multiple bus lines, including the Bx4, Bx5, and Bx27, are conveniently located along Story Avenue and Westchester Avenue. For an alternative commute, the NYC Ferry's Soundview Landing offers scenic service to Manhattan's Upper East Side. Dining options abound, with neighborhood favorites serving Latin American cuisine, fresh seafood, classic Bronx diners, casual pizzerias, and a variety of everyday conveniences all close to home. This is Bronx living at its best—combining waterfront parks, breathtaking skyline views, and exceptional transportation access with the comfort of a spacious home. HDFC Co-op Information Please Note: This is an HDFC (Housing Development Fund Corporation) cooperative, and income eligibility requirements apply to all purchasers. Prospective buyers must meet the building's income guidelines and board approval requirements. Contact the listing agent for current income limits, application requirements, and additional HDFC eligibility information.
…By Daniel Gale Sotheby's International Realty


Welcome to refined living in the heart of Old Canterbury—where timeless architecture meets modern luxury in this fully renovated five-bedroom, 3.5-bath Colonial. The first floor offers an effortless flow designed for both elegant entertaining and comfortable everyday living. A sun-drenched formal living room and sophisticated dining room set the stage for gatherings, while the inviting den and dedicated home office provide flexibility and function. At the heart of the home is an oversized gourmet eat-in kitchen, beautifully appointed with high-end appliances, custom finishes, and generous space to gather and create. The second floor is a true retreat, thoughtfully designed with all five bedrooms. The primary suite offers a serene escape with a luxurious en suite bath. Two bedrooms share an oversized full bath with a double vanity, while two additional bedrooms are connected by a spacious Jack-and-Jill bathroom—perfectly balancing privacy and convenience. The third floor adds exceptional versatility, fully finished and equipped with a sprinkler system, making it ideal for additional living space, guest accommodations, or storage. The finished basement extends the home’s entertainment possibilities, featuring a wet bar and detailed moldings—perfect for hosting or relaxing. Outdoors, the backyard transforms into a private oasis with an outdoor kitchen, gas-connected fire pit, and a custom putting green—offering a resort-like experience right at home. This is more than a home—it’s a lifestyle, offering elevated living in one of Old Canterbury’s most desirable settings.
…By Daniel Gale Sotheby's International Realty

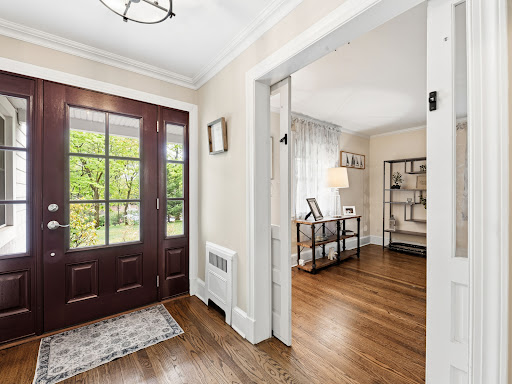


Impeccable craftsmanship and thoughtful design define this stunning Beacon Hill Colonial. Rich architectural details shine throughout, including arched entryways, gleaming hardwood floors, and elegant custom moldings. The inviting living room with wood-burning fireplace flows into a charming three-season sunroom, while the formal dining room and eat-in kitchen with breakfast nook create the perfect setting for everyday living and entertaining. A library, den, and powder room complete the main level. Upstairs, the spacious primary suite features a beautifully renovated bath and walk-in closet, accompanied by two generously sized additional bedrooms and a full bath. The finished basement offers exceptional bonus space with a den, wood-burning fireplace, laundry area, office, and abundant storage. Outside, a bluestone patio, landscaped walls, and built-in bar transform the backyard into a chic and private retreat ideal for entertaining. New Roof, Siding & Windows, Central Air & Gas Heat
…By Daniel Gale Sotheby's International Realty


Set behind private gates in the prestigious Estates at Greenfield, this stately brick Georgian Colonial is perfectly positioned on three + magnificently landscaped acres, offering an exceptional blend of timeless architecture and resort-style living. A gracious approach leads to a generous courtyard, creating a striking first impression and a true sense of arrival. Inside, a dramatic two-story center hall marble foyer showcases a sweeping wrought iron circular staircase and exquisite, detailed millwork that sets the tone for the home’s refined interiors. The formal living room is both elegant and inviting, complete with a custom built-in bar and hardwood floors while the generous dining room is perfectly suited for grand entertaining. A warm and inviting den with a fireplace sits just off the chef’s kitchen and sunlit breakfast nook, creating an ideal flow for everyday living. A richly appointed home office features its own fireplace, custom built-in shelving, and a convenient half bath. The first floor is further enhanced by a private ensuite bedroom, perfect for guests or extended family. The second level offers a luxurious primary en-suite retreat with a fireplace, a gracious sitting room, and multiple custom-fitted closets. The spa-like marble bathroom adds to the sense of indulgence. Four additional ensuite bedrooms provide comfort and privacy, while a fabulous bonus room offers flexibility as a second den, media lounge, or computer room. The lower level has been thoughtfully designed for recreation and relaxation, featuring a game room, media area, gym, and abundant storage. Outdoors, the property is truly extraordinary—lush, expansive, and beautifully curated with mature specimen trees that provide both privacy and natural beauty. Designed for both relaxation and recreation, the grounds include a sparkling pool and hot tub, a full-service cabana, and a fully equipped outdoor kitchen ideal for seamless entertaining. A sports court and playground complete this exceptional offering. The property is simply divine—an all-encompassing retreat in The Estates at Greenfield, where every amenity has been thoughtfully curated, offering a lifestyle so complete there is truly no reason to ever leave home.
…By Daniel Gale Sotheby's International Realty


Nestled within one of Locust Valley’s most desirable pockets, this beautifully updated home offers a seamless blend of classic charm and thoughtful enhancements, with a layout designed for comfortable everyday living and effortless entertaining. A welcoming entry leads into a sunlit formal dining room, with the formal living room just across the way, creating a balanced and inviting flow. A conveniently located powder room adds ease, while the eat-in kitchen features stainless steel appliances, quartz countertops, and a center island. A pass-through opening to the bar offers a stylish connection to the spacious den. Anchored by a gas fireplace and complemented by custom bar seating, this warm and inviting space extends to the outdoor patio, creating a natural transition for indoor-outdoor living. A discreetly positioned mudroom enhances the home’s overall functionality. Upstairs, the primary bedroom offers a peaceful retreat with vaulted ceilings, three generous closets, a dedicated office nook, and access to a private balcony. Two additional bedrooms, each with ample closet space, are complemented by a sunlit hall bath featuring a skylight and radiant heated floors, along with a hallway linen closet for added convenience. Ideally located near local shops, restaurants, the LIRR, and schools, this home presents a wonderful opportunity to enjoy the charm and convenience of Locust Valley living.
…By Daniel Gale Sotheby's International Realty


Tucked away in the sought-after North Shore Acres neighborhood of Glen Head you will find this refined home combining contemporary flair with traditional details. Reimagined within the last 10 years to include all new wood floors, moldings, stairs, kitchen and baths. This property checks all the boxes, a bespoke wood-mode kitchen w/calcutta marble counters, center island and premium appliances. A first floor guest suite includes a new full bath. Soaring ceilings with new skylights drenching the living spaces with natural light. The primary suite w/spa-like marble bath, soaking tub, steam shower and double vanities. Additional 3 bedrooms and new full bath all located on second floor. The full walk-out lower level features additional living spaces, additional bedroom and full bath. Sliders provide access to the outdoor oasis where you will find the in-ground saltwater pool with wading area, hot - tub, firepit, new pavers where you can enjoy it all in complete privacy. You have a found a home that has been loved and renovated with the utmost quality including a new roof, gutters, skylights and exterior painting all done this year. Nothing to do but enjoy living in this beautiful home in an exclusive neighborhood that is also convenient to schools, LIRR, shopping and dining. Taxes have been successfully grieved for upcoming year.
…By Daniel Gale Sotheby's International Realty


Beautiful curb appeal and mature landscaping set the tone for this expansive 5 bedroom, 2 bath colonial in East Meadow. Inside, a thoughtfully designed layout offers exceptional space and versatility across three levels. Upon entry, two adjacent living areas positioned on either side of the front door provide a unique blend of separation and connectivity, ideal for both everyday living and entertaining. The main level continues with a formal dining room and a spacious eat in kitchen with granite countertops, and stainless steel appliances that spans the back of the home and offers direct access to the yard, creating a seamless indoor-outdoor flow. A first floor bedroom adds flexibility, while the second level offers four well proportioned bedrooms, including a primary bedroom with a walk in closet and private access to the hall bathroom. The home extends further with a spacious finished basement featuring a side door entrance offering a flexible extension of the home suited for recreation, workspace, or a variety of uses. A full attic with pull down stairs provides excellent additional storage. Additional highlights include central a/c, central vac, gas heat and a detached two car garage. With over 2200 sq. ft, multiple living areas, and distinct spaces across each level, this home delivers the scale, flexibility and functionality that today's buyers are seeking.
…By Daniel Gale Sotheby's International Realty


Wake up to endless views of the Peconic Bay — sunlight glimmering off the water, birds gliding over the nearby nature preserve, and the calm rhythm of the deep-water inlet just beyond your deck. This sweet beach cottage captures everything that makes summer on the North Fork unforgettable. With 3 comfortable bedrooms, 2 baths, and an open, easy-flow layout connecting the living, dining, kitchen, and entertainment nook, it’s made for barefoot mornings and breezy afternoons with friends. Step outside to a spacious wraparound deck and 130 feet of pristine waterfront — perfect for soaking in the sun, launching a kayak, or simply taking in the view. Secluded yet steps to the private sandy association beach, this is a rare slice of coastal paradise where summer never really ends.
…By Daniel Gale Sotheby's International Realty


52 Woodland Road, Roslyn, NY 11576
…By Daniel Gale Sotheby's International Realty


Welcome to this meticulously maintained Colonial home in the heart of Pleasantville, offering modern, youthful style and the warmth of a true community. The light-filled interior is move-in ready, with four generous bedrooms, three full baths, and a convenient powder room designed for everyday living and effortless entertaining. The fully finished lower level expands the home's footprint with a spacious recreation room, dedicated workout space, and a full bath—perfect for guests, movie nights, or unwinding after a long day. Step outside to your own private retreat, where an expansive deck and sparkling pool area create the ultimate setting for summer gatherings and quiet weekends. Set in a neighborhood where Halloween is a tradition not to be missed. This home also falls within the highly regarded Byram Hills School District. A rare opportunity to own a turnkey home in one of Westchester's most sought-after communities.
…By Julia B. Fee Sotheby's International Realty


Dam House is a magnificent 8.66-acre waterfront estate presiding over brilliant sunsets and water views of Beaver Lake. Completed in 1926, the masterfully designed six - bedroom Colonial residence has a refined elegance and timeless charm. It is complemented by expansive bluestone and red-brick patios, a four-bedroom cottage, a one-bedroom pool house, a sparkling swimming pool and a hard surface tennis court. Shade, specimen and flowering trees proliferate the captivating gardens. Manicured shrubs and flowering perennials add to the landscaped beauty. Additional amenities include an irrigation system, an outdoor fireplace, a vegetable garden, a root cellar and two enclosed dog runs with shelter. Full house generator for the main residence and a separate generator services the cottage. Attached two-bay garage and detached four-car garage. This property offers a luxurious lifestyle, in an idyllic waterfront setting.
…By Daniel Gale Sotheby's International Realty


Experience resort-style living in this stunning 8,366 sq ft Mediterranean-inspired colonial, perfectly situated on 1.22 acres in Scarsdale's prestigious Murray Hill Estate area. Designed for both grand entertaining and comfortable everyday living, this architectural masterpiece features soaring ceilings, walls of windows, and exquisite millwork throughout. Step into a dramatic marble foyer with a sweeping double staircase, setting the tone for the elegant formal living and dining rooms, with wood-burning fireplaces and seamless access to sunlit flagstone terraces. The spectacular kitchen boasts marble countertops and a sun-drenched breakfast area overlooking lush, private grounds. Enjoy multiple home offices, a luxurious primary suite with cathedral ceilings, sitting room, private balcony, spa bath, and two fireplaces, plus three additional ensuite bedrooms—each with its own balcony. The versatile library offers options for a sixth bedroom or upstairs family room. Outdoor amenities include a gunite pool, expansive terraces for al fresco dining, and a detached heated four-car garage. The lower level provides 1,161 sq ft of finished bonus space, plus over 3,500 sq ft of unfinished potential. Located minutes from village shops, Metro North, and top-rated schools, this exceptional home offers the ultimate in luxury, privacy, and convenience.
…By Julia B. Fee Sotheby's International Realty


Welcome to Waterview Towers, located in the Bath Beach section of Brooklyn. We have a spacious and charming one-bedroom, one-bath co-op on the 3rd floor of a 16 story building, with Manhattan skyline views. Laminate flooring through living room and dining room. Refaced kitchen cabinets. Located in a well-maintained building close to shopping, transportation, and the beautiful waterfront. Amenities include on site live-in superintendent, card operated laundry room, community room, children's playground for tenants only (with key for entry), intercom security system, nighttime part-time security guard, wait list for parking (additional fee of $100 per month). Close to Calvert Vaux Park, schools, public transportation (express bus is across the street), nearby shopping (BJ's, Food Bazaar, Home Depot, Walgreens, Caesars Bay Shopping Center which includes Target, Kohl's, Best Buy, Five Below, Skechers), Verrazano Sports Complex, Crunch Fitness. Monthly maintenance is $872.66 which includes electric, gas, heat, water, taxes. Additional fees: $30 per air conditioner per month, $10 dishwasher per month. Sublets must be approved by the board of directors. Must live in the apt minimum of one year. Flip tax: $7950.00 paid by seller, Minimum down payment: 20%. Starting 7/1/25 Current assessment: $159 for Local Law 11 brick and terrace work. Cross streets Bay 44th Street and 26th Ave.
…By Madison Estates Sotheby's International Realty


Welcome to 1007 West Shore Rd, Mill Neck, an extraordinary waterfront estate where timeless Neo-Classical architecture meets exceptional craftsmanship, with panoramic harbor views from nearly every room. Perched high above the waterfront on Long Island’s prestigious Gold Coast, this residence draws inspiration from the grand estates of ancient Greece and Rome. Defined by its striking symmetry, stately full height columns, elegant proportions, and refined architectural detailing, the home embodies a level of sophistication and permanence rarely found in today’s luxury market. A magnificent double height foyer welcomes you with soaring 12 foot ceilings and an impressive dual curved mahogany staircase, setting the tone for the grandeur that unfolds throughout this remarkable residence. Rich mahogany craftsmanship is showcased in every detail from the custom doors, staircases, intricate moldings, and built-ins to the distinguished executive library, complete with handcrafted millwork, a window seat, and exquisite 24-karat gold gilded details. Designed for both elegant entertaining and comfortable everyday living, the residence offers 8 bedrooms and 5 and a half luxurious custom marble bathrooms. The grand formal living room and oversized formal dining room are framed by breathtaking harbor views, while the dining room is enhanced by custom mahogany built-ins and hand-applied 24 karat gold leaf detailing. The spacious eat-in chef’s kitchen opens to a private deck and front balcony, creating the perfect setting to enjoy morning coffee while overlooking the sparkling waterfront. The inviting family room, executive library, powder room, and thoughtfully designed entertaining spaces complete the main level. The luxurious primary suite serves as a private sanctuary, featuring spectacular panoramic water views, generous walk-in closets including a cedar closet, and a spa-inspired marble bathroom complete with a steam shower, Jacuzzi tub, and refined finishes. The upper level offers 4 bedrooms, including the primary suite, with 3 bedrooms enjoying private en-suite marble bathrooms. An elegant sitting area overlooking the harbor and a secondary spiral staircase provide both beauty and convenience. The fully finished walk out lower level expands the home’s exceptional living space, offering 4 additional bedrooms, a full bathroom, an expansive recreation and living area, and direct access to the patio overlooking the picturesque English gardens and tranquil waterfront beyond. Every full bathroom is beautifully appointed with luxurious marble finishes, Jacuzzi tubs, and steam showers, reflecting the uncompromising attention to detail found throughout the home. Brazilian hardwood flooring, custom Marvin windows, smart thermostats, and a whole house AquaSure water filtration system further enhance both comfort and quality. Outside, the estate continues to impress with beautifully landscaped grounds inspired by traditional English gardens, multiple terraces and outdoor entertaining spaces, an oversized driveway capable of accommodating numerous guests, and an attached 3 car garage. Completed in 1993 and designed by a renowned Manhattan architect, 1007 West Shore Road is more than a home, it’s a legacy estate. Combining timeless Neo-Classical architecture, extraordinary craftsmanship, and one of Mill Neck’s most captivating waterfront settings, this is a rare opportunity to own a residence of enduring elegance, distinction, and unmatched beauty.
…By Daniel Gale Sotheby's International Realty


Welcome to 36 Strathmore Road, a charming Colonial-style home located on a quiet, tree-lined residential street in the heart of the Village of Great Neck. This beautifully maintained 3-bedroom, 2.5-bath residence offers classic character, spacious interiors, and a functional layout designed for comfortable everyday living. The main level features an inviting foyer, a spacious living room with fireplace, a formal dining room, and a well-sized kitchen with breakfast nook. A private office provides the perfect space for working from home, while the laundry room, powder room, and attached 2-car garage add everyday convenience. From the kitchen area, step out to a large deck overlooking the landscaped backyard, ideal for outdoor dining, entertaining, or relaxing. Upstairs, the primary bedroom suite includes a walk-in closet and private bath. Two additional bedrooms, a full hall bath, and multiple walk-in closets complete the second floor. The finished basement offers a large recreation area, utility room, storage rooms, and additional flexible space for a gym, playroom, or hobby area. Set on a lush, landscaped property with mature trees and inviting outdoor areas, this home combines timeless Colonial charm with practical modern living. Residents enjoy exclusive access to Great Neck Park District amenities, including swimming pools, tennis courts, an ice-skating rink, and more. Located in the sought-after Great Neck North School District.
…By Daniel Gale Sotheby's International Realty


Coming Soon! On Market Date: 5/14/2026 Gurnee’s Horse Stable — a rare and romantic 19th-century vernacular treasure—offers privacy, history, and sweeping views of the Hudson River. Set behind a fenced approach with an electronic gate and framed by original stone piers, this distinctive property unfolds into a serene, garden-filled retreat. Two structures anchor the grounds, surrounded by a picturesque landscape of winding pathways, lush planting beds, and curated flora that create both beauty and seclusion. The main residence—once the stable—spans two stories and is rich in character. At its center is an intimate great room featuring terra cotta-style floors, a brick fireplace, and multiple French doors that invite in natural light and garden views—truly the heart of the home. A spacious eat-in kitchen opens to a deck overlooking the river, with a spiral staircase leading to a rooftop deck—an exceptional vantage point for enjoying the Hudson’s changing light and seasons. The first floor also includes a flexible bedroom or den and a full bath. Upstairs, three additional rooms and two baths provide comfortable accommodations. T he detached two-car garage features a finished upper level complete with a studio and full bath, ideal for guests, creative space, or a home office. Located just moments from the vibrant village of Nyack, nearby parks, and riverfront access, the home is also steeped in artistic legacy. Renowned painter Edward Hopper grew up just around the corner, and his iconic work The Lee Shore is said to be inspired by a nearby riverside home. A truly special offering—timeless, evocative, and unlike anything else. Nothing compares to Gurnee’s Stable.
…By Ellis Sotheby's International Realty


One of a kind 3/4 acre of deep flat property with salt water pool with a waterfall. This 4 bedrooms and 4 1/2 bathrooms, with gourmet eat-in kitchen with high end stainless steel appliances. The main level boasts 9-foot ceilings, while the second level features impressive 12-foot ceilings. The finished basement includes 8-foot ceilings and a separate exterior entrance. Plus, this home is detail oriented with porcelain tilework and Brazilian Cherrywood floors with primary room hot tub; steam shower; skylights. Includes owned solar panels. Located in the Herricks school district. This home is a must see! * Pre-approval letter or proof of funds is required prior to scheduling a showing.
…By Daniel Gale Sotheby's International Realty


Nestled mid-block on a picturesque, tree-lined street in Hollis Hills, this charming 3-bedroom, 1.5-bath Colonial offers warmth, character, and endless potential. Located within School District 26 and zoned for PS 188, this home is perfectly positioned for both comfort and convenience. Come inside to a welcoming living room highlighted by a cozy fireplace—ideal for relaxing or entertaining. The home features a truly unique layout, offering a distinctive flow that sets it apart while providing flexibility to suit your lifestyle. Just outside is a spacious entertainer’s backyard—perfect for gatherings, outdoor dining, or simply unwinding in your own private oasis. With great bones and generous space, this property presents an excellent opportunity for expansion or customization to create your dream home. Whether you’re looking to move right in or renovate to your taste, this is a rare chance to own in Queens.
…By Daniel Gale Sotheby's International Realty


Ideally situated mid-block in a highly convenient location, this expanded Colonial offers both space and versatility for today’s lifestyle. Just minutes from Eisenhower Park, Hofstra University, and Nassau University Medical Center, the home provides easy access to shopping, transportation, and everyday essentials. The first floor has been thoughtfully expanded, creating a more open and functional layout with a huge kitchen and family room—perfect for both daily living and entertaining. The added square footage truly enhances the flow and usability of the home. Additional features include a young roof, gas heating, a boiler and CAC condenser both approximately 5 years old, and a brand new hot water heater. The property is equipped with in-ground sprinklers (1 years old), and is connected to sewer. With great bones, expanded living space, and a prime location, this home presents a wonderful opportunity to make it your own!
…By Daniel Gale Sotheby's International Realty


Welcome To 18 Quaker Ridge Drive...A Stately Colonial Set On Over Two Private Acres Within The Jericho School District. Along One Of Brookville's Most Picturesque Roads And Nestled In A Cul-De-Sac, This 5 Bedroom, 3.5 Bath Residence Presents The Best Of Both Worlds: Classic Architecture Inside And A Beautiful, Bucolic Setting Outside. Backing A Private Equestrian Property, The Home Offers Solitude And Tranquility With Sweeping Pastoral Views. Flat And Expansively Landscaped, The Grounds Are Designed For Both Relaxation And Entertaining. Featuring A 20'x 40' In-Ground Pool, Cabana, Specimen Plantings And Generous Covered Brick Patio - Creating A True Outdoor Sanctuary. There Is Plenty Of Room To Add Even More Amenities That Suit Your Lifestyle, Such As A Tennis Court Or Even Your Own Horse And Stable. Now Step Inside 18 Quaker Ridge -- A Timeless Colonial With Generous Principal Rooms And The Convenience Of A First Floor Bedroom, Full Bathroom And Laundry Room. The Upper Level Boasts A Primary En-Suite With 2 Walk In Closets And Three Additional Spacious Bedrooms. A Full Basement Allows For Ample Storage And Future Potential. Other Conveniences: An Electric Hook-Up For A Generator, 2.5 Car Garage And Low Taxes. Only 45 Minutes From Manhattan And Near All Major Roadways And International Airports. An Idyllic Retreat In The Incorporated Village Of Brookville That Feels Far Away From It All, Yet So Close To Everything. PROFESSIONAL PHOTOS COMING SOON
…By Daniel Gale Sotheby's International Realty


Experience the perfect blend of comfort, elegance, and everyday luxury in this beautifully updated four bedroom 2 1/2 bath home designed for both entertaining and relaxed living. From the moment you enter you’re welcome by warm, hardwood floors, timeless, wainscoting, and sun filled living spaces that create an inviting upscale feel. The formal dining room opens through sliding glass doors to the backyard seamlessly connecting indoor and outdoor living. A cozy formal living room with a pellet stove offers the perfect place to unwind, while the spacious great room with vaulted ceilings provides an airy, open setting overlooking your private retreat. The newly renovated eat in kitchen is the heart of the home, featuring granite countertop, stainless steel appliances, and generous space for gathering, cooking and making memories. Upstairs, four spacious bedrooms, and two updated bathrooms, provide comfort and privacy for the entire household, all complimented by hardwood flooring throughout both levels. Set on just under a half acre the property is beautifully landscaped and designed for enjoyment. The backyard is a true escape, offering complete privacy with a sparkling inground pool, a dedicated fire pit area for evening gatherings and mature trees that create a serene, park-like atmosphere. Additional highlights include a side entry two car garage and thoughtful updates throughout. This is more than a home it’s a lifestyle of comfort privacy and effortless entertaining.
…By Daniel Gale Sotheby's International Realty
'%20stroke='%23DDAA3A'%20stroke-width='1.909'%20stroke-linecap='square'%20stroke-linejoin='bevel'/%3e%3c/svg%3e)
Receive by email any new listing that may match your search criteria
Your criteria :
By validating this form, you accept the general conditions of use of Le Figaro Properties.
These agencies offer a selection of luxury properties vente in New York. Feel free to contact them for personalized assistance.
Audience measurement tools


