Get early access to listings that match your criteria
Never miss an opportunity again. Our personalized alerts notify you instantly.

 English$ USD · m²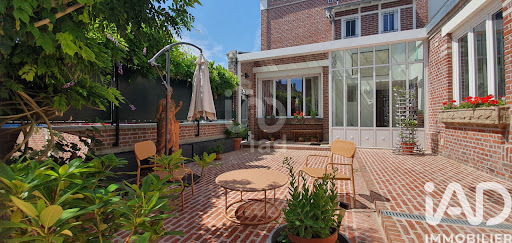


iad France - Hugo DUFOUR offers you: Character and charming residence with garage in the heart of the Saint Pierre district in Amiens - 6 Bedrooms - 3 Floors - Antique Charm - Basement - Cathedral and Perret tower view.This magnificent and bright residence with an area of 250m² will charm you with its unique character and privileged location in the heart of the Saint Pierre district in Amiens. Dating from the early 20th century, this residence has managed to preserve all its old-world charm while offering modern amenities for optimal comfort.The residence consists of 10 spacious rooms spread over 3 floors. You will find 6 bright bedrooms, each with its own water point, and each with its particular atmosphere, ideal for hosting the whole family and guests. The living spaces offer beautiful areas, including several lounges, a cozy dining room, a separate kitchen with a view of the courtyard/terrace, and a large bathroom.The ground floor stands out with its two distinct entrances, allowing for smooth circulation within the residence. The upper floors include the bedrooms and bathroom, providing privacy and comfort to each of the occupants.You can enjoy the outdoor courtyard/terrace, and you can also securely park your vehicle thanks to the attached garage with access through a motorized gate.In terms of amenities, the residence is connected to fiber optics to meet all your connectivity needs, as well as city gas central heating. Additionally, a 50m² basement with various spaces completes this ensemble.This residence is in excellent general condition, with no work required. Its old-world charm, beautiful volumes, and location in immediate proximity to all conveniences such as shops, schools, transport, Saint Pierre Park, and the city center make it a rare property on the real estate market. Do not miss this unique opportunity to acquire an exceptional residence in Amiens.Agency fees to be borne by the seller. A valid identification document will be requested during the visit, in accordance with article L.561-5 of the Monetary and Financial Code. Information about the risks to which this property is exposed, including the legal obligation to clear vegetation, is available on the Géorisques website: http://www.georisques.gouv.fr. This real estate advertisement has been drafted under the editorial responsibility of Mr. Hugo DUFOUR, independent real estate agent (without holding funds), commercial agent of SAS I@D France registered with the RSAC of Amiens under number 798971057, holder of the real estate solicitation card on behalf of the company I@D France SAS.This description has been automatically translated from French.
…By Iad France


Located in the highly sought-after Chantilly area, this delightful 19th-century château is set within a magnificent 2.3-hectare park, offering a truly exceptional lifestyle. The main residence features generous reception areas, including a bright triple living room, a spacious and welcoming kitchen, and five en-suite bedrooms, among which an elegant master suite. A games room and a sauna further enhance the comfort and leisure amenities of the property. On the lower level, a superb vaulted cellar with remarkable volumes will appeal to lovers of character and authenticity. Outdoors, the estate boasts a tennis court, as well as two independent cottages of approximately 50 sqm each, including a caretaker’s house. A charming chapel and a guest pavilion complete this rare and refined ensemble. A truly exceptional property combining historic charm, high-end features, and a privileged natural setting.
…By Marc Foujols Chantilly


Located in a sought-after and exceptional setting just five minutes from Chantilly, the property was originally part of the royal estate of Chantilly, with the current house having been rebuilt in the 19th century. Today, it is a warm and comfortable family home with a fluid and rational layout where everyone can find their own space. On the ground floor, the bright reception rooms open onto the terrace with incredible views over the lawns and pastures. Upstairs, the bedrooms and numerous bathrooms also benefit from this spectacular view. The meticulously landscaped grounds, bisected by the Nonette River, feature beautiful mature trees and expansive lawns in a peaceful and well-preserved environment. In addition to the main house, the property includes three stone outbuildings: a caretaker's cottage, an office, and a room to be converted. A restored chapel, a tennis court, a paddock, a meadow and stables, as well as a three-car garage and ample parking complete the ensemble. Not to mention the vast 17th-century vaulted cellars, testaments to the château's rich history. This is an enchanting place, a reflection of the French art of living. Paris is 35 km away, Roissy CDG airport is 25 minutes away, and Chantilly train station is 5 minutes away. Features: De Dietrich individual gas boiler (heating and hot water), wood-burning fireplace, double-glazed wooden windows, electric roller shutters, alarm system, individual septic system. ENERGY RATING: F CLIMATE RATING: F Estimated average annual energy costs for standard use, based on energy prices for 2021, 2022, and 2023: between euros11,010 and euros14,940. Regulatory information regarding the risks to which this property is exposed is available on the Géorisques website: www.georisques.gouv.fr Contact: Agnès 07 88 49 66 80
…By Espaces Atypiques Picardie


Exceptional residence at the gates of Champagne – Classic elegance & event potentialLocated just 30 minutes from Reims and 1.5 hours from Paris, this unique property stands as a contemporary and perfectly realized interpretation of classic French architecture. Built in the 1980s by renowned craftsmen, it combines the solidity of modern construction with the timeless aesthetic of large characterful estates. The perfect symmetry of the facades, the balance of volumes, and the nobility of the materials give the whole a rare presence. Cut stone, traditional frame, worked woodwork, and carefully executed decorations testify to a high level of demand, faithful to the codes of noble French architecture. Offering more than 850 m², the residence presents vast reception spaces distributed over two levels, enhanced by sumptuous Bohemian crystal chandeliers. The generous volumes, high ceilings, and fluid circulation provide an ideal setting for both a prestigious private residence and high-end hosting activities. The property has previously been used for organizing weddings and private receptions, with an average rental of around €4,000 per weekend, over nearly 28 weekends a year, illustrating the real economic potential of the venue and its constant appeal to a demanding clientele. An elevator serves all levels, allowing for the development of suites, private apartments, or rooms dedicated to hosting. The top floor, currently free of any definitive distribution, offers the possibility of creating numerous additional rooms according to planned projects. The building rests on a total basement of over 400 m², providing valuable technical and storage spaces, essential for quality event or hotel operations. Outside, a tree-lined park of about two hectares surrounds the residence and offers a romantic and structured setting, perfectly suited for large receptions, ceremonies, or professional events, in an elegant and confidential atmosphere. Rare on the market, this property represents a remarkable asset and entrepreneurial opportunity, combining characterful architecture, exceptional volumes, and proven exploitation potential. Rare property - further information and documentation available upon request. Contact me with the reference MélissandeDUQUESNOY Agency reference: 1478This description has been automatically translated from French.
…By Orpi - Venteoulocation Laon


Set within a preserved natural environment in the heart of the Vexin, this former Templar farmhouse offers a rare living setting, sheltered from any disturbance, in an atmosphere of absolute calm and discretion. The property offers approximately 445 sqm of living space within a stone-built residence of authentic architectural character. The volumes are generous and well-balanced, retaining the soul of the original property: exposed beams, original materials and fluid circulation between rooms. The overall atmosphere is both elegant and timeless, designed to suit comfortable everyday living as well as refined entertaining. An independent apartment of approximately 72 sqm completes the property, providing valuable autonomy for hosting family or guests, or for an independent use according to individual needs. Set on landscaped grounds of approximately 15,575 sqm, the property features a carefully maintained park with a private chapel, a rare heritage element, as well as a pond, both contributing fully to the serene character of the estate. The outdoor spaces offer open views and the possibility of further enhancements, in keeping with the harmony and character of the site. Outbuildings and a garage complete the property. This property is intended for discerning buyers seeking a distinctive place of character, rich in history, where authenticity, discretion and environmental quality are paramount.
…By Marc Foujols Chantilly


The architecture of this magnificent 18th century castle features pink bricks, white stones and a Mansard roof. It is located on the outskirts of a charming village in the Somme Valley and overlooks the river, with landscapes stretching as far as the eye can see. Inside, the admirably restored reception rooms feature sculpted decorations and paintings by Huet, the famous decorator of Versailles. The castle and its landscaped grounds are listed as Historic Monuments. Its annexes, outbuildings, dovecote and greenhouses are all fully renovated and listed in the Supplementary Inventory of Historic Monuments. It all sits on nearly 20 hectares of private land including a French-style garden, a pond and woods.
…By Emile Garcin - Proprietes & Chateaux


Located in the heart of downtown Amiens, this character home will charm you with its period elegance and quality features. On the ground floor: A spacious entrance leading to the 60m² living area with a very nice ceiling height, a fitted kitchen, a back kitchen with plenty of storage, a laundry room, and a toilet. On the first floor: Landing serving four bedrooms, two of which have a bathroom and toilet, as well as a dressing room. On the second floor: Landing serving one bedroom, a master suite, a bathroom, and a dressing room. A large tiled cellar completes the whole, including several storage spaces and a gym. Recent gas boiler, new roof. The exterior, with an area of more than 200 m², offers a large terrace sheltered from view, a relaxation area, and a perfectly maintained landscaped garden. An adjacent double parking space. For more information, ask for Clément O6/72/21/7O/81 Agency reference: 218This description has been automatically translated from French.
…By Orpi - Declic Immo Amiens


THE SPACIOUS – Architect-designed house with garden and triple garage Discover this unique architect-designed house, located near Chauny and Tergnier, offering high-end amenities and generous volumes. With its 280 m² of living space and its landscaped grounds of 2,700 m², this property combines comfort and modernity while providing an ideal room layout. On the ground floor, you will find a spacious entrance, a functional and modern kitchen open to a large dining room with direct access to a beautiful terrace. An adjoining pantry will allow you to optimize storage. A warm living room equipped with a wood stove will provide you with a cozy and friendly relaxation space. An independent sleeping area accessible by a hallway with plenty of storage distributes two bedrooms, including a master suite with a private shower room and integrated dressing, a bathroom equipped with a hydro massage bathtub (ideal for absolute relaxation), and an independent toilet. Upstairs, you will benefit from a landing serving four spacious bedrooms, two of which have access to a balcony offering an unobstructed view of the garden, a shower room, a storage area, and an independent toilet. This property will also offer you a large terrace at the back of the house (facing East) as well as a large tree-filled garden providing a green setting to fully enjoy the beautiful days with family. Three adjoining garages, with a total area of 105 m², equipped with motorized doors for practical and secure access complete this property. Ideal for families seeking space and comfort, or for those looking for a home combining contemporary aesthetics and daily functionality. Do not hesitate to contact us to visit this rare property on the market.Property tax: €2,929 / yearEstimated annual energy expenditure for standard use: between €3,920 and €5,380 / yearReference date for energy prices used to establish this estimate: 2021, 2022, and 2023. Information on the risks to which this property is exposed is available on the site Géorisques: www.georisques.gouv.frThis description has been automatically translated from French.
…By Demeures Et Dependances


Located 1h15 from Paris and 15 minutes from Compiègne, this former abbey site is nestled within a gated 1.5-hectare park. The house offers 265sqm of living space with a potential extension of 100sqm. Garden level: living room with a fireplace, dining room, kitchen, bedroom, and bathroom, as well as a veranda. The first floor, accessible via a 13th-century spiral staircase, comprises three bedrooms, a bathroom, and a dressing room. The attic features a bedroom with an en-suite bathroom. There are remnants of the chapel, listed in the supplementary inventory of historical monuments. A separate building, in need of rehabilitation, is adorned with a dovecote, also listed in the supplementary inventory of historical monuments. The property includes a cellar and a garage, and it is surrounded by a well-maintained, enclosed, and tree-filled park. Energy class : D Climate class: D Estimated annual energy costs for standard use: between €3,750 and €5,140 per year. Prices indexed to 1 January 2021. Information on the risks to which this property is exposed is available on the Géorisques website: www.georisques.gouv.fr
…By Agence Mercure Picardie


RARE ON THE MARKET1200 M² OF LIVING SPACE TO BE TRANSFORMED INTO HOUSING or to be kept as officesElevator, emergency exit, large entrance hallIdeal for developers, investors, and dealersContact FredericAgency reference: 1200CSThis description has been automatically translated from French.
…By Orpi - Declic Immo Amiens

Sole Agent. Complete 70-page file on request. This superb ensemble set in over 4 hectares with no easement is located under an hour from Paris in the centre of Chaumont-en-Vexin. Nestled in beautiful leafy grounds, it comprises four separate buildings (about 1500 sqm of floor space in total) The plot is divided into several zones under the municipality’s Local Urban Plan (PLU). Zone UAa – Rehabilitation & densification Zones N & Nhu – Protected landscaped parkland Classed N and Nhu, the leafy grounds represent a green lung in the heart of the city and, in a context in which inner-city greenery has become a decisive residential criterion, these 4 hectares provide an outstanding asset. An extremely rare opportunity.
…By Daniel Féau
'%20stroke='%23DDAA3A'%20stroke-width='1.909'%20stroke-linecap='square'%20stroke-linejoin='bevel'/%3e%3c/svg%3e)
Receive by email any new listing that may match your search criteria
Your criteria :
By validating this form, you accept the general conditions of use of Le Figaro Properties.
These agencies offer a selection of luxury properties vente in Picardie. Feel free to contact them for personalized assistance.


