Get early access to listings that match your criteria
Never miss an opportunity again. Our personalized alerts notify you instantly.

 English$ USD · m²
If you are looking for the ideal European experience, you have to look at property for sale in France. France offers all kinds of scenery: it has Northern, Western and Southern coastlines, with small towns and villages for a quiet life, amazing inland scenery with hidden châteaux and, of course, main bustling cities like Paris, Cannes or Bordeaux.


In the great calm, about 1 hour from Paris via the N12, between Houdan and Anet, this remarkable old property of 570m² opens onto a lovely wooded and enclosed garden of 3200m², a true bubble of greenery surrounding the tennis court. In the main house, the entrance leads, to the right, to a spacious modern and well-designed kitchen that extends into a comfortable and warm lounge/game room (fireplace). To the left of the entrance, the large dining room of 50m² opens onto a majestic cathedral living room particularly bright of 60m² with fireplace and mezzanine designed as a library/office. Upstairs, the landing distributes 3 bedrooms (each with a shower room), independent toilets, and a true parental suite of 60m² on 2 levels (including shower room, dressing room, office, and separate toilets). In the garden, hidden from view, a first guest house of 70m² tastefully renovated (living room, equipped kitchen, 2 bedrooms, shower room, toilets), usable as guest rooms. A few steps further, a second outbuilding converted into 2 fully refurbished independent apartments (each with living room/open kitchen, double bedroom, shower room, and toilets). Beautiful wine cellar, bread oven, boiler room (heat pump), laundry room, large 50m² gym open to nature, garage with attic and workshop. Automatic gate. Functional elevator to be serviced. The whole is in excellent construction and maintenance condition (including roofs) and meticulously maintained by its owners for 20 years. No nuisances, nor overlooked. Golf Robert Hersant and shops 5 minutes away, renowned bakery 300m away. DPE C. An exceptional and charming property that promises moments of independence, rest, and conviviality, far from the hustle and bustle of urban life! This is the Family Home par excellence! Fees: 4.88% VAT included charged to the buyer Price excluding agency fees: €1,025,000This description has been automatically translated from French.
…By Quartz Jaillet


Close your eyes. Imagine a place where every path leads to a surprise, where the silence of the forest mingles with the crackling of a wood fire, where the water of a pool reflects the Breton sky. This place exists. It awaits you in Guerledan. This estate is not just any property — it is an entire territory dedicated to the exceptional, one that you encounter only once in a lifetime of searching. Here, nothing has been left to chance, and yet everything seems like it has always been there, as if shaped by nature itself. The renovated barn opens the ball: a living room where light flows in, a suspended fireplace inviting long evenings, a terrace that offers the landscape. The kitchen, furnished and equipped, breathes the art of hospitality. Upstairs, the bedrooms and the modular space — office, yoga room, second cocoon — adapt to all uses, to all dreams. Then comes the unexpected. Two domes, one housing a sauna. A yurt, a blank canvas for your next chapter. Five cabins — each one a world apart, each one a preserved intimacy, each one opening onto its own terrace. And five Nordic baths, several just for you, to be enveloped by the Breton chill under the stars. The manor, still sleeping over three levels, awaits only a breath to awaken — the promise of an architectural gesture for those who know how to see it. And then, there is the garden. A registered botanical garden, a testament to a rare and precious landscape heritage, where each path tells a story: a labyrinth where one delights in getting lost, a greenhouse vegetable garden, a singing waterfall, a mirror pool, a fire corner where evenings extend late into the night. Such a garden, recognized for its value, is not found twice. Technical details: source and tank of 10,000 liters, greenhouse dedicated to the vegetable garden, geothermal installation with 8 borings, technical cabin for the boiler room and storage space. Places like this are very few — and a registered garden of such magnitude, almost never. This one awaits only you. For more information or to arrange a private visit, contact me.This description has been automatically translated from French.
…By Kretz & Partners


18th-century Charterhouse with outbuildings on 22 hectares. At the end of a departmental road, a long driveway of over 300 meters, sheltered by the foliage of ancient cedars, leads to the buildings. Set in a park of about 22 hectares planted with major trees, the two structures, built on a rectangular and elongated plan, are positioned on a gravel terrace. From the space created between them, the view extends to the bell tower of the village church and further to the silhouette of the chateau. On the courtyard side, a terrace rests on a fortified stone wall that overlooks an old fish pond. Facing the valley, the charterhouse, remodeled in the 18th century, offers a living area of 580 m², mainly on one level. It is topped with a dual-pitched roof, covered with canal tiles and pierced by five dormer windows, in accordance with the characteristics of houses built in the Gascon countryside at the end of the 17th century. The main facade, symmetrical, is organized around a central double-glazed door and four bays located on either side. A patinated lime plaster covers the stone walls, while the arched openings are highlighted by stone lintels and jambs. The central body is flanked by two towers at each of its ends. The south wing features an orangery. Slightly set apart, a garden chalet and a wooden above-ground pool have been arranged.This description has been automatically translated from French.
…By Patrice Besse


Orpi Pont du Gard presents this superb character property of 340 m², built in 1900, located less than 10 minutes from Uzès, in immediate proximity to a school and public transport. Carefully renovated and in perfect condition, this property offers multiple possibilities: family residence or exploitation as lodges and guest rooms. It consists of 6 bedrooms, 3 living rooms, 5 shower rooms, as well as several dressing rooms. It is currently divided into a main house, a large lodge, and a studio. The property features a landscaped garden with a swimming pool, as well as a terrace ideal for enjoying sunny days. You will also benefit from numerous indoor and outdoor parking spaces, as well as beautiful vaulted cellars. Very rare on the market, this residence combines the charm of the old with contemporary amenities. Contact us to arrange a visit and discover this exceptional place. Valérie SOARES - Sales agent - Rsac de Nîmes under number 525381893 Reference agency: 5168This description has been automatically translated from French.
…By Orpi - Agence Pont Du Gard Et Patrimoine


Built on an estate of more than two hectares, set apart from a charming small village, it enjoys an environment of rare tranquility where peace, privacy and nature are perfectly preserved. The main residence, offering nearly 485 m² of living space, is surrounded by numerous outbuildings presenting exceptional potential: two houses in need of renovation, former groom accommodations above the stables, and a superb old barn whose impressive timber frame bears witness to traditional craftsmanship. This ensemble provides an ideal setting for bringing to life a high-end tourist project, an equestrian estate, a hospitality business or a large family property. Nestled against the surrounding woods, the manor reveals itself at the end of a majestic avenue lined with a double row of linden trees. After passing through the gate and beyond the caretaker's house, the estate unfolds its peaceful, confidential atmosphere, perfect for relaxation and renewal. The authentic character of the residence and its outbuildings has been carefully preserved. The quality of the site, its timeless charm and its development potential fully justify the renovation work to be considered. The expansive grounds also allow for the installation of leisure or sporting facilities such as a swimming pool, an equestrian arena, a tennis court or a padel court. More information, photos and a 3D tour are available on our website. Référence agence : 5399
…By Leforestier Immobilier


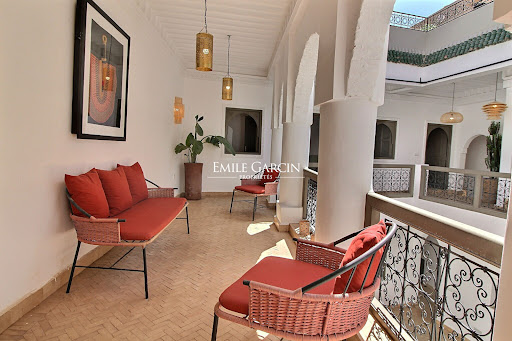

Located in one of the most sought-after areas of the medina, this riad presents approximately 250 sq.m of living area on a 165 sq.m footprint. It comprises five ensuite bedrooms, a living room with a fireplace, a large patio with a plunge pool, a kitchen, and a large terrace with dining area and hot tub offering stunning views of the Atlas Mountains. Fully renovated by its current owner, the riad has been furnished and decorated and is delivered in turnkey condition. Thanks to its prime location and excellent facilities, it would make the perfect guest house for holidaymakers.
…By Emile Garcin - Marrakech


-EXCLUSIVE- Just 10 minutes from Rambouillet, come discover this property in the heart of the forest without being isolated, consisting of an old main house extended in 2004 with 148 m2 of living space (168 m2 on the ground) featuring a laundry/boiler room and a large games room or home cinema in the basement for a total of 39 m2 additional. It includes: an entrance, a cathedral living room with fireplace and mezzanine, a fitted and equipped kitchen, a back kitchen, toilet, corridor, 2 bedrooms, a shower room, a second entrance with closets, a master bedroom with stove and dressing area in the mezzanine. A guest house of 55 m2 of living space includes: entrance, 2 garages, a workshop, a shower room, a bedroom with mezzanine, a corridor, a toilet, a living room or second bedroom with access to the pool. A shelter for 4 cars, two awnings, a small attic, a swimming pool with covered area and bread oven, a tennis court to renovate, as well as a large cellar complete the ensemble. All on a wooded plot of 9709 m2. Train to Paris in 10 minutes. Schools and grocery store in the village. 812,500 € fees excluded - Fees of 4.49% payable by the buyer. Information on the risks to which this property is exposed is available on the Géorisques site: www.georisques.gouv.fr - Philippe BELVEZET - Commercial agent - EI - RSAC Chartres 883725301 - RCS 40834475202267 - QBE Guarantee Fund Mediation Medimmoconso 1 all. Parc de Mesemena CS 25222, 44505 La Baule. Estimated average amount of annual energy expenses for standard use, based on average energy prices indexed to 2021, 2022, and 2023 (subscriptions included): between €1380 and €1940.This description has been automatically translated from French.
…By Cimm Immobilier Rambouillet


Rare historic estate of exceptional authenticity, comprising a chapel listed as a Historic Monument since 1907, the Commander's residence, and a tithe barn, both registered on the supplementary inventory of Historic Monuments 7-hectare park with spring and stream, with the possibility to acquire additional land, outdoor swimming pool Suitable for a wide range of projects (prestigious private residence, exceptional secondary home, hospitality, cultural or event venue showcasing rare heritage, equestrian property or animal facilities, weddings, concerts, cultural events, etc.) 1h30 from Paris, 10 minutes from the A77 motorway and Cosne-sur-Loire with SNCF train station, 20 minutes from La Charité-sur-Loire and Sancerre Significant tax advantages (works eligible under the Historic Monuments scheme) A listed historic estate dating from the second half of the 12th century, set within a preserved domain of over 7 hectares. Nestled in the heart of a vast wooded park, entirely private and free from any disturbance, the Commanderie de Villemoison is a heritage property of remarkable authenticity. It lies within a verdant valley crossed by a stream, supplied by a natural spring and a Roman well sealed with lead. Exceptionally rare, the estate has preserved its three original buildings, characteristic of a Romanesque commandery of the Order of Saint John of Jerusalem, later the Order of Malta: the chapel (listed as a Historic Monument since 1907), the Commander's residence, and the tithe barn—formerly the refectory and dormitory of the monk-soldiers—whose façades and roofs are listed. Such preservation is outstanding and endows the property with exceptional historical, architectural, and heritage value. The chapel houses a remarkable medieval wall painting depicting Christ in Majesty in the apse, recently restored with the support of the DRAC (Regional Directorate of Cultural Affairs). Two magnificent Renaissance dormer windows on the eastern façade of the Commander's residence, adorned with the carved coat of arms of Claude d’Ancienville—cupbearer to King Francis I and Commander of Malta at Villemoison around 1530—attest to the estate’s historical significance and evolution over the centuries. The residence is complemented by an elegant 16th-century stone stair tower and extended by a former farmhouse dating from the early 18th century, offering approximately 400 sqm of living space. Carefully restored, the property now comprises nine principal rooms, including five bedrooms, two bathrooms, and two shower rooms. It successfully combines the charm of period architecture with modern comfort, allowing immediate occupancy. The attic, notable for its superb inverted ship-hull timber frame, as well as the room at the top of the tower, offer significant conversion potential. The grounds also feature an outdoor swimming pool, several outbuildings, and extensive land. A meadow of approximately two hectares, with the option to acquire additional acreage, offers numerous possibilities, particularly for equestrian use or animal facilities. The tithe barn, with a footprint of approximately 100 sqm beneath an impressive historic timber frame, offers striking volumes and considerable development potential. The chapel, still consecrated, also allows for the organisation of weddings, concerts, or cultural and heritage events, subject to applicable regulations. This property is ideally suited as a prestigious family residence, an exceptional second home, or a hospitality, cultural, or event-driven project highlighting rare historic heritage. The property is located just 6 kilometres from Cosne-sur-Loire, offering all shops and services. The A77 motorway is accessible at the same distance, providing access to the outskirts of Paris in approximately 1 hour and 30 minutes. Cosne-sur-Loire train station offers regular connections to Paris-Bercy in around two hours. As a protected Historic Monument, the estate may, subject to current legislation and administrative approvals, qualify for tax advantages on certain works, as well as grants or support from the DRAC for conservation and restoration projects. Heritage authorities are particularly attentive to the continued enhancement of the Commanderie de Villemoison. Conventual complexes that have preserved their medieval layout, original buildings, and such an unspoiled natural setting have become exceedingly rare. The Commanderie de Villemoison therefore represents a unique opportunity to acquire an exceptional heritage property spanning nearly nine centuries of history. As a property protected under the Historic Monuments Act, the estate may, subject to applicable legal provisions and administrative approvals, qualify for tax benefits on certain types of work, as well as grants or assistance from the DRAC for conservation and restoration projects. The seller is responsible for the fees. Asking price (agency fees included): €1,235,000 Agency fees payable by the buyer: €35,000 Net seller price: €1,200,000 Energy rating: N/A Climate rating: N/A Information on potential risks to which this property is exposed is available on the Géorisques website: www.georisques.gouv.fr
…By Agence Mercure Centre-loire


Spanning over 600 square meters of living space, this former château farmhouse, meticulously renovated to an exceptional standard, embodies a rare art of living just 10 minutes from Loches and a 2.5-hour drive from Paris. The property seamlessly blends high-end contemporary amenities with spectacular proportions in an elegant and welcoming atmosphere, designed for entertaining. A magnificent entrance hall of over 50 square meters flows seamlessly into two living areas that can be kept separate. Each wing features living rooms of 100 and 70 square meters respectively, with fully equipped open-plan kitchens offering ideal flexibility. All nine bedrooms have en-suite bathrooms and toilets. Offices, dressing rooms, a linen room, a laundry room, a scullery, an attached garage, and a vaulted cellar complete the main house. A beautiful driveway leads through the property's 9 hectares of arable land, revealing numerous outbuildings (barn, former bread oven, shed) offering further potential for expansion. The green spaces with automatic watering, terraces, orchard, pétanque court, and ample parking allow you to serenely enjoy the expansive outdoor areas. The panoramic views are exceptional and completely private. With an excellent reputation, this property offers the potential to establish a high-end rental business, operational from the moment you arrive, and/or to comfortably accommodate an entire family. No renovations are required. This magnificent residence has great potential and can be adapted to your various projects: a multigenerational family home, premium tourism activities (guest house, gîte, event venue, seminars), an artist's studio, an equestrian project, a professional activity, a collection of classic cars, a home office, etc. Additional photos or videos are available upon qualified request. Don't wait! Contact Pierre-Frédérick GALLAND (EI) at 00.33 (0)6 71 00 25 27 - [email protected] AIM TRANSACTIONS Agency 7 Rue George Sand 37000 TOURS - 300.33 (0)2 47 61 79 96 (3.92 % fees incl. VAT at the buyer's expense.)
…By Mr Pierre-frédérick Galland


Exceptional property with a view of the Alpilles for sale in Saint-Rémy-de-Provence by our Janssens Immobilier agency. Located in one of the most sought-after residential areas of Saint-Rémy-de-Provence, this exceptional property is a true gem in the real estate market. Nestled in a peaceful natural setting while offering breathtaking views of the Alpilles, it enjoys the tranquility of the countryside while being close to the amenities of the city center. This spacious farmhouse extends over approximately 410 m² of living space and offers on the ground floor a magnificent living room of about 110 m² with a lounge and dining room, bathed in light and adorned with a beautiful stone fireplace, a well-equipped kitchen, a pantry, and a laundry room. A master suite with a bathroom, dressing room, and a second independent suite with a bathroom, perfect for a guest room. Upstairs, there are 3 beautiful en-suite bedrooms. Every space is designed to offer maximum comfort and functionality while preserving the authenticity and Provençal charm. The outbuildings include a gym and a hammam, perfect for relaxation, as well as a large garage that can accommodate up to 4 cars, another for 1 car, and a carport for 5 additional parking spaces. These practical features enhance the functional aspect of the property. Outside, the landscaped garden of about 4,600 m² is a true haven of peace. A very beautiful covered terrace with a fireplace is ideal for festive meals all year round. The garden is enhanced by a heated infinity mirror pool measuring 25 x 5 m, perfect for relaxing while enjoying the stunning views of the Alpilles. This vast outdoor space perfectly combines the beauty of nature and modern comfort, creating an ideal setting to enjoy long sunny days. The surrounding nature allows for walks, cycling, or horseback riding... This property stands out for its high-end features, a true jewel to discover at our agency in Saint-Rémy-de-Provence. Information about the risks this property is exposed to is available on the Géorisques website: http://www.georisques.gouv.fr. In accordance with current regulations, the DPE surface area of this property is based on a standardized measurement of the habitable surface. This measurement may differ from the total surface area precisely measured by our sales teams. Thanks to our exclusive partnership with Knight Frank, a global leader in luxury real estate, Janssens Immobilier offers each property exceptional international visibility. This alliance strengthens our local expertise with the power of a network present in more than 50 countries.
…By Janssens Immobilier Knight Frank Saint-rémy-de-provence


This character property comprises a beautiful stone house, two charming annexes, a large courtyard, and a large, flat, walled garden (approximately 4,863 m²). The main house: On the ground floor: an entrance hall, a welcoming living room, an elegant sitting room, a spacious kitchen with an adjoining utility room. A hammam enhances this part of the house. Upstairs: a well-laid-out sleeping area: a landing, two bedrooms, and a master suite. A shower room and a laundry room. A cellar and a utility room complete the ground floor. The annexes consist of five fully furnished and equipped suites, each with its own bathroom. The large annex connects to the main building. Outside, you can enjoy a landscaped park, very peaceful and private, complete with a magnificent swimming pool (13x5m) and a basketball court. An exceptional property offering several lifestyle possibilities: - a peaceful retreat in a charming residence, ideal for family life, quiet yet close to everything. - a second home perfect for hosting family and friends while maintaining privacy, with a park ideal for family games and leisure activities. - a bed and breakfast business to take over: client database included in the sale; loyal clientele; furnishings; equipment… Note: the land offers an opportunity for subdivision. Sextant France - Fabrice Lambert - +33 6 83 91 16 81 - More information at www.sextantfrance.fr ref. 27121
…By Sextant France


Magnificent property located in the commune of Plan de la Tour in a quiet and private area. Built on several plots totaling more than 4 hectares, this property benefits from a beautiful exposure, a glimpse of the sea and the view of the Plantourian hills. Large traditional swimming pool 10*5m, numerous parking spaces. The main house (approx. 250m2) opens onto an entrance hall with a large office with fireplace and a covered terrace, 1 separate fitted kitchen, 1 dining/living room with fireplace, 5 bedrooms including 2 double bedrooms with shower room, bath and toilet, a very large terrace with 1 jacuzzi and 1 very beautiful patio sheltered from the wind with its fountain. On the upper part of the house: 2 small bedrooms each with shower room and toilet, and 1 Tropezian terrace. On the lower part: two double garages, 1 wine cellar, plenty of storage space, access to the crawl space. The caretaker's house (approx. 50m2) below the property has a covered terrace with BBQ, and a long terrace, type t3 it has a semi-open kitchen on living room with fireplace, 1 large master bedroom, 1 bathroom and 1 toilet, upstairs a small children's bedroom. The whole thing is very well maintained with septic tank and city water, oil heating and air conditioning. OK diagnostics carried out August 2025. commercial agent registered with the RSAC of FREJUS under number 884 345 919 Information on the risks to which this property is exposed is available on the Géorisques website: www.georisques.gouv.fr
…By M Real Estate


Côte et Bretagne Immobilier, votre agence immobilière de prestige en Bretagne. Vous souhaitez estimer, vendre ou acheter une maison en bord de mer, contactez-nous. Une équipe professionnelle à votre service.
…By Cote Et Bretagne Immobilier


This magnificent residence of approximately 820 m2 of living space, built at the end of the 19th century, offers a distinctive living environment in Samazan, with no less than 12 rooms including 8 bedrooms. Spread over two levels, it charms with its rare volumes, the diversity of its living spaces, and its organization for hosting family, friends, or professional projects. The land of about 12.5 hectares forms a genuine estate, with vast outdoor perspectives and a strong sense of space.The property benefits from a location close to the village while maintaining a preserved atmosphere. The expansive garden, complemented by a terrace and a swimming pool, creates a pleasant place for relaxation on beautiful days. The entire property is very well maintained and exudes a sense of continuous care, while allowing plenty of room for personalization for a future buyer. The numerous outdoor spaces are particularly suited for those wishing to enjoy horse facilities or envision large-scale outdoor activities.Inside, the house features 12 generously sized rooms, including 8 bedrooms, allowing for various uses: large family residence, guest accommodation, workspaces, or leisure areas. There are many water rooms, with 4 bathrooms and 3 shower rooms, providing appreciable comfort for daily life. The distribution over two levels offers a natural separation between living areas and sleeping spaces, ensuring greater tranquility. Altogether, it forms a character home with great potential for development and arrangement, especially for a tourism-oriented project, thanks to the accommodation capacity and the extent of the land.From a practical standpoint, the house is connected to the mains drainage system, a significant advantage for a property of this size. Heating is provided by an individual fuel system, and hot water is supplied by an electric balloon. The energy performance diagnosis classifies consumption as D and greenhouse gas emissions as C, indicators consistent with a building of this standard that already benefits from functional installations.In the immediate vicinity, village life is easily accessible. The Town De Samazan primary school is located about 700 meters away, allowing easy access to school facilities on foot. This neighborhood facilitates the daily lives of families while enhancing the residential appeal of the municipality, in a calm and green living environment.Technical characteristics- Property tax: €2987- Energy Performance: D- Heating mode: fuel oil, individual- Hot water distribution mode: electric balloonLegal mentions:The information presented in this announcement has been carefully assembled by Zefir from available information at the time of distribution. It is provided for informational purposes and supplements the regulatory diagnostics as well as the technical and administrative verifications accompanying any real estate transaction, such as the examination of urban planning rules, easements, or cadastral documents. To obtain official data regarding natural, mining, or technological risks, it is recommended to consult the public service Géorisques. Zefir aims to support you with transparency and rigor throughout your project, answering your questions and facilitating your procedures. For any inquiries, contact Zefir at 07 57 91 70 93.This description has been automatically translated from French.
…By Zefir


Orpi Pont du Gard presents this beautiful character property of 340 m², built in 1900, located less than 10 minutes from Uzès, close to a school and public transport.Carefully renovated and in perfect condition, this property offers multiple possibilities: family residence or operation as cottages and guest rooms.It consists of 6 bedrooms, 3 living rooms, 5 shower rooms, as well as several wardrobes. It is currently divided into a main living space, a large gîte, and a studio.The property has a landscaped garden with a pool, as well as a rooftop terrace ideal for enjoying sunny days. You will also benefit from numerous indoor and outdoor parking spaces, as well as beautiful vaulted cellars.Very rare on the market, this home combines the charm of the old with contemporary amenities.Contact us to arrange a visit and discover this exceptional place. Valérie SOARES - Commercial agent - Rsac de Nîmes under number 525381893Agency reference: 5168This description has been automatically translated from French.
…By Orpi - Agence Du Pont Du Gard


Rhône Valley: 800 m² of possibilities. It's up to you to write the rest. Facing the Rhône, just 20 minutes from Valence, this property complex of nearly 800 m² offers a rare investment opportunity. Behind this characterful architecture lies a real estate asset with multiple operational possibilities. The advantages: ? 18 bedrooms with private shower rooms. ? 3 fully renovated independent apartments (T2, T3, and T4). ? Dining room, bar, and equipped professional kitchen. ? Panoramic terrace with breathtaking views of the Rhône and the Vercors. ? Basement of about 250 m², offering numerous layout possibilities. ? Land of 2,236 m². ? 9 closed garages and numerous private parking spaces, a particularly sought-after asset for a professional activity or residence. Depending on your project and the necessary administrative authorizations, this property can suit many activities: • Hotel or hotel residence • Service residence • Shared living or coliving • Intergenerational residence or seniors • Training center • Offices or company headquarters • Paramedical or medico-social activities • Housing program This building benefits from a visible, accessible location, an exceptional view of the Rhône, and a set of rare amenities, including nine closed garages. The whole allows for rapid operation while maintaining strong potential for evolution. Are you looking for a real estate asset that can adapt to your project rather than a building limited to a single use? I would be delighted to introduce you to it. Contact: Cathy ZEPPA 06 63 42 79 40 specialist in prestigious properties. Commercial real estate agent RSAC 441 644 317 'Information on the risks to which this property is exposed is available on the Géorisques site: www.georisques.gouv.fr ' This description has been automatically translated from French.
…By Lloyd & Davis


Entire building to renovate, ideally located in the heart of Le Vieux Cannet, a charming and highly sought-after historic neighborhood. The property comprises, on the ground floor, a street-facing commercial unit with a storefront, complemented by a covered area that can be used as parking or additional storage space. An independent entrance hall provides access to the upper floors. The first and second floors each feature a spacious two-bedroom apartment (3-room layout) with generous living areas and excellent renovation potential. One of the apartments benefits from a terrace of approximately 15 m². The building also includes a convertible attic, several cellars, and cold storage rooms. The property requires full renovation, offering the opportunity to completely redesign the layout and maximize its value. This is an ideal opportunity for an investor looking to create multiple residential units or develop a rental project. It is equally well suited to a private buyer seeking a character property with the potential to combine a residence with a commercial or professional activity.
…By Fine And Country


To discover in La Couarde-sur-Mer: this house full of potential, situated on a vast wooded plot in a calm environment with no overlooking neighbors. Offering a surface area of 183 m², the property consists of 6 bedrooms, two of which are independent, and offers numerous development possibilities, ideal for a primary or secondary residence. You will appreciate its large garden, its welcoming courtyard with a covered area, its parking, its two well-exposed terraces, as well as a parental space on the ground floor with direct access to the outside. The plot also allows for the addition of a pool, to fully enjoy the peaceful setting close to the beaches. Refreshment work is to be expected. For more information or to arrange a visit, do not hesitate to contact us. Agency reference: 9278This description has been automatically translated from French.
…By Orpi - Ré Agence Ouest By Paris Ile De Ré


Stunning old residence with high-end amenities – 310 m² of living space, indoor pool & spaLocated on the Pacy sur Eure - Saint André de l'Eure axis, in a quiet and green environment, this former presbytery of 309 m² combines the charm of authenticity with modern comfort. Maintained with quality materials, this residence will delight lovers of generous spaces and a warm atmosphere. Elegant and bright living spacesThe double living room and its open kitchen welcome you with timber-framed beams and a fireplace that invites conviviality. A comfortable family homeThe house has 4 bedrooms, including a master suite with a private bathroom. The other spacious bedrooms (one with a shower and sink) and 2 additional bathrooms offer ideal comfort for accommodating family and friends. Well-being and relaxation every dayThe major asset: a unique relaxation area including an indoor pool 8x4m, a spa, and a bar located in a bright veranda, connected to the upstairs of the house by a charming wooden walkway. Large openings let in light and provide an unobstructed view of the landscaped garden. Exterior and outbuildingsSet on a closed and wooded plot of 2,300 m², facing south, this property benefits from a green setting conducive to serenity. A chicken coop, barbecue, cellar, laundry room, boiler room, and a 120 m² garage complete the ensemble, offering ample parking and storage space.________________________________________ Highlights• Preserved charm of the old and modern amenities• Indoor pool and spa for year-round relaxation• Double living room with exposed beams and fireplace• Master suite and 3 additional bedrooms• Closed and landscaped plot without overlooking• 120 m² garage________________________________________ A rare addressThis property combines authenticity, comfort, and refinement. An exceptional property, ideal for lovers of stone and unique living spaces. The fees are the responsibility of the seller. The Energy Performance Diagnosis (DPE) was carried out according to a valid but unreliable and non-opposable method. Information on the risks to which this property is exposed is available on the Géorisques website: www.georisques.gouv.fr.Contact Flavie BLIN Individual Entrepreneur, Commercial Agent OptimHome (RSAC No. 940 199 425 Registry of EVREUX) 06 21 34 53 80 (ref. 595353)This description has been automatically translated from French.
…By Optimhome


REF: 042024-048 Discover your slice of Provençal paradise in the hilltop village of Montauroux, tucked away in the hills behind Cannes. This recently renovated 5-bedroom stone house offers panoramic views of Montauroux, the picturesque neighboring village of Callian, and the surrounding countryside. Bathed in southwest sunlight, this spacious home spanning over 220m2 across three floors offers flexible living arrangements, either as one residence or three separate apartments, each with its own entrance. On the ground floor you will find a luminous open plan living and dining area, complemented by a pellet stove and authentic tomette tiles. A fully equipped open kitchen, two double bedrooms, a shower room, and a laundry area complete this level. Steps to the first floor bring you to a secluded covered terrace. Inside, discover an expansive living and dining area with a cozy fireplace. The open kitchen and pantry lead to a second sun-drenched terrace over 70m2 in size. Two additional double bedrooms, a shower room, and a separate toilet complete this floor. Venture to the top floor via a separate garden entrance to discover a spacious bedroom, a shower room with toilet, a storage room, and attic space. Situated on a 1040m2 plot of land, the terraced garden features olive, fig, cherry and orange trees, alongside a vegetable garden. Relax by the plunge pool, nestled above the main terrace, offering stunning sunset views. Additional amenities include a garage, further parking spaces and a charming stone outbuilding – perfect for an artist’s studio. This versatile property presents many possibilities, whether as a family home, secondary residence, or lucrative holiday rental. Enjoy convenient access to the village centre, including the local bakery, just minutes away on foot. It’s a 10 minute drive to the award-winning 5 star "Terre Blanche” Hotel Spa Golf club, and the beaches and Nice international airport are less than an hour away. The information about the risks this property is exposed to is available on the Géorisques website: georisques.gouv.fr.
…By Fine And Country


In the heart of the village in a privileged environment of the Luberon, discover this authentic stone farmhouse of 150sqm to finish renovating. The building, constructed on a plot of about 3,000sqm, benefits from a fully completed structural work and a new roof, forming a healthy and solid base to create an interior in your image. The project offers many possibilities for layout, with the possibility of an extension, as well as the creation of a swimming pool. This property is a great opportunity to create a characterful residence, combining the charm of the old with contemporary comfort. It will suit both as a main residence and as an elegant holiday home, in one of the most sought-after villages in the Luberon. Price excluding fees 825000€ Agency fees borne by the buyer are 5.5% Information on the risks to which this property is exposed is available on the Georisques website: www.georisques.gouv.fr
…By Junot L’agence Des Alpilles Et Du Luberon Goult


In the heart of a 20-hectare private estate surrounded by forest and olive groves, this stone bastide blends timeless charm with refined elegance. Spread over three levels, it offers generous, light-filled living spaces, multiple suites with en-suite bathrooms, an office, and beautiful terraces overlooking the landscaped garden. An adjoining building enhances the estate with a heated indoor pool, sauna, bath and shower for ultimate relaxation, as well as a large 100m² outbuilding. A true haven of peace where authenticity, modern comfort, and unspoiled nature come together beautifully.
…By L&g Prestige Immobilier


tunning, unobstructed views. Magnificent two-story houseboat with 220 sqm of living space and 90 sqm of terraces. 70 sqm living area, open-concept kitchen and dining room opening onto the living room. Master suite with en-suite bathroom and walk-in closet, bedroom with shower, and home office. Studio. Summer dining area, laundry room, and wine cellar.
…By River Coach


SEA VIEW Plougasnou (29630)Located in Plougasnou, we offer this neo-Breton property from the 1980s, set on a total land area of 7,657 m², on the heights of Diben, providing an exceptional panorama of the Diben cove. The living area is 187 m², with a basement of 145 m², as well as a hangar of over 500 m².The house consists of a ground floor of approximately 110 m² with an entrance, a living space of about 60 m², a kitchen, one bedroom, an office, and a toilet. Upstairs, there are four bedrooms and a bathroom.Plougasnou is located on the northern coast of Finistère, near the bay of Morlaix. The municipality has local shops, school facilities, accessible coastal paths, and beaches. The main roadways allow for quick access to Morlaix and the SNCF train station. The area is served by various public services.Me Gwenaëlle BERROU-GORIOUX22 rue François Charles - 29630 PLOUGASNOUThis description has been automatically translated from French.
…By Me Gwenaëlle Berrou-gorioux


At the gates of Saint-Rémy-de-Provence and close to the TGV station in Avignon, discover this magnificent character-filled Provençal farmhouse, nestled in a calm and privileged environment. A true charming nest, this property will appeal to lovers of authenticity seeking a main residence or a secondary residence in the heart of Provence. Its garden, hidden from view, offers rare privacy, with no overlooking on the plot, inviting you to fully enjoy the douceur de vivre of Provence. The farmhouse elegantly combines the charm of the old, authentic materials, and a warm atmosphere. The bordering, particularly discreet, is completely unobtrusive and preserves the feeling of privacy. An independent dependance enriches the property and offers numerous development possibilities: gym, cinema room, artist's studio, yoga or wellness space, independent office or dormitory to host family and friends. A craft workshop completes the ensemble harmoniously. Its privileged location allows quick access to Saint-Rémy-de-Provence, the emblematic villages of the Alpilles, and the TGV station in Avignon, while enjoying a peaceful and preserved environment. A charming property where authenticity, serenity, and the art of living in Provence meet, ideal for those seeking a characterful Provençal farmhouse at the gates of Saint-Rémy-de-Provence. Emily PANIER – Ambassadrice Alpilles : +33 (0)6 63 37 11 77 +33663371177
…By Bonaparte
'%20stroke='%23DDAA3A'%20stroke-width='1.909'%20stroke-linecap='square'%20stroke-linejoin='bevel'/%3e%3c/svg%3e)
Receive by email any new listing that may match your search criteria
Your criteria :
By validating this form, you accept the general conditions of use of Le Figaro Properties.
These agencies offer a selection of luxury properties vente in France. Feel free to contact them for personalized assistance.
If you want to wander among the rich and famous along the French Riviera, Cannes is the place to start looking at property for sale in France. With its lively cobbled old town and shiny luxury boutiques along the Croisette, if you are looking for fancy properties and flats overlooking the bay, Cannes is definitely for you!
France is not just Paris and wine! If you enjoy the outdoors, hiking and skiing, have a look at our property for sale in France's Alps: chalets in Courchevel are a must have!