Get early access to listings that match your criteria
Never miss an opportunity again. Our personalized alerts notify you instantly.

 English$ USD · m²
If you are looking for the ideal European experience, you have to look at property for sale in France. France offers all kinds of scenery: it has Northern, Western and Southern coastlines, with small towns and villages for a quiet life, amazing inland scenery with hidden châteaux and, of course, main bustling cities like Paris, Cannes or Bordeaux.


Charming Timber-Framed House Close to the Beach Nestled in a peaceful and leafy setting, this charming timber-framed house offers a wonderful living environment just a few minutes from the beach. The ground floor features an entrance hall, a spacious open-plan kitchen and dining area, a cosy living room with a fireplace, and a bedroom with its own en-suite shower room. Upstairs, the landing leads to three bedrooms, two shower rooms and a family bathroom, providing comfortable accommodation for family and guests. Set within a generous 3,822 m² plot, the property enjoys a pleasant garden and attractive west-facing terraces, perfect for relaxing and making the most of the afternoon and evening sunshine. Full of character, this delightful home is equally suited as a permanent residence or a holiday home, offering peace and quiet, close proximity to the beach, and a highly enjoyable lifestyle.
…By Winstone & Associes


Character property with hunting grounds spanning nearly 19 hectares, distributed as follows: House built in 2000, offering 420 m² of living space set on 2 hectares. Inspired by the Sologne style, it stands out due to the quality of its construction and the authenticity of its materials: terracotta tiles, exposed beams, bricks, and oak finishes. Thought out for hosting and sharing, the house features superb volumes with a double living room of approximately 81 m² equipped with a double-sided fireplace, a friendly dining room, and a spacious kitchen extended by a glass-roofed area flooded with light. The ground-floor master suite, open to nature, allows for a comfortable and fluid daily life. Upstairs, three bedrooms, a bathroom, and a vast 70 m² space, leaving room for numerous projects. In addition, there is a heated indoor pool, with exposed framework and large glass openings. A landscaped pond and a fitted dog kennel. Facing it, a territory of about 17 hectares completes the ensemble, forming a balanced biotope of plains, woods and a recreational pond, rich in fish with a protected dam. The territory shows a regular presence of large game, with an indicative record of 5 to 10 wild boars harvested per season, as well as deer (one annual tag). The setting is naturally conducive to waterfowl hunting, with potential allocations of large game tags depending on the year. The whole is framed within a recreational hunting approach, without intensive game management, preserving the natural character of the territory. Estimated annual energy expenditure for standard use: between €6100 and €8310 per year. Average energy prices indexed to the year 2021 (including subscriptions). The information to which this property is exposed is available on the site: https://www.georisques.gouv.frThis description has been automatically translated from French.
…By Sologne Conseil Immobilier


Unique estate in SologneOn the commune of Ménestreau en Villette, 7 km from La Ferté St Aubin (SNCF train station and A71-Olivet highway), a 19th-century castle on a wooded estate of approximately 50 hectares with a pond. An extension of 20 hectares is possible.On either side of the entrance, 2 identical service pavilions with stables on the ground floor and accommodations on the first floor. The ditches fed by springs form a protective enclosure.The ground floor and the first floor are currently used for living with a usable area of approximately 450 m2. The second floor is used as an attic. The whole residence rests on beautiful cellars.The habitable part is fully equipped with recent double glazing, heating by heat pumps, and thermodynamic water heaters.The harmony of the whole and the environment with ancient trees are remarkable.The well-appointed hunting grounds benefit from a varied biotope conducive to a high density of wild boars. Small game hunts can be easily organized.Estimated annual energy expenses for standard use: €5277 per year. Average energy prices indexed to the year 2015 (subscriptions included).The information to which this property is exposed is available on the site: https://www.georisques.gouv.frThis description has been automatically translated from French.
…By Sologne Conseil Immobilier


In a quiet location, close to the forest, ideal secondary property with annex on a superb flat and enclosed plot of 2 hectares. The main house, a vast 179m2 farmhouse, offers spacious rooms, a peaceful setting and quality amenities. Ground floor : Large entrance hall with WC, double living room of 52m2 with fireplace opening onto the garden, dining room, beautiful fitted and equipped kitchen with dining area, pantry/laundry room. The upper floor has 3 bedrooms, 1 double bedroom with bathroom and shower and toilet, shower room and toilet. The 70m2 annex offers a living room, a shower room with toilet. A large dormitory upstairs. Double garage, outbuilding used as a stable, tack room and workshop to accommodate horses. cellar under part, charging station for electric vehicle, alarm, individual sanitation.
…By Armelle Immo


Exceptional estate in Drôme Provençale – Elegance, nature, and art of livingIn the heart of a green setting of 11.6 hectares, sheltered from any nuisance and benefiting from a spectacular view of the Drôme Provençale reliefs, this remarkable estate, fully restored to a rare level of quality, embodies the perfect alliance between authenticity, contemporary comfort, and hospitality. Developing nearly 750 m² of living space, this exceptional furnished property consists of four independent dwellings, totaling 14 bedrooms, 11 bathrooms, vast reception areas, as well as facilities fully designed for high-end hospitality or an extraordinary family residence. The main lodge of 330 m² accommodates eight suites with private bathrooms, generous reception rooms, and a warm atmosphere where stone, wood, and light elegantly respond to each other. Three other independent dwellings complete the set, offering remarkable comfort while preserving everyone's privacy. The estate also includes an independent room accessible to people with reduced mobility, a reception room of 61 m², ideal for organizing seminars, wellness retreats, or private events, a dedicated area for treatments and massages, as well as several outbuildings and a workshop. The outdoors are a true invitation to contemplation. A landscaped park, meadows, a wooded area crossed by a stream, an ornamental pond teeming with fish, and a superb secured natural pool form an environment of rare tranquility, enhanced by a panoramic view of the surrounding mountains. The technical services meet the most demanding current standards: excellent energy performance, pellet boiler heating, complemented by a wood stove and reversible air conditioning, compliant individual sanitation, fiber optics, sauna, Nordic bath, pétanque court, vast parking to accommodate clients or guests. Designed to support a prestigious activity, the estate also benefits from a development project already studied, with an architectural file allowing the creation of an ERP building of about 279 m², opening the way for multiple perspectives: confidential hotel, charming guest house, wellness center, reception venue, or artistic residence. Price: €1,790,000 HAI seller's fees includedREF: 10860Energy class: CTel: 06.60.88.52.35This description has been automatically translated from French.
…By Tarriotte Immobilier Dieulefit


Stunning property offering a wide view of the vineyards, currently divided into a professional part and a residential part. The professional part consists of a gîte with four bedrooms, four guest rooms, a professional kitchen with a dining area, and a wellness space with a massage room, sauna cabin, and shower. This set has undergone partial renovation in recent years. The residential part consists of a living room with an open kitchen, four bedrooms, three bathrooms, and an open mezzanine overlooking the living room. The unique location of this property on the edge of the village allows it to benefit from an unobstructed view of the village and the surrounding vineyards, making it a dream location for those seeking peace and nature.Living area (professional): approximately 375 m². Living area (private): approximately 250 m². Land area: 5,264 m².Guest room - Dining area, professional kitchen, wellness space. - Living / Kitchen / 4 bedrooms / 4 bathrooms - Gîte with 4 bedrooms / 2 bathrooms / Living / Kitchen.Residential house - Living / Open kitchen - Mezzanine - 3 bedrooms and 2 bathrooms - 1 suite / Bathroom / Dressing room.Outbuildings & amenities - Two vaulted cellars - Stone outbuilding - Boiler room - Heated pool and jacuzzi - Garage for two cars - Large parking.Additional information - Energy performance certificate: Energy consumption C (105) Greenhouse gas emissions D (31) Residential house - Information regarding the risks this property is exposed to is available on the Géorisques website - Claire Salmon, commercial agent RSAC Dijon 948 485 628 - REF BHS 388 Burgundy Home & Services.This large property can accommodate your project, whether professional or family-related. The whole is in good condition of renovation, the location in the heart of a picturesque village makes it quite exceptional, and the view of the vineyards from the pool will enchant Burgundy lovers. Located 15 minutes from Beaune - Access to A6 motorway - 15 minutes.This description has been automatically translated from French.
…By Burgundy Home & Services


Beautifully crafted renovation and curated gardens Overview We arrive at this property by driving up and up until we reach the top of a high hill with sweeping views over the surrounding countryside on three sides. Here we find a large stone 18th century property framed in gorgeous gardens and mature oak and cedar trees. The previous owners of this house only lived in a couple of rooms and left the rest, so there was work to be done when the current owners bought it. This house was their dream property; they have put their heart and soul into the renovations and are only leaving due to unforeseen circumstances. It comprises a main house, an attached guest cottage, large barns and garages and over 6 hectares of parkland, fields and kitchen gardens, as well as a large pond. Ground floor This house hides its secrets well; from the outside it presents as a classic substantial farmhouse, but as soon as we walk through the front door, we can see that the present owners have stamped their own personality and their esthetic on every aspect of the property. It is on the one hand sleek and modern, while at the same time retaining much of the original charm and character of bygone days. The combination of practical functionality and timeless elegance works very well, and the overall impression is of comfort and elegance. On the right-hand side when you walk into the house, there is a first large bedroom with a red-tiled floor, a large window, and an attached shower room & separate WC. This room would be ideal for guests who value their privacy, as it is separate from the rest of the house, or for a chambre d’hôte, as the glass door that connects the hall with the rest of the house can be locked. Past this bedroom, a clear glass door leads to the house itself, where the owners invite us into the spacious living room for a chat and a cup of coffee. With windows on two sides overlooking the gardens and beautiful parquet floors, this room sets the tone for the combination of classic and modern that we will find throughout the property. Behind the living room there is a second ground floor bedroom and a wide hall that curves round and opens to the dining room and adjacent kitchen. Here we really see the personality of the owners on display; the dining room has light oak flooring and one stunning wall of mustard yellow. However, what really stands out is the huge mural of Vermeer’s Girl with a Pearl Earing on the back wall. It is surprising but works well and adds an unusual layer to the area. It must definitely be a talking point for dinner party guests! Behind the dining room, and visible through large glass & iron windows, we find a modern, elegant and practical kitchen that would be a delight for any serious cook. It is filled with light, as there are floor to ceiling glass & iron doors on the garden side that echo the windows facing the dining room. A central island includes a stainless-steel sink, a wide counter for food preparation and extensive storage space. It faces the garden too, which makes washing up much less arduous. The owners have installed a big traditional gas range for cooking and there is a large open plan pantry on one side with room for just about everything you need in a kitchen. A door on the side of the dining room opens to a large, covered summer dining area; behind it there is access to the laundry room, which also has a big ceramic sink and lovely view of the covered dining area and the garden. There is a large practical storage closet which also houses three hot water tanks. A door at the far end of this room leads to the back entrance to the guest cottage and provides access to the covered parking area at the back of the house. Next to the laundry room there is a good-sized shower room that serves the ground floor bedroom. It has a custom-made sink & vanity unit and a shower, and there is a separate WC next door. First floor A traditional winding wooden staircase – with a wine cellar tucked underneath - leads to the first-floor landing, which is wide and extends to a window at the far end. Originally a classic configuration of two bedrooms on each side of the landing, this floor has been remodeled and now comprises two separate suites. On the right-hand side we find the parents’ domain which comprises a large bedroom with two windows to catch the light at different times of the day. Chestnut floors and an original stone fireplace combine with contemporary colourways to make this a vibrant and attractive space. Behind the bedroom, what was once a separate bedroom with a wooden fireplace is now a dressing room, with an open-plan shower room and WC. A large window overlooks the garden and here again there is a bespoke sink and vanity unit. On the other side of the landing is the second suite, comprising a large bedroom with lovely parquet floors, a dressing room, a shower room with three sinks and a separate WC, all beautifully renovated and in perfect condition. Guest cottage The guest cottage is attached to the house but has a separate front door which opens onto a pretty hall painted in shades of dark grey and featuring a modern staircase and tiled flooring. It is a two-bedroom, one bathroom cottage, in pristine condition. On one side of the hall, we find an attractive and functional kitchen. There are fitted units, including an oven, microwave and electric cooker, as well as a dishwasher and washing machine. The units are all new and have been painted in an attractive cobalt blue. There is plenty of room here for a large kitchen table and chairs. On the other side of the front hall is the living room. This may originally have been the kitchen, as there is a stone sink in one corner and a large stone fireplace that is no longer functional but has been restored and fitted with lighting. The white walls and exposed beams give this room an air of more southern climes and the sofas echo the blues of the kitchen units. Upstairs, the floors have all been replaced and there is a large window facing the front courtyard. There are two good sized bedrooms; in the bedroom on the right, the ceiling has been raised to expose the original wooden beams and there is a pretty iron rail on the windowsill. Next to the bedroom we find the shared shower room, with a shower, a sink and a WC, with subway tiles on the walls. On the other side of the landing is the second bedroom, which also features high ceilings with exposed beams and a feature wall in soft grey. Here too, there is a pretty iron railing on the windowsill. It is possible to access the cottage from the laundry room of the main house, but this door can be closed and locked if needed. This is a totally separate property and can be used in a variety of ways. It would of course be ideal for those wishing to create some supplementary income by renting it out, but it would also be ideal for a large family who want to be ‘together but separate’. Gardens There are attractive ‘curated’ garden areas on all sides of this property, featuring little stone walls, curling paths, and rambling roses and other flowers. There are flowering trees everywhere, as well as wide expanses of lawns and well tended paths. From almost everywhere in the gardens, there are far-reaching panoramic views across the countryside. Barns For anyone who is looking for large outbuildings in good condition, this is the house for you. There is a huge stable block at the back of the house, a large wine barn, an open hangar for storing tractors and cars, and a little building that must once have housed farm labourers and still boasts a big stone chimney. Behind the house a long private lane winds down the hill and through the fields of the property to a large pond where the owners enjoy alfresco picnics on lazy summer days. You can imagine hunting for mushrooms in the wooded areas or lighting bonfires on crisp autumn days, and this is the perfect place for a couple of horses or even sheep. Kitchen garden As a bonus to the already extensive grounds, the sale of this property also includes a well-laid out kitchen garden of over 4000 m², including a variety of grape vines, an orchard and a sturdy hen house with a fenced pen. In total, there are more than 200 fruit trees on the property, and two wells. Ideal for anyone who enjoys growing their own seasonal produce! With a sturdy stone wall along the back, built by the owners, and another 4000 m² of woodland, this is a definite advantage. Here at Bliss The owners have chosen bright modern colours and clean lines – there are no hidden spaces filled with spider webs here, everything has been carefully restored and is in wonderfully good condition. We love the juxtaposition of modern colours, exposed stone walls and original beams inside the property. On the outside, this is all about country living; the gardens are gorgeous and extensive, there is plenty of room for horses and the kitchen gardens are enough to delight anyone who loves cooking authentic, organic food. Situated on a small country road, with only a local farmer in the vicinity, this property is totally private. We were very impressed with the sweeping views and loved the feeling of being on top of the world. xxxxxxxxxxxxxxxxxxxxxxxxxxxxxxxxx The information relating to the property, including but not limited to its surface area, condition, features and technical equipment (including, without limitation: heating systems, electrical installations, plumbing, drainage, swimming pool, security systems, and any other equipment), is provided for information purposes only, based on the elements and statements supplied by the seller. Bliss Immobilier, acting as an intermediary, cannot guarantee the accuracy, completeness or currency of this information, nor can it be held liable for the condition, operation, compliance or durability of the equipment, or for the overall condition of the building, its structure or any of its components. It is the responsibility of the purchaser to carry out, at their own discretion and expense, any inspections, verifications and expert assessments they deem necessary prior to any purchase, including by qualified professionals. The information provided does not engage the liability of Bliss Immobilier and does not constitute a contractual commitment.
…By Bliss Immobilier


iad France - Amélie Du Rivau offers you: Just a few minutes from Giverny, this elegant character property from the 18th and 19th centuries has 392 m2 of living space in a green environment just an hour from Paris.Built on a walled and landscaped plot of 2,995 m2, it consists of a main house of approximately 203 m2 and two fully equipped outbuildings, ideal for hosting family and friends, developing a professional or tourist activity.The main house has retained all the charm of the old with its exposed beams, fireplaces, original materials, and generous reception volumes. The outbuildings offer true autonomy and are well-suited for a large family, hosting guests, or for a gîte or guest room activity which was previously operated.The whole consists of 11 bedrooms, 1 bathroom, and 6 shower rooms, as well as a cellar. Outside, the landscaped garden features an ornamental pond, fruit trees, a vegetable garden, and beautiful views over a carefully landscaped garden.Between the Seine Valley and the Norman Vexin, Pressagny-l'Orgueilleux offers a sought-after living environment just minutes from Vernon, its train station to Paris Saint-Lazare, shops, schools, and Claude Monet's gardens in Giverny.The assets: • Authentic farm building from the 18th and 19th centuries • Approximately 392 m2 of living space • Main house (203 m2) and two fitted-out outbuildings • 11 bedrooms • 1 bathroom and 6 shower rooms • Cellar • Walled and landscaped plot of 2,995 m² • Garden with fruit trees, vegetable garden, and ornamental pond • Ideal for a family residence or a tourism accommodation project • Parking and charging station for electric vehicles • 1 hour from Paris, close to Vernon and GivernyAgency fees payable by the seller. A valid form of identification will be required during the visit, in accordance with Article L.561-5 of the Monetary and Financial Code. Information on the risks to which this property is exposed, including the legal obligation for land clearing, is available on the Géorisques website: http://www.georisques.gouv.fr. This real estate announcement was drafted under the editorial responsibility of Ms. Amélie Du Rivau, independent real estate agent (without holding funds), commercial agent of SAS I@D France registered with the Nanterre RSAC under number 994858645, holder of the real estate solicitation card on behalf of I@D France SAS.This description has been automatically translated from French.
…By Iad France


MIXED-USE BUILDING – 18 UNITS – 69120 VAULX-EN-VELIN – €1,624,950ORPI Le Carré de l'Est offers you a mixed-use building located at 29-31 avenue Georges Rougé in Vaulx-en-Velin, in a strategic area between the city center and the village, benefiting from good accessibility and a positively changing environment. The building is constructed on a plot of 1,789 m² and features a real estate ensemble consisting of 18 units: 9 residential apartments, 7 commercial activity lots, and 2 commercial premises, with a secure inner courtyard and 24 parking spaces.The total area is divided as follows:* Residential: 567.88 m²* Activity premises / warehouses: 549.35 m²* Commercial premises: 161.14 m²The surfaces are distributed as follows:* 9 apartments ranging from T1 to T4,* 7 activity lots of about 78 to 80 m² each, including one vacant lot,* 2 commercial premises of 42.14 m² and 119 m².The asset currently presents a configuration particularly sought after by investors, thanks to the diversification of its rental income between housing, activity, and commerce.At the price of €1,624,950, the immediate gross yield is 8.28%, based on current rents. To date, everything is leased except for one vacant warehouse. Including the revalued rental potential already identified in the study, the long-term gross yield can reach 9.52%.The building is enclosed and secured, with a motorized gate and vigik system. It benefits from a convenient location near major roads, with quick access to the A42 and D383, approximately 20 minutes from Lyon Part-Dieu and 22 minutes from Lyon-Saint-Exupéry airport. A tram stop is also announced for 2027, further enhancing the rental attractiveness of the area.This is a rare product on the market, suitable for both a heritage investor and a buyer seeking an immediately exploitable yield asset, with rental income in place, rental diversification, and potential for growth.For more information, a detailed rental study, or to arrange a visit, contact ORPI Le Carré de l'Est.Agency reference: 1191This description has been automatically translated from French.
…By Orp - Le Carré De L’est


Located just 5 minutes from Manosque city centre, 10 minutes from access to the A51 motorway and 35 minutes from Aix-en-Provence, discover this rare and versatile property offering immense volumes and multiple layout possibilities. On a plot of land of just over 3 hectares (30,765 m2) in zone Aa of the PLU (allowing in particular the planting of vines for an estate or other agricultural projects), this former building/public works site is ideal for a craftsman, a company or a large-scale life project. The estate (in a quiet, wooded area) consists of several independent buildings 1. A main residence of approximately 350 m2 with a leisure area (renovation work required): A large, characterful building with generous proportions. Includes a separate one-bedroom apartment of approximately 40 m2 with its own garage. The ground floor is partially equipped with double glazing (4/5 of the building, approximately 1/5 remaining). A true outdoor relaxation area with great potential: including a large, traditional-style swimming pool measuring 17.5 x 6 m with a depth of approximately 3.50 m, a convivial summer kitchen for sunny days, and a tennis court (requiring renovation). Several covered shelters and a chicken coop complete this property. 2. A 250 m2 Independent Commercial Building: Premises suitable for office use, ideal for a commercial activity, company headquarters or a professional practice. 3. Outbuildings and Storage Spaces: ? 2 large warehouses (+/- 1400 m2 of surface area with workshop) ? 2 additional independent garages with outbuilding. ? Large courtyards offering a vast pro-storage area (ideal for construction equipment or vehicle fleet). Additional information: Location: Manosque; Energy Performance Certificate (EPC) : F / Greenhouse Gas Emissions (GHG): F ( Energy audit in progress ); Land: Partially wooded + agricultural land; Water from the Canal de Provence A unique opportunity in the Manosque area combining residential potential, ready-to-use professional infrastructure and superb leisure facilities to be rehabilitated. Contact: EI Jacques ROUX Independent Real Estate Agent - Real Estate Group Telephone: 06 31 42 20 45 Email: [email protected] Website: https://www.groupementimmo.fr/jacques-roux/ RSAC: 792 540 718 (Manosque) | RCP: CIVI 10157
…By Groupement Immobilier


Behind every remarkable event lies a place that is just as exceptional. A place designed to bring people together, celebrate, and evoke emotions. Welcome to this exceptional estate. An old Breton farmhouse beautifully reinvented over the years, the Domaine is now a rare location, conceived as a genuine setting dedicated to hospitality, events, and ambitious life projects. Located in Garlan, just a few minutes from Morlaix and its TGV station. Spread over nearly 4 hectares, this property offers an environment where nature expresses itself elegantly. The paths, lined with trees of varied species, lead to a magnificent body of water that gives the estate its serenity. A rare setting, conducive to the finest receptions as well as the most ambitious projects. The estate is organized around a main house of about 340 m², enhanced by a swimming pool, offering a privileged living environment or a high-end rental opportunity. Three gîtes, totaling nearly 220 m², can accommodate family or guests in optimal comfort. Designed to host, the reception hall of approximately 250 m², with its designated catering spaces, accommodates weddings, birthdays, seminars as well as private receptions or exhibitions. Beyond its current offerings, the estate reveals remarkable development potential: the creation of a guinguette by the water, park tours, outdoor events? All these prospects further enhance the unique character of this property. Just 15 minutes from the Breton coast, it is more than just an estate; it is a destination. A place where the art of hosting meets the art of living, and where every event becomes an unforgettable memory. (5.25% fees inclusive of tax payable by the purchaser.)This description has been automatically translated from French.
…By L'instant Immobilier - Carantec


EXCLUSIVE LISTING Exceptional collection of Bories in the heart of the Luberon, in Gordes Just a short walk from the village of Gordes, in a remarkable natural setting, lies a rare and characterful property: an exceptional collection of three bories, true symbols of Gordes' heritage. These dry-stone constructions, emblematic of the local identity, embody all the authenticity and mineral beauty of Provence. Here, they have undergone a complete, high-quality renovation, carried out with respect for their original spirit, using noble materials and meticulous finishes. The main borie houses a magnificent living room with a kitchen, designed as a true extension of nature. An elegant glazed opening highlights the lines of the stone and creates a beautiful continuity between indoors and outdoors. A guest toilet completes this space. Two other bories, completely renovated, house superb suites, retaining all their charm and authenticity while offering high-end modern comforts. A third suite, facing the pool area, harmoniously completes the ensemble. Outside, the property blends seamlessly into its surroundings. The pool and its terraces integrate perfectly into the landscape, offering a peaceful, elegant, and quintessentially Provençal atmosphere. The grounds, intentionally preserved in a natural style, are planted with local species and bordered by magnificent dry stone walls, further enhancing the authentic character of the place. Several terraces and relaxation areas offer varied views, sometimes intimate, sometimes spectacular, stretching as far as the Luberon mountains. In terms of comfort, the property boasts amenities befitting its setting: underfloor heating and cooling, air conditioning in every room, high-quality fixtures and fittings, and impeccable finishes. A rare, secluded, and unique property, combining heritage, nature, and contemporary comfort, in one of the most beautiful villages of the Luberon. An exceptional property for those who appreciate authenticity, nature, and truly unique places. Les honoraires sont à la charge du vendeur. Les informations sur les risques auxquels ce bien est exposé sont disponibles sur le site Géorisques : www. georisques. gouv. fr. ** ENGLISH SPEAKERS: please note that Capifrance has an international department that can help with translations. To see our range of 20,000 properties for sale in France, please visit our Capifrance website directly. We look forward to finding your dream home!
…By Capifrance - Yolande Zandvliet


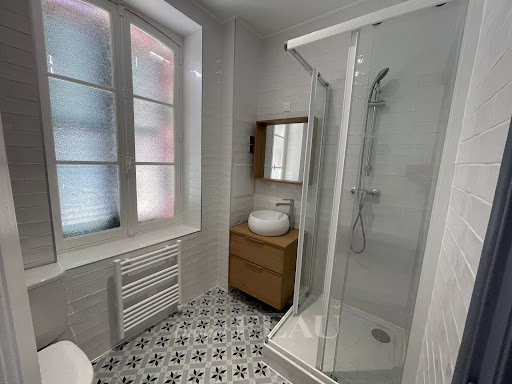
Daniel Féau Deauville presents, in the heart of the Golden Triangle, a stone's throw from the beach and shops. This 170m² house comprises an entrance hall, a double reception room with fireplace and high ceilings opening onto a terrace, a bright fitted and equipped kitchen with access to the garden, and a guest toilet. On the second floor, a vast master suite with shower room, a bedroom. Second floor: three bedrooms, shower room. A 20m² basement boiler room and storage room. Outside, a garage and garden. Very attractive location.
…By Daniel Féau


Just a few minutes from the charming medieval village of Les Arcs-sur-Argens, this remarkable estate, whose origins date back to the late 17th century, offers approximately 415 sq.m of living space set within a private estate of nearly 8 hectares, surrounded by an exceptionally peaceful natural environment. Steeped in history and rich in authentic Provençal character, this elegant country residence has retained the timeless charm of its heritage while offering generous living spaces and an exceptional quality of life. The property features spacious reception rooms, six bedrooms, and several outbuildings, providing endless possibilities for future projects. Outdoors, the estate reveals the very essence of Provence, with olive groves, Mediterranean vegetation, vast open grounds and a beautiful swimming pool that blends seamlessly into the landscape. One of the property's greatest assets is its outstanding potential. It is perfectly suited as a prestigious family residence, an exclusive guest house, a boutique hospitality project, an equestrian estate or a luxury retreat. The extensive grounds, the outbuildings and the exceptional setting provide a wealth of opportunities for development. Ideally located close to major transport links, the Mediterranean coastline, renowned golf courses and the celebrated vineyards of Provence, this exceptional property will appeal to discerning buyers seeking a unique estate where history, elegance and the Provençal art of living come together. A rare historic property offering an exceptional lifestyle, remarkable authenticity and extraordinary development potential.
…By Barnes Proprietes & Chateaux


About 25 minutes from Uzès, in a preserved environment just steps from one of the most beautiful villages in France, come discover this authentic mas with charming features, whose magnificent original architectural elements have been carefully preserved. The main part is organized around a living space combining a lounge and kitchen, a living room with its own fireplace complemented by an office. A conservatory with a view, a true link between the spaces, allows to fully enjoy each room in all seasons. The first floor has five bedrooms and two bathrooms. On the second, two additional comfortable bedrooms as well as an attic of over 60 m² offer a great potential for development. The mas also has a separate guest area including a bedroom with kitchenette and private terrace, ideal for hosting family and friends or considering an accommodation activity. A superb artist's studio completes this rare ensemble, with garage and parking space. Appealing in its current configuration, the property also offers many possibilities for development: a plot suitable for a pool, with the possibility of a shared pool. A confidential address for lovers of stone and authenticity.
…By Cigal'immo


In the heart of a wooded park spanning over 1 hectare, this magnificent Charentaise house with character, outbuildings and swimming pool awaits. Beautifully luminous family property has been renovated with particularly refined taste, preserving its historical character and offering an exceptional living environment. The property is composed as follows - Ground floor: fitted kitchen with fireplace, large living room with fireplace, library, master suite with fireplace, dressing room and shower room, linen room and two toilets. - On the first floor: four bedrooms, bathroom with bath and shower, shower room, sauna, linen room, two toilets and numerous storage spaces. - Outbuildings : - Summer room, - Painting workshop of 45 m2, - Tools workshop - Storeroom. Terrace Swimming pool 5 X 10 Bowls green Pool room Carport Park. Brochure and videos on request. Contact : Sophie CHARNEAU +33 (0)6 60 69 68 00 REF SC 1041 Maxwell-Baynes / Christie's International Real Estate 27 Quai Valin 17000 La Rochelle France
…By Maxwell-baynes Christie's International Real Estate - La Rochelle - Île De Ré


Just 10 minutes from the historic center of Vannes, this exceptional property enjoys a unique setting that combines the tranquility of nature with the convenience of city living. Beyond its charming entrance gate, the residence reveals generous living spaces enhanced by a high-end renovation, with a strong emphasis on premium materials, natural light, and seamless circulation throughout the home. Every detail has been carefully designed to preserve the character of the property while providing outstanding comfort and modern living standards. The ground floor is centered around elegant reception areas, ideal for entertaining family and friends. The expansive living and dining room offers remarkable volume and benefits from abundant natural light throughout the day, thanks to two large opposing glass walls. It opens directly onto the terrace and swimming pool, allowing residents to fully enjoy outdoor living, whether for lunch or dinner overlooking the parkland and surrounding countryside. The semi-open bespoke kitchen is beautifully appointed and includes a pantry area, extending into a practical laundry room. The main living area also connects to a refined library-study, as well as a highly comfortable primary suite featuring a charming fireplace in the bedroom, an elegant bathroom, and a thoughtfully designed walk-in dressing room. Upstairs, a mezzanine dedicated to music provides additional space, complemented by a generous library-office area. The sleeping quarters have been carefully arranged to ensure privacy for all occupants, offering three bedrooms and two private shower rooms. The property also includes a garage with an attic storage area. The landscaped grounds create a true haven of relaxation and well-being, featuring a swimming pool, terraced gardens, a fish-filled pond with a private jetty, and a spacious outbuilding that could be converted into a caretaker's house. Thanks to its generous proportions and privileged position within the grounds, this outbuilding can easily be adapted to suit the future owners' needs, whether as an artist's studio, a remote-working space, a professional activity area, or independent guest accommodation for family and friends. This elegant and character-filled estate, beautifully renovated throughout, embodies a refined lifestyle where historic charm meets contemporary comfort in perfect harmony. It represents a rare opportunity for discerning buyers seeking an exceptional property on the doorstep of Vannes. Sale price including agency fees: 1,768,000 euros Agency fees payable by the buyer Agency fees: 4% (including VAT) of the price excluding agency fees, i.e. 68,000 euros Sale price excluding agency fees: 1,700,000 euros Energy rating: B Climate rating: A Estimated annual energy costs for standard usage: between €1,502 and €2,032 per year. Prices indexed to the years 2021, 2022 and 2023 (including service charges). Information on the risks to which this property is exposed is available on the Géorisques website: www.georisques.gouv.fr
…By Agence Mercure Bretagne


Nestled between Bonnieux and Ménerbes, in the heart of the Luberon Regional Natural Park, this remarkable dry-stone estate perfectly embodies the timeless Provençal art of living. Set within 1.5 hectares of beautifully landscaped grounds planted with olive trees, the property enjoys breathtaking panoramic views across the Luberon Valley. The region's most celebrated hilltop villages are just minutes away, while Avignon TGV station can be reached in 50 minutes and Marseille Provence International Airport in approximately one hour. Offering nearly 450 sqm of living space, the estate seamlessly combines two charming Provençal mas, creating an exceptional family residence where authenticity and modern comfort coexist in perfect harmony. The principal mas features generous living spaces, including a spectacular reception room of more than 80 sqm, a fully equipped open-plan kitchen opening onto an elegant dining area, and a magnificent panoramic terrace overlooking the surrounding countryside. A ground-floor suite and an additional reception room complete this level. Upstairs, three beautifully appointed bedroom suites, one of which benefits from independent access, each enjoy their own en-suite bathroom or shower room together with magnificent views over the Luberon landscape. The second mas offers a warm and inviting atmosphere, featuring a country-style kitchen equipped with a traditional AGA range cooker, a welcoming sitting room with fireplace opening onto a private terrace, two bedrooms, a study and several shower rooms. The two residences are seamlessly connected by a spacious utility and laundry room. Outdoors, a series of sun-drenched terraces blend harmoniously into beautifully landscaped gardens filled with lavender, olive trees and cypress, creating the quintessential Provençal setting. A spectacular 10 x 11-metre swimming pool is complemented by an authentic restored borie, converted into an elegant pool house, as well as an outdoor shower. A large parking area accommodating up to eight vehicles completes the property's exceptional amenities. For further information or to arrange a private viewing, please contact Andrea Champredonde on +33 (0)6 20 90 93 59 or by email at [email protected].
…By Kretz Real Estate


Set in the heart of the Luberon Regional Natural Park, this beautifully restored Provençal mas enjoys an exceptional setting, commanding sweeping views over the iconic hilltop villages of Bonnieux and Lacoste, with the majestic Mont Ventoux rising on the horizon. Surrounded by unspoilt countryside and complete tranquility, the property offers an enviable balance of privacy and accessibility, just minutes from local amenities, 45 minutes from Avignon TGV station and approximately one hour from Marseille Provence International Airport. Lovingly renovated to an exceptional standard in 2010, the residence perfectly blends the timeless character of traditional Provençal architecture with the comfort and elegance of contemporary living. Arranged over several levels, the interiors unfold with remarkable fluidity, creating a natural flow between the reception spaces. At the heart of the home, the fully equipped kitchen opens seamlessly onto a light-filled living area, offering an inviting setting for both everyday life and effortless entertaining. The sleeping accommodation comprises four beautifully appointed bedrooms, each with its own en-suite shower room. One of the bedrooms enjoys independent access, providing ideal accommodation for guests, extended family or staff while preserving complete privacy. The estate extends across approximately 3.8 hectares of preserved natural grounds, where olive trees, native vegetation and open countryside create an atmosphere of rare serenity. An authentic Provençal borie, a magnificent heated 12 x 6-metre swimming pool and expansive terraces invite long summer days overlooking the Luberon's spectacular landscapes, with uninterrupted views stretching towards Bonnieux, Lacoste and Mont Ventoux. A wine cellar, a garage with covered parking and a workshop further enhance the property's outstanding amenities. Combining authenticity, refined comfort and one of the Luberon's most breathtaking natural settings, this exceptional Provençal estate offers a rare opportunity to embrace the timeless lifestyle for which the region is renowned. For further information or to arrange a private viewing, please contact Andrea Champredonde on +33 (0)6 20 90 93 59 or by email at [email protected].
…By Kretz Real Estate


In the immediate vicinity of the center of Menthon-Saint-Bernard, in a preserved and confidential environment, this exceptional property has undergone a major renovation, enhanced by high-end features. Flooded with light, it reveals spectacular views of the lake, the Alpine ranges, and the Château de Menthon-Saint-Bernard, offering a panorama of rare intensity. The residence charms with the nobility of its volumes and the perfect flow of its layout, orchestrated over several levels accessible by elevator. It houses sumptuous suites, including a master suite with a private balcony and dominant view, as well as an independent apartment and studio, designed for elegant hosting or discreet rental exploitation. The top level reveals a spectacular reception area, where the living room opens onto a panoramic terrace and a fully equipped contemporary kitchen, designed as a true lookout over the surrounding landscape. Outdoors, the landscaping has been conceived as a natural extension of the property: elegant terraces, a bioclimatic pergola, a heated saltwater pool, and a carefully structured garden. An old dovecote, rehabilitated as an independent apartment, completes this rare and unique ensemble. The technical amenities and finishes reflect an absolute requirement, combining innovation, comfort, and security. A confidential address, a true heritage signature, offering an exceptional living environment just steps from the village.This description has been automatically translated from French.
…By Og Immo


Your Lair Immobilier agency in Mêle-sur-Sarthe offers for sale this beautiful property near Mêle-sur-Sarthe on 1.7 hectares of land featuring a park, ornamental garden, wooded lawn, large meadow at the back, and on the other side of the path, facing the residence, a wooded plot. The residence, restored with taste while retaining the charm of its original elements, dates from the late 18th to early 19th century. The living space includes, on the ground floor: entrance with wooden staircase, living room with fireplace, suite bedroom, bathroom, WC, dining room with fireplace, 2nd entrance, office, kitchen and living room opening to the outside. On the first floor: 3 bedrooms, bathroom - WC. Apart, there is a large outbuilding used as a stable, garage, shed, cellar, and summer kitchen. Part of the ground floor needs to be finished renovating and an attic space offers additional development possibilities.This description has been automatically translated from French.
…By Lair Immobilier Le Mele Sur Sarthe


Ref 4901: 585-acre estate for sale, 20 km from Vierzon This magnificent estate, covering 237 hectares (585 acres), lies on the border between Sologne and the Pays Fort, in the heart of the Cher department, in an unspoilt setting free from any nuisance. Enjoying a prime location, the property is situated in the immediate vicinity of several villages and small towns offering all the shops, services and amenities required for daily life. The towns of Bourges and Vierzon, just some twenty kilometres away, provide quick access to the motorway and rail networks, making it easy to travel to major cities and the capital. Easily accessible from Paris, some 200 kilometres away, this property is a real asset for those seeking an exceptional natural setting without having to give up urban living, thanks to its proximity to major transport links. The property is centred around an old farmhouse situated at the heart of the estate. The buildings comprise an old house in need of restoration, a hunting lodge, a former farm outbuilding. I - The main house in need of restoration Built using traditional plastered rubble masonry and roofed with slate-effect fibre-cement slates, this west-east facing building has a usable floor area of approximately 180 sqm. The ground floor comprises three main rooms, a toilet and a workshop. Upstairs there is an attic, a former bathroom and an currently unfinished loft space. II - The hunting lodge Built of rendered rubble stone and roofed with slate, this north-south-facing building has a usable floor area of approximately 140 sqm. It comprises a hunting room, a game room, a kitchen and a woodshed. III - The old cowshed This former cowshed, built of rubble stone, is roofed with corrugated sheets on its north side and interlocking tiles on its south side. It has a concrete floor and offers a usable floor area of approximately 160 sqm. It is particularly well suited for storing agricultural equipment and vehicles, or for creating new storage spaces. Thanks to its location in the heart of a vast area, the quality of its natural surroundings and the potential offered by its buildings, this property complex represents a wonderful opportunity. Once renovated, it would be equally suited to setting up a farm, creating a characterful main or holiday home, or enjoying hunting and fishing activities. An authentic setting, yet close to the main transport links, in the heart of one of France’s most sought-after regions. The property also features a separate workshop. Built using traditional masonry and roofed with fibre-cement sheets, this workshop covers an area of approximately 50 sqm. It provides a useful addition to the existing buildings and will be suitable for a wide range of ancillary activities. Access to the estate is via a gravel-surfaced local track which becomes a private road upon entering the property, after leaving the county road. The property is bordered by extensive neighbouring woodlands, ensuring the privacy of the site. Covering a total area of approximately 237 hectares (585 acres), the land, which is unoccupied, boasts a particularly rich and diverse ecosystem, offering a wide range of opportunities for development and utilisation, whether for agriculture, hunting, forestry or fisheries. Rare for its balance and diversity, this property offers a remarkable combination of farmland, woodland and bodies of water. Whether you wish to develop an agricultural or forestry business, create a high-quality hunting and fishing estate, or simply enjoy an exceptional natural setting for a private residence, this estate will meet the needs of even the most ambitious projects. I - Agricultural land Agricultural land covers approximately 132 hectares (326 acres), of which around 80 per cent is arable land and the remainder consists of permanent grassland, plots of switchgrass, miscanthus, short-rotation coppice and fallow land. Part of the land benefits from an efficient drainage system, enabling perfectly satisfactory yields to be achieved in years with favourable weather conditions. As a guide, average yields are as follows: Wheat: 60 quintals per hectare; Rapeseed: 30 quintals per hectare; Barley: 58 quintals per hectare. As these areas are farmed under agricultural status, they also generate aid under the Common Agricultural Policy, currently amounting to approximately €25,000 per year in basic payment entitlements (BPE). II - The woods The forest covers approximately 85 hectares (210 acres). It consists mainly of deciduous trees, with a significant proportion of coppice-under-high-forest and a few coniferous stands. The forest as a whole is of significant silvicultural value and is managed sustainably under a Simple Management Plan, which is currently under review for the period from 1 January 2025 to 31 December 2039. This sustainable management helps to enhance the estate’s heritage value whilst preserving the site’s ecological richness. III - The ponds A particularly striking feature of the property is the estate’s twelve ponds, harmoniously distributed across the entire site, covering a total water surface area of approximately 18 hectares (44 acres). All the water bodies are regulated and have undergone extensive restoration and rehabilitation work in recent years. This exceptional abundance of water gives the estate a character that is rare on the rural property market. These ponds offer numerous opportunities for commercial and recreational use: duck hunting and recreational fishing, whilst also contributing significantly to the development of biodiversity and providing a water source for game. IV - Infrastructure The estate is entirely served by a network of private roads and farm tracks, allowing easy access throughout the entire area. A significant proportion of these roads was completely resurfaced in 2024 to improve their quality and ensure they remain passable in all seasons. The ditches are regularly maintained and play an effective role in the overall drainage of the estate. Cabinet LE NAIL – Loiret - Sologne – M. Baudouin LE GRELLE : +33 (0)2.43.98.20.20 Baudouin LE GRELLE, Individual company, registered in the Special Register of Commercial Agents, under the number 917 712 358. We invite you to visit our website Cabinet Le Nail to browse our latest listings or learn more about this property.
…By Cabinet Le Nail


Located in Brousse-le-Château (12480), one of the most beautiful villages in France, this property offers an exceptional setting in the Tarn valley. Enjoy a south-facing exposure and all the advantages of fiber optics to combine comfort and quality of life. The property is situated at the bottom of the valley, offering breathtaking panoramic views while having direct access to the Tarn and remaining close to essential amenities.This former farmhouse consists of 8 buildings. One main house with a cellar and wine press below, a second building with 2 independent gîtes totaling 7 bedrooms, small houses, barns, sheepfolds, workshops, straw sheds, etc., to restore. This 17-hectare property, of which 14.5 hectares are rented out, offers incredible possibilities for installation.This spacious property of 372 m² includes 17 rooms, including 12 bedrooms, 4 bathrooms, and 4 toilets. It consists of a main house overlooking the Tarn and a secondary house converted into several apartments for seasonal rental. In need of refreshing, it has various outbuildings such as sheepfolds, wine cellars, a press, barns, and garages to renovate. With a total of 76 lots on 17 hectares, the majority of which are rented out, this home offers a unique potential for a renovation and exploitation project. Connected to electricity and city water, the potential is unlimited. Significant work is to be expected, but the price is negotiable. Phone and WhatsApp calls will be preferred... guaranteed heartthrob!Information on the risks to which this property is exposed is available on the Géorisques website: www.georisques.gouv.fr. Selling price: €500,000. Fees charged to the seller.Contact your SAFTI advisor: Géraud MAITRE, Tel: 0688065490, Email: [email protected] - EI - Commercial agent registered with the RSAC of Rodez under number 537507998This description has been automatically translated from French.
…By Safti


Located close to Domfront in the Orne region, between Alençon and Mont Saint Michel, this property comprises a main house (220 sq.m) and a guest house (80 sq.m) on 6 hectares of landscaped grounds (including woodland and a vegetable garden) with exceptional panoramic views. This unique house was fully renovated in 2011. Bathed in natural light and surrounded by nature, it comprises an entry hall, a fitted kitchen backing onto a large living room, a lounge with a fireplace backing onto a large terrace, and a bedroom with a separate shower room. A mezzanine floor has been equipped with a relaxation area. On the first floor, you will find a bedroom with access to the garden and a separate shower room. Set apart, there is a summer room overlooking the river. The property also features a guest house comprising a living room, a kitchen and three upstairs bedrooms. Additional facilities include a garage and other outbuildings. An exceptional and timeless property crossed by a river.
…By Emile Garcin - Proprietes & Chateaux


Breathtaking view of the valley and the Serre-Ponçon lake. Absolute calm, close to all amenities. This spacious accommodation offers an exceptional setting with panoramic views of the valley and the lake, in a peaceful environment while remaining close to all amenities. Ideal for realizing your projects: main residence, guest house, bed and breakfasts, or rental investment. This property has strong potential for property merchants, developers, or investors. Highlights:Very large terrace facing South-SouthwestGenerous and adaptable volumesOptimal sunshinePrivileged natural settingRenovation work is to be expected, allowing you to unleash your creativity to exploit the full potential of this rare property.This description has been automatically translated from French.
…By Mg - Immobilier

Receive by email any new listing that may match your search criteria
Your criteria :
By validating this form, you accept the general conditions of use of Le Figaro Properties.
These agencies offer a selection of luxury properties vente in France. Feel free to contact them for personalized assistance.
If you want to wander among the rich and famous along the French Riviera, Cannes is the place to start looking at property for sale in France. With its lively cobbled old town and shiny luxury boutiques along the Croisette, if you are looking for fancy properties and flats overlooking the bay, Cannes is definitely for you!
France is not just Paris and wine! If you enjoy the outdoors, hiking and skiing, have a look at our property for sale in France's Alps: chalets in Courchevel are a must have!




