Get early access to listings that match your criteria
Never miss an opportunity again. Our personalized alerts notify you instantly.

 English$ USD · m²
If you are looking for the ideal European experience, you have to look at property for sale in France. France offers all kinds of scenery: it has Northern, Western and Southern coastlines, with small towns and villages for a quiet life, amazing inland scenery with hidden châteaux and, of course, main bustling cities like Paris, Cannes or Bordeaux.


In the heart of vineyards and rolling countryside, in a quiet, unoverlooked setting, this traditional old stone farmhouse with character has been completely renovated. The mas offers spacious, comfortable living space on 2 levels, with a large kitchen/dining room, a vast living room and, depending on requirements, 5 possible bedrooms and 4 shower rooms. The exterior spaces are well cared for. The garden, olive groves, vegetable garden, various terraces, swimming pool area and summer kitchen all offer living spaces to suit every moment of the day. The property's vines are cultivated by a local grower. A 200 m2, 2-storey hangar has been built to meet the needs of both the winery and the house. A borehole supplies water to the garden and saltwater swimming pool. A solar panel system provides hot water, heating and heating for the pool. Situated in a privileged location, this mas benefits from total tranquility and privacy, while remaining close to local amenities. Presented by BARNES Occitanie Eric PERENCHIO +33 (0)6 08 47 44 57 [email protected] Information on the risks to which this property is exposed is available on the Géorisques website: www.georisques.gouv.fr
…By Barnes Occitanie


A REAL ESTATE COMPLEX IN THE HEART OF LA BOUCLE Located on Rue Chifflet, in the heart of Besançon's historic center, this single-owner property combines commercial use with rental investment within a cut-stone complex designated under the Preservation and Enhancement Plan. The property is located in a central area of La Boucle, near the Faculty of Liberal Arts, shops, and services. Featuring a retail space on the ground floor and five furnished apartments spread across the upper floors, the property consists of two separate building wings connected by a covered courtyard. Built with a basement, ground floor, and three upper floors, it has a total floor area of 290 m² (Loi Carrez). A MIX OF COMMERCIAL AND RESIDENTIAL SPACE The ground floor houses a commercial space currently occupied by a bakery. A storage room and a staff apartment complement the space allocated to this business. The commercial lease has been in effect since 2011. The upper floors house five furnished residential units, consisting of two three-bedroom apartments, one two-bedroom apartment, one one-bedroom apartment, and one studio. All are currently rented and occupied. The variety of unit sizes allows for multiple residential uses within a single property. ESTABLISHED RENTAL INCOME Rent totals euros44,919 per year, excluding utilities, or euros3,743.25 per month, excluding utilities. The rental structure is thus supported by multiple tenants and two complementary property uses. This mix of residential and commercial space diversifies the sources of income. A LOCATION IN THE HISTORIC CENTER Rue Chifflet places the building within the urban fabric of ?La Boucle,' with the shops, services, and amenities of downtown Besançon within easy reach. The commercial space has direct access to the street, while the residential units occupy the upper floors and comprise the residential portion of the complex. THE ADVISOR'S PERSPECTIVE This building offers a configuration particularly well-suited for investment, with income generated from both residential and commercial sources. Its full occupancy, good overall condition, and individual utility meters facilitate day-to-day management. Mathieu Ardenghi
…By Arriere Cour


EXPERTIMO est le leader français des réseaux dédiés aux mandataires expérimentés
…By Expertimo


Côte et Bretagne Immobilier, votre agence immobilière de prestige en Bretagne. Vous souhaitez estimer, vendre ou acheter une maison en bord de mer, contactez-nous. Une équipe professionnelle à votre service.
…By Cote Et Bretagne Immobilier


EXCLUSIVE TO SEA VIEW PROPERTY - GROUPE AGENCE DU CAP. Located within walking distance of the beaches and shops, this remarkable property boasts a rare location and spectacular panoramic sea views over the Gulf of Saint-Tropez and the port of Les Issambres. Built on a landscaped plot of 3,449 sqm, with no overlooking neighbors, it offers nearly 360 sqm of living space. Its architecture, designed by Joël Le Couturier, was conceived to create a seamless dialogue between the interior and exterior spaces, highlighting natural light and views towards the Mediterranean. The house reveals a true duality of atmospheres. The living room extends on one side to an intimate patio and on the other to terraces opening onto the Mediterranean horizon. This design allows you to enjoy different spaces and atmospheres throughout the day and the seasons. The kitchen, along with a pantry and storage space, completes the reception rooms. Particularly pleasant to live in, the villa offers a sophisticated layout with most of the living spaces on the ground floor. This level includes two suites, one of which is the master bedroom, a laundry room, and a separate room with a washbasin. Upstairs, four additional suites each have access to a large terrace and enjoy stunning panoramic views of the sea and the surrounding landscape. Facing the Gulf of Saint-Tropez, the heated infinity pool naturally extends the view towards the horizon. The surrounding terraces offer various spaces for entertaining or relaxing. An outdoor shower and toilet complete the amenities. A rare property where architecture and the Mediterranean lifestyle converge, designed both for entertaining and for fully enjoying the comfort of a home that is easy to live in every day.
…By Agence Du Cap Les Issambres


Exclusively, located in a privileged setting, without close neighbors, this superb stone property of approximately 220 m2 captivates with its authenticity, its generous volumes and its breathtaking view over the Garonne valley. From the moment you step into the beautiful entrance, the tone is set: charm, light, and comfort. The ground floor revolves around a large, inviting living room, complete with a lovely fireplace, creating a warm and welcoming atmosphere. You will also find a fully furnished and equipped kitchen, a veranda opening onto the terrace, an office, two bedrooms, a shower room, a dressing room, a laundry room, and a toilet. Upstairs, a large bedroom with its own bathroom with shower and toilet, dressing room. An additional bedroom is located in the attic. Outside, a large south-facing terrace offers stunning views of the valley and the hills of the Entre-Deux-Mers region, with no overlooking neighbors. A spacious outbuilding completes the property. A unique place where the charm of stone, the calm of the countryside and the comfort of a carefully maintained family home come together. For more information or to arrange a visit, please do not hesitate to contact your Les Clés d'Aquitaine agency. Information on the risks to which this property is exposed is available on the Géorisques website: www.georisques.gouv.fr
…By Les Cles D'aquitaine


Sole agent - New feature In the heart of the town center of Basse-Goulaine, this 360 m² mansion is the ideal place to bring your family together while balancing private and professional life. No work required, you just need to unpack your bags. The Park and The Pool: An 8,000 m² estate in the city center. It features a secluded swimming pool, perfect for safety and tranquility during family relaxation moments. Family Life: Spacious, warm areas and 5 comfortable bedrooms already ready to welcome you (possible to create several additional bedrooms). Expandable Potential (2nd floor) already fitted out: A large platform ideal for a vast workspace, a game room, or a workshop. Additionally for an Independent activity: An independent annex building, perfect for a freelance profession or an ancillary activity. It allows you to receive your clients in complete confidentiality, without interfering with the home's life. A rare address within walking distance of schools and shops, combining the freedom of a large estate and the immediacy of city life at the gates of Nantes. File and visits upon request. Energy Performance Diagnosis D/195 - Greenhouse Gas Emission D/6 Estimated annual energy expenses for standard use between 3,720 euros and 5,040 euros indexed to the years 2021, 2022, and 2023. To visit and assist you with your project, contact BERNARD Patrice, at 0659686621 or, by email at [email protected]. According to article L.561.5 of the Monetary and Financial Code, for the organization of the visit, a piece of identification will be required. This advertisement has been drafted under the editorial responsibility of BERNARD Patrice, acting as an independent real estate advisor under salary portage with PAUL PARKER PROPERTIES, located at 10 rue du Colisée 75008 PARIS, a brand of PROPRIETES PRIVEES, a simplified joint-stock company with a capital of 44,920 euros registered with the Nantes Trade and Companies Register under n° 487 624 777 whose headquarters is located at 44 allée des Cinq Continents - Zac Le Chêne Ferré - 44120 VERTOU, holder of the professional card Transactions on real estate and businesses (T) and Real estate management (G) n° CPI 4401 2016 000 010 388 issued by the Nantes-Saint Nazaire CCI; guaranteed by GALIAN-SMABTP, 89 rue La Boétie, 75008 Paris, holder of the escrow account n° 30932508467 with the Banque Populaire Atlantique of Saint Sébastien sur Loire (44230) and insured in professional civil liability by GALIAN-SMABTP under police n° RCP_01_28137J. Mandate ref: 423PBERP - The professional guarantees and secures your real estate project. MANDATE N° 465980 (3.67% fees inclusive of tax charged to the buyer.) Information on the risks to which this property is exposed is available on the Géorisques site: www.georisques.gouv.frThis description has been automatically translated from French.
…By Paul Parker Properties


CHARMING HOUSE ? OLD WINE CELLAR, COMPLETE RENOVATION WITH SWIMMING POOL, GYM AND GARAGES/ Bruno VUILLEMIN: +33 (0)6.38.50.27.17/ A short distance from Carcassonne, sought after village, in a dominant position, without vis-à-vis, this former wine cellar has been completely redistributed and renovated by the construction company of the current Owners. It offers 403sqm of living space on an enclosed ground and without vis-à-vis of 956sqm. The different living areas, reception rooms, gym and patio frame a 10.00m x 4.00m hull pool, chlorine treatment, secured by an electric roller shutter. A collection tank buried provides 15.000 liters of rainwater for garden work and swimming pool. 2 double garages complete the set. It consists of: GROUND FLOOR * Large entrance hall * WC and guest washbasin * Hallway with dressing * Laundry/Lingerie * Kitchen furnished artisanal and equipped high-end * Living room, TV lounge direct access to terrace pool * Library, Office * Master bedroom with dressing, SDE and WC and its private patio * Summer lounge, bay windows galandage, equipped with its wood stove, summer kitchen and wine cellar, direct access to the pool * Gym equipped with a spa, bathroom and toilet LEVEL 1 2 access by independent staircase: ACCESS 1: * A large living room that currently serves as a game room, a media room and a bedroom, complemented by an independent room. The set can easily be finalized in large master bedroom, see in independent apartment. ACCESS 2: * Large landing * 3 Bedrooms * Bathroom, shower and double sink * Dressing room All openings are made of high quality aluminium, double glazing. The heat input is provided by an AIR/WATER heat pump through a heating and cooling floor. Quality of construction, materials used, professional renovation, architectural originality, location, energy classification in double A, ease of maintenance, make this building a rare property on the Carcassonne basin. MATTERPORT IMMERSIVE VIRTUAL TOUR and MAP are available upon request. Price: euros1,045,000 of which euros45,000 in Fees including taxes (4.50%) included Buyer's Charge, or euros1,000,000 excluding fees. ECD: Class A - GHG: Class A. Estimated average annual energy expenditure for standard use based on 2021 energy prices: between 790 and 1,150 euros Les informations sur les risques auxquels ce bien est exposé sont disponibles sur le site Géorisques : www.georisques.gouv.fr This announcement was written under the editorial responsibility of Bruno VUILLEMIN acting as a commercial agent registered with the SFCR under number 539 365 676 Mandate: 361423 / The professional guarantees and secures your real estate project. SAS PROPRIETES PRIVEES/ZAC du chêne ferré/ 44 allée des cinq continents 44120 VERTOU, Carte professionnelle CPI 4401 2016 000 010 CCI Nantes St Nazaire. RCS NANTES 487 624 777 (4.50 % fees incl. VAT at the buyer's expense.)
…By Propriétés Privées


Character property of about 210 m² – 5 bedrooms – Caretaker's house – Outbuildings – 2,500 m² land – View of forest and golf. Discover this unique property in the area, developing approximately 210 m² of living space in a privileged environment with views of the forest and golf course. The main house, full of charm, has retained all the authenticity of the old and offers beautiful volumes perfectly suited for family living. It includes 5 bedrooms, two shower rooms/bathrooms, and two toilets. The property also benefits from an independent caretaker's house of about 45 m², which includes: a kitchen, a bedroom, a bathroom. This independent space is perfect for accommodating family and friends, housing a caretaker, creating independent housing, or developing a complementary project. A double garage completes the ensemble. Several outbuildings to renovate also offer particularly interesting potential: workshop, office, gym, reception area, additional bedrooms, or leisure spaces. Outside, the property enjoys a magnificent garden of about 2,500 m², with a clear view of the forest and golf course. The setting is green, calm, and sought after, while remaining close to shops, schools, transport, and main roads. This home is charming with its preserved historical appeal, exceptional surroundings, spaciousness, outbuildings, and the numerous layout possibilities it offers. A rare property, ideal for lovers of character homes, large spaces, and nature, in search of a truly unique asset. The +: Approximately 210 m² of living space, 5 bedrooms, Independent caretaker's house of 45 m², Double garage, Outbuildings to renovate, 2,500 m² land, View of the golf course, View of the forest, Preserved charm of the old, Privileged environment, Proximity to amenities.This description has been automatically translated from French.
…By Orpi Renaissance


Liberkeys offers you, under an exclusive mandate, an exceptional estate of rare elegance, completely sheltered from view in the municipality of Zuytpeene. Nestled on a dominant hill at the heart of a protected and landscaped wooded park of over 10 hectares with a private water plan, this unique property offers breathtaking panoramic views of Mont Cassel. It reveals the perfect balance between the charm of period architecture and the refinement of a high-end contemporary renovation completed in 2021 using very high-quality materials.Upon arrival, the main house captivates with its majestic reception spaces and remarkable brightness. The ground floor welcomes a generous living room, a refined dining room, an office, a cozy library, and an ultra-technological elite kitchen by Bulthaup. This centerpiece opens through large sliding glass doors onto a vast terrace featuring a high-end wellness area: a swimming spa with a jacuzzi, entirely sheltered under a bright glass roof. Upstairs, the sleeping area unveils comfortable bedrooms, including one with a monumental triangular glass roof facing the incredible view of Mont Cassel, as well as a sumptuous bathroom dressed in marble.Independent and full of charm, a magnificent white brick rotunda offers a second complete and autonomous living space within the estate. Ideal for hosting guests, family, or developing a high-end hospitality project, it boasts its own warm living spaces, a vaulted lounge, and several spacious bedrooms distributed over two levels, ensuring everyone's independence.A rare elite estate on the Hauts-de-France real estate market. Ideal for buyers seeking a secure, confidential, and entirely turnkey estate, this unique haven of peace is priced at €1,495,000. Its geographical location is ideal, in absolute calm but in immediate proximity to amenities, facilitating access to Bergues, Dunkerque, and Lille.Additional information:Listing reference: DOM34134.Energy performance diagnosis completed on 27/12/2023.Estimated annual energy expenses for standard usage: between €1,860 and €2,560 per year (prices indexed to 2021, subscriptions included).Fees are fully borne by the seller.To discover the full report or to arrange an exclusive visit to this exceptional property, contact your Liberkeys advisor directly.This description has been automatically translated from French.
…By Liberkeys


RARE – PRIVATE MANSION IN THE HEART OF BOURG-EN-BRESSE Exceptional address: right in the city center, steps from shops, schools, and amenities. This characterful private mansion combines the charm of the past (moldings, fireplaces, remarkable proportions) with significant development potential. 367 m² of living space on 3 levels with elevator – on a fenced and landscaped plot of 1161 m². 10 spacious bedrooms, 5 with washbasins, 2 bathrooms, several reception rooms and a dining room, separate kitchen, characterful vaulted basement (perfect for a wine cellar, wellness area, or seminar room). Amenities: enclosed garage, carport, electric gate, ample parking. An exceptional property with multiple uses: Prestigious primary residence, private mansion in the city center, coliving or high-end shared accommodation (high demand), guest house or luxury rooms. Also ideally located for professionals or a secure real estate investment. Technical advantages: PVC double glazing, partial roller shutters, bright and airy spaces, preserved charm. A rare and prestigious property – the perfect blend of heritage, comfort, and economic potential. A unique opportunity in the city center! The fees are payable by the seller. Property with excessive energy consumption: class F Les informations sur les risques auxquels ce bien est exposé sont disponibles sur le site Géorisques : www. georisques. gouv. fr. ** ENGLISH SPEAKERS: please note that Capifrance has an international department that can help with translations. To see our range of 20,000 properties for sale in France, please visit our Capifrance website directly. We look forward to finding your dream home!
…By Capifrance - Aurélie Rodrigues


Côte et Bretagne Immobilier, votre agence immobilière de prestige en Bretagne. Vous souhaitez estimer, vendre ou acheter une maison en bord de mer, contactez-nous. Une équipe professionnelle à votre service.
…By Cote Et Bretagne Immobilier


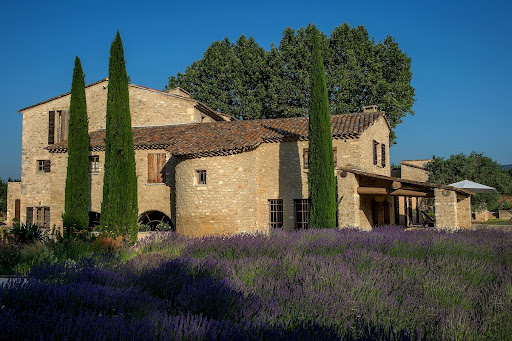

AN EXCEPTIONAL BASTIDE IN MENERBES IN THE HEART OF THE LUBERON’S "GOLDEN TRIANGLE" Centered around a magnificent, fully restored 18th-century *bastide*, this residence features elegant reception areas, six suites, a wellness area, and spacious living areas that open onto the outdoors. Historic Provençal estate (18th century) Fully restored in 2008 Location: Ménerbes Luberon Provence Land: 7.65 hectares Bedrooms: 7 Bathrooms: 6 Wellness area: Hammam and balneotherapy bath Elevator Swimming pool: 18 x 6 m Landscaped gardens and terraces Triple garage and private parking Olive grove (approx. 1,000 olive trees) Private, secure estate GROUND FLOOR A spacious living room with a fireplace, opening onto the gardens. An elegant dining room with direct access to the covered terrace. A character-filled vaulted kitchen, complemented by a back kitchen and a traditional wine cellar. An independent room suitable for use as a guest bedroom, office, or workspace. A wellness area featuring a hammam and a balneotherapy bath. Two guest toilets, a laundry room, storage areas, and direct access to the double garage. FIRST FLOOR Four spacious suites, each with a private bathroom. A pleasant family/TV room. An office area and generous circulation spaces. SECOND FLOOR Two additional spacious suites, each with its own bathroom. The heated 18 x 6-meter swimming pool blends harmoniously into the heart of the gardens. GARDENS & ESTATE Set amidst 7.65 hectares of meticulously landscaped parkland and gardens, La Bastide is surrounded by centuries-old trees, flower-filled gardens, and an olive grove comprising approximately 1,000 trees. A charming inner courtyard, elegant terraces, and numerous landscaped outdoor areas create an exceptional settingperfect for relaxation, entertaining, and embracing the Provençal art of living. A rare blend of natural beauty, privacy, and timeless elegance. INDEPENDENT APARTMENT & ESTATE OUTBUILDINGS An independent apartment of approximately 54 m², featuring private access and a pleasant outdoor area. The apartment comprises a living room with an open-plan kitchen and dining area, a bedroom, a bathroom, and a separate toilet. Versatile and comfortable, it can accommodate staff or guests, or serve as independent living quarters. The estate also features enclosed garages, ample parking space, and all the technical facilities required for the operation and maintenance of the buildings, gardens, and swimming pool.
…By Immobiliere Du Luberon


Exclusive Fabre Immobilier prestige: Nestled in the heart of a pine forest, on a magnificent tree-lined plot of over 12,000 m², this contemporary villa benefits from an exceptional environment in the highly sought-after district of Pinchinats, just 5 minutes from the historic center of Aix-en-Provence. Surrounded by nature and perfectly hidden from view, the property offers a particularly privileged living environment, combining calm, privacy, spaciousness, and immediate proximity to the city center. Fully renovated in 2013, the house is organized over three levels and features architecture largely open to the garden through generous bay windows and numerous terraces. - On the ground floor: An entrance hall A large living/dining room of about 50 m², bathed in light thanks to impressive folding bay windows opening the space widely to the outside An entertainment area with a bar A large contemporary kitchen, warm and functional. A wooden terrace of over 60 m² facing West, directly accessible from the kitchen A second wooden terrace of over 40 m², dressed with elegant sailcloth and offering a beautiful view of the pine forest and the garden Guest toilets. - On the first floor: A master suite with walk-in closet, private shower room, and WC A second bedroom A bathroom On the garden level: Three additional bedrooms, two of which have their own shower room Direct access to the garden on the West side from each bedroom A WC A large laundry room A cellar of about 32 m² Outdoors, the property is arranged around a remarkable natural environment where the pine forest and various plant species create a particularly peaceful atmosphere. A 14.5 x 4.5 meter saltwater pool, surrounded by large terraces, allows full enjoyment of the tranquility, vegetation, and the gentle Provençal lifestyle. The many terraces of the house naturally extend the indoor spaces and offer various reception or relaxation areas throughout the day, notably thanks to their West exposure. The property also features many amenities: complete renovation carried out in 2013. Very good energy performance Heat pump Underfloor heating Cooling in rooms Saltwater pool 14.5 x 4.5 m Fiber Optic Septic tank compliant Numerous parking spaces Secured property Alarm system. Thanks to its location in one of the most sought-after districts of Aix-en-Provence, its plot of over 12,000 m², its generous volumes, and the quality of its renovation, this property brings together particularly rare characteristics just a few minutes from the historic center. A character family home, designed to fully enjoy its natural environment while maintaining exceptional proximity to Aix-en-Provence. Video and virtual tour available upon request. - Selling price, including fees: €2,680,000 - Fees payable by the buyer: €80,000 including VAT, or 3.07%. - Net seller price: €2,600,000 Contact: Marc FABRE +33 (0)6 11 43 31 31 [email protected] Information on the risks associated with this property is available on the GeoRisques website https://www.georisques.gouv.fr
…By Fip Fabre Immobilier Prestige


TOURAINE, 10 km from Chinon, 16 km from Candes-Saint-Martin and the banks of the Loire, within the Loire-Anjou-Touraine Regional Natural Park, Property comprising a spacious main residence (approx. 400 m² of living space), an annex dwelling of 136 m², and a building housing a private reception room, a lounge, and an office. Numerous other outbuildings. Grounds of over 1.5 hectares featuring a private stream (Category 2). THE MAIN RESIDENCE: Living area of approximately 400 m² spread over the ground floor and first floor. GROUND FLOOR: approx. 230 m². Entrance/reception hall of approx. 40 m² (high ceilings, terracotta flooring, fireplace with wood-burning stove). Adjoining pantry/prep area. Access to a covered terrace. To the right of the entrance: Living room of approx. 40 m² (fireplace, terracotta flooring, staircase 1 leading to the upper floor). Large fitted kitchen of 30 m² (marble countertops, terracotta flooring, fireplace with insert stove). Adjoining scullery/back kitchen. To the left of the entrance: Office/library of 35 m² (terracotta flooring, fireplace with insert stove). Bedroom 1. Bathroom 1. Walk-in wardrobe. Secondary entrance with coat closets and storage space. Large laundry/linen room. Workshop. Small conservatory. Pantry/storeroom. Shower room 1. WC. Staircase 2 leading to the upper floor. FIRST FLOOR: Access via staircase 2: plenty of storage space. Bedrooms 2, 3, and 4. Bathroom 2. WC. Shower room 2 (large walk-in shower). Shower room 3. WC. Attic. Access via staircase 1: Upstairs living room (or dormitory). Bedrooms 5 and 6. Shower room 4. WC. MISCELLANEOUS: Insulated and lined walls. Double-glazed windows. Numerous electric shutters. Electric radiators. Total annual electricity cost for all uses = €6,600 (including standing charges) for the entire property used as a primary residence. Private drainage system. 2 electric gates. ANNEX DWELLING: approx. 136 m². GROUND FLOOR: Living room (28 m²): fireplace, tiled floor. Fitted kitchen (22 m²). Conservatory. Shower room. WC. Utility room. 1st FLOOR: Bedrooms 1, 2, and 3. Bathroom. WC. BUILDING FORMING THE WEST WING, housing: - 40 m² reception room (high ceilings, fireplace) opening onto the garden via large picture windows. - 35 m² living room. - WC. - 35 m² office (fireplace). MISCELLANEOUS: Double-glazed windows. Electric radiators. Private drainage system. OUTBUILDINGS: Large convertible barn with space for 6 cars. Open-sided shelter used as a log store. Additional barn. Vehicle shelter. Animal shelters. GROUNDS: 1.5455 hectares. Courtyards. Remarkable garden featuring numerous trees, fruit trees, shrubs, and a variety of flowers. Small pond. Meadow. CONCLUSION: Former 18th-century mill, operational until 1910. Beautiful, undisturbed natural setting, enhanced by a small, picturesque stream. The property has undergone complete restoration and high-quality improvements. Excellent state of repair. Numerous potential usesfamily home or otherwise thanks to the independent nature of the various buildings.
…By Cabinet Metais - Bertrand

Just minutes from the old town of Beaune, the capital of Burgundy wines, push open this heavy gate to discover a unique place to live, work, and entertain. These former workshops once printed the labels for Burgundy's great wine estates. Today, it's a rare property of over 500 square meters where commerce, living, and hospitality seamlessly blend: an address conceived as a self-contained little world, organized around an inner courtyard where frescoes set the tone, creating a place unlike any other. On the street side, a shop with a display window and dual access is ready to house a business, gallery, practice, or office. Two independent offices with restrooms offer an ideal setup for those wishing to establish a commercial or professional activity without leaving their home. A true asset for projects that combine personal and entrepreneurial life. On the courtyard side, the glass-roofed apartment features four bedrooms, a living room with a stone fireplace, an intimate terrace, and a separate suite with its own private entrance from the porch and terrace. An intimate and functional space, designed for everyday living, away from the hustle and bustle of the shop and passing customers. The loft, with its three bright, air-conditioned suites, is arranged around a large, industrial-style living area. Raw materials, generous volumes, and natural light create a welcoming atmosphere, perfect for family life or a professional project that appreciates spaciousness. Two independent offices with restrooms offer an ideal layout for those wishing to establish a business or professional practice without leaving their home. A real asset for projects that blend personal and entrepreneurial life. The inner courtyard, the central theme of this exceptional property, combines street art and tradition in the spirit of a private street. A cellar completes this property, essential for Burgundian living. The former printing house combines a generous commercial space with comfortable living quarters, all within an ideal setting for a multifaceted life and business project. A mixed aesthetic--artistic, traditional, and contemporary, raw yet poetic--creates a calm and intimate atmosphere. A rare property at the crossroads of Beaune's heritage and a decidedly multifaceted use. ERRIAL: Information on the risks to which this property is exposed is available on the Géorisques website: www.georisques.gouv.fr. Energy Performance Certificate (EPC): Primary energy consumption D (166) and greenhouse gas emissions D (30). Estimated average annual energy costs for standard use: between EUR2,110 and EUR2,920. Amélie DINKEL - 33 6 09 26 27 68 - Sales Agent (Sole Proprietorship) RSAC DIJON 751 881 608 Condominiums of 2 units (No proceedings in progress).
…By Espaces Atypiques Bourgogne


Occitanie – Exceptional property of 820 ha in a single unit facing the Pyrenees | Free of pollutantsIn the Carcassonne region, in a preserved setting with no nuisances, discover this agro-ecological gem of 820 hectares in a dominant position facing the Pyrenees mountain range. Rare on the market, this territory offers exceptional land capital: completely untouched land free from agricultural exploitation and pollutants, complemented by several hillside lakes. It consists of a mosaic of arable land, meadows, heathlands, and woods, ideal for a large-scale agro-biological project, hunting, equestrian activities, or ecological compensation. The property totals approximately 2,500 m² of built space divided into two real estate complexes containing several characterful residences and vast outbuildings. Exclusive off-market transaction. Complete file and visits accessible only upon presentation of proof of financial capacity (proof of funds) and confidentiality agreement.This description has been automatically translated from French.
…By Property And Consulting


LOCATION: 10 minutes from the entrance to Montpellier! 20 minutes from the TGV station, 30 minutes from the airport, in the heart of the Languedoc countryside, with no neighbors or nuisances. A rare find! DESCRIPTION : This quality 6,6-hectare property in a single block is perfect for combining a healthy lifestyle, close to the town, with a leisurely wine-growing activity. It was built between 2000 and 2010. It comprises a group of buildings in excellent condition, including : LIVING: A very comfortable, high quality 270 m2 house, built using natural materials, the living rooms open onto 100 m2 of open terrace and a smaller, sheltered terrace of 35 m2, which offer commanding, uninterrupted views over the countryside. There are 4 bedrooms arranged around a 300 m2 enclosed garden planted with trees and flowers, with a 21.5 x 4 saltwater swimming pool protected by a roller shutter. The house has underfloor heating and cooling, thanks to a heat pump, and is very well insulated with aluminium double glazing. A pretty fireplace adorns the living room. Then there is a fully glazed 214 m2 covered terrace that can be used as a reception area. It is accessible by tractor during the grape harvest, when the grapes are poured in through the trapdoors above the vats. This terrace is topped with Underfloor heating and cooling is provided by a heat pump, and the house is very well insulated with aluminium double glazing. A pretty through-pass fireplace adorns the living room. There is also a 214 m2 covered terrace, entirely glazed, which can be used for receptions. The terrace is located above the cellar and is accessible by tractor during the grape harvest, when the grapes are poured in through the trap doors above the vats. This terrace is topped with photovoltaic panels. The CELLAR: The technical areas cover a total surface area of 737 m2. On the ground floor there is a reception and wine-tasting room, an office, then the vinification cellar, the ageing cellar, the barrel cellar, the bottling room and other ancillary rooms. LAND AND VINES: The total land area is 7 ha in one piece, of which 3 ha are cultivated AOP Languedoc vines, classified BIO AB, leaving 1.7 ha of land to be planted with vines. These are on an AOP Grès de Montpellier terroir, which we could claim by adapting the grape varieties. The rest of the land is woodland and moorland. We have mains water and a borehole, and fibre for the internet. THE VINEYARDS: An attractive label was created a few years ago, but we'll call this a "hobby vineyard" because we're involved in confidential production. The wines are sold locally and in France to wine merchants and private individuals, as well as to the public. NOTE: The price quoted is exclusive of stock and crop advances. WHAT WE THINK: This property is ideal for combining comfort with an exciting pursuit. Become a winegrower without the hassle! The buildings are also suitable for housing a car collection, an artist’s studio or any other private or commercial activity. CONTACT : Hélène DESSORT +33 (0)6 14 60 32 32
…By Poncet & Poncet Christie's International Real Estate Occitanie


In the heart of Roanne, within easy reach of amenities and offering complete privacy, discover this superb, fully renovated bourgeois residence, elegantly blending period charm with high-end contemporary features. Set within a magnificent enclosed and wooded park of 4,303 m² (with space for a swimming pool), this characterful property offers over 255 m² of living space, complemented by an independent studio of approximately 35 m². The house boasts superb proportions, with an exceptional 88 m² living room, enhanced by 3-meter high ceilings and magnificent herringbone parquet flooring, opening onto a 20 m² fitted kitchen with a Lacanche range cooker. This space flows seamlessly onto a large terrace overlooking the park, complete with a relaxation area and jacuzzi. The sleeping quarters comprise four bedrooms, including a master suite with a dressing room, as well as an office and an additional bathroom. A completely independent studio, garages, a covered patio, and numerous additional spaces complete this exceptional property. The property also benefits from high-quality features: reversible air conditioning, a wood-burning stove, a boiler, a well with a tank, automatic watering system, and fiber optic internet, all in a peaceful and private setting. There is space for a swimming pool. A complete renovation by skilled craftsmen has resulted in a turnkey home, ready for you to simply move in. A viewing is highly recommended. Les honoraires sont à la charge du vendeur. Les informations sur les risques auxquels ce bien est exposé sont disponibles sur le site Géorisques : www. georisques. gouv. fr. ** ENGLISH SPEAKERS: please note that Capifrance has an international department that can help with translations. To see our range of 20,000 properties for sale in France, please visit our Capifrance website directly. We look forward to finding your dream home!
…By Capifrance - Loïc Seignol


LOCATION: In a peaceful setting, close to Carcassonne, with views of the medieval city in the distance and the Pyrenees on a clear day! 10 minutes from the A61 motorway, 15 minutes from Carcassonne International Airport, 1 hour from the Mediterranean Sea. DESCRIPTION: A charming, recently renovated former wine-growing and agricultural estate dating from the 18th century, which has been converted into a living space and organised for receptions, events, guest rooms and gîtes. 800 m² of living space in total, including 10 bedrooms, each with its own bathroom. Very large, bright rooms measuring 80, 70 and 50 m², office, one-bedroom apartment, garage, approximately 500 m² of outbuildings, workshop, former stables, wine cellar, professional kitchen. The property also features a south-facing heated swimming pool with breathtaking views! An area with a jacuzzi. There is the possibility of extending the buildings by 30%. LAND: 90 hectares in one piece, depending on the season, several species can be harvested on the site: figs, olives, cherries, walnuts, blackberries, as well as lime blossoms and wild aromatic plants such as rosemary and thyme. There are around 60 hectares of oak trees, accompanied by a few areas of pine forest. These environments are conducive to the presence of edible mushrooms such as porcini and chanterelles, and, under certain conditions, truffles can also be found. There are approximately 20 hectares of meadows, perfect for horses, donkeys, sheep, etc. Equipped with mains water, there is also a rainwater well connected to a 50m3 cistern. The tennis court area will need to be renovated. NOTE: Price excludes furniture WHAT WE THINK: The property is very airy, breathable and bright. It is the ideal place for a large family or to redevelop a business for receptions, events, seminars, guest rooms, etc. Once very dynamic, the property and its buildings are ready to restart business. CONTACT Hélène DESSORT : +33 6 14 60 32 32
…By Poncet & Poncet Christie's International Real Estate Occitanie


Beautiful chateau, hotel and function facilities, one hour north of Toulouse SITUATION : One hour North of Toulouse, close to a very touristic medieval village with breathtaking views, close to the city of Albi, a Unesco World Heritage Site, in a site without any nuisance! DESCRIPTION: Hotel complex on a 3 ha secular park, with French and oriental gardens lined with boxwood, and a space at the entrance which is used as a helipad, we find : A very beautiful bourgeois residence, a small 19th century castle, organized on 4 levels with a lift, in excellent condition, it offers 5 en suite guest rooms, a dining room, kitchen and lounges, a glass roof, a T4 flat on the top floor is now reserved for the owners. One building is reserved for the hotel with 25 rooms, and a 220 m2 office flat. Another building offers a restaurant area with 2 reception rooms for 140 covers each, a professional kitchen and a T5 villa with garage. A last building is organised with 3 seminar rooms, a wellness spa, sauna and indoor heated swimming pool WHAT WE THINK: This complex, in very good working order and fully compliant with standards, is perfect for an event activity, weddings, seminars, etc. Contact Hélène DESSORT : +33 (0)6 14 60 32 32
…By Poncet & Poncet Christie's International Real Estate Occitanie


SITUATION: In a mountain valley to the east of Limoux, at around 300 meters altitude, at the end of a dead-end road, a large, shady parking lot leads us into a particularly bucolic, wild and unspoilt environment. The overriding impression is one of calm and serenity. The property is just a few minutes from a village with local shops, 20 minutes from Limoux, 25 minutes from Carcassonne and its airport, 1h15 from the Mediterranean beaches, and 1h20 from Toulouse airport. DESCRIPTION : Very old property which has been entirely renovated with taste and quality over the last 10 years. The buildings are located in the center of the land and are very well protected. Water is abundant thanks to springs and a highly productive artesian well. Water is stored in 2 tanks with a total capacity of 60,000 liters each ! BUILDINGS: There are 2 main buildings, photovoltaic panels and solar panels for hot water. They are complemented by a 12m x 3m above-ground concrete swimming pool, beautifully clad in wood. A MAIN HOUSE 161 m2 that has been renovated in a warm, designer style, using noble materials. It is very well insulated thanks to wood and aluminum joinery. Heating is underfloor in the living room, then by radiators thanks to an efficient wood-fired boiler. First floor: large living room with high ceilings. A kitchen, a storeroom, a boiler room, a storeroom and a toilet. 1st floor: The ground-floor living room leads to a mezzanine that leads to the master bedroom, bathroom and toilet. The whole is particularly bright. 3 GÎTES of 67, 48 et 44 m2, very welcoming, renovated to the same high standards as the house. Furnishings are included in the sale. They are rented thanks to very good reviews on rental websites. A 100 m2 meeting room with 24 m2 shower and toilet, a technical room and kitchen, ideal for training courses, conferences, artist residencies... A room has been set aside for a sauna and steam room. Several outbuildings complete the ensemble. A 650 m2 shepherd's henhouse is currently home to 5 donkeys, making the site ideal for agricultural activities such as beekeeping, raising goats, sheep, horses, donkeys and chickens. It is well separated from the residential buildings. LAND: The 180 ha (450 acres) are all in one piece, entirely free of any tenancy, and comprise 40 ha (40 acres) of woods that could be farmed and 11 hectares of grassland, the remainder being heathland. The surrounding mountains rise to an altitude of 600 m. There are numerous fruit and olive trees. Permaculture has been developed here, and nature has been very well preserved. Fauna and flora are very present, and eagles, deer and butterflies can be seen in abundance... 3 km of new fencing in 2023 WHAT WE THINK: This site is a haven of peace, where you can recharge your batteries, but also create livestock. If we wish, we can be self-sufficient in water, heating, electricity and food! Ideal for a large family, but also for rental. CONTACT : Hélène DESSORT +33 614 60 32 32
…By Poncet & Poncet Christie's International Real Estate Occitanie


The estate is an exceptional property located in a natural and preserved setting in the heart of the Lot. The 10 hectare property (25 acres) offers a breathtaking view over the valley and the surrounding hills. The 325 m2 manor house has 10 bedrooms and 9 bathrooms, all with WC. There is also an outbuilding of 200 m2 that can be converted to suit your needs. The main house opens onto a beautiful living room with a large fireplace. The semi-professional fitted kitchen also has a scullery. A wooden staircase leads to a bedroom with its own bathroom and toilet. To the right of the fireplace, a door leads to a bedroom with bathroom and toilet, and its own entrance to the terrace. From here you can continue to a second suite with bathroom and toilet, also with its own entrance to the terrace. From the outside on the left side of the building, 3 suites in a row with their own entrance On the right hand side of the building, you will find a new independent suite. A stone staircase leads to the owners' flat with a living room with large fireplace, two bedrooms, a bathroom and a kitchenette. On the upper level there is a dormitory/office and a shower room with toilet. The estate also has a small building with its own wine cellar, a large workshop and laundry room. You can also enjoy the 12x6m heated swimming pool and its large sun terrace. The large outdoor terraces offer panoramic views for al fresco dining and sunbathing. A spring flows all year round. The property also has plenty of storage and ancillary rooms. This property is ideal for those looking for a spacious, comfortable and peaceful living space in a beautiful natural environment. Ideal for a main residence, holiday home or tourist property, bed and breakfast. CONTACT : Hélène DESSORT +33 (0)6 14 60 32 32
…By Poncet & Poncet Christie's International Real Estate Occitanie


In Vernou-sur-Brenne, near Jallanges, discover this beautiful property offering spaciousness and real potential, set on a plot of approximately 4,900 m². The house spans about 256 m² and includes, on the ground floor, a kitchen, a dining room, a living room, three bedrooms, a bathroom, a toilet, and an additional room facing south. Upstairs, you will find three more bedrooms, a landing, and a shower room. The property also features a garage with a basement of around 41 m², a cellar, and numerous storage spaces. The interior requires refreshing and renovations, allowing future owners to update the home while preserving its character. Its main assets: spaciousness, 6 bedrooms, a large plot, many ancillary spaces, and great family potential with roofs in perfect condition. An ideal property for a large family or for a project seeking space, charm, and layout possibilities. SELAS ACTES & CONSEILS, DIGITAL NOTARY 2 Allée Jacqueline Auriol ZA rue de la Plaine des Vaux - 37500 CHINONThis description has been automatically translated from French.
…By Selas Actes & Conseils, Notaire Digital


Elegant 19th century property, in exceptional setting with panoramic view of mountains, just 5 minutes from centre of Saint-Jean-de-Luz and beaches. Roughly 610 sqm of superbly proportioned floor space with eight suites and period fixtures and fittings. Set in two hectares of leafy grounds with chapel and pool. Ideal high-end B&B accommodation. Rare opportunity. Energy class: E/D.
…By L'adresse De Prestige Côte Basque

Receive by email any new listing that may match your search criteria
Your criteria :
By validating this form, you accept the general conditions of use of Le Figaro Properties.
These agencies offer a selection of luxury properties vente in France. Feel free to contact them for personalized assistance.
If you want to wander among the rich and famous along the French Riviera, Cannes is the place to start looking at property for sale in France. With its lively cobbled old town and shiny luxury boutiques along the Croisette, if you are looking for fancy properties and flats overlooking the bay, Cannes is definitely for you!
France is not just Paris and wine! If you enjoy the outdoors, hiking and skiing, have a look at our property for sale in France's Alps: chalets in Courchevel are a must have!




