Get early access to listings that match your criteria
Never miss an opportunity again. Our personalized alerts notify you instantly.

 English$ USD · m²
If you are looking for the ideal European experience, you have to look at property for sale in France. France offers all kinds of scenery: it has Northern, Western and Southern coastlines, with small towns and villages for a quiet life, amazing inland scenery with hidden châteaux and, of course, main bustling cities like Paris, Cannes or Bordeaux.

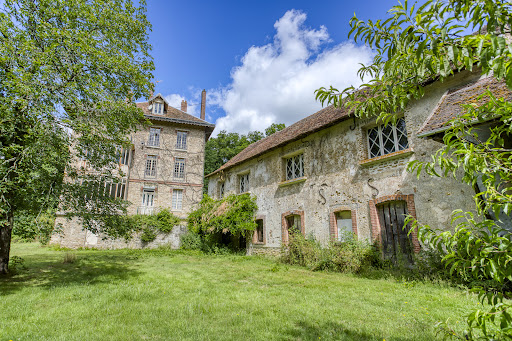


Charming complex with work to be planned, consisting of a main house with outbuildings and a caretaker's house on land divided between a pleasure garden, woods and meadows over an area of approximately 29 hectares. This 1850s millstone house of approximately 475 m2 comprises, on the ground floor, a large entrance hall leading to a kitchen with its pantry, a dining room with a fireplace, a living room, an office, a toilet, and a shower room. On the first floor, a landing leads to a bedroom with its dressing room, a bedroom with its shower room, a large bedroom, a bathroom, a separate toilet, and a storage room. On the second level, a hallway leads to four bedrooms, two bathrooms, a separate toilet, and a storage room. On the third level, the attic is divided into several rooms that can be converted into additional bedrooms. The basement consists of various cellars, a boiler room, and storage rooms. The outbuildings of approximately 200 m2 and the caretaker's house of approximately 112 m2 are in need of complete restoration. A unique and rare environment with no disturbances! An exceptional setting for nature and space lovers, just a few minutes from Rambouillet. Ideal for a family project or a prestigious second home.
…By Agence Duchesse Anne


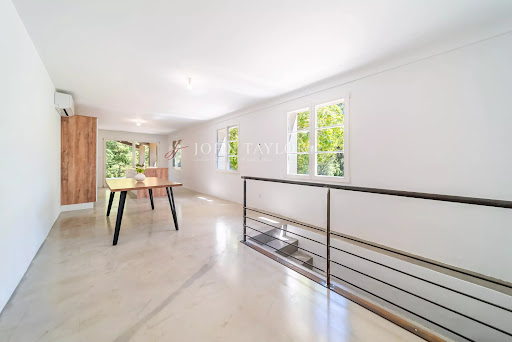
For sale by John Taylor Gordes agency, this superb renovated stone house with pool in Bonnieux benefits from a privileged location in the heart of the Luberon, just a few minutes' walk from the famous village of Bonnieux. Fully renovated in 2024, the property elegantly combines the authentic charm of Provence with contemporary comfort. Situated on a beautiful wooded land of about 8,600 m², it offers a preserved, peaceful, and bright natural environment, without being isolated. A characterful house carefully renovated Developing around 200 m², this stone property is appealing due to the quality of its renovation, its spacious volumes, and its warm atmosphere. The south-west exposure ensures optimal brightness throughout the day and highlights the different living spaces. Interior layout The house is organized on several levels designed to comfortably host family and guests: • Two en-suite bedrooms with private shower rooms on the ground floor, ideal for single-level living or independent hosting • A large bright living space upstairs including a lounge, dining room, and functional open kitchen • An adjoining terrace offering a beautiful opening to the outdoors and surrounding nature • Two additional bedrooms sharing a bathroom • An elegant master suite of about 40 m² with a private shower room Fully air-conditioned, the house offers optimal comfort in all seasons while maintaining the timeless charm of Provençal stone. Privileged exteriors in the heart of nature The outdoor spaces have been designed as a true place of relaxation and conviviality. The property notably features: • A large wooded land of about 8,600 m² • An attractive swimming pool perfectly integrated into its environment • A covered terrace of about 27 m², ideal for summer meals • A typical Provençal natural setting, between light, calm, and Mediterranean vegetation. Located in the heart of the Parc naturel régional du Luberon, Bonnieux is one of the most sought-after villages in Provence. Known for its picturesque alleyways, panoramic views, restaurants, and authenticity, it appeals to both primary residences and vacation homes. Immediately nearby the property, many hiking trails and walking paths allow discovering the iconic landscapes of the Luberon between hills, vineyards, and perched villages. An ideal property for primary or secondary residence Thanks to its desirable location, its renovation quality, and its exceptional environment, this property presents a rare opportunity on the Bonnieux real estate market. It is perfectly suited for a primary residence, a prestigious secondary home, or a high-end rental investment in Provence. Additional information Information on the risks to which this property is exposed is available on the official site: Géorisques"]}]}nicode-ness, the property offers maximum comfort all year round while maintaining the timeless charm of Provençal stone. Privileged outdoor spaces in the heart of nature The outdoor areas have been designed as a true place of relaxation and conviviality. The property notably includes: • A large wooded land of about 8,600 m² • An attractive swimming pool seamlessly integrated into its environment • A covered terrace of approximately 27 m², ideal for summer meals • A natural Provençal setting, filled with light, tranquility, and Mediterranean vegetation. Located within the Parc naturel régional du Luberon, Bonnieux is among the most popular villages in Provence. Known for its picturesque streets, panoramic views, restaurants, and authenticity, it appeals to both primary residences and holiday homes. Right next to the property, many hiking trails and walking paths allow visitors to explore the iconic landscapes of the Luberon, including hills, vineyards, and perched villages. A perfect property for main or secondary residence Thanks to its prime location, renovation quality, and exceptional surroundings, this property is a rare opportunity in the Bonnieux real estate market. It is ideal for a primary residence, a luxury secondary home, or a high-end rental investment in Provence. Additional Information Risks to which this property is exposed can be found on the official website: Géorisques
…By John Taylor Luberon


Set within an exceptional and unspoilt natural environment, just 5 minutes from Malemort-du-Comtat, this prestigious property in Provence offers more than 200 sq m of living space, set within approximately 4 hectares of private land. Nestled in the heart of the forest, this private residence is distinguished by its rare setting, complete privacy and high-quality features. It offers an exceptional lifestyle close to local amenities, while enjoying remarkable peace and a unique connection with the surrounding nature. Reflecting the spirit of the finest luxury properties in Provence, this home combines the timeless charm of traditional stone, quality construction and high-end contemporary amenities. A Light-Filled Home with Generous Volumes From the moment you enter, generous proportions and abundant natural light create an elegant, understated and welcoming atmosphere. The main reception area centres around a spacious living room opening onto a fully fitted and equipped contemporary kitchen. Designed equally for entertaining and comfortable everyday living, the living area benefits from large openings that naturally extend the interiors towards the outdoors. From the house, expansive views open onto the surrounding natural landscape, creating a wonderful sense of space and a seamless connection between indoor and outdoor living. Four Bedrooms and a Thoughtfully Designed Layout The property features four bedrooms, making it ideally suited as a family residence, a luxury second home or an exceptional property for entertaining guests. The principal bedroom suite benefits from its own open-plan bathroom, combining contemporary design with an intimate atmosphere. Upstairs, two bedrooms share a bathroom. A fourth bedroom, located on the ground floor, benefits from its own independent shower room. An additional room completes the sleeping quarters and can be adapted according to individual requirements as a home office, dedicated workspace, occasional bedroom or versatile additional room. Infinity Pool and Terraces Surrounded by Nature Outside, three terraces with different orientations allow residents to make the most of the property throughout the day, depending on the position of the sun. The infinity pool, perfectly integrated into its natural surroundings and enjoying complete privacy with no overlooking neighbours, provides an exceptional setting for relaxation and outdoor living. It offers a privileged place to enjoy the peace, surrounding vegetation and quintessential Provençal way of life. The approximately 4-hectare estate provides an exceptional sense of space and privacy. Beautiful walks can be enjoyed directly from the property, offering immediate access to this remarkably preserved natural environment. A Private and Exceptional Property in Provence The property stands out for its high-quality craftsmanship, carefully selected materials and the subtle balance between authentic character and contemporary comfort. This exceptional residence brings together the qualities sought after in a luxury home in Provence: extensive private grounds, an outstanding natural setting, complete privacy, an infinity pool, generous living spaces, quality amenities and convenient access to nearby villages and local services. Located in a sought-after area of the Vaucluse, close to Malemort-du-Comtat and within the privileged surroundings of Mont Ventoux and the Luberon, this rare property is ideally suited to buyers seeking an elegant and private Provençal residence. A truly private and prestigious property, presented by our international luxury real estate agency specialising in exceptional properties in Provence. Viewings are available exclusively by appointment. Information regarding the risks to which this property is exposed is available on the Géorisques website: georisques.gouv.fr.
…By John Taylor Luberon


EXCLUSIVITY 5 MINUTES LIVAROT In the heart of the Pays d'Auge, in a particularly pleasant rural environment, this former agricultural property benefits from a privileged location within a hilly landscape, characteristic of the Norman bocage, offering beautiful views of the surrounding meadows and wooded hills. The property extends over 2 hectares 56 ares 70 centiares, mainly used as pasture, and includes two independent houses as well as a set of traditional brick and timber-framed buildings, organized around a large courtyard. The whole presents an authentic rural architecture, combining old bricks, timber frames, slate roofs and small tiles, including an old barn converted into a large reception room. THE MAIN HOUSE Built of bricks and covered with slate, this character house features a symmetrical facade, enhanced with small-paned windows and wooden shutters. The interior preserves several traditional elements, including terracotta floors, old floorboards, fireplaces, and woodwork. On the ground floor: An entrance. A large family kitchen with dining area, fireplace, and storage. A bright living room with fireplace, terracotta floor, and woodwork - closets. On the first floor: A landing serving three bedrooms, including one double with shower room and W.C. A bathroom with W.C. The bedrooms feature old floorboards, fireplaces, and, in some cases, fitted wash areas. On the second floor: A sloped landing; A bedroom with shower room and dressing (or double bedroom) An additional bedroom with shower room and W.C. completes the accommodation possibilities of this house. THE SECOND RESIDENTIAL HOUSE Amended in an old brick building, this second residence has independent access and features bright interiors, with wooden joinery and bedrooms fitted under the eaves. On the ground floor: An entrance with wooden staircase; An equipped kitchen open to the dining room, forming a pleasant living space A living room A shower room with W.C. On the sloped floor: A landing; Four bedrooms, some with exposed beams and closets. A bathroom. W.C. Central gas heating. This second residence offers additional accommodation possibilities, particularly interesting for a family property or a hosting project. THE OUTBUILDINGS AN OLD BARN TRANSFORMED INTO A RECEPTION ROOM This building is one of the most remarkable architectural elements of the property. Built of brick, with a façade partially clad in slate and an exposed wooden structure, it has been arranged to create a large reception space. The room benefits from a very nice ceiling height, with an impressive structure of exposed posts, beams and joists, as well as large glazed openings directly onto the courtyard and pastures. The particularly generous interior volume currently accommodates several relaxation and reception areas, with parquet flooring and a wood stove. Two W.C. and a closet complete this arrangement. This space offers numerous possibilities for use, whether it be for a large private reception room, a family gathering place or a hosting project, subject to the necessary authorizations. A large room completes this property set and constitutes a unique element of its built heritage, located in the old cheese drying room, characterized by its old small openings in the brick walls. BRICK BUILDINGS FOR ANNEX USE Built of bricks and covered with slate, these former agricultural buildings include: A workshop Two cellars An attic.
…By Pays D'auge Immobilier (sarl)


Just a stone's throw from the shops and the historic centre of Vaison-la-Romaine, whilst enjoying remarkable tranquillity, this elegant, characterful property exudes authentic charm and offers rare potential. Tucked away from prying eyes, its intimate, walled and delicately landscaped garden is a true haven of peace and coolness right in the heart of the town. A privileged location where serenity, character and the gentle Provençal way of life come together. With approximately 275 m² of living space, the main house captivates with its generous proportions and variety of rooms. Its layout allows for various possibilities, including the creation of two separate dwellings. The ground floor features a spacious kitchen and a large living room, offering lovely areas for entertaining. The first floor comprises two bedrooms, a study and a bathroom, as well as a second section comprising two living rooms, a kitchen, a bedroom and a bathroom. On the top floor, a spacious living room, a study, a bedroom and a bathroom complete the property. A detached guest house of approximately 80 m² forms a harmonious extension to the property. On the ground floor, it features a kitchen and a living room, whilst the first floor comprises two bedrooms, a study and a shower room. An ideal space for entertaining family and friends in complete privacy or for running a guest accommodation business. A well-connected professional space of approximately 40 m², comprising an office and a waiting room, further enhances the possibilities offered by this property. Several terraces, including a sun terrace, invite you to fully enjoy the Provençal way of life. Spacious attics and several cellars complete this property with its many assets. Rare for its location, spaciousness and versatility, this property is equally suited to serving as an elegant family home or as a guest house or boutique hotel, subject to the necessary permits. A unique property in the heart of Vaison-la-Romaine, for lovers of beautiful homes seeking authenticity and a one-of-a-kind place to live. Energy Performance Certificate: D(244)/D(36) This property is for sale through our real estate agency Janssens immobilier in Vaison-la-Romaine. Contact us now for more information or to arrange a viewing: + 33 4 90 41 82 40, available 7 days a week. Information regarding potential risks to which this property is exposed is available on the Géorisques website: http://www.georisques.gouv.fr In accordance with current regulations, the DPE surface area of this property is based on a standardized measurement of the living area. This may differ from the total surface area precisely measured by our sales teams. ''Thanks to our exclusive partnership with Knight Frank, the global leader in luxury real estate, Janssens Immobilier provides each property with exceptional international visibility. This alliance strengthens our local expertise through the power of a network present in more than 50 countries.''
…By Janssens Immobilier Vaison La Romaine


Thalia Patrimoine - Gestion de Patrimoine & Immobilier
…By Thalia Patrimoine


This magnificent industrial stone building of 1166 m2 is a former factory from the 19th century initially dedicated to the production of madder powder and later converted into a ramie spinning mill at the beginning of the 20th century, set in a 7 HA park, part of which borders the Sorgue. The original volumes, generous and rhythmically punctuated by large round-arched openings, provide an outstanding foundation for a high-end rehabilitation project. On the garden level, a large 400 m2 room showcases the raw beauty of industrial architecture. The riveted metal beams, concrete floor, and round openings give a unique atmosphere to this concert space, which benefits from perfect acoustics for classical music and jazz. This place, once animated by spinning machines, now accommodates up to 300 seated guests for private concerts. It could be envisioned as an artist's studio, an exceptional loft, a gallery, or an unusual residence. A monumental fireplace allows for heating through an ingenious installation that powers cast iron radiators. This room connects with a reception area and a professional kitchen that open onto a courtyard enclosed by a glass roof on one side overlooking an old branch of the Sorgue. Every room here is a space that reinvents itself between living space, event venue, and artistic residence. A rehearsal room with a metal frame, featuring wooden paneling and stone walls, is located in this extension. A superb contemporary glass staircase offering a bird's-eye view connects the two levels of the residence and leads to a vast room with visible metal structure, wooden truss frame, and parquet flooring. This space serves five soundproofed bedrooms that have been arranged upstairs with toilets and a shower room to accommodate artists/musicians. They enjoy direct views of the countryside. It also opens to a majestic office that separates and links both buildings and benefits from a private terrace leading to the owners' residence. The main living area has its independent entrance. An entrance hall leads to a staircase that takes you to a warm and convivial space. An open kitchen connects to a dining room and the beautiful terrace linking it to the office. Two bedrooms, a shower room, and a dressing room. A third bedroom with a possible bathroom in a mezzanine. A corridor/library space fits the walls in an original and understated manner. This rehabilitated former factory is unique in our region: it can serve as a living and creative space where industrial past and contemporary art unite under a single signature: the one you choose to give it. A ruin also remains to be exploited... This could be an artists' residence, an exceptional loft, a gallery, an event venue, a concert or exhibition hall, or a very large family home with character. An eternal place that will tell everyone a different but never trivial story. A place to recharge, conducive to creation, reflection, and well-being.This description has been automatically translated from French.
…By G Immobilier De Prestige


In the heart of the Loire Valley, 40 minutes from Angers and 3 hours from Paris, in a unique and sought-after location in Saumur, this architect-designed property boasts a rare setting with spectacular views of the castle and the Loire River. Just a few minutes' walk from the historic town center, the property perfectly combines tranquility, privacy, and immediate proximity to amenities. The house offers 328 sq m of living space. This property is distinguished by its generous proportions and fluid layout. Large windows flood the space with natural light. High-end materials and meticulous finishes are used throughout. The house has been designed to offer true single-level living, combining comfort and functionality for everyday life. The main living area is undoubtedly the heart of the home: a magnificent cathedral-ceilinged living room, bathed in light, with a wood-burning stove that provides comfort and warmth during the cooler seasons, making it a perfect space for both entertaining and relaxing. Opening onto the exterior and terraces, the living room seamlessly extends into the garden. A mezzanine overlooking the living room houses two offices and a library, providing a pleasant workspace with a balcony and breathtaking views. The sleeping area offers seven bedrooms, two of which are on the ground floor, providing ample space for a large family or as a second home. A games room, a workshop, and a 50m² garage complete this unique property. Set within a 2278m² wooded park with no overlooking neighbors, it offers an exceptional living environment enhanced by a 55m² heated swimming pool, a true invitation to relax amidst stunning natural surroundings. Gas central heating. Mains drainage. For your information, over the last three years, annual heating costs have averaged €2500 and electricity €1100 (including VAT). Additional photos will be provided upon request following initial discussions. Les honoraires d'agence sont à la charge de l'acquéreur, soit 3,56% TTC du prix hors honoraires. Les informations sur les risques auxquels ce bien est exposé sont disponibles sur le site Géorisques : www. georisques. gouv. fr. ** ENGLISH SPEAKERS: please note that Capifrance has an international department that can help with translations. To see our range of 20,000 properties for sale in France, please visit our Capifrance website directly. We look forward to finding your dream home!
…By Capifrance - Sabine Poisbleau


In the heart of the prestigious Provençal village of Eygalières, discover this rare stone village house, full of character and authenticity, boasting exceptional views of the Alpilles mountains. A true invitation to the Provençal art of living, this charming property captivates with its traditional stonework, timeless character and warm atmosphere, enhanced by Mediterranean vegetation that gives the house its distinctive soul. The property features three bedrooms, a welcoming living room with a fireplace, and a kitchen with a dining area in an authentic Provençal style, ideal for sharing memorable moments with family and friends. Outside, a charming plunge pool offers a refreshing escape on warm, sunny Provençal days. A beautiful traditional courtyard, shaded by a magnificent fig tree, provides an intimate and peaceful setting, surrounded by Mediterranean plants that enhance the property's authentic appeal. The exceptional views of the Alpilles complete this delightful setting, in the heart of one of Provence's most sought-after villages. A rare opportunity to acquire a charming stone village house in Eygalières, ideal as a characterful second home or for those who appreciate historic stone properties and the authentic Provençal lifestyle. Information regarding the risks to which this property is exposed is available on the official French Géorisques website: georisques.gouv.fr.
…By Prior Luxury Houses


Some houses are visitable. This one is first dreamed of.In Bouscat, at the gates of Chartrons, an architectural house revolves around a green patio. Light streams in all day, the spaces are refined, and the openings are generous. Outside, a south-facing garden hosts a swimming corridor and an outbuilding with a free purpose.Its uniqueness: it is to be finished. The main construction, the pool, and the exteriors are completed. The rest is up to you. The materials, the kitchen, the atmosphere of each room: you complete a signature house, in your image, with the possibility of continuing the project with the designer architect.A master suite, two bedrooms, a cross-through living room opening onto the patio, on a plot of 221 m². The tram, schools, and shops are just a few steps away, along with the tranquility of a residential neighborhood.A rare opportunity for those who see a project as the greatest freedom. Architect plans and cost estimates available upon request.Price: €499,000 including fees, which is 3.96% VAT included charged to the buyer (€480,000 excluding fees). Energy performance certificate blank, property sold to be completed. Non-contractual visuals. Information on the risks to which this property is exposed is available on the Georisques website: georisques.gouv.frThis description has been automatically translated from French.
…By Agence Première Ligne - Bordeaux


Located on the first slopes of Saint-Badoph, this stone house offers a privileged setting and exceptional potential for creating a fully bespoke property. With up to 420 sq.m of living space and an approved building permit, this property represents a rare opportunity for buyers looking for a character property to reinvent, in a preserved environment offering remarkable views over the surrounding mountains and valley. A first 196 sq.m level with exposed roof framework offers the possibility of creating a superb duplex. The renovation of the existing rooms will allow the creation of a unique home, including a 72 sq.m living area, a 15 sq.m entrance with dressing room, a 13 sq.m utility/laundry room, five bedrooms ranging from 13 to 33 sq.m, and a 31 sq.m room that could be used as an office, gym or cinema room. A 70 sq.m garage completes the property. The project also includes a summer kitchen and a 20 sq.m pool house, providing the opportunity to create welcoming outdoor living spaces designed to make the most of the exceptional surroundings. Located on the first slopes of Saint-Badoph, the property enjoys a sought-after setting while remaining easily accessible. The motorway is just 5 minutes away, providing convenient access to Aix-les-Bains, Chambéry and the wider Savoie region. With its stone architecture, generous volumes, approved building permit and exceptional views, this property offers a unique opportunity to create a bespoke family home or prestigious residence. A rare opportunity offering exceptional freedom to create a unique property tailored to your lifestyle, in a privileged setting. BARNES Aix-les-Bains will be pleased to provide further information regarding the project and approved building permit. Karine FLUTTAZ (EI), agent registered with the Chambéry Trade and Companies Register (RSAC), number 538 146 234. Information regarding the risks to which this property is exposed is available on the Géorisques website: www.georisques.gouv.fr.
…By Barnes Annecy


Set in the heart of a beautifully landscaped park, this elegant stone manor house offers approximately 600 sqm of living space, combining timeless charm with top-tier amenities designed for comfort and refined living. A rare and discreet property, ideal for those who appreciate authenticity, generous volumes, and exceptional panoramic views. The ground floor features expansive living areas including a spacious lounge, a refined dining room, a family kitchen, a study, and a laundry room. On the first floor, three bedrooms, two bathrooms and a large playroom form a flexible and bright sleeping area. The second floor comprises four additional bedrooms, each with its own en-suite bathroom and toilet, ensuring privacy and comfort for all residents. Outside, the landscaped grounds provide a tranquil and private setting enhanced by premium amenities: an outdoor swimming pool with a fully equipped summer kitchen, and a luxurious wellness area with an indoor pool, a bar, billiard room, and wine cellar. A large terrace, carport, and electric gate with videophone complete the property. Whether indoors or out, enjoy breathtaking views of the Belledonne mountain range, adding a unique and majestic backdrop to this exceptional home. Ideally located just minutes from Chambéry, in a sought-after residential area, the property offers quick access to all amenities, international schools, the TGV station, and major motorways—while preserving a high level of privacy and serenity. Sales agent no. 538-146-234, R5 Chambéry
…By Barnes Annecy


Located in full heart of the Chautagne, this property of 17th has kept all its charm and authenticity. The domain is composed of two houses; the main includes a ground floor articulated around three main rooms the living and dining rooms. The access to the floor is from outside by a beautiful stone staircase or by an internal staircase where sumptuous frescoes of the 17th adorn the walls. The 1st floor offers in enfilade two rooms with bathrooms and two living rooms of period of 4 m of ceiling. The second house has an apartment on 2 floors including a living room, a kitchen dining room, three bedrooms, where we find the same elements of decoration as those of the castle as woodwork, floors and fireplaces. Close to all amenities, 45 min from Geneva airport.
…By Barnes Annecy


Set within the prestigious private estate of Sinopolis in Gassin, this newly built contemporary villa enjoys an exceptional panoramic view over the Gulf of Saint-Tropez. Located close to the village of Saint-Tropez and just minutes from the renowned beaches of Pampelonne, this ultra-prime property boasts one of the most spectacular views on the Saint-Tropez peninsula. Offering approximately 800 sqm of living space on beautifully landscaped grounds of 2,100 sqm, the villa features generous reception areas opening extensively onto the outdoors and a spectacular infinity pool. The property comprises six en-suite bedrooms, including an exceptional master suite, together with an array of amenities designed for an exclusive lifestyle: private cinema, gym, games room, wine cellar, staff apartment and a garage accommodating at least eight vehicles. A rare property combining contemporary architecture, exceptional volumes, high-end amenities and a privileged location in the heart of the Gulf of Saint-Tropez.
…By Magrey & Sons Saint-tropez


A 17th-century farmhouse with its original charm intact, carefully and fully renovated. Nestled between the sea and the countryside, the property offers unobstructed views and a peaceful atmosphere. The living spaces flow seamlessly into one another, complemented by numerous versatile rooms. The fully equipped kitchen opens onto a spacious veranda and then onto the garden. The main section features four bedrooms, including a master bedroom and a ground-floor bathroom, plus an outbuilding. A swimming pool, wine cellar, workshop, and authentic materials round out this rare property. Property located in an area subject to a brush-clearing requirement. Agency fees payable by vendor - Montant estimé des dépenses annuelles d'énergie pour un usage standard, établi à partir des prix de l'énergie de l'année 2021 : 3980€ ~ 5390€ - Rebecca NOBILE - Agent commercial - EI - RSAC 921 523 411
…By Barnes Littoral Varois


Remarkable 18th-century village house of approximately 500 m², fully restored, combining period charm with contemporary comfort. Spacious reception rooms, including a bright double living room facing south and a family kitchen opening onto a terrace with views of the Pyrenees. Nine bedrooms in total, including a principal suite with dressing room, along with generous sleeping areas spread over three levels. Exceptional volumes, ideal for a large family home or a guesthouse project. Landscaped grounds of over one hectare with a heated pool and uninterrupted views of the Pyrenees mountain range. Garage, outbuilding, and a peaceful setting in the heart of a characterful village, close to Orthez.
…By Barnes Biarritz


In the heart of the highly sought-after village of Saint-Didier-au-Mont-d’Or, this elegant single-storey house of approximately 230 m² is set in a privileged environment, within a closed and landscaped plot of nearly 1,696 m², sheltered from prying eyes.Completely renovated in 2017 with quality materials, it captivates with its careful features, generous volumes, and warm atmosphere. Bathed in light thanks to its south-facing exposure, this property offers a particularly pleasant living environment, where comfort, conviviality, and functionality harmoniously blend.Bright living spaces opening onto the gardenFrom the entrance, the house reveals beautiful volumes and a fluid flow between the different spaces. The spacious living room of approximately 80 m² constitutes the heart of the property. Warm and bright, it benefits from a fireplace and naturally opens onto the garden and outdoor spaces, creating a beautiful continuity between indoors and outdoors.The terrace, enhanced by a bioclimatic pergola, invites you to extend moments of conviviality on sunny days, while the 18 m² winter garden offers an additional space that is particularly pleasant in all seasons.The contemporary kitchen, fully equipped, combines elegance and practicality. It is complemented by a pantry and an adjoining laundry room, providing valuable storage and organization spaces for daily life.For optimal comfort throughout the year, the house also has reversible air conditioning with a heat pump, allowing for a pleasant temperature in all seasons.A private sleeping area dedicated to comfort and intimacyThe night area accommodates three beautiful suite-type bedrooms, offering each person a privileged personal space. Possibility of creating a fourth bedroom. The whole includes two bathrooms, a shower room, and a dressing room, providing a layout suitable for family life as well as for hosting guests.Numerous storage spaces complement the interior arrangements, as well as a wine cellar that will delight enthusiasts.An exterior designed to fully enjoy each seasonThe enclosed and landscaped garden of nearly 1,696 m² constitutes a true green haven. The heated swimming pool of 36 m² invites relaxation and summer pleasures in a preserved and intimate setting.The outdoor spaces also offer a pétanque court, ideal for sharing convivial moments with family or friends.Regarding parking and facilities, the property benefits from a carport, several parking spaces, as well as a bike storage room.A privileged living environment in Saint-Didier-au-Mont-d’OrLocated within a sought-after and well-maintained subdivision, the house enjoys a quality residential environment, with access to a tennis court reserved for residents.Schools, local shops, and public transport are accessible within a few minutes' walk, allowing you to fully enjoy village life while preserving daily tranquility.This property combines particularly sought-after assets: a generous single-storey area, careful renovation, beautiful reception spaces, three beautiful bedrooms, an office space, a heated pool, and a landscaped garden.A prime address for an elegant and serene family life, in the heart of one of the most sought-after areas of western Lyon.Energy performance: C (157 kWh/m²/year)Greenhouse gas emissions: A (5 kg CO²/m²/year)Estimated annual energy costs: between €1,950 and €2,670.Property tax: €2,753.Transaction fees are the responsibility of the seller.Information on the risks to which this property is exposed is available on the Géorisques site: www.georisques.gouv.fr.This description has been automatically translated from French.
…By Engel & Völkers Lyon


The notary office SELARL D&A, SCP offers you: Building for sale in interactive real estate - - - - - - - - - - - - - - - - - - - - - -Property address: 14 Avenue du 6 Juin 14000 CAEN - - - - - - - - - - - - - - - - - - - - - -RARE downtown CAEN and very well located - VACANT building 1510m². in sole ownership for office use located: 14 Avenue du Six Juin – 14000 Caen. Easy access to TWISTO bus lines and TRAM: Tour Le Roy, Château, Bassin Saint Pierre, University, SNCF train station, the Rives de l’Orne, and all the shops in the city center. It has: PMR access, an elevator, a city gas heating system, an internal construction using columns over 7 levels making it easily convertible and modulable, 2 patios (15m² and 16m²) on the ground floor, 2 terraces on the 1st floor (17m² and 23m²) and a large balcony of 15m² on the top floor, with a dual exposure to the southwest and northeast. Land 351m². Information on risks to which this property is exposed is available on the Géorisques website: www.georisques.gouv - - - - - - - - - - - - - - - - - - - - - -Visits: Free visits on site WITHOUT appointment on the following 6 days: in November and December 2026 from 2:00 PM to 3:30 PM: • In November: Monday 23 - Wednesday 25 – Friday 27 - and Monday 30 • In December: Wednesday 02 and Friday 04 • Contact: +33680266937 - - - - - - - - - - - - - - - - - - - - - -Sale conditions: The property is presented in interactive real estate with a higher bid: - 1st possible offer: starting from 780,000 euros (negotiation fees included) - Subsequent offers: multiples of 20,000 euros. - Reception of offers from 08/12/2026 at 5:00 PM to 09/12/2026 at 5:00 PM on the Immo-interactif® website. - - - - - - - - - - - - - - - - - - - - - -Announcement from the SELARL D&A study - Notaries in Caen - SIRET number: 88325764400020 - - - - - - - - - - - - - - - - - - - - - -Immo-interactif®: the real estate auction system without constraints, transparent and secure, offered by your notary.This description has been automatically translated from French.
…By Immo-interactif


In the heart of the prestigious vineyard of Patrimonio, in a green and preserved environment, discover this former wine cellar transformed into a character property, offering approximately 210 m² of living space divided into five accommodations, on a wooded plot of 1,440 m² with a magnificent saltwater swimming pool measuring about 12m × 7m.Nestled in a green setting, this property immediately charms with its warm atmosphere, authenticity, and diversity of living spaces.Between Mediterranean vegetation, intimate terraces, shaded areas, and generously sized pool, the overall ambiance invites relaxation and the sweet Corsican way of life.The property consists of five accommodations:1 – A main T4 house of about 65 m²It offers an entrance, a pleasant living room with an open kitchen and air conditioning, three bedrooms including one in the mezzanine, a shower room, an independent toilet, and a terrace allowing for full enjoyment of the outdoors.2 – An independent studio of about 24 m²Located on the ground floor of the house, it has a living area with an open kitchen, a shower room, a toilet, and a private terrace.3 – A T3 apartment of about 41 m²Arranged on the upper floor of the house, this apartment offers a living room with an open kitchen and insert, two bedrooms, a shower room, a toilet, and a balcony.4 – An independent T2 apartment of about 32 m²It comprises a living room with an open kitchen and air conditioning, a bedroom, a shower room, a toilet, and a terrace.5 – An independent T3 apartment of about 48 m²It consists of a living room with an open kitchen, two bedrooms, a shower room, a toilet, and a terrace.The superb saltwater pool measuring 12 × 7 meters represents one of the major assets of the property. Surrounded by landscaped beaches, sun loungers, and vegetation, it offers a particularly pleasant setting for moments of relaxation.The different terraces, outdoor dining areas, and shaded spots under the trees contribute to the unique charm of this place to enjoy the Mediterranean climate.Six parking spaces complete the property.The property benefits from a privileged location, allowing you to enjoy the calm of Patrimonio while remaining close to the main attractions:• Beaches just 4 km away• Saint-Florent and its marina 6 km away• Bastia-Poretta Airport 31 km awayAn ideal location to appreciate the riches of Nebbiu, between sea, mountains, characterful villages, and renowned vineyards.An atypical and charming property, where the wine-growing history of the area meets the Mediterranean way of life.A property with multiple possibilities, ideal for combining quality of life, heritage, and investment in the heart of one of the most appreciated regions of Haute-Corse.For any additional information or to arrange a visit, please do not hesitate to contact me. The fees are to be borne by the seller. Information on the risks to which this property is exposed is available on the Géorisques website: www.georisques.gouv.fr.Contact Helene FAUSTO GIOVANNETTI Individual Entrepreneur, Commercial Agent OptimHome (RSAC No. 414 263 715 Greffe de BASTIA) 06 32 53 25 61 (ref. 616782)This description has been automatically translated from French.
…By Optimhome - Helene Fausto Giovannetti


Character house 500 m² – Bed and Breakfast + Gîte An old stone building dating from 1860, completely renovated, comprising: an 80 m² living room, a 100 m² apartment, 5 bedrooms (30 to 42 m²) with bathroom, WC, and dressing room, reversible air conditioning, a separate 60 m² gîte, games room, terrace overlooking the river, garden with space for a swimming pool, 3 wells, and convertible attic. License 3 included for a wine/tapas bar business. Mains drainage, roof and insulation redone, fiber optic. Ideal for a family home or tourist project. 12 hectares of detached land. Information on the risks to which this property is exposed is available on the Géorisques website: www.georisques.gouv.fr
…By Chateaux Et Patrimoine


Close to marina, luxurious property with a sea view on 2 Ha of land 15km from Meschers, Sea view on the Atlantic Ocean and La Gironde Estuary, only 1 minute from the marina, this exceptional property (750m² of living space with its 6 bedrooms) used to be in the past a former "miller Domain". It is composed of a typical longhouse with its Eiffel winter interior garden and its guests house of 30m². All luxuriously and tastefully restored ! To renovate eventually 2 outbuildings in perfect condition : house of 80m² and a windmill with its millstone. The whole on 1Ha 87A of closed Park welcoming plenty of centenary trees and a beautiful stone pound making happiness of its Koi carps and frogs. A real terrestrial paradise, away from the pollution.
…By Chateaux Et Patrimoine


Nestled between the countryside and the ocean, this stone farmhouse features a wooded garden and a swimming pool. Located in Frossay, away from any noise or disturbances, this stone farmhouse enjoys a rare setting that is both unspoiled and easily accessible. Just a short walk away along a charming path, the village center offers local shops and a school. An extension completed in 2021 has added more space and functionality to the farmhouse. The home, with approximately 154 m² of living space across two levels, features a welcoming entryway, a bright kitchen opening onto the terrace, a spacious living room with a fireplace insert, 4 bedrooms, 2 bathrooms, an office, a laundry room, and an attached garage. The approximately 5,000 m² lot is a true asset, featuring a front courtyard with space for several vehicles, a carefully maintained wooded garden in the back, a large terrace perfect for summer gatherings, and a renovated swimming pool. A rare find due to its strategic location between the countryside and the ocean, highly sought-after for its quality of life. Information on the risks associated with this property is available on the Géorisques website: www.georisques.gouv.fr
…By Chateaux Et Patrimoine


The Côte d'Opale Address presents an exceptional property in the prestigious Denacre valley, just 5 minutes from the beaches of Wimereux.In a privileged and green setting, this fully renovated 350 m² residence overlooks a vast landscaped garden of 7,200 m² crossed by the Deancre.A house designed for living and entertaining:Main level:Entrance distributing a cathedral living room of 70 m² with a fireplace and a large bay window opening onto the terrace.Custom-made kitchen, fully equipped, perfectly integrated into the living space.Master suite with bathroom, Italian shower, and dressing room.Floor:Mezzanine overlooking the living room.Bedroom space and shower room.Second living room/reception with billiards, ideal for your evenings.Garden level:TV lounge, 2 additional bedrooms each with their own bathroom.Laundry room, boiler room, and wine cellar.Exceptional exteriors:Heated swimming pool 12 × 5 m with pool house with kitchen and shower room.Large terrace, wooden carport, numerous parking spaces.Tree-planted garden, absolute calm, without vis-à-vis.Amenities and comfort:Fiber optic.Recent heating, double glazing, careful insulation.Quality materials, high-end finishes.Ideal for a prestigious main residence, a family home, or a pied-à-terre on the Côte d'Opale.This description has been automatically translated from French.
…By L'adresse De Prestige


Nestled on the heights of the municipality, in close proximity to major roads while maintaining absolute tranquility, this exceptional home has been perfectly renovated in accordance with the rules of the art. It brilliantly combines quality materials, meticulous decoration, and generous volumes. A Refined and Spacious Interior. The ground floor opens onto convivial and functional living spaces: - Reception: a very large entrance hall leading to a bright living room and lounge. - Kitchen: An period kitchen with a fireplace, complemented by a equipped back kitchen, a laundry room, a pantry, and a cloakroom. - Amenities: Independent toilet. Upstairs, the sleeping area consists of five beautiful bedrooms, including a master suite of 24m² with a balcony. You will also find a bathroom, an independent toilet and access to the attic.This description has been automatically translated from French.
…By L'adresse De Prestige


Set along the tranquil banks of the Canal du Midi, this remarkable estate offers a rare combination of heritage, scale, and potential in one of Southern France’s most iconic landscapes. Just 20 minutes from Béziers, the property enjoys both accessibility and complete privacy, surrounded by vineyards and open countryside. A 19th-century landscaped park The estate spans over 11,200 sqm, including a beautifully structured 5,600 sqm park dating from the 19th century, with grand tree-lined avenues and a decorative water feature. The mature vegetation and natural setting create a timeless atmosphere, ideal for both private enjoyment and hospitality use. Direct access to the canal via a private pontoon further enhances the uniqueness of the property. A main residence with significant capacity The main house, facing the canal, offers 16 bedrooms and generous volumes typical of traditional southern French estates. While requiring updating, the architectural integrity and scale provide an exceptional foundation for a high-end renovation project. A cohesive estate with multiple buildings Organized around a private courtyard, the property also includes: Three independent houses A total 23 bedrooms Numerous outbuildings and conversion opportunities This configuration allows for a wide range of uses, from private estate to hospitality project. A rare opportunity with strong potential Ideal as a family compound, boutique hotel, retreat venue, or event destination, the estate benefits from the international appeal of the Canal du Midi. Properties with direct canal frontage and such scale are extremely rare. Confidential file on request Henri Canto Casanova Propriétés 00 33 (0)6.41.52.54.63
…By Agence Galerie Casanova

Receive by email any new listing that may match your search criteria
Your criteria :
By validating this form, you accept the general conditions of use of Le Figaro Properties.
These agencies offer a selection of luxury properties vente in France. Feel free to contact them for personalized assistance.
If you want to wander among the rich and famous along the French Riviera, Cannes is the place to start looking at property for sale in France. With its lively cobbled old town and shiny luxury boutiques along the Croisette, if you are looking for fancy properties and flats overlooking the bay, Cannes is definitely for you!
France is not just Paris and wine! If you enjoy the outdoors, hiking and skiing, have a look at our property for sale in France's Alps: chalets in Courchevel are a must have!


