Get early access to listings that match your criteria
Never miss an opportunity again. Our personalized alerts notify you instantly.

 English$ USD · m²


One of Kennydale's premier modern view homes—offering Lake Washington views, multiple ensuite bedrooms, a true entertainer's layout, and the convenience of Bellevue and Seattle just minutes away. Thoughtfully designed 5-bedroom, 5.5-bath residence offers flexibility, comfort, and an ideal layout for modern living, featuring a desirable main-floor bedroom suite, dedicated home office, and separate flex space perfect for a playroom, study area, sitting room, or additional workspace. The main floor features open-concept living and dining areas with soaring ceilings, abundant natural light, and access to a wraparound view deck. The kitchen centers around a large island and flows effortlessly into the living spaces. Upstairs, the primary suite enjoys a private balcony with lake and city views, plus a spacious bath and walk-in closet. Two additional ensuite bedrooms, a versatile loft, and upper-level laundry complete the floor. The daylight basement offers a media room, game room, full bath, laundry area, guest accommodations, and flexible space for a gym, hobby room, or extended living. Sliding doors open to a covered patio. Additional features include air conditioning and a 3-car tandem garage. Conveniently located minutes from I-405, Lake Washington parks and boat launch, The Landing, Bellevue, Boeing, Sea-Tac Airport, and downtown Seattle. A rare opportunity to own a spacious view home in one of Renton's most desirable neighborhoods.
…By Realogics Sotheby's International Realty

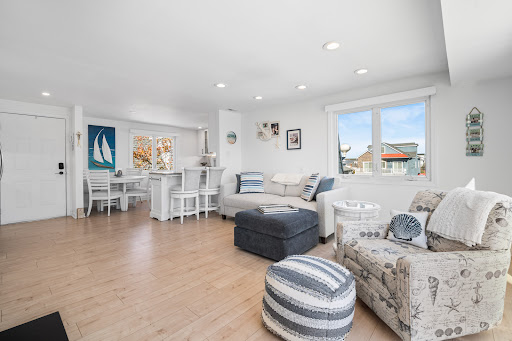


Experience coastal living at its finest in this impeccably upgraded and maintained two-bedroom, two-bath condo located in one of Margate’s premier locations just two blocks from the beach! Exquisitely designed with a modern flair, this home features luxury vinyl flooring, white shaker cabinetry with built-in lighting, quartz countertops, a large granite farmhouse-style sink, and a cozy gas fireplace. The living room and kitchen also feature electric room-darkening shades, and the condo has upgraded built-ins in every closet for easy storage and organization. Every detail has been thoughtfully curated for comfort and style. Additional highlights include three-car off-street parking - a rare find at the shore -and a large storage shed for bikes and beach gear. Take advantage of summer evenings on your private balcony. Enjoy an effortless lifestyle just steps from Margate’s best restaurants, shops, and beaches. Whether you’re seeking a year-round residence or the perfect beach retreat, this condo is ready for you. Just turn the key and move right in!
…By Soleil Sotheby's International Realty


Immaculate and extraordinary, set on the most spectacular 80 acres in Douglas County! Trails wind through rolling terrain, open meadows, and wooded ravines, uniting into a breathtaking landscape as inviting as it is beautiful. This pleasant, comfortable home is enhanced by the elegance of the architecture. A gated drive arrives at Thistle Hill Farm's circular courtyard and the stately residence with barns, a flex room, and garages on two sides. Under 15 minutes to Castle Rock and Parker. The entry hall is an architectural statement, passing through the home from east to west. It opens into the dining room and great room, where 20-foot ceilings and a full wall of windows bathe newly refinished natural wood floors in daylight. The dining room comfortably seats 14 to 16 guests while retaining an intimate atmosphere. The kitchen is designed for gathering and cooking alike, featuring a butcher-block island and a hand-painted tile backsplash that adds warmth and artistry. The private wing houses a serene primary suite, a study warmed by a custom fireplace, and an exercise room filled with natural light and woodland views. Gallery access connects the wing to the flex room, a distinctive space with block walls and polished concrete flooring that adapts effortlessly to a home gym, artist's studio, entertaining hall, or curated collection display. Outside, terraces and patios wrap every side of the home, an open invitation to enjoy the park that surrounds you. The west terrace highlights spectacular sunsets, while the kitchen patio with its wood-burning fireplace, awning, and herb garden is a lovely spot for a meal or a conversation day or night. With magnificent terrain and beautifully designed barns, this is a horse property perfect for most disciplines. On frosty winter mornings, you never have to set foot outside because the convenient layout allows indoor access to the heated stable. Inside, seven beautifully crafted stalls, a wash stall, four tie stalls, a large tack room, hay storage, and a bathroom with laundry await. A second barn adds four additional stalls, an indoor round pen, and additional covered hay storage. The existing outdoor arena offers an ideal site for an indoor arena, with another location nearby perfectly suited for an outdoor arena. A spacious two-bedroom apartment offers flexible accommodations for guests or long-term caretakers. The property includes both mineral and water rights, a valuable and increasingly rare asset.
…By Liv Sotheby's International Realty


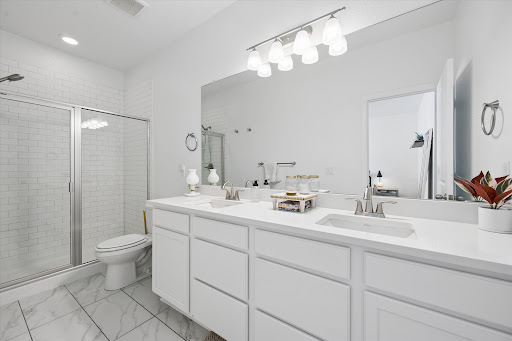
Built in 2023, this better-than-new 3-bedroom, 3-bathroom half-duplex is move-in ready and located in one of Northglenns most coveted neighborhoods, Karls Farm. Upon entering, you’ll notice the high ceilings and flood of natural light mirroring the warmth and friendliness of the neighborhood. The kitchen, outfitted with stainless steel appliances, flows seamlessly into the spacious living area, perfect for your daily routines and entertaining guests. Don't miss the secluded patio right off the kitchen, providing the perfect spot for your morning coffee or a night of grilling. As you head upstairs, you'll find a large primary suite with a roomy walk-in closet and en-suite bathroom. You’ll also find another full bathroom as well as two additional bedrooms, which could also serve as home office spaces. To top off the upper level you have a conveniently located laundry room right next to the bedrooms and an ample storage/linen closet. Some additional unique features include an oversized two-car garage as well as open space right outside of the front door, so you are not looking directly into your neighbors home. On top of the in-unit features, you also get a prime location near a growing array of businesses, and things to do. The HOA handles snow removal, water, and sewer, making your life that much easier. Come see for yourself what makes this property so special!
…By Liv Sotheby's International Realty


Enjoy elevated panoramic desert, sunset, mountain and city views from this Southwest contemporary home located at one of the highest elevations, within the guard gated community of Desert Mountain in Apache Peak, and available with a FULLY TRANSFERABLE GOLF MEMBERSHIP! The thoughtfully designed layout offers four ensuite bedrooms plus a powder bath, providing comfort and privacy for both family and guests. Throughout the home, timeless flagstone flooring, solid core doors, built-in cabinetry, and expansive windows create a warm and functional living environment. The main living spaces are filled with natural light and flow seamlessly to the covered patio, creating an ideal setting for everyday living and entertaining. The backyard offers a private desert retreat with a heated Pebble Tec pool and spa, built-in BBQ, and automated shades for year-round enjoyment. Recent improvements include a 2023 roof, multiple HVAC systems, and thoughtful updates throughout.
…By Russ Lyon Sotheby's International Realty


It's All About the View. Some homes are defined by their architecture. Others by their location. This one is defined by what you see the moment you walk through the front door. Tucked away at the end of one of Siesta Key's most private, tree-lined streets, this exceptional bayfront retreat enjoys nearly 180-degree panoramic views across Sarasota Bay, where endless open water, spectacular sunrises, and distant estate homes create a setting that is nothing short of mesmerizing. It is a view that changes by the hour and never gets old. Originally designed by Tollyn Twitchell, son of Sarasota architectural pioneer Ralph Twitchell, this distinctive mid-century residence embraces its architectural heritage with soaring ceilings, expansive walls of glass, and light-filled living spaces designed to celebrate the waterfront. The main residence offers two bedrooms, two baths, plus a spacious office or den, while the detached one-bedroom guest house provides the perfect private retreat for family, friends, or extended stays. With 75 feet of Sarasota Bay frontage, a newly updated dock featuring composite decking and a 13,500-pound boat lift, mornings can begin with coffee overlooking the bay before heading out for a day of boating, fishing, paddleboarding, or simply enjoying the peaceful waterfront surroundings. Tucked behind a natural mangrove shoreline, the property offers both beauty and protection while remaining just minutes from Siesta Beach, Siesta Village, and convenient access on and off the island. Whether you're searching for a peaceful island escape, an architecturally significant waterfront residence, or the perfect site to create a future dream home, opportunities like this rarely become available.
…By Premier Sotheby's International Realty


Stunning, nearly new and upgraded Vantage rancher w/ an alpine modern design in sought after south Black Forest perched on a knoll w/ over a third of an acre with sweeping unobstructed views of Pikes Peak, the mountain range and city lights. The main level is bright and open w/ massive windows which perfectly showcase the stellar mountain views, all hardwood floors throughout the main level, new modern high end style lighting throughout, window coverings, speaker system, gas log fireplace w/ full stacked stone surround and mantle, modern metal railings, wood paneled sound proof walls, two main level bedrooms and office. The kitchen is open to the great room and features slab Quartz counters, upgraded warm cabinetry, stainless appliances, a gas range, modern hood vent, pendant lighting over the large island w/ seating, recessed lighting, convection microwave, pantry and a dining room w/ huge whole wall glass door to the covered composite back deck. Central AC. Main level primary suite w/ walk-in closet, views, double vanity and over-sized shower w/ seamless glass surround. Huge professionally landscaped and fenced low maintenance backyard w/ artificial turf, large lower level patio w/ gazebo and hot tub hook-up. Main level office w/ wood paneled accent wall, french doors, built-in desk w/ Quartz counters. Main level laundry w/ utility sink and built-in cabinetry. Over-sized 3 car garage w/ tons of additional storage space, epoxy floors, utility sink and electric hook-up for heater. Garden lower level w/ tons of natural light, 2 bedrooms, an additional bath, large storage space which could be a 5th bedroom and a large family room w/ room for a game area and TV area/sitting. Low maintenance stucco exterior. Amazing outdoor recreation nearby with the 8 mile Sand Creek Trail, the 630 acre Section 16 open space and 1,070 acre Pineries Open Space both w/ miles of trails. Convenient location w/ great access to the amenities of Powers and Northgate.
…By Liv Sotheby's International Realty


Completed in 2023, this beautifully crafted custom home offers an exceptional interpretation of Lowcountry-inspired living in the gated community of The Bluffs on the Cape Fear. From the moment you step inside, the home makes a statement - a stunning coffered ceiling, gas fireplace, and custom built-ins anchor the great room, while a dedicated home office just steps away adds valuable floor plan flexibility. The kitchen is equally impressive, featuring custom white cabinetry, a large quartz island, and an oversized walk-in pantry that makes everyday cooking and entertaining a joy. The first-floor primary suite is generously proportioned, offering a spa-inspired bath with granite countertops, a large walk-in closet, and the rare convenience of a laundry room connected directly to the primary bath. Two additional bedrooms and a full bath complete the main level. Upstairs, a private bonus suite with its own walk-in closet and full bath serves equally well as a guest retreat, kids' haven, or creative space. The enclosed Carolina Room is a natural extension of the living space, overlooking a fully fenced backyard with more than enough room for a future pool. Thoughtful upgrades throughout include a whole-house Generac generator, tankless water heater, reverse osmosis water filtration, security system with cameras, and an oversized two-car garage with insulated 18x8 doors. The Bluffs on the Cape Fear is a 600-acre gated riverfront community where resort-style living meets natural beauty. Residents enjoy a private deep-water marina on the Cape Fear River, riverfront parks, kayaking and boat launches, scenic walking and biking trails, tennis and pickleball courts, and a lakefront clubhouse with a resort-style pool. Perhaps most uniquely, a private Beach Club on Oak Island offers residents dedicated beach access, parking, and kitchen facilities - a true rarity. Intentionally secluded yet just minutes from historic downtown Wilmington and the beaches, this is the rare lifestyle that genuinely has it all.
…By Landmark Sotheby's International Realty


Set along one of Wilmington's most desirable coastal corridors, 5329 Holt Road offers a rare opportunity in coveted Masonboro Sound on the ICW in southern New Hanover County. Masterfully reimagined by renowned architect Michael Kersting in 2018, this exceptional residence captures expansive views of Masonboro Island, the Intracoastal Waterway, and the Atlantic Ocean. Surrounded by the natural beauty of southeastern North Carolina, the property seamlessly combines privacy, superior build quality, estate-sized acreage, and an enviable location just moments from the Intracoastal Waterway, Wrightsville Beach, and Wilmington's finest coastal amenities. Spanning nearly 5 acres, the property offers an uncommon sense of space, privacy, and tranquility. Mature, meticulously maintained landscaping creates a beautifully appointed setting that is increasingly rare along the coast. The backyard is designed as a private resort, featuring a gunite pool, hot tub, and gazebo surrounded by lush landscaping and peaceful natural surroundings. For the boating enthusiast, the newly constructed pier is an exceptional amenity, featuring a 16,000-pound boat lift, dual jet-ski lift, and 30-foot floating dock. From here, Wrightsville Beach and Masonboro Island are just a short boat ride away, placing some of the area's most coveted coastal destinations effortlessly within reach. Masonboro Sound offers an extraordinary coastal lifestyle, with immediate access to boating, fishing, beaches, marinas, waterfront dining, and the Intracoastal Waterway, while remaining conveniently close to Wilmington's celebrated culinary, cultural, and shopping amenities. For the discerning buyer, 5329 Holt Road represents a truly exceptional coastal estate--one where architectural pedigree, expansive water views, private recreational amenities, acreage, and an unmatched boating lifestyle converge. Rarely does a property offer this combination of scale, privacy, waterfront access, and proximity to Wrightsville Beach in one of Wilmington's most coveted coastal settings.
…By Landmark Sotheby's International Realty


Oversized lot West of the Trail. A rare opportunity in Sarasota's historic and highly desirable Bungalow Hill neighborhood, where space, privacy and location come together on an exceptionally generous homesite. Surrounded by mature trees and lush tropical landscaping, this 3-bedroom, 2-bath residence enjoys a peaceful setting that feels remarkably private while placing some of Sarasota's most sought-after destinations just minutes away. Location is where this property truly shines. Enjoy exceptional proximity to Southside Village, Sarasota Memorial Hospital, downtown Sarasota, the bay front, restaurants, shopping, cultural venues and the area's renowned beaches. Whether enjoying the property as it exists today or envisioning its possibilities for the future, this is an increasingly difficult combination to find—a substantial home-site, privacy and an outstanding location in the heart of Sarasota.
…By Premier Sotheby's International Realty


Immaculate 4-bed, 2-bath waterfront home in rarely available Boulevard Park Isles. Pompano Beach. Open pool with spa, covered patio, and 75 feet of water frontage with 25 feet dockage and ocean access, perfect for boating and entertaining. Remodeled eat-in kitchen boasts newer stainless appliances, granite counters and breakfast bar. Formal living and dining rooms plus a flexible 4th bedroom, ideal as a mother-in-law suite w/separate entrance. Impact windows and doors. Oversized lot with extra storage and shed. Note: fixed bridge, ~7 feet clearance at high tide. Close to major roadways and excellent schools. A true must-see!
…By One Sotheby's International Realty


Rising above the rooftops of Old Town Auburn, The Park Victorian is a beautifully preserved piece of Auburn’s Victorian heritage, offering a rare blend of architectural history, acreage and access to the heart of town. Built in 1896 and thoughtfully restored, the residence overlooks the iconic Auburn Courthouse, train trestle and surrounding Sierra foothills, while feeling distinctly removed from the activity just below. Inside, the estate’s heritage remains beautifully evident, with original character and period craftsmanship taking center stage. Refinished fir floors, marble fireplaces, period millwork, original wallpaper and exposed brick honor its past, while updated finishes and modern conveniences make it equally suited for today. Six individually appointed bedrooms each feature an ensuite bath, providing exceptional options for private living, extended family, or continued hospitality use. Graciously proportioned gathering spaces and a beautifully updated kitchen complement the home’s 19th-century character. Currently operated as a boutique whole-house rental and intimate event space, the property also lends itself beautifully to use as a private residence. A separate 900 +/-SQFT, two-bedroom guest house adds another layer of versatility for family, guests, caretakers or additional accommodations. Outside, mature oaks, lawns and garden areas create inviting places to entertain, gather or simply enjoy the surroundings. The adjoining parcels are included, bringing the total offering to 6+/- acres just moments from dining, shops and the historic district. Few properties place this much land, architectural character and possibility so close to the center of Auburn. Secured Access and No Trespassing.
…By Nick Sadek Sotheby's International Realty


Situated on a stretch of Putting Green Lane, this stand-alone Laurel model offers a refined approach to living within the 55+ community of Oxford Greens. Carefully maintained by its original owners, the three-bedroom, two-and-a-half-bath residence features nine-foot ceilings and rich hardwood flooring throughout the primary gathering spaces. The kitchen is appointed with granite countertops, stainless steel appliances, and a bright breakfast nook. Flowing seamlessly from the kitchen, the family room is anchored by a gas fireplace beneath a vaulted ceiling, creating an understated elegance for daily living or entertaining. The architecture thoughtfully embraces its natural surroundings. Two separate decks provide generous outdoor living space, offering tranquil views of the private, wooded setting directly behind the house. Additionally, a large, unfinished walk-out lower level presents expansive potential for future customization, tailored storage, or a dedicated studio space. The Oxford Greens lifestyle is defined by its golf course ambiance and comprehensive resort-style amenities, all maintained with notably low common charges. Situated adjacent to the acclaimed 18-hole golf course, the neighborhood offers a sophisticated country club atmosphere. A 17,000-square-foot clubhouse serves as the focal point of the community, featuring a fully equipped fitness center, indoor and outdoor swimming pools, and a relaxing hot tub. The grounds also include meticulously maintained courts for tennis, paddle tennis, pickleball, and bocce. This property presents a rare balance of private, wooded serenity and premier recreational facilities.
…By William Pitt Sotheby's International Realty


Offered for the first time in decades, this extraordinary residence at 81 West Commerce Street in Bridgeton presents a rare opportunity to own a significant piece of architectural history. Held by only two families since the 1850s, the property thoughtfully balances preserved historic craftsmanship with meaningful modern enhancements throughout. Situated within Bridgeton’s Historic District and recognized on the Cumberland County Register of Historic Structures and Sites, the home was designed by renowned architect Thomas U. Walter, celebrated for his work on the dome of the United States Capitol and Girard College. Set on approximately 0.85 acres, the five-bedroom, two-full-bath residence spans approximately 3,900 square feet across multiple levels, offering expansive living spaces filled with timeless architectural character. Rich in original craftsmanship, the home showcases soaring 11-foot ceilings, intricate original moldings, railings, flooring, cabinetry, chandeliers, marble fireplaces, a secondary staircase, and preserved call systems once used for the home’s butler and staff quarters—reflecting a remarkable level of historic integrity rarely found today. An updated kitchen appointed with custom cabinetry, a walk-in pantry, and new appliances provides modern everyday convenience. Just off the kitchen, a peaceful side patio offers the perfect setting for a garden or outdoor dining. The residence also features numerous additional improvements, including updated sewer lines, a newer gas hot water heater, two-zone central air conditioning, a newly sealed roof, central vacuum system, whole-house fan, underground dog fence, and two laundry areas—one located off the kitchen and another in the basement. Additional highlights include a fifth bedroom on the third floor along with ample storage space throughout the home. The beautifully landscaped backyard features multiple patio seating areas, creating inviting spaces for entertaining and everyday enjoyment while enhancing the property’s peaceful setting. Ideally positioned near downtown Bridgeton, the property offers convenient access to local shops, dining, and community amenities. A truly exceptional offering for the discerning buyer seeking architectural significance, eternal elegance, and the opportunity to steward an important historic home into its next chapter.
…By Kurfiss Sotheby's International Realty


There is something undeniably charming about an original Bald Head Island cottage. ''Sand Dollar Cottage'' has been thoughtfully refreshed while maintaining the easy coastal feel that makes the classic island homes so beloved. This bright and welcoming beach retreat offers timeless appeal in an exceptional location just one block from the ocean. New roof (2023) New HVAC (2025) The completely renovated kitchen brings a fresh, current aesthetic with gorgeous custom scalloped backsplash tile, new GE Café appliances, updated cabinetry, and a light-filled design that feels cheerful and inviting from the moment you walk in. The adjacent living and dining spaces are relaxed and comfortable, creating the kind of beach retreat where sandy feet, morning coffee, and long beach weekends are the norm. Offering 4 bedrooms (two master suites with King beds) and 3 updated bathrooms all on one level, the floorplan is both functional and easy to live in. One guest bedroom enjoys its own private balcony, while the gracious front deck offers a wonderful place to relax and listen to the sound of the nearby ocean. Tucked against the protected maritime forest preserve, the setting feels peaceful and private, with natural island beauty and wildlife just beyond your back door. Under the home, ample storage provides plenty of room for beach gear, bicycles, kayaks, and all the essentials for enjoying life on Bald Head Island. Currently a successful vacation rental with consistent rental income, Sand Dollar Cottage offers the flexibility to enjoy as a personal island retreat while continuing to generate revenue when not in use. Conveying with two golf carts and a Lifestyle Equity Membership to the Bald Head Island Club available for separate purchase, Sand Dollar Cottage is a wonderful opportunity to own a refreshed island classic.
…By Landmark Sotheby's International Realty


Nestled above the city on one of Bremerton's most sought-after historic streets, this beautifully updated home seamlessly blends timeless character with modern comfort. A rare offering on coveted South Summit Avenue, this meticulously maintained residence pairs classic Bremerton charm with thoughtful modern upgrades while preserving its historic integrity. The remodeled kitchen offers updated finishes, stainless appliances, and newer microwave. Beautifully renovated bathrooms provide modern style and functionality. Additional improvements include a new oil heating system, ceiling fans, a wood-burning fireplace, custom solid wood shutters, & recently installed electric garage door system. Original door hardware throughout reflects the timeless craftsmanship that defines the home's historic character, while a stunning stained-glass feature in the family room captures and reflects natural light, creating a warm and inviting gathering space. Outside, professionally maintained grounds feature a sprinkler and drip irrigation system, mature landscaping, a fruit-bearing kiwi vine, grape vine, and productive fig tree, creating a private garden retreat. Located just minutes from Bremerton's waterfront, marina, restaurants, shopping, and Seattle ferry, this exceptional home offers the perfect blend of historic character, modern convenience, and Pacific Northwest living in a well-established neighborhood known for its historic homes and tree-lined streets.
…By Realogics Sotheby's International Realty


Some properties offer land. Others offer a home. Very few offer a way of life. Rancho Notso Grande is one of those rare offerings where a historic residence, a working farm, and a close-knit community come together in a setting that feels both enduring and exceptional. At the heart of the property is the Olivas Home, a significant Hanford residence built by Emil Gottschalk, founder of Gottschalks Department Store. Carefully preserved and thoughtfully updated, the two-story, 2,640-square-foot home carries the grace of another era. A classic Plainsman-style wraparound porch with porch swing sets the tone for slow Central Valley evenings beneath the shade of century-old trees. Inside, early California craftsmanship is on full display. Coffered ceilings, wainscoting, oversized baseboards, pocket doors, leaded glass windows, and oak herringbone floors create a home rich in texture and history. A hand-carved wood and glass China hutch adds a refined focal point, while a multi-generational photo album passed down with the home offers a rare and personal connection to its story. The kitchen pairs charm with utility through commercial-grade appliances, cherry cabinetry, and granite countertops. The home’s character is complemented by modern comfort. Two chimneys built from reclaimed 1906 San Francisco earthquake bricks anchor the heating systems, while composite roofing, dual HVAC, and enhanced insulation provide peace of mind. Below, a Spanish cedar-lined wine cellar offers a memorable space for entertaining or collecting. Beyond the home, the grounds unfold as a private retreat designed for gathering and relaxation. More than 5,000 square feet of stamped concrete lead to a resort-style pool with a spa and rock waterfall, finished in Tahoe blue pebble. Nearby, a Roman-inspired summer house creates an exceptional outdoor entertaining space with a full kitchen, bar, pizza oven, EVO grill, and ice maker. A separate pool house adds convenience for guests. The grounds are framed by custom wrought iron fencing, masonry columns, and mature shade trees that give the property a park-like feel. Three ornamental ponds and a zip line add charm and recreation, while a six-car garage and converted gym space offer flexibility for storage, work, or hobbies. The farm also includes a two-story barn with a shop, wine-making space, and a finished guesthouse above. What sets Rancho Notso Grande apart is the farm itself. Established in 1997 and later transformed into an agri-tourism destination, it now grows eighteen varieties of berries along with walnuts, pecans, and organic produce. From May through August, the property comes alive with families returning year after year to pick fruit straight from the bushes and take part in traditions that have become part of the season. More than a business, the farm has become a legacy. You-pick sales, farm stand traffic, farmers' markets, and wholesale accounts support a lasting enterprise, while jams, cobblers, vinegars, and wine carry the brand beyond the harvest. The berries are grown using natural methods and are never sprayed with pesticides, preserving the experience that has drawn generations of visitors. Rancho Notso Grande is more than a property. It is a legacy shaped by history, sustained by the land, and ready for its next chapter.
…By Valley Sotheby's International Realty


Exceptional Restaurant Opportunity at Nearly Half the Previous Asking Price. This gorgeous restaurant was completely renovated and waiting for a new vision. The location is ideal in the historic district of Santa Paula and a rare opportunity to acquire a premier freestanding restaurant property in Downtown Santa Paula at nearly half of its previous asking price. Opportunities to purchase a fully built-out restaurant at this value are exceptionally rare, making this an ideal owner-user investment or redevelopment opportunity. The existing restaurant business is not included in the sale and will vacate upon the close of escrow, providing immediate occupancy for a new operator. Existing restaurant equipment is available separately and is negotiable as part of the transaction. Beautifully remodeled, the building features an efficient open-kitchen layout, exposed truss ceilings, designer pendant lighting, and a stylish contemporary interior. The dining room accommodates approximately 50 guests, while the expansive rear patio seats more than 70—creating an exceptional indoor-outdoor dining experience. The Beer and Wine License is in place but you will need to re apply. The 2,100 SF patio can be used for dining and as a live band/entertainment area. Located along Santa Paula's revitalized Main Street corridor, the property benefits from excellent visibility, strong local traffic, and continued investment throughout the downtown district. Whether you're launching a new restaurant, brewery, wine bar, café, or expanding an existing brand, this property offers an outstanding opportunity to secure a high-quality location at a compelling price. Property Facts Sale Type Owner User Property Type Retail Property Subtype Storefront Building Size 1,235 SF Building Class C Year Built/Renovated 1939/2010 Price $695,000 Price Per SF $562.75 Single Building Height 1 Story Building FAR 0.35 Lot Size 0.08 AC Opportunity Zone Yes Zoning CBD - Central Business District Parking 6 Spaces (5.74 Spaces per 1,000 SF Leased) Frontage 25’ on E Main St Amenities Signage Map Traffic Moderately walkable 60/100 Exceptionally drivable 100/100 Limited public transit 30/100 Moderately bikeable 60/100 Source: Local Logic® Nearby Major Retailers U.S. Bank Bank of America Bank of the Sierra Superior Grocers Prime Location Remodeled Bar Excellent Value Equipment For Sale Indoor/ Outdoor Seating Beer & Wine License In Place
…By Liv Sotheby's International Realty


Live the Hutchinson Island lifestyle in this beautifully updated and fully furnished 4-bedroom, 2-bathrooms pool home, ideally located just minutes from the beach, boating, waterfront dining and entertainment. The bright, open interior features an updated kitchen with a large island, modern appliances, pantry storage and plenty of space for gathering and entertaining. The versatile fourth bedroom includes access to an ensuite cabana bath, making it ideal for guests, extended family or a private home office. Outside, enjoy your own tropical retreat with a saltwater pool, screened porch, open patio and lush landscaping. The circular paver driveway provides generous parking, including space for a boat or RV. Additional features include a metal roof, storm shutters, fresh exterior paint, public w Please arrange Showings Through Seller
…By One Sotheby's International Realty


A rare opportunity to own an extraordinary 71+ acre gated estate property showcasing panoramic views of the Sacramento Valley, Coastal Range, and Sutter Buttes. Offering a unique combination of privacy, usable terrain, natural beauty, and development potential, this remarkable property features multiple possible building sites and an abundance of improvements for equestrian, agricultural, recreational, or estate use. The land is adorned with dramatic granite outcroppings, hundreds of majestic oak trees, and a seasonal creek, creating a stunning natural setting where wildlife abounds, including wild turkey, deer, and wild boar. Numerous enclosed structures provide added versatility for animal housing and storage. A 36' x 60' raised center-aisle barn with concrete foundation features multiple stalls, hay storage, and tack room. The property is partially fenced and cross-fenced and includes a permitted pad for an 8-car garage and guest house. Infrastructure includes power, two wells, septic permitted for a 4-bedroom home, NID service with a box on-site and a previous allocation, plus a 3-inch water line and pump station servicing the pond. A refurbished modular home with two suites provides comfortable interim living accommodations while you build your dream estate or remove it and create your own vision. Ideally situated near Hidden Falls, with potential access, and surrounded by Placer Legacy Lands for enhanced privacy and long-term preservation. With expansive views, exceptional natural resources, substantial infrastructure, and endless possibilities, this is a truly special property offering the rare opportunity to create a private legacy retreat in an incomparable setting.
…By Nick Sadek Sotheby's International Realty


A rare opportunity to own a cabin in the woods in Payson, designed and built as his personal residence by former Dean of Architecture at the University of Arizona and award-winning architect, Robert Hershberger. Set on a private 2/3-acre lot surrounded by mature ponderosa pines, this home reflects Frank Lloyd Wright-inspired organic architecture where design, light, and landscape are intentionally connected. The architect describes the home as a 'flower in the forest,'' with two major rooflines sloping upward to the north and south like petals to capture sunlight and direct rainwater into lower-level cisterns (the roots), while the central greenhouse (the stamen) supports plant life and light within the home. Very large high windows on each side of a gas fireplace greet those entering the home, along with spectacular views of ponderosa pines and the ever-changing skyline. Each room on the main level features high windows, framing a unique view of the forest, while skylights and interior glass bring natural light deeper into the home. A central greenhouse atrium serves as a transition from the south-facing covered porch into the house, connecting indoor and outdoor living. The great room combines living, dining, and kitchen spaces with custom birch cabinetry and aspen tongue-and-groove ceilings. The main level includes the primary suite with separate closets, along with a study, powder room, and pantry. The lower level includes two guest bedrooms, a full bath, and a very large recreation room. This room features a built-in pool table with storage beneath and could serve as a third bedroom with its three closets. Additional lower-level spaces include storage rooms, mechanical rooms, and two dedicated cistern rooms. Outdoor spaces include a south-facing covered porch designed for year-round use, a walled garden for protection from wildlife, and terraces and pathways that follow the natural contours of the land. A two-car garage and additional driveway parking provide ample guest parking. Solar panels provide supplemental energy efficiency and support the home's long-term sustainability. This is not simply a home - it is a rare architectural expression where nature, structure, and design are fully integrated, offering a one-of-a-kind living experience in the forest. This listing is for the house only which is on lot 135. Lot 134 is being sold separately for $125,000.
…By Russ Lyon Sotheby's International Realty


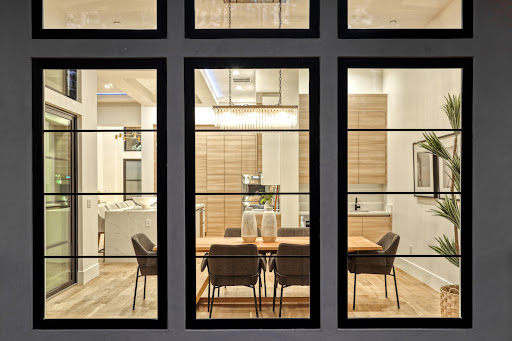

Set gracefully along a 1 acre greenbelt parcel within Winchester Golf and Country Club, this striking custom residence is a study in modern design where clean architectural lines, curated materials, and dynamic lighting converge to create a home that is both visually bold and effortlessly livable. Designed to live primarily on the main level, the home offers the ease of single-story living wrapped in a dramatic, contemporary aesthetic. Spanning over 4,200 sq ft, the interior unfolds with a grand open concept living space defined by soaring 12 to 14 ft ceilings, crisp linear forms, and expansive walls of glass that blur the boundary between indoors and the surrounding woodland. Integrated LED lighting thoughtfully placed throughout offers customizable color tones, allowing each space to shift in mood from soft and ambient to vibrant and energized at the touch of a button. The formal dining area is illuminated by both natural light and architectural lighting elements, creating a refined yet modern setting framed by tranquil, tree lined views. From the main living areas and the expansive 700 sq ft terrace, the home feels both elevated and deeply connected to nature. The kitchen is a statement of precision and performance. A fully integrated Thermador suite features a column refrigerator and freezer, a commanding 48 inch range, double dishwashers, and stacked ovens enhanced by a sleek service kitchen that keeps entertaining seamless and discreet. Waterfall edge quartz, custom cabinetry, and bold tile selections reinforce the home's modern identity, while every finish has been selected for both beauty and cohesion. Five en suite bedrooms and five baths provide privacy and comfort, with the primary suite and core living spaces all located on the main level for effortless daily living. Additional guest suites are thoughtfully positioned to maintain separation without disrupting the home's intuitive flow. A generous laundry suite and a 1,000+ sq ft 3 car garage with 10 ft doors add scale and functionality. Beyond the home, residents enjoy access to a championship golf course co-designed by Robert Trent Jones Sr. and Jr., offering a lifestyle as refined as the residence itself. HOA Swim & Tennis Club feature Pickle Ball, Tennis, Bocce, Heated lap lane pool and a hot tub. 24/7 Security Patrol. Below the snow.
…By Nick Sadek Sotheby's International Realty


Offered for the first time since its original construction in 1890, this is a rare opportunity to reimagine a property in one of San Luis Obispo's most sought-after neighborhoods. Just moments from the charm and energy of downtown San Luis Obispo, the residence is ideally situated near acclaimed dining, boutique shopping, parks, and the area's celebrated Central Coast lifestyle. Set on an R-2 zoned 4,780± sq. ft. parcel, the property presents exceptional possibilities for restoration, renovation, expansion, or redevelopment (buyer to verify permitted uses with the City of San Luis Obispo). The home offers approximately 1,682± square feet with 2 bedrooms, 2 bathrooms. A total of (6) rooms providing a canvas for thoughtful transformation while honoring its historic origins. Whether your vision is to restore its timeless character or create something entirely new, this is a unique opportunity to shape the future of a property that has remained in the same ownership for generations. Properties with this combination of location, history, and potential are seldom available.
…By Central Coast Sotheby's International Realty


Located in the highly sought-after Grand Elk Golf Club community, this turn-key four-bedroom, three-and-a-half-bath townhome offers an exceptional blend of comfort and mountain lifestyle. Perfectly positioned to mountain views, the home lives like a single-family residence while offering the ease and simplicity of townhome ownership. Designed for both relaxation and entertaining, the spacious layout provides multiple gathering areas and generous bedroom accommodations. Whether you're enjoying quiet mornings overlooking the fairways or hosting friends and family after a day outdoors, this home delivers a seamless mountain living experience. Grand Elk is known for its central location in Granby, offering convenient access to Rocky Mountain National Park, Grand Lake, and Winter Park.
…By Liv Sotheby's International Realty


Rare Side-by-Side Multi-Family Opportunity in a Top-Rated Location! Welcome to this unique side-by-side two-family home offering an impressive four levels of space per side and the distinct, spacious feel of a townhouse! A large covered front patio which can be enclosed adding to additional living space warmly invites you into both residences which offer 3 bedrooms and 2 full bathrooms. Step into the main level featuring a cozy living room complete with a wood-burning fireplace (currently equipped with electric inserts), a formal dining room, and an eat-in kitchen with a full bathroom. The kitchen boasts sleek stainless steel appliances and convenient access to the backyard and an expansive driveway with parking for 7+ cars. The upper level offers three generous bedrooms—each equipped with ceiling fans—and a second full bathroom, along with a pull-down attic for extra storage. The lower level includes a full-length basement accessed through the kitchen, featuring laundry facilities, multiple storage closets, and a direct walk-out to the yard. Upgrades include new flooring throughout, modern appliances, energy-efficient windows, and ceiling fans. The utilities include separate electric panels, two gas meters, and two above-ground oil tanks. Tenants pay all utilities except water. Photos showcase the right-side unit (#02), which is updated and currently vacant. The left-side unit is beautifully updated and occupied by a reliable tenant. Whether you're an investor looking for a strong turnkey property or a homebuyer eager to live in one unit while offsetting your mortgage with rental income—all within the highly sought-after Harrison School District—this property is a must-see!
…By Julia B. Fee Sotheby's International Realty

Receive by email any new listing that may match your search criteria
Your criteria :
By validating this form, you accept the general conditions of use of Le Figaro Properties.
These agencies offer a selection of luxury properties vente in United States. Feel free to contact them for personalized assistance.




