Get early access to listings that match your criteria
Never miss an opportunity again. Our personalized alerts notify you instantly.

 English$ USD · m²


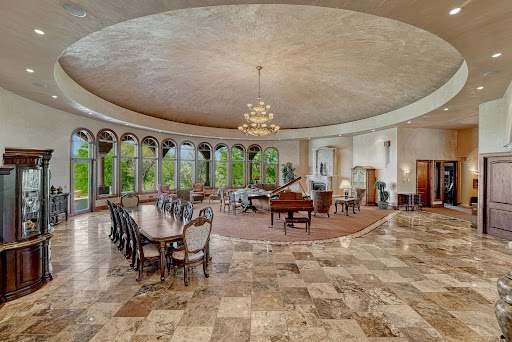
Perched high on a bluff near the Arkansas River, this extraordinary estate on Pueblo’s St. Charles Mesa offers a rare sense of escape, where sweeping skies, quiet surroundings, and remarkable privacy create the feeling of being miles from everything, yet only minutes from Pueblo Memorial Airport with both commercial and private jet service available. A private gated drive introduces a stunning Tuscan-inspired residence designed for both grand entertaining and everyday luxury. Rich cherrywood accents, radiant heated floors, hand-applied plaster finishes, marble details, and dramatic architectural elements create a home that feels both timeless and impressive in scale. At the heart of the residence, the great room is crowned by a striking domed ceiling, anchoring the home’s expansive living spaces. The culinary areas are equally exceptional, featuring a chef’s kitchen with high-end appliances, multiple prep areas, a butler’s pantry, and two additional kitchens, perfect for entertaining, hosting, or multi-generational living. Designed for recreation, relaxation, and unforgettable gatherings, the home offers an array of extraordinary amenities including a private theatre with stadium seating and fiber-optic night sky ceiling, a billiards and game room with spiral staircase leading to a private observatory, a wine room, spacious fitness studio, and a peaceful retreat room ideal for reading or meditation. The primary suite serves as a true sanctuary with a sitting area, spa-inspired bath, custom walk-in closet, wet bar, and dedicated laundry. Three additional bedrooms include two junior suites and an additional bedroom with adjacent bath, offering comfort and privacy for guests and family. Outdoors, the estate transforms into a private resort. Enjoy a sparkling pool, gazebo, tranquil pond with fountain, and covered wraparound terraces complete with outdoor kitchen, built-in grill, and gas fireplace, perfect for year-round indoor-outdoor living under Colorado’s sunny skies. An oversized 5+ car garage with workshop space adds exceptional functionality to this remarkable property. Perfectly positioned just minutes from Pueblo Memorial Airport, Pueblo Reservoir, and easy access to the mountains, this one-of-a-kind estate offers the rare combination of privacy, scale, luxury amenities, and accessibility in the heart of Southern Colorado.
…By Liv Sotheby's International Realty


A modern country home inspired by the farmhouses of the Hudson Valley. Taconic Creek Road is tucked away amongst rolling hills and large surrounding parcels, on a beautiful dead end road with just a few lovely houses. The palette is restrained but luxurious with a thoughtful layout and custom design details. Spanning 2,100 square feet, you’ll find lime washed walls with stunning depth of color, custom millwork and wideboard wood flooring that adds warmth to the space. The main living area is anchored by the open kitchen, with Tundra Gray marble counters, an English farmhouse sink, custom inset cabinetry and paneled appliances. A deVOL pendant hangs over the kitchen table. The sitting area is lined with custom built bookshelves and there are large, deep windows lining the room. They face out into the garden, and french doors at the center take you onto the patio. There is storage and a built in bench at the entry for your boots and bags, and a lovely bath on the main level with Noguchi pendant lights. Upstairs, a light filled sitting room walks out to a screened in porch, and there are three bedrooms spread out across the floor. The primary suite is large with a stunning picture window, an office/walk-in closet and a gorgeous bathroom. You’ll find a walk-in-shower and soaking tub with views of the surrounding treetops. Two other bedrooms share the third bathroom off the hall. There is an extensive list of upgrades that includes a new roof, HVAC and septic, and the current owners buried the electrical lines to the house. A large pool is surrounded by lilacs and hedges, private and peaceful, and there is a garage for parking. Taconic Creek Road offers a rare level of calm and sophistication just 15m to Hudson and Amtrak and under 2.5h north of NYC.
…By Four Seasons Sotheby's International Realty


Back on market, buyer's property didn't sell. Located in the gated Bella Vita community, also known as Las Colinas, this ground level 2 bedroom, 2 bathroom condo offers comfort, convenience, and an unbeatable Scottsdale location. This meticulously maintained and lightly lived in second home is ideal for a primary residence or seasonal getaway. Interior features include plantation shutters throughout, newer carpet, ceiling fans, neutral paint tones, and an in unit stacked washer and dryer. The kitchen offers granite countertops, rich cabinetry, stainless steel appliances and ample storage. Both bathrooms feature updated showers, while the spacious primary suite includes a walk in closet and private ensuite bath. Bella Vita is a clean, quiet and well maintained community with mature landscaping, shaded walking paths, pet friendly green spaces, two heated pools and spa, fitness center, clubhouse, and BBQ areas. Come see the best value in 85250 with a prime Scottsdale location near Loop 101, Old Town Scottsdale, McCormick Ranch, Scottsdale Fashion Square and all the golf, dining, shopping, and entertainment you desire!
…By Russ Lyon Sotheby's International Realty


This multi-unit property offers 11 well-appointed bedrooms, 10 bathrooms, and 7 fully equipped kitchens, the property includes a mix of one- and two-bedroom units, studios, and lofts. Amenities, including a large lap pool, multiple decks, covered patios, an oversized garage, workshop space, and storage. Most units are equipped in-unit washers and dryers, additional on-site laundry facilities. Designed in a charming Hacienda style, the complex is enclosed by a combination of concrete and wood fencing. The spacious 2,900 sq ft main residence provides the perfect opportunity for owner occupancy while generating rental income from the 7 remaining units. With a strong rental history and consistently low vacancy rates, this property presents a compelling investment opportunity. Whether you're seeking a private family compound or a high-performing addition to your rental portfolio, this rare, income-producing property is not to be missed. Blocks to Galveston Bay and Pine Gully Park.
…By Martha Turner Sotheby's International Realty - Houston Bay Area Brokerage


Beautiful Paso Robles Wine Country Home and Vineyard. This 3352 +/- SF Spanish Style home features large and open entertaining areas with hand hewn beam ceilings, four bedrooms, and three bathrooms. Outdoor spaces include a large private courtyard and a well-maintained backyard with lawn and fruit trees. The property also includes an 8 Acre Syrah vineyard and is currently operating as a vacation rental, offering immediate flexibility and income potential. Also included in the sale: 175 White Hawk Lane (Templeton), which is under the same Williamson Act contract. White Hawk Lane is a premium vineyard property located in the El Pomar District of the Paso Robles AVA, with 10.5 +/- acres planted in Tempranillo, Petite Sirah, Graciano, and Monastrell. See MLS#NS26116303 for more information and photos.
…By Home & Ranch Sotheby's International Realty


2111 Monticello Road is a nationally published Napa Valley modern farmhouse compound featured in Western Art & Architecture and designed by Jarrod Denton of Signum Architecture. The approximately 3.72± acre estate unfolds across multiple structures connected by glass breezeways and courtyards, with vineyard and mountain views in three directions. The 4,408± square foot main residence, completed in 2021, was built around Passive House-inspired principles with three Zehnder energy recovery ventilation systems, airtight construction, and high-performance insulation for exceptional air quality, thermal comfort, and quiet. The great room features 18.5-foot cathedral ceilings and 21-foot-wide German Tanner pocketing glass walls, while the chef's kitchen offers a La Cornue range, Arclinea cabinetry, Carrara marble island, Sub-Zero refrigeration, and a 350-bottle wine cellar by StudioBecker. The 1,481± square foot primary suite includes heated limestone floors, a freestanding soaking tub, marble slab shower, private office, and room-sized dressing room. Two additional guest suites each offer private patios and en-suite baths. The 1,070± square foot pool house/studio/entertaining barn features exposed beams, wet bar, surround sound, dual Murphy beds and full bath, opening to a heated infinity-edge pool, limestone terraces, willow-covered dining pergola, firepit, and bocce court. Recent enhancements include a newly planted acre of Cabernet Franc, solar installation, upgraded 125 GPM well, dual 10,000-gallon water storage with multi-stage water filtration systems, 60KW Kohler generator, Control4 smart home integration, and fire suppression throughout. A gated entry with newly paved interior roads leads to a detached garage with finished office, workshop, and wine room or home gym potential.
…By Golden Gate Sotheby's International Realty


Offered fully furnished, this exceptional in-town mountain estate captures sweeping views of the La Plata Mountains, the city reservoir, and surrounding valley while backing to protected green space for privacy. Situated on a beautifully landscaped 0.7-acre homesite, the 5,680-square-foot custom residence was thoughtfully designed by acclaimed architect Tracy Reynolds and masterfully built by Michael Nargi Homes, blending timeless mountain architecture with refined modern luxury and sophisticated smart-home technology. Crafted with exceptional quality and attention to detail, the exterior showcases rough-sawn Douglas fir, synthetic stucco siding, cliff-face moss rock accents, carriage-style garage doors, and 40-year architectural shingles. Professionally designed landscaping by Troy Hicks surrounds the property with mature texture, color, and serenity, complemented by expansive outdoor living spaces, a gas fire pit, and panoramic mountain views. The thoughtfully designed floor plan maximizes both comfort and scenery, featuring five bedrooms and five-and-a-half bathrooms, including two spacious main-level primary suites, a large private office ideal for remote work or flex space, a well-appointed powder bath, and a functional mud/laundry room designed for effortless mountain living. Oversized Hurd aluminum-clad wood windows fill the home with natural light, while knotty alder doors and cabinetry, hardwood flooring, slate and tile finishes, and soaring nine-foot ceilings create a warm and sophisticated mountain aesthetic throughout. The recently remodeled kitchen blends contemporary elegance with everyday functionality, featuring updated countertops, backsplash, flooring, custom faux-painted cabinetry, a Blanco low-divide sink, and touchless fixtures. The kitchen flows seamlessly into the home’s gathering spaces and outdoor decks, creating an ideal setting for entertaining. The primary bath was extensively renovated in 2024 and offers heated marble floors, a freestanding soaking tub, expansive tile shower, Toto Washlet toilet, illuminated vanity mirrors with defog features, and designer lighting throughout. Designed for entertaining and guest accommodations, the lower level features an expansive recreation room anchored by a cultured stone gas fireplace with custom log mantel, along with a kitchenette featuring granite countertops, sink, refrigerator, and microwave. Three additional bedrooms, a non-conforming bunk room or flex space, three full bathrooms, dedicated laundry area, and a private home theater with 7.1 surround sound, THX speakers, and leather seating complete the lower level. Seamless access to the patio and fire pit creates an exceptional indoor-outdoor living experience. Outdoor amenities include a Trex deck replaced in 2024 and engineered for a hot tub, a Dacor gas grill, snow-melt sensors at the garage entrances and lower patio, and a fully integrated 10-zone irrigation system. Designed as a true smart home, the residence offers remote management of exterior lighting, security, climate controls, exterior cameras, garage doors, roof heat tapes, and media systems directly from a mobile device. Recent upgrades include all new main-level lighting fixtures in 2024, a new attic furnace in 2025, and an upgraded high-efficiency Voyager endless hot water system with recirculation pump installed in 2026. The home also features whole-house humidification, electronic air purification, and CAT-5 wiring throughout. The oversized three-car garage offers generous storage and workspace along with a 220-volt outlet ideal for electric vehicle charging. Being offered fully furnished, including Tempur-Pedic mattresses and custom hand-knotted wool rugs, this remarkable residence presents a rare opportunity to own a turnkey luxury retreat in one of Durango’s most desirable in-town settings.
…By Legacy Properties West Sotheby's International Realty


This lovingly maintained, expansive contemporary colonial home in Rehoboth is now available. The main level of this home features a large, gourmet eat-in kitchen with an island, coffee bar, and plenty of room for a substantial dining table. The kitchen is open to the great room, which has soaring cathedral ceilings and many windows. Both the great room and kitchen feature doors that lead to a very large deck, which overlooks a professionally designed backyard. The first floor also features a large formal dining room and a primary bedroom suite complete with a fireplace and a fully renovated bathroom with custom shower. The park-like backyard has been excavated, leveled, and expansive hardscaping and patios have recently been installed. The upper level includes three additional bedrooms with an additional second floor bedroom suite with its own full bath. The finished walk-out lower level - which has a bathroom with shower - provides additional living space that could possibly become an in-law or au pair suite or apartment. The property also includes a Generac generator, central air conditioning, electric car chargers, and a reverse osmosis filtration system.
…By Mott & Chace Sotheby's International Realty


Elevated. Literally and Figuratively. Perched on the highest point in Broadmoor, this re-imagined midcentury residence is what happens when obsession meets impeccable taste. A collaboration between the celebrated team of Hoedemaker | Pfeiffer and designer Michelle Mele, it was rebuilt stud-by-stud into something that renders "renovation" wholly inadequate. This is a transformation. Flooded with light and engineered for those who appreciate the finer things — including not having to think about them. Lutron lighting, in-ceiling audio, dual Daikin heat pumps, & a fully automated irrigation system all run from your phone. Lock it, leave it, sip Burgundy somewhere fabulous. It'll be fine. A wood-burning fireplace anchors the upper level; gas below — both chimneys-upgraded for a perfect draw. Gas is plumbed to the balcony, because grilling should feel effortless, never improvised. The kitchen boasts Miele appliances & a generous island. The luxe custom bar — refrigerator and ice maker included — stands ready for entertaining that looks spontaneous but never actually is. Overhead, modern sculptural light fixtures make the room. Iconic, a little sexy, entirely intentional. The primary bath delivers a steam shower & heated towel racks, because mornings should feel indistinguishable from your favorite five-star. Garage: 240V EV charging & hot & cold water lines — for the Tesla, the dog, or whatever the weekend demands. Private. Gated. Reimagined. Entirely yours. Live the dream.
…By Realogics Sotheby's International Realty


Rhodes River Ranch is an extraordinary 198-acre equestrian estate spanning 11 tax parcels in the foothills of the North Cascades along the scenic Stillaguamish River, representing one of the Pacific Northwest’s most significant legacy ranch offerings. Blending world-class equestrian infrastructure with refined rural living, the property offers a rare combination of scale, privacy, operational versatility, and natural beauty seldom found within a single holding. Thoughtfully designed as a fully realized, turnkey equestrian operation, the ranch is equipped to support professional training, breeding, boarding, events, and private enjoyment at the highest level. The equestrian facilities are extensive and purpose-built, featuring over 80 stalls across multiple barns, including a premier 22-stall show barn, 35-stall secondary barn, 6-stall foaling barn, and 16-stall shed row, providing exceptional flexibility for a wide range of disciplines and programs. Supporting the breeding and training operation is a full-service breeding laboratory, while a covered 8-horse exerciser enhances daily conditioning and operational efficiency. Two expansive riding arenas, including an approximately 115’ x 200’ indoor arena and a 140’ x 360’ outdoor arena, accommodate year-round riding and professional-level training in a spectacular setting. Equine wellness and performance are prioritized through advanced care amenities including a TheraPlate therapy system and saltwater equine spa. Beyond the core facilities, expansive pastures, grassy turnout pens, and rolling open grounds create a balanced environment designed to support long-term equine health and daily functionality while maximizing the natural beauty of the landscape. Seven residences are thoughtfully integrated throughout the estate, creating a rare blend of private residential living and operational support. At the heart of the property is a stunning custom-built riverfront main home and guest cabin overlooking the majestic Stillaguamish River, offering a peaceful retreat immersed in the beauty of the Pacific Northwest. Additional cottages and caretaker residences provide flexibility for guests, staff, or multi-generational living, reinforcing the estate’s ability to function as both a luxury private compound and a fully staffed equestrian enterprise. Adding to the property’s distinctiveness is an established on-site restaurant and event venue overlooking the indoor arena, creating a unique destination atmosphere where equestrian sport, hospitality, and community converge. Whether hosting private gatherings, equestrian events, clinics, or guests, the property offers an experiential quality rarely found in traditional ranch properties. The configuration of 11 separate tax parcels further enhances the long-term flexibility and future optionality of the estate, presenting opportunities that are increasingly scarce in today’s market. Rhodes River Ranch is more than an equestrian facility—it is a landmark property offering a unique lifestyle, a premier operational platform, and an enduring legacy investment where infrastructure, setting, and vision align on an exceptional scale.
…By Realogics Sotheby's International Realty


For more information: www.stillwatercovelaketravis.com Set behind gates on over 5.3 private acres along a quiet cove on Lake Travis, Stillwater Cove unfolds as a lakeside Hill Country haven lovingly shaped over decades into one of the most magical waterfront compounds on the lake. Hidden beneath towering oak trees and surrounded by waterfalls, limestone walls, native wildflowers, and lush layered landscaping, the estate feels deeply rooted in the land itself. Every path, terrace, and gathering space was designed to immerse you in the beauty of the setting, creating an atmosphere that feels worlds away while still remaining connected to Austin and the lake lifestyle that defines it. Inspired by the great mountain lodges of Colorado, the main residence blends warmth, scale, and authenticity with dramatic architectural presence. Soaring 25 foot vaulted ceilings anchored by massive juniper trusses rise above the great room, while walls of glass frame the surrounding landscape and pull natural light deep into the interiors. Rich cedar ceilings and beams, hand selected Austin limestone, custom alder cabinetry, white oak floors, and thoughtfully curated materials create a home that feels both timeless and deeply inviting. The kitchen was remodeled by Don Thomas and pairs custom alder cabinetry with quartz and soapstone countertops, Thermador appliances, double ovens, warming drawer, propane range, and Sub Zero refrigeration. Nearby gathering spaces unfold naturally from one room to the next, creating an effortless environment for entertaining, family gatherings, and relaxed lake living. The primary suite serves as a private retreat within the home itself, featuring vaulted ceilings, skylights, cedar lined built ins, pine floors, expansive closet space, and a sandstone clad bath complete with waterfall feature and views stretching back across the property. Designed as a true waterfront compound, the estate includes two separate guest residences, each with their own unique story and charm. The guest house mirrors the warmth and character of the main home with cedar ceilings, alder cabinetry, rock fireplace, stamped concrete floors, full kitchen, built in bunks, and ADA accessible design. Tucked elsewhere on the property is a beautifully restored cabin originally relocated from Camp Mabry many years ago, offering studio style living, a screened porch overlooking the lake, kitchen, living space, and full bath. Outside, the grounds are simply unforgettable. A resort style pool appears carved directly into the landscape itself, surrounded by hand selected stone, waterfalls, mature trees, expansive Trex decks woven through the canopy, and multiple outdoor living spaces designed to embrace the water and landscape from every angle. Additional amenities include a pickleball court, firepit patio, outdoor cabana with bath and shower, tree lighting, full yard irrigation system sourced from the lake, and a private boat dock with one boat slip and dual jet ski slips tucked quietly along the shoreline below. The property is fully gated and fenced, serviced by well water and septic, and offers exceptional flexibility across multiple parcels, including the potential for future lot separation or additional improvements. Stillwater Cove is more than a waterfront home. It is a generational estate shaped over time through landscape, architecture, and memory. A place designed for long summers on the lake, quiet mornings beneath the trees, and gathering generations of family and friends in a setting that feels increasingly rare and almost impossible to recreate today.
…By Kuper Sotheby's International Realty


Welcome to this beautifully appointed home in the heart of Gilbert, Arizona, offering the perfect blend of comfort, style, and Arizona outdoor living. Designed for both everyday living and entertaining, this residence features inviting interior spaces filled with natural light and a split floor plan on a premium lot. The true showstopper is the resort-style backyard. Designed for year round enjoyment and effortless entertaining. Relax in your private pool & unwind in the spa. With thoughtfully designed outdoor space, there's plenty of room for gatherings, quiet evenings, and everything in between. Located within minutes to shopping, dining and entertainment, this home offers a place to live and a lifestyle to love. Quick access to the Loop 202 Freeway makes navigating The Valley a breeze.
…By Russ Lyon Sotheby's International Realty


Welcome to Stonehouse Cellars Winery & Bed & Barrel an extraordinary 145-acre wine country estate in Clearlake Oaks, set within the scenic Long Valley AVA just north of Napa Valley. This historic, family-owned property combines a boutique winery, working vineyard, and elegant guest accommodations, offering a rare opportunity to own a remarkable piece of California wine country. The estate features 13.5 acres of Cabernet Sauvignon vines, a 15,000-case annual production permit, and state-of-the-art winemaking facilities. The beautifully restored 5,000-square-foot main residence and bed and breakfast offer an unforgettable guest experience, while the 1,600-square-foot historic Stonehouse adds timeless charm. A spring-fed pond, reservoir, and solar energy enhance sustainability and natural beauty. Also included is 580 Old Long Valley Road, a 6.6-acre property with a 2,300-square-foot ranch-style home featuring vineyard views, a pool, garages, and a 400-square-foot in-law cottage. With three beautifully appointed homes and multiple income streams from wine production, lodging, and events, this estate captures the essence of wine country living!
…By Golden Gate Sotheby's International Realty


Set among the rolling hills and celebrated vineyards of Shenandoah Valley wine country, this extraordinary 30.5+/- acre estate embodies the essence of refined vineyard living, boutique hospitality, and timeless California luxury. Approximately 13.4+/- acres are planted with meticulously maintained vines featuring distinguished varietals including Syrah, Barbera, Cabernet Sauvignon, Zinfandel, Petite Sirah, Tempranillo creating a breathtaking landscape that evolves beautifully with each season. At the heart of the estate is Young's Winery, a boutique winery and tasting destination ideally positioned along scenic Shenandoah Road. As the first winery along the renowned Shenandoah Valley wine trail, the estate enjoys exceptional visibility and an iconic presence within one of California's premier wine regions. Designed to blend elevated hospitality with relaxed wine country charm, the approximately 5,121+/- Sq. Ft. winery and tasting venue offers an inviting atmosphere for curated tastings, private celebrations, weddings, and memorable gatherings beneath the beauty of the surrounding vineyards. Outdoor entertaining spaces capture the romance of wine country living, while the winery's established production history reflects a legacy of craftsmanship and boutique excellence. The approximately 4,161+/- Sq. Ft. main residence presents a sophisticated retreat where timeless architecture meets effortless comfort. A grand foyer and sweeping staircase introduce expansive interiors filled with natural light, soaring ceilings, and beautifully scaled living spaces designed for both intimate living and refined entertaining. Resort inspired grounds further elevate the setting with a striking Palm Springs inspired pool and spa surrounded by serene natural beauty. Additional accommodations elevate the estate's versatility and refined wine country appeal. A spacious 1,200+/- Sq. Ft. garage, including an approximately 1,000+/- Sq. Ft. upper-level guest retreat, thoughtfully finished to provide comfortable and stylish living space with captivating views over the vines. Complementing the property is a beautifully designed 1,736+/- Sq. Ft. guest house, filled with natural light and enhanced by premium finishes, soaring ceilings, and picturesque views across the surrounding vineyard landscape and scenic pond. Rarely does a property offer such a seamless balance of elegance, tranquility and the opportunity to live the quintessential California wine country dream.
…By Nick Sadek Sotheby's International Realty


Welcome to 4501 McRoberts Drive a versatile residence offering over 4,000 square feet of living space on more than a quarter-acre lot in the heart of Mather. This expansive home combines space, flexibility, and endless potential in a highly desirable setting. Freshly painted and filled with natural light, the home features generous living spaces, and a functional open-concept layout designed for both everyday comfort and entertaining. The spacious kitchen offers abundant cabinetry, ample prep space, and seamless flow into the family room, creating the perfect gathering space for family and friends. Designed with flexibility in mind, the thoughtfully planned floor plan includes a downstairs office/bedroom with a full bath nearby ideal for guests, multi-generational living, or working from home. Upstairs, a spacious loft provides endless possibilities for a media room, game room, fitness area, or additional living space. The expansive primary suite serves as a private retreat, complete with a relaxing sitting area and plenty of room to unwind. Generously sized secondary bedrooms offer comfort and privacy throughout. Step outside to your expansive backyard retreat featuring a variety of mature fruit trees, including apple, banana, pomegranate, lemon, orange, pear, and cherry. Backing to a serene greenbelt, this private outdoor setting offers beautiful natural views and abundant space to design your dream oasis whether envisioning a garden, pool, outdoor kitchen, or the ultimate entertainer's paradise. With RV access, and a 3-car garage, this property delivers both functionality and value rarely found at this scale. Located in the Independence at Mather community it is conveniently located near parks, schools, shopping, dining, and major commuter routes, this exceptional property offers the perfect blend of suburban comfort, versatility, and opportunity.
…By Nick Sadek Sotheby's International Realty


Coastal Living at Its Finest Perched in the Palisades of San Pedro, this exceptional residence offers 180-degree unobstructed ocean views with Catalina Island on the horizon. Spanning over 2,424 sq-ft, this 4 Bedroom 3.5 Bath home blends comfort and style you will call home. Expansive decks & patios surround the home, creating the ultimate environment for entertaining, dining, or simply soaking in the coastal air. Through the windows, sunlight fills the home capturing both the morning glow and evening tranquility. A formal living room with a fireplace and library seamlessly connects wooden floors to the open spacious dining area featuring circular windows that frame an unforgettable panorama of the ocean. The chef’s kitchen, also filled with ocean views, features stone countertops, dual ovens, a cooktop, dishwasher, walk-in pantry, warming drawer, designed for hosting in style. Wake up to the sea in the primary bedroom, with a large sitting area, and direct access to an ocean view patio. The spa-style ensuite bathroom has a jet tub, walk-in shower, and dual sinks. Two additional bedrooms on this floor are generous in size with outdoor access to the decks. A 4th bedroom with a separate entry, a kitchenette, and full permitted bathroom offers flexibility — perfect for extended family, guest quarters, or conversion into a hobby room. Step into the lush private backyard, perfect for a friendly game of croquet on the grass area, evening conversations by the fire pit, or unwinding in the elevated “Sky Zone” ideal great conversations or yoga, with endless ocean views. The front deck offers another sun-soaked spot for relaxation, framed by coastal breezes and natural light. An attached two-car garage, abundant storage, potential for a separate private wine room, with contemporary coastal design make this home both practical and beautiful. Just steps from White Point Nature Preserve’s scenic hiking trails, minutes from Tadpole’s Beach and oceanfront walks, you’ll enjoy both serenity and accessibility. Nearby freeways, minutes from famous golf course, Terranea resort with superb dining, and famous San Pedro Port O'Call restaurant rebuild zone, makes this the best location around. Take the Thomas Bridge over to Long Beach for additional dining. If you own a Boat, you will love the San Pedro and Shoreline village options for boating and water sports. Take a fishing boat from the harbor or a weekend cruise. Stay in town and enjoy coastal living.
…By Vista Sotheby's International Realty


You've found it! In GATED Stonebrook Farm WITH NEW GUNITE POOL & SPA, NEW HVAC on both floors, freshly painted quartzite kitchen, and more. At about 5500 sq feet, it's THE BEST VALUE in Five Forks Area under $2 million. READY NOW - quick close OK! Ideal LOCATION: 5 min’s to I-85, 5 mins to Five Forks shopping/dining, 20 min’s to Downtown GVL, excellent local schools. Let's do it by the numbers: asking just $290/sft, 9' ceilings up & down, 2 staircases, 3 car attached garage, and FOUR fireplaces PLUS fire pit on 2/3 acre level lot. Primary suite on main, three more bedrooms plus Bonus/Rec & Home Theater upstairs. Already inspected, repairs done, EASY TO SHOW!
…By Herlong Sotheby's International Realty


Teach Cois Fhairrge — meaning close to the sea or seaside in Irish — is a fitting name for these two charming ’Sconset cottages, ideally located just moments from both the ocean and the village. The main house features cathedral ceilings and the ease of single-floor living, creating a bright and comfortable retreat. Tucked perfectly to the rear of the property, the cottage offers an additional private space for family and friends, complete with a full galley kitchen. A sunny deck off the main cottage overlooks the private lawn, providing the perfect setting for outdoor dining, entertaining, or simply relaxing after a day at the beach. Living on King Street in ’Sconset offers the best of this beloved village — from the nearby beaches and bluff walks to the charm, character, and timeless coastal lifestyle that make ’Sconset so special.
…By Maury People Sotheby's International Realty


Beautiful home w over $20,700 in recent remodeling upgrades since 2024. Featuring an open floor plan, 2 primary suites, 2.5 BA, a den, & 2,334 sq ft of living space. Front patio, N/S exposure, extended 2-car garage, desert landscape, & newer irrigation. Large great room, 9' ceilings, 6-panel doors, LVP flooring, neutral paint, & cozy fireplace. Kitchen updated w soft-close cherry cabinets, under-cabinet lighting, Corian CTs, SS appliances, recessed lighting, & expanded breakfast area w/bay window. Primary bedroom features a walk-in closet, patio access, full BA, dual sinks, new lighting, & separate tub/shower. Additional highlights include a new smart water softener, water heater, garage workbench, new backyard fencing w/2 side gates, motorized window blinds in the living area, sliding glass door, & primary bedroom, added bathroom electrical outlet, Kitchen pull out shelves, & motion lighting in the walk-in closet.
…By Russ Lyon Sotheby's International Realty


For more information: www.iconlakeaustin.com Positioned along one of the most coveted stretches of Lake Austin, The Icon represents a rare opportunity to create one of the most significant waterfront estates ever built in Austin. Set across approximately 1.7 acres with 100 feet of prime Lake Austin frontage, the property unfolds as a private progression from Westlake Drive to the shoreline. Mature trees, long water views, and the privacy of this tightly held corridor create a setting that feels removed from the city while remaining just minutes from Austin Country Club and downtown. Designed by architect Evan Fisher and built by Austin Texas Builders, the planned 14,282 square foot estate is conceived as a multi structure compound arranged across the landscape for privacy, scale, and long term ownership. The design includes a 9,658 square foot primary residence, a fully independent guest house, and a separate three car garage with additional living space above that may function as a guest suite, gym, or studio. In total the estate offers nine bedrooms, multiple formal and informal living environments, a private elevator, media and game rooms, and garage accommodations for up to eight vehicles. Arrival is defined by an expansive motor court and a cascading water feature that moves through the landscape toward the lake. Outdoor living centers around a resort caliber pool, expansive terraces, and a private pickleball court designed for both everyday living and large scale entertaining. Extending from the primary suite, a private wellness retreat features a two level spa environment with a hot tub, hot plunge, and cold plunge overlooking the landscape and water. At the shoreline, a planned glass boathouse pavilion will create a striking architectural connection to Lake Austin. The existing dock accommodates two boats and two jet skis for immediate enjoyment of the water. Located within Eanes Independent School District and set along one of Westlake’s most enduring addresses, The Icon offers the rare opportunity to secure a generational Lake Austin estate while construction is underway, with completion anticipated in Fall 2027. Irreplaceable land. Architectural clarity. A waterfront estate that cannot be recreated.
…By Kuper Sotheby's International Realty


This home with farmhouse style is tucked into a wooded lot in the foothills of western Durango, on private paved roads with comfort and convenience. The lot is located in a quiet neighborhood and is only about 15 minutes from downtown, consisting of Ponderosa Pine, Pinon, Juniper and Gambel Oak. Enjoy sunset views from the covered porch and landscaped garden and take in the sunrise from the balcony off the breakfast room. This enchanting family home offers a serene escape with views of the woods and distance mountains while blending with its natural surroundings. Step inside to discover a bright and inviting main level, where large windows flood the space with natural light, highlighting the warm details. The lower-level den is a cozy sanctuary, offering a perfect spot for movie nights or quiet relaxation. Outside, the expansive living space is an entertainer's dream, featuring multiple patios and a large deck which expends from the covered porch that is large enough for outdoor lounge furniture. Whether you're enjoying a quiet morning coffee on the deck or hosting a lively summer barbecue, this home provides a perfect backdrop for creating lasting family memories.
…By Legacy Properties West Sotheby's International Realty


Beautifully maintained split-entry home with exceptional curb appeal and abundant natural light throughout! This move-in-ready property features a spacious and inviting layout, highlighted by large windows, neutral finishes, and a bright, airy atmosphere. The well-kept exterior showcases mature landscaping, a manicured lawn, and attractive brick and vinyl accents. Enjoy the welcoming entryway, oversized driveway, and attached garage for added convenience. Pride of ownership is evident inside and out, offering comfortable living spaces perfect for everyday living and entertaining. Conveniently located near shopping, dining, parks, and major routes. A must-see home that combines charm, functionality, and great natural lighting!
…By Piatt Sotheby's International Realty


OWNED SOLAR AND GORGEOUS VIEWS! Bear Rock Estate! This resort-style, luxurious, custom-built gem is truly one-of-a-kind. Set on 10 acres of land w/ breathtaking panoramic views and direct access to a wide range of outdoor activities, this rare, exceptional mountain retreat embodies a dedication to craftsmanship and tailor-made design. It seamlessly blends classic sophistication, from handpicked materials sourced from the Western landscape to distinctive artisanal flourishes like pinecone door handles, hand-painted sinks, vaulted ceilings, custom woodwork, and stained glass. With only one original wall remaining from its previous incarnation, this has been re-envisioned and rebuilt over several years to become a standout legacy property. An entertainer's dream, the gourmet kitchen with Viking appliances, a massive island w/custom-made cabinetry throughout. Outdoor living areas, including a pizza oven, and a man-made river with cascading waterfalls, enhance the alpine lifestyle experience. Multiple garages, workshops, a detached guest house, new well pump, pipe, 48k back up generator in this fire-wise community. 2 miles away from the airport, Auburn-35 mins, Grass Valley-45, Lake Tahoe & Truckee-55, Roseville-55. See MLS Inspection reports.
…By Nick Sadek Sotheby's International Realty


Located within the Steamboat Springs School District and an easy drive from downtown Steamboat Springs, this property offers the space and privacy of Creek Ranch while keeping town within convenient reach. Seamlessly integrated into its natural setting, this mountain modern home offers low-maintenance luxury; replace weekend yard work with the sweet aroma of wild sage. The main level features high ceilings and an expansive open layout with panoramic eastern views that celebrate morning sunrises, afternoon rainbows and dramatic sunsets. Designed to feel warm and intimate for a couple, the home also easily accommodates large gatherings with dedicated spaces to break away from the crowd. The lower level features a second full kitchen and two bedrooms, one currently used as an office, creating two independent living zones ideal for multi-generational privacy, seasonal shifts or long-term guests. Set on a highly usable 8-acre lot, the property features aspens, abundant grass and shade trees perfect for horses. Wide, drivable trails wind through the acreage, offering space to harvest firewood, create private snow sport runs or even install a rope tow. Your backyard extends into the shared, protected lands of Creek Ranch, with 1,708 deeded acres plus adjacent State and BLM leases providing access to approximately 2,400 acres. Owners enjoy private fishing, stocked ponds, groomed trails, horseback riding, hiking, mountain biking, hunting, snowmobiling and UTV riding, along with access to the community barn, equestrian facilities and Ranch House headquarters. It’s an exceptional ranch lifestyle with year-round recreation right outside your door.
…By Steamboat Sotheby's International Realty


A rare mesa retreat that commands attention 40 minutes from Telluride. Nestled atop Specie Mesa, Quarter Mile Rim is an artisan masterpiece perched along a dramatic escarpment, named for its stunning quarter-mile frontage offering unobstructed panoramic views. This 40-acre private sanctuary, just 25 miles from Telluride, is set amidst towering ponderosa pines with commanding views of the Sneffels Range, San Sophia Range, Sunshine Mountain, the majestic Wilson Range including Wilson Peak (a Colorado 14er and Coors Light icon), Little Cone, and Dolores Peak. Handcrafted by Pioneer Log Homes of British Columbia from massive hand-peeled and hand-scribed Western Red Cedar with dramatic diamond corner notches, this custom 3-bedroom, 3-bath retreat exudes rustic elegance.
…By Liv Sotheby's International Realty

Receive by email any new listing that may match your search criteria
Your criteria :
By validating this form, you accept the general conditions of use of Le Figaro Properties.
These agencies offer a selection of luxury properties vente in United States. Feel free to contact them for personalized assistance.





