The agencies at Centro
These agencies offer a selection of luxury properties vente at Centro. Feel free to contact them for personalized assistance.

 English$ USD · m²


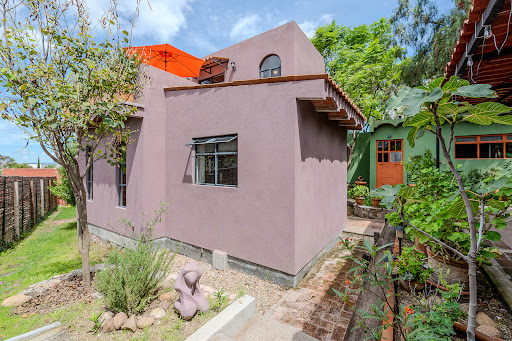
Property for Sale in Querétaro’s Historic Center Located on Hidalgo Street , in the heart of Querétaro’s Historic Center, this single-level property offers a rare combination of location, thoughtful layout, and a private garden , making it an excellent opportunity for those looking for a property with character and the potential to transform it according to their own vision. The home features a well-proportioned layout that allows for excellent use of its spaces, along with a garden that adds a sense of openness and offers a variety of possibilities for future design. Given its characteristics and prime location, the property can be adapted to a range of lifestyles and uses, whether as a private residence, retirement home, offices, coworking space, gallery, creative studio, or even a dining concept incorporating the garden . Living in this part of the city means having Querétaro’s historic architecture, charming plazas, restaurants, cafés, galleries, and everyday local life right outside your door—everything that makes the Historic Center one of the most distinctive and sought-after areas of the city.
…By Querétaro Sotheby's International Realty


INCOME PROPERTY FOR SHORT AND LONG TERM RENTALS Allende 64 is a beautiful and cozy complex of 5 apartments that was designed specifically for short and medium term rentals. It is located in the Historic Center of Queretaro, a World Heritage Site decreed by UNESCO in 1996, a few blocks from squares, gardens, museums and all services. Each apartment has been meticulously designed by the owner, so that, although they are within the same building, each one has a particular touch. One of the intentions that is manifested is the combination of a vernacular building with contemporary finishes and comfortable spaces. The lofts vary in size and maintain absolute independence between them, only sharing the patio that vestibules the access and the laundry area. Allende 64 is an excellent investment opportunity; in the short time it has been in operation it has shown an extraordinary profitability. The city of Queretaro has an increasing demand for spaces like this where fully furnished, short or medium stay spaces are offered and above all where daily activities can be carried out walking due to its proximity and good location. It is important to mention that the property is located right in front of a parking lot with pension service and that Avenida Universidad, the main road that connects to the Historic Center, is located just a block and a half away, which allows easy vehicular access to the rest of the city.
…By Querétaro Sotheby's International Realty


Quinta Zarcillo is a rare contemporary vineyard estate being offered on the market for the first time and an exceptional opportunity to own in the spectacular Vinedo San Miguel community. Set amid picturesque mountains and fields of vineyards, this beautifully designed estate offers an extraordinary combination of style, architecture, comfort, privacy and effortless outdoor living. Surrounded by fresh air and expansive natural beauty, the property is equally suited to a sophisticated weekend retreat, memorable entertaining or luxurious year-round living. The residence features two separate areas joined by a light-filled glass walkway that shadows artistically cast late in the afternoon with a pool and terrace viewed in between. Each section features three bedrooms ensuite with luxuriously appointed amenities, coffee bars/mini fridge, and balconies or ground floor terraces complimented by an additional three half baths and dedicated staff quarters. Every space has been thoughtfully designed with an emphasis on modern elegance, comfort and connection to the surrounding natural landscape. At the heart of the home is a spectacular chef´s kitchen, ideal for preparing family meals to large-scale entertaining. Multiple living and entertaining spaces open towards the outdoors, where a covered dining terrace with a traditional Argentine grill creates the perfect setting for long lunches, sunset dinners and gatherings with friends. A sophisticated wine bar opens plein air overlooking the heated pool celebrating the estates vineyard and mountain setting as a place to enjoy and relax throughout the year. Generous terraces and outdoor spaces frame breathtaking vistas, creating a truly exceptional sense of place. The estate includes a share of an additional 4000 m2 of vineyards for harvesting and grape production offering an even deeper connection to the region´s growing wine culture and landscape. The new owners can step seamlessly into an elegant, fully realized lifestyle with the carefully selected designer inspired furnishings being offered with the property. Additional amenities include covered carport parking for five cars, ample storage areas, outdoor jacuzzi and retractable roof. The exceptional amenities of the Vinedo community include a private gated entrance with security, community swimming pool and lake, walking trails, horse stables and paddle and tennis courts. For wine lovers and food enthusiasts, the delicious neighboring Trasiego winery and restaurant offering traditional regional specialities adds another extraordinary dimension to the lifestyle, just a few minutes from home! Fresh country air. Sweeping mountain and vineyard views. Contemporary design. Exceptional entertaining spaces. A private vineyard. And the ease of having everything you need for relaxed, year round living. This is more that a residence-it is a destination and located just a short 9 mile scenic drive from the UNESCO world heritage city of San Miguel de Allende. Offered exclusively by appointment through team agents Cynthia and Nick Heath of PRIME Realty / San Miguel Sothebys International Realty.
…By San Miguel Sotheby's International Realty


Casa Máscara Behind the gates of a small and peaceful community in Atascadero sits Casa Máscara, a home filled with character, warmth, and the timeless appeal of traditional Mexican architecture. From the moment you enter, the house feels welcoming. The spacious living room serves as the heart of the home, with windows that frame views of both the lush front patio and the beautiful rear courtyard, where the gentle sound of a fountain creates a sense of calm throughout the day. Natural light pours into every room, giving the home an airy and inviting atmosphere. The floor plan is designed for comfortable living and easy entertaining. The living room flows naturally into the formal dining area and kitchen, which includes a charming breakfast nook perfect for morning coffee or casual meals with family and friends. One of the home's most appealing features is its flexible layout. A spacious ensuite bedroom on the main level makes everyday living convenient, while upstairs you'll find the primary suite, complete with a private balcony overlooking the garden below. Two additional ensuite guest bedrooms provide privacy for family and visitors, and a lovely terrace offers a peaceful place to relax and take in views of the surrounding hillsides. Throughout the home, traditional details such as colorful tile, terracota floors and beautiful bóveda ceilings speak to the craftsmanship and architectural heritage that make San Miguel de Allende so special. A gated car garage and easy access to the outdoor spaces add to the home's practicality and comfort. Whether you're looking for a full-time residence, a lock-and-leave second home, or a place to enjoy extended stays in San Miguel, Casa Máscara offers a rare combination of space, charm, and tranquility in one of the city's established neighborhoods.
…By San Miguel Sotheby's International Realty


Welcome to Casa Corazon! This charming, sunny home is located in historic Valle del Maíz, close to Ojo de agua and the Luciernaga shopping center and is just a 15-minute walk to the Jardin. This 3 bedroom/3 bathroom jewel box is sold partially furnished and is filled with thoughtful Mexican colonial architectural details. The rooftop terrace offers stunning views of San Miguel and the mountains beyond. Part of a gated community, the back of the house looks out over a beautiful common garden with mature trees. An off-street parking spot also comes with the home. Make an appointment to see this lovely home today-it won’t last long!
…By San Miguel Sotheby's International Realty



Casa Malva is a charming, light-filled home nestled in one of the most historic neighborhoods of San Miguel de Allende, where Mexican charm, culture, and tradition come to life. This inviting property offers the perfect blend of character, comfort, and functionality. Designed for easy one-level living, the home features two spacious primary suites, each with en suite bathrooms and double-pane windows for added comfort and tranquility. Additional spaces include a versatile studio, a laundry room, a guest powder room, and a completely independent casita with its own full bathroom—ideal for visitors, rental income, or a private workspace. The open-concept kitchen and dining area create a warm and welcoming space for everyday living and entertaining. The kitchen is equipped with reverse osmosis water filtration at the sink and a dishwasher for added convenience. The cozy living room invites you to relax and enjoy the home's bright, comfortable atmosphere. Outdoor living is equally appealing, with two beautiful garden areas that provide peaceful retreats, a covered garage, and a rooftop terrace where you can unwind while taking in San Miguel's spectacular sunsets. Whether you're looking for a full-time residence, a vacation home, or an investment opportunity, Casa Malva offers timeless charm in an exceptional location. Schedule your private showing today and discover everything Casa Malva has to offer.
…By San Miguel Sotheby's International Realty


Casa de la Soñadora blends the warmth of traditional Mexican colonial architecture with elegant touches. This lovely three-bedroom, two-bathroom residence offers all the features buyers seek in a San Miguel home: single-level living if desired, a central location, a lush garden, a rooftop terrace with spectacular city views, a carport, and timeless architectural details. Step through an antique wooden door into a sun-filled living and dining area. French doors open to a balcony overlooking a mature, beautifully landscaped garden. On this main level, you’ll find a spacious bedroom with a fireplace, generous closet space, and peaceful garden views. From the living room terrace, exterior stairs lead to the garden and rooftop studio, while an interior staircase—adorned with a hand-painted tropical mural—connects to the lower-level bedrooms. Downstairs, two bright bedrooms share a well-appointed bathroom. Both open to a tranquil patio with a fountain, surrounded by lush greenery. The private garden is a peaceful retreat, with a laundry room tucked discreetly to the side. The back of the property frames an unforgettable panoramic view of San Miguel, best enjoyed from the rooftop terrace adjoining a spectacular studio/den. With a relaxed elegance, this space is perfect for art, reading, or entertaining. Nearly every room enjoys views of either the city, garden, or patio. The home also features vaulted ceilings, thick adobe-style walls, carved niches, antique accents, molded plaster shells, German engineered doors and windows, mini splits in every room and an on- demand hot water heater. Sunlight streams in through French doors and shuttered windows, creating a seamless indoor-outdoor flow. Casa de la Soñadora is more than a home—it’s an invitation to live surrounded by beauty, comfort, and the charm of San Miguel’s historic heart. Schedule a showing and discover a property you’ll never want to leave.
…By San Miguel Sotheby's International Realty


From the moment you arrive, the property captivates with beautifully landscaped front and rear gardens that frame privileged views of the vineyards. The main level welcomes you with a majestic foyer leading into an expansive living and dining area of elegant design. The refined and functional kitchen features a separate pantry for added convenience. The primary suite, also located on the main floor, has been conceived as a true private sanctuary: a spacious walk-in closet, whirlpool tub, and sauna come together to offer an unparalleled experience of comfort and wellness. Outdoors, the garden becomes a natural extension of the home. A spectacular terrace with a handcrafted cantera stone fireplace invites you to enjoy the vineyard views and embrace the essence of wine country living. The upper level features two generously sized secondary bedrooms, each with its own walk-in closet and private full bathroom. In addition, a cozy TV lounge can easily be adapted into a fourth bedroom. The property also offers a laundry area and service quarters with a full bathroom. As a truly extraordinary detail, the basement houses an elegant private wine cellar complete with a TV lounge and tasting room, designed to enjoy and share the finest moments of your own wine production in an intimate and exclusive setting. Viñedo San Miguel enhances this exceptional lifestyle with first-class amenities, including a swimming pool, lake, fitness center, panoramic terrace, vineyard tours, and the renowned Trasiego restaurant, a celebrated culinary and wine destination in the region. A unique property for those seeking luxury, privacy, and the incomparable lifestyle of vineyard living in San Miguel de Allende.
…By San Miguel Sotheby's International Realty


ALVA – Gated Residential Living in Colonia El Obraje Lot #: 6 Lot Size: 1,000.284 m² Price: $13,015,625 MXN Price: $743,750 USD Located in the highly regarded Colonia El Obraje, just moments from Centro and Guadalupe, ALVA is a private residential community composed of only seven homesites. This limited offering combines architectural discipline, open space, and single-level living, an uncommon opportunity in San Miguel de Allende. Each homesite measures approximately 1,000 square meters, providing ample space to design and build a custom residence within a cohesive Contemporary Mexican-Colonial framework. Established design guidelines preserve visual continuity throughout the community while allowing each owner to express individual style. Stone and cantera façades, wrought-iron detailing, natural materials, and considered landscaping define the architectural language. The land has been carefully planned with only thirty-five percent designated for construction. Mature huizache and mezquite trees, preserved green areas, and expansive skies create a setting where proportion, privacy, and landscape are prioritized. The result is a low-density environment designed for quiet living without sacrificing proximity to town. Conceived by Mar de Inés, ALVA reflects a long-term vision that respects the architectural heritage of San Miguel de Allende while integrating modern building standards. Bioclimatic design principles, solar readiness, underground infrastructure, and responsible density planning support sustainable living for years to come. Residents benefit from close access to restaurants, galleries, cafés, and cultural landmarks, while also enjoying convenient connectivity to the Dolores Hidalgo highway for vineyard visits and countryside retreats. ALVA presents a rare opportunity to create a custom residence within a thoughtfully planned boutique community in one of San Miguel de Allende’s most desirable locations.
…By San Miguel Sotheby's International Realty


Located in the heart of San Miguel’s historic Centro, Casa Firenze is the home you have been looking for! Thanks to its enviable location on the corner of Terraplén and Jesús, everything is conveniently located within walking distance. This charming property boasts traditional colonial architecture and is laden with timeless high-quality materials such as wood, stone and iron. The home features a primary bedroom with an en suite bathroom and two additional bedrooms which share the second full bathroom. One of these bedrooms has a loft area which currently serves as a den and office space, and the second bedroom has a door which opens up to the central patio. The cozy living room is perfect for entertaining and features high ceilings and abundant natural light. The dining room, adjacent to the galley style kitchen, opens up to a beautiful central patio with fountain. The tiered rooftop terrace, accessed from the central patio, boasts multiple sitting areas, views of the Parroquia and Centro, and is perfect for enjoying a glass of wine or margarita at sunset. This lovely gem is sold fully furnished with some art exclusions. Make an appointment to see Casa Firenze today!
…By San Miguel Sotheby's International Realty


Casa del Virreinato is an iconic Querétaro mansion dating from the 1750s. The property is located in the heart of the city of Querétaro. Located in the enclave of the area of monuments declared by UNESCO a World Heritage Site. During the first half of the 18th century, the Baroque architecture of large public buildings was the most outstanding in the country. The facade of this large house was intervened in the pure French style that invaded Mexico and the world. During this period the most emblematic houses of Querétaro such as Casa de la Marquesa, La Casa de la Corregidora and Casa del Virreinato were designed and built. These private mansions were declarations to the wealth and sophistication of Mexico's upper class comparable to those of Europe. Princess Salm-Salm, most remembered for her valiant effort to save the life of her beloved Emperor Maximilian of Habsburg, was staying in this monumental house. In 1988 this large house was restored and provided with the services according to those of its time, recovering its form of house room. Casa del Virreinato had important restorations both in its façade and in its interiors, responding both to specific programs and to advances and architectural trends from different periods. The current state of this Casona is excellent, today it is inhabited by a family and preserves the uses and customs of the Baroque period where the mansions were built around a large central courtyard, notable for their ornamentation: stairs, fountains and the monumental portal whose hallway is of immense proportions. On the ground floor there is a splendid baroque chapel, the great room, an office, a small study, a bar, terraces and a pool. On the first floor after circulating through the wide staircases, there is the main bedroom, it also has four bedrooms, a family room, a dining room, a kitchen and an upper terrace.
…By San Miguel Sotheby's International Realty


This stunning masterpiece property is catalogued by the National Institute of Anthropology and History (INAH) as a historic jewel and is located in the heart of San Miguel de Allende on the Jardin (main square). Both the Jardin and Correo street where the estate is located on the corner, is part of the protected historical and architectural area of San Miguel de Allende. This stunning historic manor occupies one of the largest plots of land in Centro. It was built in the early 1700’s and in the 1730s the property belonged to the Lanzagorta family of northern Spain. Antonio de Lanzagorta and Urtusáustegui was the mayor and attorney general of the town of San Miguel at that time. The home was eventually sold by the Lanzagorta family and the property has now been in the same family for over 100 years. Boasting incredible true colonial architecture with high ceilings, original tile floors, arches, multiple bedrooms, large parlour, antique style kitchen, formal dining room with stained glass window, a large center patio, fountain, balconies and multiple rental properties on the ground level, this home is the perfect opportunity for a incredibly fortunate buyer to create a grand personal home or an incredible commercial space by taking advantage of some of the rentals already in existence on the property. Casa Lanzagorta is truly one of a kind. Do not miss the opportunity to own a true piece of San Miguel’s history.
…By San Miguel Sotheby's International Realty


Historic Residence Facing the Templo de la Purísima Concepción Built in the late 18th century, this rare property is an authentic example of San Miguel de Allende’s historic civil architecture. Ideally located directly across from the Templo de la Purísima Concepción, the residence enjoys a privileged position within the historic center, maintaining a direct visual and contextual relationship with one of the city’s most significant landmarks. The architecture is defined by restraint, proportion, and spatial clarity rather than ornamentation, featuring generous volumes, exceptional ceiling heights, and strong visual continuity. Remarkably intact, the home retains its original layout, solid construction, and architectural coherence, offering an exceptional foundation for a thoughtful and respectful contemporary evolution. A traditional, gradual entrance leads into a serene interior anchored by a central courtyard with fountain and surrounding corridors. Eleven authentic rooms provide flexible living possibilities, while rooftop and second-level terraces offer sweeping 360-degree views over domes, towers, and the historic skyline, with a direct outlook toward the temple. Behind its solid historic walls, the residence offers rare privacy while discreetly accommodating modern infrastructure, including updated electrical systems to U.S. code and wiring for high-speed internet. This is a singular opportunity to create a refined residence, a restaurant or a beautiful well appointed commercial space that honors San Miguel’s architectural legacy while fully supporting modern living.
…By San Miguel Sotheby's International Realty


Casa Macias is a charming three bedroom and two and a half bathroom home located in the center of San Miguel de Allende, ideally located half way between the Jardin and La Aurora Art and Design Center. The first floor has a cozy living room with a large fireplace. The living room is framed by beautiful arches which separate it from the dining room. A lovely interior patio with beautiful glass and iron doors off of the living areas are perfect for dining al fresco or reading a book. A beautiful cantera niche crowns this space perfectly. The kitchen has a lovely tile backsplash and nice storage. This floor is completed by a half bathroom. On the second floor there are two bedrooms with a shared Moroccan-style bathroom or these could also be a guest bedroom and an office space. The third floor has a bedroom with en suite bathroom tiled with Dolores Hidalgo talavera tiles. This bedroom has access to the beautiful covered rooftop terrace surrounded by potted plants.
…By San Miguel Sotheby's International Realty


Casa San Miguelito del Lago, located in the charming neighborhood of Villa de Los Frailes in San Miguel de Allende, is a beautifully designed single-level home that blends traditional Mexican colonial character with comfortable living. Featuring classic clay tile roofs and elegant bóveda ceilings, the home welcomes you through a picturesque patio into an ample open-concept living, dining, and kitchen area, with the kitchen thoughtfully semi-separated and connected to the private quarters. The property offers a spacious family room with warm wooden floors, a large storage area, and three bedrooms, each with its own en-suite bathroom. A lovely garden and pergola complete the home, creating a peaceful outdoor space perfect for enjoying the tranquility of the neighborhood. (This property is for sale in Mexican Pesos)
…By San Miguel Sotheby's International Realty


La Casona del Centro is a magnificent residence in the heart of the magical town of Tequisquiapan, just a few steps from the main square. It is a property with three street fronts and three interior patios with exquisite vegetation. The portals that distribute the rooms are beautiful antechambers surrounded by lush foliage and delicate flora. The sober and colonial interior spaces are magnified with generous heights and subtle natural lighting. It is an ideal property for a boutique hotel not only for its configuration but also for the spatial quality, both, in interiors and in its patios in addition to its privileged location.
…By Querétaro Sotheby's International Realty


T: 54 HECTÁREAS C:9200 M2 La Hacienda Dolores Ñadó , con más de 300 años de historia, es una joya arquitectónica del siglo XVIII que ha sido cuidadosamente restaurada para ofrecer una experiencia única que combina el encanto del pasado con las comodidades modernas. Esta hacienda se erige como un espacio versátil y lleno de posibilidades, ideal tanto para eventos exclusivos como para proyectos residenciales o turísticos. Rodeada de extensos jardines y áreas verdes, la propiedad brinda un entorno natural y sereno, perfecto para disfrutar de la tranquilidad del campo o para realizar eventos al aire libre. En su interior, se encuentra una capilla histórica, un lugar íntimo y tradicional que añade un toque especial a ceremonias religiosas. La hacienda cuenta con alojamiento exclusivo con capacidad para hasta 60 personas distribuidas en 20 habitaciones que armonizan el estilo colonial con detalles contemporáneos. Además, la Hacienda Dolores Ñadó está diseñada para albergar eventos de gran envergadura, con espacios que pueden acomodar desde 50 hasta 750 invitados. Esto la convierte en el escenario ideal para bodas, bautizos, reuniones empresariales y celebraciones sociales de todo tipo. Ubicada a tan solo 10 minutos del Pueblo Mágico de Aculco, Estado de México, y con fácil acceso desde la Ciudad de México, su ubicación combina aislamiento y privacidad con conveniencia y accesibilidad. La hacienda ofrece servicios personalizados para la organización de eventos, asegurando que cada detalle sea único y especial para sus clientes. La Hacienda Dolores Ñadó no es simplemente una propiedad; es una oportunidad para sumergirse en la riqueza histórica y cultural de México. Ya sea como residencia privada, hotel boutique, centro de eventos o desarrollo turístico, esta hacienda es un lugar que inspira y ofrece infinitas posibilidades. Hacienda Dolores Ñadó , with over 300 years of history, is an architectural gem from the 18th century that has been carefully restored to offer a unique experience combining the charm of the past with modern comforts. This hacienda stands as a versatile space, perfect for exclusive events, residential projects, or tourism developments. Surrounded by extensive gardens and lush green areas, the property provides a natural and serene environment, ideal for enjoying the tranquility of the countryside or hosting outdoor events. Inside, you will find a historic chapel, an intimate and traditional space that adds a special touch to religious ceremonies. The hacienda features exclusive accommodations for up to 60 guests, spread across 18 rooms that blend colonial style with contemporary details. Moreover, Hacienda Dolores Ñadó is designed to host large-scale events, offering spaces that can accommodate from 50 to 750 guests. This makes it the perfect venue for weddings, baptisms, corporate meetings, and all kinds of social celebrations. Located just 10 minutes from the Magic Town of Aculco in the State of Mexico, and easily accessible from Mexico City, its location combines privacy and seclusion with convenience and accessibility. The hacienda provides personalized services for event planning, ensuring every detail is unique and special for its clients. Hacienda Dolores Ñadó is not just a property; it is an opportunity to immerse yourself in Mexico’s rich history and culture. Whether as a private residence, boutique hotel, event center, or tourism development, this hacienda inspires and offers endless possibilities. For more information or to schedule a visit, please contact us.
…By Querétaro Sotheby's International Realty
'%20stroke='%23DDAA3A'%20stroke-width='1.909'%20stroke-linecap='square'%20stroke-linejoin='bevel'/%3e%3c/svg%3e)
Receive by email any new listing that may match your search criteria
Your criteria :
By validating this form, you accept the general conditions of use of Le Figaro Properties.
These agencies offer a selection of luxury properties vente at Centro. Feel free to contact them for personalized assistance.