Get early access to listings that match your criteria
Never miss an opportunity again. Our personalized alerts notify you instantly.

 English$ USD · m²


Built in 1968 by two renowned architects, this magnificent 484 m² villa immerses us in a minimalist world of timeless architecture and high-quality finishes. The property enjoys a unique setting and absolute tranquility on a 1,600 m² lot with a pool, while being just a short walk from downtown and two minutes from Chailly, as well as public and private schools (Ecole Nouvelle de la Suisse Romande, Ecole Française de Valmont, and the International School of Lausanne). - Close to all amenities - 7 bedrooms - 5 bathrooms - Luxurious and very bright
…By Switzerland Sotheby's International Realty


Discover this magnificent property located in the heart of Orbe, Switzerland. This building combines historical charm and modernity, offering an exceptional living environment. With its triple-glazed windows, you will enjoy unparalleled thermal and acoustic insulation, allowing you to live in peace.The building offers high-speed internet connection to meet all your digital needs. A common laundry room is available to residents, guaranteeing practicality and comfort. You will also appreciate the possibility of renting bicycles, ideal for exploring the surroundings in complete freedom.Live in an enchanting setting, just a short walk from local amenities. Orbe is a charming town, with its picturesque streets and welcoming atmosphere. Don't miss the opportunity to acquire this exceptional property that combines history, modernity and quality of life.
…By Annonceur International


Contemporary elegance & exceptional space on the outskirts of Lausanne Located in a sought-after residential neighborhood in the hills of Epalinges, this superb, fully renovated single-family villa will appeal to lovers of contemporary architecture, natural light, and tranquility. Set on a magnificent private lot of nearly 3,000 m², a significant portion of which is wooded (maintained directly by the municipality) and offers privacy and an exceptional green setting, the property enjoys a prime location just a few minutes from Lausanne. Completely renovated in 2024, the villa is now in near-new condition, featuring modern amenities and excellent energy efficiency. The spaciousness is immediately impressive upon entering. The spectacular cathedral-style living room, enhanced by remarkably high ceilings and large glass windows, offers a unique atmosphere bathed in natural light throughout the day. The living spaces have been designed to combine comfort and conviviality. An elegant open kitchen with a central island blends seamlessly with the dining room and the spacious living room, creating an ideal setting for both family life and entertaining. Spanning several levels, the property offers approximately 220 m² of living space and features a particularly functional layout. This villa features 4 bedrooms as well as a spacious office (which can easily be converted into an additional bedroom). Another major advantage of this villa is its lower ground floor, which offers additional living space with a garden and a separate entrance. There are numerous possibilities for use: a separate studio, a workspace, a gym, a teenager’s room, or a source of additional income. The property also offers excellent energy efficiency thanks to its recent air-to-water heat pump, underfloor heating, and triple-pane windows. The property’s highlights Very high ceilings Possibility of creating a separate studio apartment A plot of nearly 3,000 m², not overlooked and partially wooded Optimal orientation and excellent sunlight New heat pump, in-floor heating Near the Lausanne Hotel School Excellent CECB B / B / A Garage + numerous parking spaces A rare property on the Epalinges market, ideal for buyers seeking an exclusive, contemporary, and green living environment just outside Lausanne.
…By Switzerland Sotheby's International Realty


Located in the heart of the charming commune of Onnens, this character property, built in 1850 and entirely renovated between 1997 and 2006, offers around 298 m² of living space over three levels, in a refined style combining Mediterranean influences and meticulous finishes. The vast private garden, adorned with hedges and lighting, creates an intimate and peaceful setting. The garden is extended by an attractive adjoining terrace on the first floor, while a second terrace on the first floor offers unobstructed views in a more elevated, unspoilt atmosphere. With 5.5 rooms, including two bedrooms, converted attic space with great potential for professional practice, workshop or independent office, a semi-open kitchen adjoined by a discreet outbuilding, and a modular office on the first floor, it combines elegance, functionality and flexibility of use. Access is either from the village center, or via a private driveway to the rear. A basement with wine cellar, a second floor with two bedrooms and en-suite bathrooms, an additional living room and a balcony, as well as beautiful volumes under the roof, complete this rare property. Onnens boasts a peaceful, leafy setting, the Centre Les Explorateurs - a renowned private school - and a beautiful hotel-restaurant in the village, ideal for families and guests. The region also offers numerous opportunities for outdoor activities, from lakes to trails, all within easy reach of major amenities and communications routes. Last but not least, the attractive municipal tax rate of 63.5%, lower than the cantonal average, further enhances the appeal of this exceptional property, available by prior arrangement. For further information or to arrange a viewing, please contact Léon Tharin on +41 (0)78 264 09 19.
…By Switzerland Sotheby's International Realty


EXCLUSIVE TO SWITZERLAND SOTHEBY'S INTERNATIONAL REALTY! Perched high above Begnins, in the heart of the La Côte wine region, this five-room duplex occupies the top two floors of a small, charming condominium complex, nestled against the hillside and facing the lake. The view stretches far into the distance. From the living room and both balconies, Lake Geneva stretches all the way to the Alps, with Mont Blanc on the horizon. On a clear day, Geneva’s Jet d’Eau fountain can be glimpsed on the horizon. It is a generous and bright hillside view, enhanced by the southwest-facing orientation from morning until evening. According to the land registry extract, the apartment spans approximately 137 m², laid out with the fluidity characteristic of this generation’s architectural designs. The living area features a bright living room that flows into a dining room—both opening onto the balconies—and a fully equipped kitchen. A fireplace occupies one corner and serves as the focal point for the fires that are lit in October and rarely go out until spring. The upper floor, beneath the sloping roof, features three bedrooms, each with its own bathroom and toilet, including a master suite. The sloping ceilings create alcoves that can be furnished as desired, and nearly every room retains its view. Completely renovated in 2003 by its previous owners, the apartment has retained the quality of its original features: natural stone flooring, double-glazed windows, and roller shutters. Every detail has been designed with comfort in mind—air conditioning, independent thermostats in every room, an alarm system, and fiber-optic internet. The heating is electric and individual, distributed via underfloor heating in the living area and via radiators upstairs. In addition to the annexes, there is a private cellar and laundry room of approximately 16 m², as well as a parking arrangement consisting of a locked garage, a covered parking space, and an outdoor parking space. The condominium, consisting of nine units spread across three buildings of three apartments each, is occupied exclusively by its owners. It is rigorously managed and benefits from a well-funded renovation reserve—a peace of mind that savvy buyers know how to appreciate. Begnins offers the most sought-after features of La Côte: the tranquility of the vineyards, a vibrant community with its own schools and shops, and quick access to Gland, Nyon, and the A1 highway. Geneva and Lausanne are within easy reach, without sacrificing a moment of peace and quiet.
…By Switzerland Sotheby's International Realty


Located in the heart of the charming village of La Chaux, just a few minutes from Cossonay and its amenities, this charming 6.5-room village home offers spacious rooms spread over three levels. Built in 1780 and converted into a residence in 1987, it retains the authentic charm of village homes while offering significant renovation potential, allowing any buyer to shape it entirely according to their own desires and tastes. With a net living area of approximately 158 m², the house benefits from a generous amount of natural light for a property of this type. It also features a basement, a wine cellar, a laundry room, and a glass-enclosed entryway, and offers parking for two vehicles in front of the property.
…By Switzerland Sotheby's International Realty


Discover this charming contiguous house for sale in the heart of the picturesque village of Montherod. Built in 1990, this family retreat offers warm, welcoming living space with its 5.5 well-appointed rooms. With 200 m² of living space, every nook and cranny of this home exudes an atmosphere of comfort and conviviality. Its category C energy envelope ensures satisfactory energy performance. Nestled on a 267 m² plot, the house welcomes you with a 10 m² terrace, perfect for relaxing moments or outdoor meals. Three parking spaces are available for your vehicles. Montherod offers you the peace and quiet of a village, yet within easy reach of Aubonne and its essential amenities. Imagine enjoying the proximity of shops, a post office, restaurants and a pharmacy. For families, this is an ideal location with its child-friendly environment, including playgrounds and nearby schools. The nearby sports center and golf course will delight sports and outdoor enthusiasts. What's more, those wishing to reach the city can do so thanks to a nearby bus stop. Come and discover this great real estate opportunity and the exceptional quality of life Montherod has to offer.
…By Switzerland Sotheby's International Realty


Located in the Côte region, in the canton of Vaud near Rolle, this property offers a unique opportunity to acquire an exceptional maison de maître. Nestling in an idyllic setting, this residence enjoys maximum sunshine and majestic views of Lake Geneva, Mont Blanc and the surrounding Alps. The location of this manor house is simply ideal, just 40 minutes from Geneva and 25 minutes from Geneva International Airport. Despite its close proximity to shops and amenities, it enjoys an unspoilt environment and absolute peace and quiet, with no visible neighbours. So you can enjoy the serenity and privacy offered by this unique location. The grounds cover an area of around 17,000 square metres, giving you plenty of space to enjoy the outdoors. The parkland surrounding the house is a haven of peace, beautifully wooded and diverse. The main house, dating from the late 16th century, offers around 1,200 square metres of living space and is distinguished by its elegance and timeless charm. In addition to the main house, the property includes a barn and an outbuilding. These additional spaces offer a wealth of possibilities for development and use. In short, this property is a true slice of paradise, offering a rare opportunity on the property market. Its enchanting setting, rich history and privileged position close to some of the world's most prestigious public schools make it an exceptional property. Contact us for further information.
…By Fgp Swiss & Alps Sa


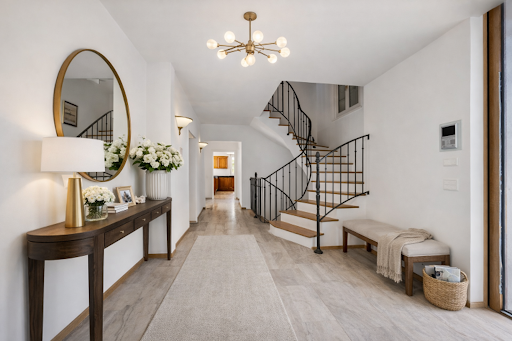


This exceptional property, designed in 2008 by architect Gabriel Poncet, combines elegance, generous volumes and top-of-the-range features. Light-filled and spread over three levels, it offers ideal comfort for a family, with the added bonus of a complete wellness area including indoor pool, sauna and jacuzzi. A separate 3.5-room apartment and a spacious courtyard with room for several vehicles complete this unique property. Midway between Geneva and Lausanne, in a quiet, privileged environment, this property captivates with its quality of life and ideal location.
…By Switzerland Sotheby's International Realty


Nestled in the heart of the charming village of Givrins, just a few minutes from Nyon and the shores of Lake Geneva, this remarkable village home subtly blends the charm of the past with contemporary comfort. Completely renovated with meticulous care and high-quality materials, it charms with its generous spaces, natural light, and warm atmosphere. Upon entering, a spacious foyer reveals the property’s authentic and refined character. The ground floor centers around an elegant dining room that opens onto a magnificent south-facing landscaped garden—a true haven of peace enhanced by elegant finishes in Burgundy stone. A spacious, fully equipped kitchen—designed for lovers of fine dining and social gatherings—harmoniously complements this living space. A guest restroom and a wine cellar round out this level. The first floor is dedicated to the main sleeping quarters. The master suite offers an intimate and refined setting with its en-suite bathroom featuring a bathtub, shower, and toilet. A spacious walk-in closet leads to a pleasant balcony of approximately 10 m². Two other generously sized bedrooms share a second bathroom equipped with a bathtub, shower, and toilet. The top floor reveals exceptional potential. An additional bedroom with an adjoining shower room fits naturally into this space. A spectacular, light-filled room of approximately 80 m² offers rare flexibility in layout: a reception area, a home office, a game room, a multimedia space, a creative studio, or even a wellness area. The possibilities are numerous and can be adapted to any lifestyle. Outside, the flat, south-facing garden of approximately 200 m² invites you to relax and enjoy special moments with family or friends. A double garage and an outdoor parking space round out the amenities of this unique property.
…By Switzerland Sotheby's International Realty


The majestic Château du Martheray stands on the heights of Begnins and overlooks Lake Geneva and the Alps, facing Mont Blanc. Edified in the 15th century Completely restored in 2015 2,000 m² of living space 7 en-suite bedrooms Beautiful grounds of around 1 hectare A magnificent park of almost 1 hectare culminates facing Mont Blanc and gives the property great privacy and fabulous views of the lake and mountains. This is undeniably one of the most majestic estates on the Côte.
…By Switzerland Sotheby's International Realty

EXCLUSIVE SITUATION - FEET IN THE WATER D HOMES presents several off-market properties enjoying a waterfront location with private port or mooring buoy, between Lausanne and Montreux. Do not hesitate to contact us, we are available 7/7 to discuss it further, with perfect discretion.
…By D Homes Sa


Nestled in one of the region’s most sought-after residential neighborhoods, just minutes from a prestigious international school, this exceptional property embodies contemporary elegance in a setting of rare serenity. Overlooking Lake Geneva, it offers spectacular views that accompany every moment of the day. From the moment you step inside, a refined entry hall sets the tone for a home designed with meticulous attention to detail. Served by a private elevator, the villa elegantly combines absolute comfort, functionality, and the art of living. A first bedroom, ideal for accommodating family or guests, completes this level. The reception level features generous spaces bathed in natural light. The separate kitchen, crafted from fine materials and enhanced by a marble countertop, will delight food enthusiasts. It opens onto an elegant terrace of approximately 30 m², extended by a pergola, offering a privileged setting for entertaining or simply taking in one of the region’s most beautiful panoramic views. The living room and dining room, combined into a spacious living area warmed by a fireplace, feature large windows that blur the line between indoors and outdoors. The eye is naturally drawn to the lake and the Alps, ever-present, offering a living spectacle as the seasons change. This level also features an office that can be converted into an additional bedroom, as well as a separate bedroom perfectly suited for an au pair, guests, or a home office. A laundry room, a cellar, and a guest restroom that can be converted into a half-bath harmoniously complete this floor. Entirely dedicated to relaxation, the lower level features two elegant bedrooms, each with direct access to the balcony and a soothing view of the lake. A full bathroom serves this area. A true private retreat, the master suite offers an intimate and refined atmosphere. It features a custom-built walk-in closet as well as a full bathroom with a bathtub, walk-in shower, and toilet, creating a space dedicated to well-being and relaxation. More than just a property, this villa offers an exclusive lifestyle experience where spacious rooms, natural light, high-quality finishes, and exceptional views come together to create a rare residence, designed for clients seeking excellence.
…By Switzerland Sotheby's International Realty


Majestically set in the heart of a nearly two-hectare estate, this family home embodies the perfect marriage of historic refinement and art de vivre. The two slate towers, unique in the region, dominate an English-style park with winding paths, century-old trees, majestic cedars, vegetable garden, tennis court and large pool. From the residence, the view embraces the park, the lake and Mont Blanc, in an ever-changing light. Inside, vast en suite rooms are bathed in light, adorned with fireplaces, bookcases and antique parquet floors: a hushed atmosphere, ideal for entertaining or savoring family moments. The vaulted cellars and orangery recall the estate's rich winegrowing past, offering the rare privilege of living in the heart of the terroir without bearing its burden. A staff outbuilding, four-car garage and ample parking complete this exceptional place, combining practicality and poetry. More than a château: a space of light, memory and elegance, for lovers of history, nature and beauty. Contact me for full documentation.
…By Spg One - Christie's International Real Estate Genève - Nyon - Lausanne – Alpes Suisses (suisse)


Located in a prime residential setting on the hills above Montreux, this contemporary villa, built in 2018, boasts breathtaking views of Lake Geneva and the Alps. Recently renovated in early 2026, it has undergone improvements designed to optimize its living spaces. Today, it offers a harmonious living environment that combines comfort, functionality, and quality of life—ideal for a family. Panoramic view 5 bedrooms Terraces Double garage and outdoor parking spaces
…By Switzerland Sotheby's International Realty


Located in the charming commune of Clarmont and rare on the market, this architect-designed villa will seduce you with its dominant position, its location as well as its potential. This is a magnificent 10-room contemporary high-standing house, erected on a 900 m² plot, in a peaceful environment, bordering a private vineyard. Built in 2021 with quality materials, it boasts a modern and original architecture, offering spacious spaces bathed in light. The interior layout has been thought out and planned with taste. The distribution of the rooms allows access to a practical atmosphere while respecting a framework said to be comfortable. The 310 m² of living space is spread over three levels, complemented by an independent 3.5-room studio on the first floor. On the main floor, this exceptional villa features a bright dining room opening onto a large kitchen, a spacious study as well as a vast living room. On the second floor, you'll find three bedrooms, one of which doubles as a master bedroom complemented by a bathroom and dressing room.The advantage of the master bedroom is the presence of a mezzanine where the installation of an office is conceivable. This house embodies the quintessence of sustainable comfort, with a heat pump, solar panels and high-performance insulation, offering eco-friendly living while considerably reducing expenses. Furthermore, it benefits from four parking spaces, underlining the practicality and comfort offered by this home. This setting is complemented by a fully-equipped summer kitchen and a verdant garden where you can create a swimming pool (provided for on the architect's plans).
…By Switzerland Sotheby's International Realty


We are delighted to present you with an exclusive opportunity to purchase a beautiful detached property in the magnificent commune of Apples! Built in 1981, the current owner completely renovated the house in 2011, both inside and out (new windows, insulation, roof, etc.). The house requires no major work and benefits from traditional, high-quality construction. Your future villa is located in a residential area of villas and enjoys an exceptional living environment, far from any nuisance and with a magnificent view over the plain and Lake Geneva, visible from the terrace. Fully excavated, the property comprises 6 rooms including 4 bedrooms. You'll find a detailed description of each level later in this dossier. The building is set on a large 2,229 m2 plot of land planted with trees. The plot has a building reserve. If necessary, it is possible to extend the existing volume or create an annex. Two garages and several outdoor parking spaces complete this rare property on the market!
…By Switzerland Sotheby's International Realty


Built in 1850, this authentic 19th-century farmhouse underwent a complete renovation and high-quality conversion between 2008 and 2011, elegantly combining old-world charm with contemporary comfort. Developing around 350 m² of living space spread over two levels plus attic space, the property captivates with its generous volumes, luminosity and vast living spaces designed for convivial family living or a double-dwelling residence project. The house has 7 bedrooms and 4 bathrooms, offering optimum comfort for welcoming a large family or guests. The reception rooms, including a vast living room and a large dining room, benefit from beautiful volumes and a warm atmosphere highlighting the authentic character of the building. Thoughtfully designed with sustainability and energy efficiency in mind, the property is equipped with a geothermal system with heat pump, underfloor heating and, since 2024, thermal and photovoltaic panels, ensuring daily comfort and energy efficiency. Thanks to its configuration and well-distributed spaces, this property also offers the possibility of creating two separate dwellings, paving the way for different living or investment projects. A rare property, where the cachet of the old meets quality modern features.
…By Switzerland Sotheby's International Realty


In the center of the village, this exceptional residence is now available for sale. Dating back to 1800, the property was extensively renovated in 2018 and kept in perfect condition, offering a unique blend of historic character and modernity. 3 apartments 1 workshop 2 garages 7 parking spaces
…By Switzerland Sotheby's International Realty


Located in the peaceful village of Villars-sous-Yens, this XIXᵉ century mansion combines historic charm with modern comfort. Nestled in 2,800 m² of wooded parkland, it offers total privacy, generous terraces and a swimming pool in a verdant, unspoilt setting. With over 570 m² of living space spread over three levels, this house is perfect for a family. The first floor comprises a main entrance with two guest WCs, a spacious living and dining room with fireplace, a large fitted kitchen with dining area, a separate entrance for staff, a summer kitchen and terraces with barbecue area. Upstairs, three bedrooms, including a master suite with bathroom, complemented by two additional large bathrooms, offer comfort and independence for the whole family. The attic offers four large multi-purpose spaces that can be used as bedrooms, offices or playrooms, with dressing rooms and additional bathrooms. Outside, the property features a garage, numerous parking spaces, a 10 x 4 m swimming pool, automatic watering and a possible building reserve on a 750 m² plot. Close to amenities and international schools, this home offers an ideal living environment for a family. This is an exceptional property in the region, combining elegance, serenity and comfort.
…By Switzerland Sotheby's International Realty


Nested in a peaceful area of Rances, this villa, built in 2002 by an architect, stands out for the quality of its construction and the constant care given to its upkeep. It offers around 300 m² of living space on two levels, extended by a fully excavated basement built on an invert. The 1,792 m² plot, beautifully planted with trees, also offers additional building potential of around 140 m² a rare land reserve in the area. The first floor is organized around a spacious living area enlivened by a stone fireplace, widely open onto the garden and its two terraces. The kitchen, fully fitted and equipped with a steam oven and granite worktop, is a natural extension of this reception area. The master bedroom, with adjoining dressing room, benefits from a large bathroom with shower and bathtub. A vast study, which could easily double as an additional bedroom, completes this level. The first floor is revealed by an open stone staircase. There are two large bedrooms, a bathroom with WC, and a large office area that could be divided to create two additional bedrooms. A convertible attic, currently used for storage, completes the first floor and leaves the door open to future developments. The basement reveals ventilated dry cellars, a technical room housing the heat pump, a laundry area and an adjoining room that can accommodate a carnotzet pièce de convivialité cher à la tradition vaudoise. Externally, particular care has been taken to the layout. The tree-lined garden features a counter-current saltwater swimming pool with balneotherapy, equipped with five hydromassage jets, as well as a beautiful pond that lends the site a singular atmosphere. A large access courtyard, capable of accommodating several vehicles, leads to a double garage with adjoining storeroom. The freeway is five minutes away, Lausanne twenty-five minutes, Geneva airport forty-five minutes. An address that combines the calm of the Vaud countryside with easy access to major centers.
…By Switzerland Sotheby's International Realty

EXCLUSIVE SITUATION - FEET IN THE WATER D HOMES presents several off-market properties enjoying a waterfront location with private port or mooring buoy, between Lausanne and Genève. Do not hesitate to contact us, we are available 7/7 to discuss it further, with perfect discretion.
…By D Homes Sa


A charming property in the heart of Blonay. Located in a sought-after residential neighborhood in Blonay, this elegant 12.5-room home offers nearly 281 m² of living space. Its authentic character, combined with its generous spaces, makes it a particularly versatile property. Built in 1908, at the beginning of the 20th century, the residence has undergone regular maintenance and renovations to preserve its charm while meeting the demands of modern comfort. Its layout offers numerous possibilities for use and customization, depending on the needs of its future occupants. Perched on a hill, the property enjoys a privileged setting, excellent natural light, and a remarkable panoramic view. From the house and its outdoor areas, the view extends over Lake Geneva, the surrounding hills, and Blonay Castle. The roof, facades, and shutters were renovated in 2018. Outside, the carefully landscaped garden is arranged on different levels and features several areas perfect for relaxation. Terraces, a pétanque court, a garden shed, and areas dedicated to the vegetable garden create a pleasant and welcoming environment. Several outdoor parking spaces round out the property. Thanks to its spacious layout, prime location, and variety of spaces, this property is ideal for family life as well as various residential or hospitality projects.
…By Switzerland Sotheby's International Realty
'%20stroke='%23DDAA3A'%20stroke-width='1.909'%20stroke-linecap='square'%20stroke-linejoin='bevel'/%3e%3c/svg%3e)
Receive by email any new listing that may match your search criteria
Your criteria :
By validating this form, you accept the general conditions of use of Le Figaro Properties.
These agencies offer a selection of luxury properties vente in Vaud. Feel free to contact them for personalized assistance.




