The agencies at Hautemorges
These agencies offer a selection of luxury properties vente at Hautemorges. Feel free to contact them for personalized assistance.

 English$ USD · m²


We are delighted to present you with an exclusive opportunity to purchase a beautiful detached property in the magnificent commune of Apples! Built in 1981, the current owner completely renovated the house in 2011, both inside and out (new windows, insulation, roof, etc.). The house requires no major work and benefits from traditional, high-quality construction. Your future villa is located in a residential area of villas and enjoys an exceptional living environment, far from any nuisance and with a magnificent view over the plain and Lake Geneva, visible from the terrace. Fully excavated, the property comprises 6 rooms including 4 bedrooms. You'll find a detailed description of each level later in this dossier. The building is set on a large 2,229 m2 plot of land planted with trees. The plot has a building reserve. If necessary, it is possible to extend the existing volume or create an annex. Two garages and several outdoor parking spaces complete this rare property on the market!
…By Switzerland Sotheby's International Realty


Located in the charming commune of Clarmont and rare on the market, this architect-designed villa will seduce you with its dominant position, its location as well as its potential. This is a magnificent 10-room contemporary high-standing house, erected on a 900 m² plot, in a peaceful environment, bordering a private vineyard. Built in 2021 with quality materials, it boasts a modern and original architecture, offering spacious spaces bathed in light. The interior layout has been thought out and planned with taste. The distribution of the rooms allows access to a practical atmosphere while respecting a framework said to be comfortable. The 310 m² of living space is spread over three levels, complemented by an independent 3.5-room studio on the first floor. On the main floor, this exceptional villa features a bright dining room opening onto a large kitchen, a spacious study as well as a vast living room. On the second floor, you'll find three bedrooms, one of which doubles as a master bedroom complemented by a bathroom and dressing room.The advantage of the master bedroom is the presence of a mezzanine where the installation of an office is conceivable. This house embodies the quintessence of sustainable comfort, with a heat pump, solar panels and high-performance insulation, offering eco-friendly living while considerably reducing expenses. Furthermore, it benefits from four parking spaces, underlining the practicality and comfort offered by this home. This setting is complemented by a fully-equipped summer kitchen and a verdant garden where you can create a swimming pool (provided for on the architect's plans).
…By Switzerland Sotheby's International Realty


Located in the peaceful village of Villars-sous-Yens, this XIXᵉ century mansion combines historic charm with modern comfort. Nestled in 2,800 m² of wooded parkland, it offers total privacy, generous terraces and a swimming pool in a verdant, unspoilt setting. With over 570 m² of living space spread over three levels, this house is perfect for a family. The first floor comprises a main entrance with two guest WCs, a spacious living and dining room with fireplace, a large fitted kitchen with dining area, a separate entrance for staff, a summer kitchen and terraces with barbecue area. Upstairs, three bedrooms, including a master suite with bathroom, complemented by two additional large bathrooms, offer comfort and independence for the whole family. The attic offers four large multi-purpose spaces that can be used as bedrooms, offices or playrooms, with dressing rooms and additional bathrooms. Outside, the property features a garage, numerous parking spaces, a 10 x 4 m swimming pool, automatic watering and a possible building reserve on a 750 m² plot. Close to amenities and international schools, this home offers an ideal living environment for a family. This is an exceptional property in the region, combining elegance, serenity and comfort.
…By Switzerland Sotheby's International Realty


The majestic Château du Martheray stands on the heights of Begnins and overlooks Lake Geneva and the Alps, facing Mont Blanc. Edified in the 15th century Completely restored in 2015 2,000 m² of living space 7 en-suite bedrooms Beautiful grounds of around 1 hectare A magnificent park of almost 1 hectare culminates facing Mont Blanc and gives the property great privacy and fabulous views of the lake and mountains. This is undeniably one of the most majestic estates on the Côte.
…By Switzerland Sotheby's International Realty


Discover this charming contiguous house for sale in the heart of the picturesque village of Montherod. Built in 1990, this family retreat offers warm, welcoming living space with its 5.5 well-appointed rooms. With 200 m² of living space, every nook and cranny of this home exudes an atmosphere of comfort and conviviality. Its category C energy envelope ensures satisfactory energy performance. Nestled on a 267 m² plot, the house welcomes you with a 10 m² terrace, perfect for relaxing moments or outdoor meals. Three parking spaces are available for your vehicles. Montherod offers you the peace and quiet of a village, yet within easy reach of Aubonne and its essential amenities. Imagine enjoying the proximity of shops, a post office, restaurants and a pharmacy. For families, this is an ideal location with its child-friendly environment, including playgrounds and nearby schools. The nearby sports center and golf course will delight sports and outdoor enthusiasts. What's more, those wishing to reach the city can do so thanks to a nearby bus stop. Come and discover this great real estate opportunity and the exceptional quality of life Montherod has to offer.
…By Switzerland Sotheby's International Realty


Located in the heart of the charming village of La Chaux, just a few minutes from Cossonay and its amenities, this charming 6.5-room village home offers spacious rooms spread over three levels. Built in 1780 and converted into a residence in 1987, it retains the authentic charm of village homes while offering significant renovation potential, allowing any buyer to shape it entirely according to their own desires and tastes. With a net living area of approximately 158 m², the house benefits from a generous amount of natural light for a property of this type. It also features a basement, a wine cellar, a laundry room, and a glass-enclosed entryway, and offers parking for two vehicles in front of the property.
…By Switzerland Sotheby's International Realty


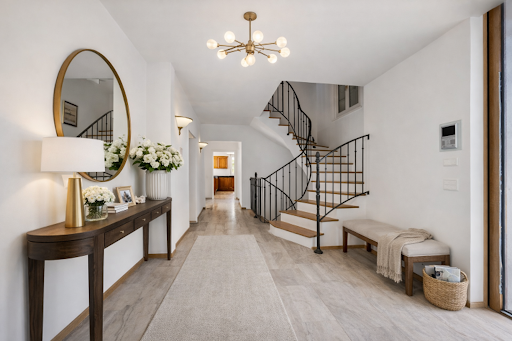


This exceptional property, designed in 2008 by architect Gabriel Poncet, combines elegance, generous volumes and top-of-the-range features. Light-filled and spread over three levels, it offers ideal comfort for a family, with the added bonus of a complete wellness area including indoor pool, sauna and jacuzzi. A separate 3.5-room apartment and a spacious courtyard with room for several vehicles complete this unique property. Midway between Geneva and Lausanne, in a quiet, privileged environment, this property captivates with its quality of life and ideal location.
…By Switzerland Sotheby's International Realty


Located 15 minutes from Lausanne and 35 minutes from Geneva, in an elegantly wooded park enjoying great privacy and peace and quiet, this exceptional property was built in the 18th century and underwent extensive renovations between 1973 and 2015, respecting the site and its history. This Baroque-style property, listed in the architectural census, is distinguished by the ornamentation of its exposed ashlar facades. The first floor and 1st floor currently make up the accommodation occupied by the owners, totaling around 600 sq.m. of living space. The entrance welcomes you from a through corridor, allowing you to enjoy the beauty of the park. The living areas are symmetrically separated, with the dining area to the east featuring a contemporary kitchen and dining room. To the west, you'll find the adjoining lounges offering a very impressive volume. The 3 living levels are served by an elevator. The landscaping of more than 2 hectares was carefully realized by the famous landscape architect Russel Page. Three independent apartments and seven garages box ideally complete this exceptional property.
…By Switzerland Sotheby's International Realty


Built in 1968 by two renowned architects, this magnificent 484 m² villa immerses us in a minimalist world of timeless architecture and high-quality finishes. The property enjoys a unique setting and absolute tranquility on a 1,600 m² lot with a pool, while being just a short walk from downtown and two minutes from Chailly, as well as public and private schools (Ecole Nouvelle de la Suisse Romande, Ecole Française de Valmont, and the International School of Lausanne). - Close to all amenities - 7 bedrooms - 5 bathrooms - Luxurious and very bright
…By Switzerland Sotheby's International Realty


Located in residential area of Thonon-les-Bains, close to the lake and the town center, this exceptional property offers 416 sqm of living space set on a landscaped plot of 3 469 sqm. The ground floor is organized around an elegant entrance hall, a separate kitchen opening onto a south-facing terrace, a spacious living room, and a dining room. The master suite is also located on this level, featuring direct access to the terrace, a walk-in closet, and a bathroom. Upstairs, the sleeping area comprises three suites—one of which includes an additional room set within the roof space—along with a storage room. A service lift serves the various levels. The basement houses a laundry room, a boiler room, storage areas, and two rooms opening onto the outside, currently set up as an office, a music room, and a home cinema. One of these rooms could be converted into an independent studio. The converted attic space, which is bright and fitted with closets and shelving, also offers further potential for development. Outside, the landscaped garden features a heated 12 x 6 m swimming pool and a pool house equipped with a hot and cold water shower. A detached 60 sqm garage, a storage area, and an additional outbuilding complete the property. Furthermore, the land can be subdivided to create a separate building plot of approximately 1,300 sqm—suitable for a house and pool—offering significant potential for value appreciation. Property with excessive energy consumption.
…By Barnes Léman


An idyllic location for this architect-designed property, with direct access to nature and a magnificent view of the lake and the Alps, yet close to all amenities: - Contemporary style - Built in 2002 - Spacious rooms - Cathedral ceiling - Heated veranda - Beautiful finishes - Terraces - Beautifully planted garden - Swimming pool - Double garage - Outdoor parking spaces
…By Switzerland Sotheby's International Realty


ORPI offers you this beautiful character home of 451m2, 367m2 under the Carrez law, on a fully fenced and landscaped plot of 2820 m2, just 5km from Bons-en-Chablais and 10km from Thonon-les-Bains.Nestled in the heart of the charming commune of Lully, this exceptional property combines authentic character with modern comfort. Ideally located in a green setting, it will seduce lovers of rare and elegant properties.This home stands out for its spacious living areas, bathed in light thanks to large openings that create a warm and welcoming atmosphere. Completely renovated (heating system, windows, roof, self-regulating pool maintenance system, terrace, exterior paving) and meticulously maintained, it is ready to welcome you immediately.On the ground floor, you will discover a large entrance with a dressing room, a beautiful living room with an open kitchen of 66 m2, two bedrooms, a bathroom, and a separate toilet.Upstairs, an open hallway of 28m2 will lead you to five bedrooms, a dressing room, a shower room, and a separate toilet.The basement is fully fitted out, with a billiards space and an 80 m2 reception room for hosting your family and/or friends, a sauna with a shower, a laundry room, and a boiler room.Outside, a majestic motorized gate, crafted by the famous ironwork house Bétemps, will allow you to enter this exceptional exterior of 2820 m2: unique lighting, covered jacuzzi, southwest-facing pool of 10 m x 5 m, secured with a motorized cover, summer kitchen, pétanque court, workshop, and shelter for 3 cars.The unique charm of this property is reflected in its noble materials and refined finishes, tastefully blending tradition and modernity.Information on the risks to which this property is exposed is available on the website Géorisque: https://www.georisques.gouv.fr/Agency reference: 419This description has been automatically translated from French.
…By Orpi - Genevois Immobilier


In a residential area near the port of Sciez, this stunning architect-designed villa of 300 m² usable space is situated on a fully enclosed plot of 1066 m². The house offers high-end amenities, a very large living room with a beautiful American kitchen, a guest bedroom with its own private bathroom, and upstairs a master suite, 2 bedrooms and a bathroom, along with a studio to be fitted out with its independent entrance. In the basement: a hammam, a sauna, and a cinema room provide comfort and tranquility. The exterior matches the property with a covered terrace, a swimming pool, and lounge areas. A double garage and a storage room complete this exceptional property.This description has been automatically translated from French.
…By Sweet Home Leman


Nested in a peaceful area of Rances, this villa, built in 2002 by an architect, stands out for the quality of its construction and the constant care given to its upkeep. It offers around 300 m² of living space on two levels, extended by a fully excavated basement built on an invert. The 1,792 m² plot, beautifully planted with trees, also offers additional building potential of around 140 m² a rare land reserve in the area. The first floor is organized around a spacious living area enlivened by a stone fireplace, widely open onto the garden and its two terraces. The kitchen, fully fitted and equipped with a steam oven and granite worktop, is a natural extension of this reception area. The master bedroom, with adjoining dressing room, benefits from a large bathroom with shower and bathtub. A vast study, which could easily double as an additional bedroom, completes this level. The first floor is revealed by an open stone staircase. There are two large bedrooms, a bathroom with WC, and a large office area that could be divided to create two additional bedrooms. A convertible attic, currently used for storage, completes the first floor and leaves the door open to future developments. The basement reveals ventilated dry cellars, a technical room housing the heat pump, a laundry area and an adjoining room that can accommodate a carnotzet pièce de convivialité cher à la tradition vaudoise. Externally, particular care has been taken to the layout. The tree-lined garden features a counter-current saltwater swimming pool with balneotherapy, equipped with five hydromassage jets, as well as a beautiful pond that lends the site a singular atmosphere. A large access courtyard, capable of accommodating several vehicles, leads to a double garage with adjoining storeroom. The freeway is five minutes away, Lausanne twenty-five minutes, Geneva airport forty-five minutes. An address that combines the calm of the Vaud countryside with easy access to major centers.
…By Switzerland Sotheby's International Realty


LAC LÉMAN SOTHEBY'S INTERNATIONAL REALTY offers you a few minutes from Geneva: In the heart of an idyllic environment, magnificent waterfront property ideally located on a unique area on the French shores of Lake Geneva. This superb Tuscan-style house made with noble materials and luxurious decoration, offers 1129 m² of living space including 14 rooms including 7 master suites with boudoir, adjoining dressing room and bathroom, fur room, beautiful and spacious lounges and a large gym of approximately 162 m2. This friendly villa will also seduce you with its panoramic view of Lake Geneva which it benefits from its large terrace, accompanied by an infinity pool. An independent caretaker's house adorns this property with high-end services as well as numerous outdoor and covered parking lots . The whole, established on a pretty closed and landscaped ground of 4197 m² with private pontoon. LEMAN SOTHEBY'S INTERNATIONAL REALTY, YOUR EXPERT IN THE SALE OF LUXURY PROPERTIES BY LAKE LÉMAN AND ITS SURROUNDINGS.
…By Lac Leman Sotheby's International Realty


An Architectural Masterpiece of 1,361 sqm Rare and confidential, this master estate built in 2017 redefines the standards of lakeside excellence. Combining contemporary elegance, absolute privacy, and direct lake access with a private dock, it stands as one of the most exclusive residences on the shore. Its landscaped park, enhanced by an infinity pool, offers a breathtaking panoramic view of the Jura Mountains and the Swiss coastline. The Interior: A Symphony of Spaces (18 Rooms) Spanning two living levels and a fully finished lower ground floor, the residence offers a fluid and monumental layout, served by a private elevator. Reception Level: The Art of Entertaining From the entrance, the tone is set by majestic volumes. This level centers around a prestigious Grand Salon bathed in natural light, opening onto a grand terrace facing the vastness of the lake. Second reception lounge and formal dining room. Executive office / Library. Professional-grade kitchen with a service back-kitchen. Master cloakroom and guest amenities. The Night Wing: 7 Exceptional Suites Distributed between the ground and upper floors, the seven suites are true private sanctuaries. Each features its own dressing room and an en-suite bathroom finished in marble or onyx. The master suites boast soaring ceiling heights and a plunging view over the crystalline waters of Lake Geneva. Well-being & Entertainment Level (Lower Ground) Fully finished and featuring lake views from certain areas, this space is dedicated to serenity and leisure: High-end fitness studio and Wellness area (Spa). Games room and private cinema. Climate-controlled wine cellar for the finest vintages. Technical and storage zones (gardener's space, laundry room, etc.). Outbuildings & Parking Guest House: A 2-bedroom independent apartment dedicated to guests or staff. Garage: Secure parking for 3 vehicles plus additional covered space. A Strategic Geographic Location This estate offers the privilege of immediate proximity to key business centers and world-class institutions: Geneva City Center: 16 km Airport: 21 km. Education: École Notre Dame du Lac (10 km), International School of Geneva (15 km).
…By Kretz & Partners
'%20stroke='%23DDAA3A'%20stroke-width='1.909'%20stroke-linecap='square'%20stroke-linejoin='bevel'/%3e%3c/svg%3e)
Receive by email any new listing that may match your search criteria
Your criteria :
By validating this form, you accept the general conditions of use of Le Figaro Properties.
These agencies offer a selection of luxury properties vente at Hautemorges. Feel free to contact them for personalized assistance.
