The agencies at Frasnes-lez-Anvaing
These agencies offer a selection of luxury properties vente at Frasnes-lez-Anvaing. Feel free to contact them for personalized assistance.

 English$ USD · m²


Built in 1860 on an estate of approximately 3 hectares, this exceptional quadrangle farmhouse perfectly combines authentic rural charm with a remarkable high-end renovation. Hidden from view and centred around a majestic courtyard, the main residence features a spacious entrance hall, office, dining room, two living rooms with open fireplaces, a stunning orangery overlooking the park and a fully equipped kitchen with an AGA cooker, complemented by a utility room, laundry room and wine cellar. The first floor offers 3 bedrooms, including a magnificent master suite with dressing room, 2 bathrooms, a fitness area and a large convertible attic. The beautifully landscaped grounds include a pond, a 12.5 x 5 m swimming pool with Coverseal cover, a pool house with sauna and showers, a covered terrace with outdoor kitchen, a traditional stone bread oven and a restored greenhouse. The estate also benefits from a guest house with 3 bedrooms, a spectacular renovated barn ideal for receptions or events, 11 horse boxes, a riding arena and extensive meadows. Photovoltaic panels are installed. Possibility to acquire an additional 5 hectares of land and a hangar. A rare opportunity offering an exceptional lifestyle in a prestigious setting. This advertisement is non-contractual and does not constitute an offer. The owners reserve the right to assess and accept or reject any offer received.
…By Dl Groupe Emeraude


Exceptional Villa – Contemporary Elegance 30 Minutes from Lille With direct access to the ring road, Coldwell Banker presents this exceptional property of 848 m² on a 73-are plot, combining contemporary architecture, high-end finishes and a preserved environment with complete privacy. The villa is inspired by the wabi-sabi aesthetic, celebrating the beauty of natural materials and timeless simplicity. Rather than ostentatious luxury, the architecture highlights light, materials and serenity. The generous volumes create a fluid and harmonious lifestyle in connection with the landscaped garden and surrounding nature. From the moment you arrive, the villa impresses with its elegant lines, spectacular volumes and three independent entrances, offering exceptional comfort and an ideal organization of spaces. The main entrance leads to a spacious day hall distributing the different wings of the property. Left Wing A hall with cloakroom and guest toilet leads to a magnificent master suite overlooking the garden, featuring an elegant bathroom, separate shower and a large custom-made dressing room. Further along, a hall gives access to a fully equipped laundry room and a second bedroom, which can easily be arranged as a guest room or an independent apartment for a nanny or guests, with bedroom, shower room and private entrance. Right Wing – Reception & Living The reception areas offer exceptional brightness and generous volumes. A spacious living room opens onto a beautiful fully equipped kitchen, designed as the heart of the home, along with a large separate office. The kitchen features an impressive worktop, built-in storage and high-end appliances, including a built-in oven and coffee machine. A discreet back kitchen with additional storage and an integrated wine cellar completes the space. Large floor-to-ceiling windows open onto the terraces and offer stunning views of the landscaped garden and swimming pool. Outdoor Areas The carefully landscaped garden, completely private and not overlooked, forms a true green setting with a large swimming pool, spacious terraces and relaxation areas, ideal for entertaining. The property also includes a security system with cameras, a carport for two cars and a closed garage for two vehicles. First Floor – Family & Wellness The upper floor is entirely dedicated to family living and includes: Two bedrooms (±22 m²) with bathrooms A separate office and guest toilet A spacious family room Two additional bedrooms (±19 m²), each with an integrated desk area and a shower room A refined wellness area completes the floor, including a fitness room or bedroom, sauna, relaxation area and shower room. Interior fittings were designed by Slots Décoration, with custom-made furniture manufactured in Belgium using noble materials such as elm wood, oak, rattan, travertine and mortex, combined with high-end hardware. A custom architectural staircase was also created in collaboration with Belgian craftsmen, featuring solid wood steps and a mortex finish. The paint finishes, mortex floors and sanitary areas were carefully redesigned, including a custom bathtub in the master suite and high-end faucets. Energy performance: PEB A – 24 kg CO₂/year. For more information or to arrange a visit, please contact us at 0476/300.411. Price upon request.
…By Coldwell Banker Brussels South


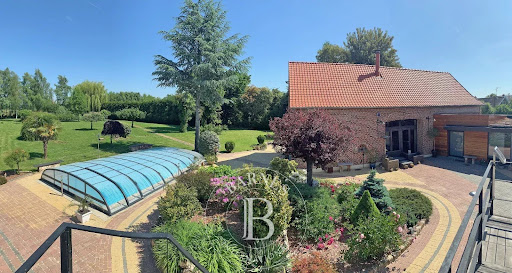


Exceptional Luxury Estate in the Amandinois Countryside A Green Haven Just Minutes from Saint-Amand-les-Eaux Discover this extraordinary property featuring over 400 m² (4,300+ sq ft) of living space, set within a fully enclosed, beautifully landscaped 5,390 m² (1.33-acre) park. Located in a highly sought-after countryside location just 8.4 km from Saint-Amand-les-Eaux’s Grand-Place, it offers a serene, idyllic lifestyle with seamless access to the A23 highway and the Belgian border. A Masterful Blend of Character and Modern Elegance Completely redesigned in 2014 by a renowned architect, this full renovation seamlessly combines historic character, sleek contemporary design, and high-end materials. The estate also boasts exceptional energy performance thanks to top-tier insulation. Impressive 90 m² Great Room: Set in the original barn, this spectacular cathedral-ceiling living space features a central fireplace and two mezzanines connected by a striking walkway—perfect for a home office, lounge, or additional bedroom. Gourmet Kitchen: Fully equipped with premium appliances and a stunning central island topped with solid granite. Versatile Accommodation: 4 bedrooms, including 2 primary suites (one conveniently located on the ground floor for single-level living). Additional flexible spaces can easily serve as home offices, extra guest rooms, or leisure nooks. Luxury Outdoor Amenities & Wellness Area Step outside into your private retreat designed for entertaining and relaxation: Wellness & Pool Complex: A heated 10 x 5 m swimming pool featuring a brand-new removable enclosure, paired with an independent pool house equipped with a relaxation area, shower, and private sauna. Unrivaled Outdoor Spaces: An expansive 800 m² patio paved with authentic Portuguese TOSCO cobblestones, a spectacular 83 m² suspended summer terrace overlooking the grounds, fruit orchards, and a private pond at the edge of the property with unobstructed field views. Parking & Outbuildings: Garage, porch, 100 m² carport, ample private parking, plus additional garden chalets and storage sheds. Modern Technology & Comforts Home Automation & Security: Comprehensive Siemens smart-home automation system (computer included) and security alarm. Custom Wine Cellar: Sealed, temperature-controlled cellar capacity for approximately 1,100 bottles. Eco-Friendly & Premium Features: 5,000 L rainwater collection tank feeding the toilets, water softener, and numerous other high-end amenities throughout. Custom-built furniture package available upon negotiation. A rare, exclusive offering delivering unmatched privacy and luxury. A true masterpiece ready to welcome its next owner! > Contact us today to arrange a private viewing.
…By Barnes Lille


FOR SALE – Equestrian Property in Condé-sur-l’Escaut: Space, Tranquillity and a Passion for Horses! Come and discover this beautiful 251 m² property, built in 1992, set in an exceptionally peaceful area close to the forest. Situated on a 10,500 m² plot, it offers an ideal living environment for nature lovers, horse enthusiasts and anyone looking for space and tranquillity. The house offers generous living space and includes 2 ground-floor bedrooms, a double garage, a cellar and a crawl space. For your comfort, it features gas central heating with a boiler just one year old, as well as a wood-burning fireplace, perfect for creating a warm and cosy atmosphere. An above-ground swimming pool completes the outdoor amenities. Equestrian facilities: The property includes 3 horse stalls, with the possibility of renting additional land to suit your needs. This is ideal for accommodating more horses or expanding your equestrian facilities. A rare opportunity offering a wealth of possibilities, whether you are looking for a peaceful family home, planning an equestrian project or simply dreaming of living in a green and tranquil setting with plenty of outdoor space. A viewing is highly recommended to discover the full potential of this wonderful property!
…By Barnes Lille
'%20stroke='%23DDAA3A'%20stroke-width='1.909'%20stroke-linecap='square'%20stroke-linejoin='bevel'/%3e%3c/svg%3e)
Receive by email any new listing that may match your search criteria
Your criteria :
By validating this form, you accept the general conditions of use of Le Figaro Properties.
These agencies offer a selection of luxury properties vente at Frasnes-lez-Anvaing. Feel free to contact them for personalized assistance.
