The agencies at Frasnes-lez-Anvaing
These agencies offer a selection of luxury properties vente at Frasnes-lez-Anvaing. Feel free to contact them for personalized assistance.

 English$ USD · m²


Built in 1860 on an estate of approximately 3 hectares, this exceptional quadrangle farmhouse perfectly combines authentic rural charm with a remarkable high-end renovation. Hidden from view and centred around a majestic courtyard, the main residence features a spacious entrance hall, office, dining room, two living rooms with open fireplaces, a stunning orangery overlooking the park and a fully equipped kitchen with an AGA cooker, complemented by a utility room, laundry room and wine cellar. The first floor offers 3 bedrooms, including a magnificent master suite with dressing room, 2 bathrooms, a fitness area and a large convertible attic. The beautifully landscaped grounds include a pond, a 12.5 x 5 m swimming pool with Coverseal cover, a pool house with sauna and showers, a covered terrace with outdoor kitchen, a traditional stone bread oven and a restored greenhouse. The estate also benefits from a guest house with 3 bedrooms, a spectacular renovated barn ideal for receptions or events, 11 horse boxes, a riding arena and extensive meadows. Photovoltaic panels are installed. Possibility to acquire an additional 5 hectares of land and a hangar. A rare opportunity offering an exceptional lifestyle in a prestigious setting. This advertisement is non-contractual and does not constitute an offer. The owners reserve the right to assess and accept or reject any offer received.
…By Dl Groupe Emeraude


Exceptional Villa – Contemporary Elegance 30 Minutes from Lille With direct access to the ring road, Coldwell Banker presents this exceptional property of 848 m² on a 73-are plot, combining contemporary architecture, high-end finishes and a preserved environment with complete privacy. The villa is inspired by the wabi-sabi aesthetic, celebrating the beauty of natural materials and timeless simplicity. Rather than ostentatious luxury, the architecture highlights light, materials and serenity. The generous volumes create a fluid and harmonious lifestyle in connection with the landscaped garden and surrounding nature. From the moment you arrive, the villa impresses with its elegant lines, spectacular volumes and three independent entrances, offering exceptional comfort and an ideal organization of spaces. The main entrance leads to a spacious day hall distributing the different wings of the property. Left Wing A hall with cloakroom and guest toilet leads to a magnificent master suite overlooking the garden, featuring an elegant bathroom, separate shower and a large custom-made dressing room. Further along, a hall gives access to a fully equipped laundry room and a second bedroom, which can easily be arranged as a guest room or an independent apartment for a nanny or guests, with bedroom, shower room and private entrance. Right Wing – Reception & Living The reception areas offer exceptional brightness and generous volumes. A spacious living room opens onto a beautiful fully equipped kitchen, designed as the heart of the home, along with a large separate office. The kitchen features an impressive worktop, built-in storage and high-end appliances, including a built-in oven and coffee machine. A discreet back kitchen with additional storage and an integrated wine cellar completes the space. Large floor-to-ceiling windows open onto the terraces and offer stunning views of the landscaped garden and swimming pool. Outdoor Areas The carefully landscaped garden, completely private and not overlooked, forms a true green setting with a large swimming pool, spacious terraces and relaxation areas, ideal for entertaining. The property also includes a security system with cameras, a carport for two cars and a closed garage for two vehicles. First Floor – Family & Wellness The upper floor is entirely dedicated to family living and includes: Two bedrooms (±22 m²) with bathrooms A separate office and guest toilet A spacious family room Two additional bedrooms (±19 m²), each with an integrated desk area and a shower room A refined wellness area completes the floor, including a fitness room or bedroom, sauna, relaxation area and shower room. Interior fittings were designed by Slots Décoration, with custom-made furniture manufactured in Belgium using noble materials such as elm wood, oak, rattan, travertine and mortex, combined with high-end hardware. A custom architectural staircase was also created in collaboration with Belgian craftsmen, featuring solid wood steps and a mortex finish. The paint finishes, mortex floors and sanitary areas were carefully redesigned, including a custom bathtub in the master suite and high-end faucets. Energy performance: PEB A – 24 kg CO₂/year. For more information or to arrange a visit, please contact us at 0476/300.411. Price upon request.
…By Coldwell Banker Brussels South


A property complex offering approximately 500 m² of living space. This unique property currently houses high-end offices, ancillary spaces, private parking spaces and four residential units generating additional rental income. The complex offers a layout that is both functional and flexible, allowing for a variety of uses depending on requirements and future plans. A second, separate staircase provides access to the apartments, thereby optimising circulation and the independence of the various spaces. Built on a plot of approximately 1,100 m², the property benefits from a remarkable, enclosed garden with mature trees and an ideal aspect, offering a lush, unspoilt setting in the heart of a sought-after urban environment. The property stands out for its remarkable architecture and the signature of a renowned architect behind its design. A complete renovation, completed in 2020, has highlighted the original features and architectural character of the site, whilst incorporating high-end finishes and the contemporary comfort expected today. With its generous floor space, versatility and strategic location, this property is equally suited to use as a primary residence, as a company headquarters or representative office, or as a high-quality investment property offering rental income. Finally, the property enjoys a prime location in the immediate vicinity of the Grand Boulevard, Barbieux Park, the Victor Provo Hospital, shops and transport links (underground and tram), further enhancing its appeal to both users and investors.
…By Barnes Lille


NORTH - ROUBAIX Located in the highly residential Barbieux neighborhood of Roubaix, this beautiful 500 m² property offers a pleasant, dynamic, and rewarding living environment. Situated across from Barbieux Park, it enjoys a prime location in the heart of the Lille metropolitan area, in close proximity to urban amenities (metro, tram), the city center, and major access routes. Currently intended for a mixed-use development combining offices and premium residential units, this former mansion—recently renovated and in perfect condition—is divided into several distinct spaces. The mezzanine and second floors house four comfortable, bright apartments, comprising two studios intended for premium student rentals (EDHEC Business School campus is a 15-minute walk away) and two one-bedroom units ideally suited for short-term Airbnb rentals. These four fully self-contained units feature separate entrances and a dedicated service staircase. Blending old-world charm with contemporary interior design, the ground floor and first floor are occupied by spacious, airy office spaces, arranged as functional open-plan areas opening onto the vast, tree-lined garden of nearly 800 m². The monumental staircase connecting the two floors is adorned with a massive Art Deco stained-glass window created by the Lille-based master glassmaker Largillier. An 85-square-meter basement and a 129-square-meter garage provide optimal storage and parking space. Individual gas heating ensures optimal thermal comfort. Currently operated, due to its features and location, as a rental property for office and residential use (generating €81,600 in annual net rental income), it could very easily be restored to its original purpose as a large, luxury family home. Energy class: C Climate class: C Estimated annual energy costs for standard use: between €2,320 and €3,160 per year. Average energy prices indexed for the years 2021, 2022, and 2023. Information on the risks to which this property is exposed is available on the Géorisques website: www.georisques.gouv.fr
…By Agence Mercure Nord-pas-de-calais


59230 NIVELLE - EQUESTRIAN PROPERTY - HISTORIC CHARACTER FARM - 1.1 HECTARE - STABLE WITH 4 BOXESEfficity, the agency that values your property online, offers you a historic character farm of 229 m², fully renovated, with a stable, riding arena, and 1.1 hectares of land, with no neighbors or overlooking, at the gates of Saint-Amand-les-Eaux and the Belgian border. The history of the place, attributed to the monks of the abbey of Saint-Amand, is still felt: old bricks, exposed beams, vaulted cellar. Inside, a living room of 84 m² with a lounge and a fireplace, dining room, and large openings onto the terrace. Four bedrooms, including a master suite on the second floor with an unobstructed view of the countryside and the horses. An office, a games room, a back kitchen, and a "horse return" room with a water point to change after a ride. On the horse front, everything is there: solid stable of 115 m² with four boxes and a shower, riding arena of 20 x 40 m in Fontainebleau sand, lunge pen, paddocks. Additional pastures can be rented right next door, and horse rides start directly from the property. A large terrace completely renovated, open to the garden, and about 11,000 m² of enclosed land. Around, only meadows and fields. Technical side: renovated insulation, full double glazing, refurbished electrical system, fiber optic. Saint-Amand-les-Eaux and its shops just a few minutes away, Belgium right next door, Valenciennes and Lille less than an hour away. Want to discover it? Call me or write to me, I will arrange the visit.The information regarding the risks to which this property is exposed is available on the Georisque website: georisques.gouv.fr Hugo Liot - EI - is a Commercial Agent mandated in real estate, registered in the Special Register of Commercial Agents of the Commercial Court of Valenciennes under the number 841923865. Headquarters of the principal: EFFICITY SAS (RCS Paris 497617746 - Share capital of 132,373.05 euros) - Headquarters: 48 avenue de Villiers 75017, Financial Guarantee of 500,000 euros: GALIAN Assurances 89 rue de la Boétie 75008 Paris, Professional card CPI 7501 2015 000 002 025 from the Paris Ile de France CCIThis description has been automatically translated from French.
…By Efficity


Exceptional investment opportunity in the beautiful countryside near Saint Amand Les Eaux (59). Whether you're an investor or looking to become one, this unique, high-quality property, a rare find on the market, is perfect for you. The property comprises: A 160m² main house with private access: Ground floor: - 2 terraces and a garden - Large, bright rooms - A spacious entrance hall - 2 ground-floor bedrooms - An office - A fully equipped eat-in kitchen - A bathroom - A laundry room - 2 WCs First floor: - 2 bedrooms - An office - A large attic suitable for conversion (approximately 40m²) A large barn converted into high-quality individual gîtes, each with its own terrace and parking. The gîtes also have their own separate entrance via a separate gate. - 3 fully furnished cottages of approximately 60m² each, accommodating up to 4 guests - A 4th cottage is to be completed - The barn can easily be converted into a relaxation area or a 5th cottage. Rental potential: The area is popular with spa visitors, generating high demand for stays. Each cottage rents for €1000 for 3 weeks. Technical details: - The cottages are equipped with recent and efficient electric radiators, storage space, 2 bedrooms, a quality fitted kitchen, a dressing room, a living room with sofa, coffee table, cabinet and television, a shower room with tiled walk-in shower, sink, washing machine and towel warmer. Energy Performance Certificate (EPC) C. Exterior: Motorized gate with key box, terrace with garden furniture, land suitable for a swimming pool (see local planning regulations). The main house is equipped with a Frisquet condensing boiler (2025), double glazing (partially replaced in 2024), a recently laid bluestone terrace, a manual gate, a pond, a garden, and a courtyard with ample parking. EPC D. Location: - 5km from Saint-Amand-les-Eaux - 8km from the Belgian border - 22km from Tournai (Belgium) - 20km from Valenciennes - 40km from Lille. Don't miss this opportunity! Les honoraires sont à la charge du vendeur. Les informations sur les risques auxquels ce bien est exposé sont disponibles sur le site Géorisques : www. georisques. gouv. fr. ** ENGLISH SPEAKERS: please note that Capifrance has an international department that can help with translations. To see our range of 20,000 properties for sale in France, please visit our Capifrance website directly. We look forward to finding your dream home!
…By Capifrance - Laurinne Dellemmes


Mouvaux Limit: Splendid Character Hotel on 2,500 m²On the edge of Mouvaux, in a sought-after area and in immediate proximity to the tram, public transport, and schools, discover this exceptional early-century hotel, built on a 2,500 m² plot. This exceptional property combines architectural prestige, rare volumes, and high potential for mixed-use, both as a prestigious main residence and for professional activities such as liberal or tertiary professions.From the entrance, the tone is set: a majestic hall with natural stone and wrought iron railings leads to the reception areas on the ground floor, including:A bright 45 m² living roomAn intimate 13 m² libraryA second 40 m² living roomA large 40 m² kitchen, combining oak parquet floor and antique tiles (layout to be finalized)The whole is enhanced by stunning 18th-century stripped oak woodwork, giving elegance and authenticity.A mezzanine with direct access to the garden offers a 45 m² room (to be renovated), ideal for an independent space or a professional office.Upstairs, there is a spacious 35 m² master suite with a fireplace, arched doors, a dressing room, and a bathroom, complemented by four other bedrooms of approximately 25 m² and a second bathroom.The upper level offers an attic of 250 m², accessible independently from the ground floor via a second staircase, perfect for a project of independent apartments, offices, or a professional cabinet. This space remains to be developed according to your needs.Additional assets:3-car garageFull basement / fully excavated cellarImmediate proximity to the tram, major roads, schools, and amenitiesThis rare property, with its incomparable charm, offers numerous possibilities: large family house, division into three units, law office, notary’s office, health center, high-end offices…An exceptional hotel, to be personalized according to your life or professional projects.This description has been automatically translated from French.
…By Nathalie Forest Sotheby's International Realty


Mouvaux, residential area, large Manor house built in 1934 by the architect "Henri Jacquelin" for an industrialist of the region. Erected on a magnificent wooded plot of 5921 m2. This splendid Manor "Star" of the main boulevard, perfect replica of a Scottish manor is built on three levels: The ground floor has a surface of 350 m2. It is composed of a spacious entrance hall "Cathedral Roof", checkrooms and amenities, a fabulous double reception room of more than 100 m2 with two masterful wood fireplaces and large round windows facing south, south-east on the garden. A very original corridor surrounds the beautiful reception rooms and the arched stone bays, each composed of 3 arches. In a wing of the house, a large equipped kitchen whose walls are covered with old earthenware, office, laundry and storeroom. In the tower, a very elegant octagonal office and its integrated library. On the garden side, a spacious bedroom and a toilet with direct access to the garden. Two staircases lead to the upper floors, the main staircase in solid oak leads to a large gallery on the second floor, which leads to four beautiful bedrooms, all with their own private bathroom, one of which is in the tower, and a bedroom on the entrance side with its own private bathroom. A room of service. This floor has a surface of 305 m2. The staircase known as "of service" serves the 1st and the 2nd level. There are 4 bedrooms and 2 attics for a total of 128 m2 . The house is entirely excavated and has many cellars as well as a 2/3 car garage of 47 m2. The park is magnificent, extremely well planted with hundred year old trees. A small dovecote offers the possibility of an additional development. Many possibilities are offered to the future buyer, the house is in an exceptional state of conservation, the roof has been completely redone recently and the character is totally preserved. Ideal location, close to the tramway, the famous schools of the region and 5 minutes from the center of the village of Mouvaux. Unique!!!
…By Nathalie Forest Sotheby's International Realty


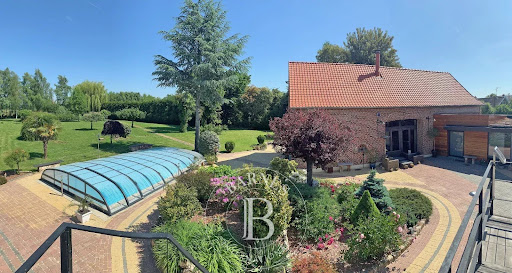


Exceptional Luxury Estate in the Amandinois Countryside A Green Haven Just Minutes from Saint-Amand-les-Eaux Discover this extraordinary property featuring over 400 m² (4,300+ sq ft) of living space, set within a fully enclosed, beautifully landscaped 5,390 m² (1.33-acre) park. Located in a highly sought-after countryside location just 8.4 km from Saint-Amand-les-Eaux’s Grand-Place, it offers a serene, idyllic lifestyle with seamless access to the A23 highway and the Belgian border. A Masterful Blend of Character and Modern Elegance Completely redesigned in 2014 by a renowned architect, this full renovation seamlessly combines historic character, sleek contemporary design, and high-end materials. The estate also boasts exceptional energy performance thanks to top-tier insulation. Impressive 90 m² Great Room: Set in the original barn, this spectacular cathedral-ceiling living space features a central fireplace and two mezzanines connected by a striking walkway—perfect for a home office, lounge, or additional bedroom. Gourmet Kitchen: Fully equipped with premium appliances and a stunning central island topped with solid granite. Versatile Accommodation: 4 bedrooms, including 2 primary suites (one conveniently located on the ground floor for single-level living). Additional flexible spaces can easily serve as home offices, extra guest rooms, or leisure nooks. Luxury Outdoor Amenities & Wellness Area Step outside into your private retreat designed for entertaining and relaxation: Wellness & Pool Complex: A heated 10 x 5 m swimming pool featuring a brand-new removable enclosure, paired with an independent pool house equipped with a relaxation area, shower, and private sauna. Unrivaled Outdoor Spaces: An expansive 800 m² patio paved with authentic Portuguese TOSCO cobblestones, a spectacular 83 m² suspended summer terrace overlooking the grounds, fruit orchards, and a private pond at the edge of the property with unobstructed field views. Parking & Outbuildings: Garage, porch, 100 m² carport, ample private parking, plus additional garden chalets and storage sheds. Modern Technology & Comforts Home Automation & Security: Comprehensive Siemens smart-home automation system (computer included) and security alarm. Custom Wine Cellar: Sealed, temperature-controlled cellar capacity for approximately 1,100 bottles. Eco-Friendly & Premium Features: 5,000 L rainwater collection tank feeding the toilets, water softener, and numerous other high-end amenities throughout. Custom-built furniture package available upon negotiation. A rare, exclusive offering delivering unmatched privacy and luxury. A true masterpiece ready to welcome its next owner! > Contact us today to arrange a private viewing.
…By Barnes Lille


FOR SALE – Equestrian Property in Condé-sur-l’Escaut: Space, Tranquillity and a Passion for Horses! Come and discover this beautiful 251 m² property, built in 1992, set in an exceptionally peaceful area close to the forest. Situated on a 10,500 m² plot, it offers an ideal living environment for nature lovers, horse enthusiasts and anyone looking for space and tranquillity. The house offers generous living space and includes 2 ground-floor bedrooms, a double garage, a cellar and a crawl space. For your comfort, it features gas central heating with a boiler just one year old, as well as a wood-burning fireplace, perfect for creating a warm and cosy atmosphere. An above-ground swimming pool completes the outdoor amenities. Equestrian facilities: The property includes 3 horse stalls, with the possibility of renting additional land to suit your needs. This is ideal for accommodating more horses or expanding your equestrian facilities. A rare opportunity offering a wealth of possibilities, whether you are looking for a peaceful family home, planning an equestrian project or simply dreaming of living in a green and tranquil setting with plenty of outdoor space. A viewing is highly recommended to discover the full potential of this wonderful property!
…By Barnes Lille
'%20stroke='%23DDAA3A'%20stroke-width='1.909'%20stroke-linecap='square'%20stroke-linejoin='bevel'/%3e%3c/svg%3e)
Receive by email any new listing that may match your search criteria
Your criteria :
By validating this form, you accept the general conditions of use of Le Figaro Properties.
These agencies offer a selection of luxury properties vente at Frasnes-lez-Anvaing. Feel free to contact them for personalized assistance.
