The agencies at Santa Maria
These agencies offer a selection of luxury properties vente at Santa Maria. Feel free to contact them for personalized assistance.

 English$ USD · m²


Central Coast living made simple. This move-in-ready Oak Creek Villas residence offers 1,130 square feet of living space on one level with three spacious bedrooms, two well-appointed full baths, and the ease of a low-maintenance lifestyle. Conveniently located near shopping, schools, parks, US 101, and Vandenberg Space Force Base, the home combines everyday convenience with easy access throughout the Santa Maria Valley. Fresh interior paint and new carpet add to its move-in-ready appeal, while the second-level setting provides added privacy and elevated views from the private balcony. A tiled entry accented by a decorative wall niche and bronze-tone ceiling fixture opens to the light-filled living room, where a ceiling fan with integrated lighting and a sliding glass door connect to the private balcony. Views across palm trees, tile rooftops, and landscaped common areas create an inviting backdrop, while a dedicated storage closet adds everyday functionality. The kitchen opens to the living area across a breakfast bar and features tiled countertops and backsplash with a decorative liner, light maple shaker-style cabinetry, and a complete appliance package with an included refrigerator. A decorative three-light chandelier illuminates the adjoining dining area, creating a comfortable setting for everyday meals and entertaining. The spacious primary suite features dual closets, built-in cabinetry with upper and lower storage, a ceiling fan with integrated lighting, and a window covering. The en-suite bath offers dual sinks, tile flooring, and a tub/shower combination. Two secondary bedrooms, each with window coverings and ceiling fans with lights, are conveniently positioned near the second full bath and laundry closet with an included stackable washer and dryer. One secondary bedroom is further enhanced by a tray ceiling and arched window. Oak Creek Villas community amenities complement the residence with a swimming pool, clubhouse, playground, landscaped common areas, and pedestrian pathways—bringing together convenience, community amenities, and low-maintenance Central Coast living.
…By Central Coast Sotheby's International Realty


Nestled in the coveted Creekstone at the Village neighborhood, this 4-bedroom home is built with custom features and designer finishes within its distinct floorplan that no other home in the neighborhood shares. This is a truly unique and elevated home within one of the central coast’s most desirable enclaves. Spanning 2,702 square feet on a spacious corner location offering ample parking and abundant natural light, the home was built with nearly every premium upgrade the developer offered. The beautiful gourmet kitchen includes quartz countertops and custom cabinets. You will also find luxury vinyl plank flooring and custom window shades throughout. The spacious primary suite includes dual sinks, a large frameless glass walk-in shower, and a walk-in closet. Forward-thinking contemporary features include central air conditioning, tankless water heater, pre-wired surround sound & multi-room audio, whole-house network access points, pre-wired for solar, and pre-wired for electric vehicle charging. There is also full interior wall insulation throughout the home. Stepping outside, you will find a quaint, low-maintenance, and drought-tolerant backyard featuring a beautifully lit pergola for evening ambiance, spa-ready electrical, and a handy custom shed with ample room for storage, tools, or a workshop. Enjoy a lush green property year-round with minimal water usage! Don’t miss your chance to live in the premier neighborhood in the historic Village of Arroyo Grande, where small-town charm, vibrant community events, and modern, sustainable luxury come together. A short walk to shopping, the iconic Swinging Bridge, summer concerts at Centennial Park, a weekly Farmer’s Market, and award-winning restaurants and coffee shops. Schedule your private showing today.
…By Central Coast Sotheby's International Realty


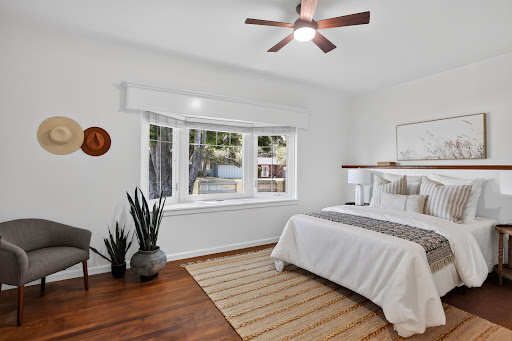

Located in Arroyo Grande’s desirable Fair Oaks neighborhood, this charming and freshly updated 3-bedroom, 2-bath home combines classic California character with stylish upgrades and flexible outdoor space. Set on an oversized lot, the property is conveniently located within walking distance of Margaret Harloe Elementary School and Arroyo Grande Community Hospital and offers easy access to the many amenities of California’s Central Coast. The home’s distinctive architecture is defined by its low-profile roofline, deep overhanging wood-shingled eaves, and classic stucco exterior. The property has been immaculately maintained and thoughtfully refreshed, while retaining details that reflect its original character. This vintage vibe is accentuated by some of the original hardwood flooring, coved and arched ceiling lines and bay windows in two bedrooms. The kitchen and dining area feature glass French doors that open to a private patio courtyard, creating an easy connection between indoor/outdoor living and ideal for dining or morning coffee. The spacious primary suite offers extensive closet and storage space, along with a large sliding glass door that accesses a private, fenced patio and multipurpose side yard. This versatile area provides an opportunity for a hot tub or sauna. Recent improvements include fresh interior paint throughout, new lighting and ceiling fan fixtures, updated switch plates, a new hall bath toilet, and refreshed front door paint and hardware. The outdoor areas have also been updated, including new stucco on the side retaining wall, flower beds, front yard pilasters, and refreshed landscaping with new plantings, mulch, and hardscape. The attached two-car garage has skylights, ample storage, a side pedestrian door, and direct access to the interior laundry room. The separate laundry room offers additional storage, a 240V electrical outlet, and access to the basement. A welcoming front yard is anchored by a large, stately mature tree that provides shade and a distinctive presence. At the rear of the property, a separately paved and fenced area offers flexible space for RV or boat storage, with potential for future ADU expansion. Well cared for and move-in ready, this home combines its great neighborhood location with the comfort and convenience of recent updates. The location offers easy access to the 101 Freeway, beaches, wine country, dining, recreation, and everyday amenities, while retaining the relaxed community feel that makes Arroyo Grande such a desirable place to live.
…By Central Coast Sotheby's International Realty


Perfectly positioned just steps from the sand, 333 York Avenue captures the essence of Central Coast beach living in Oceano’s sought-after Strand neighborhood. This versatile coastal property offers the rare combination of location, flexibility, and lifestyle, making it ideal for a primary residence, vacation retreat, or investment opportunity. Thoughtfully designed with two complete kitchens and flexible living spaces, the home can easily function as a duplex-style property or as a spacious single residence for hosting family and friends. The main entry level features one level living consisting of a primary bedroom, two bathrooms, a full kitchen, dining room, and living room, creating a comfortable and private living space with convenient access to the garages. The upstairs level offers three bedrooms, two bathrooms, a second kitchen, and a living room. With separate living areas and kitchens on each level, the home can function independently if desired—perfect for multigenerational living, guest quarters, or extended family stays. Light-filled interiors create a relaxed coastal atmosphere, while the home’s location with a view deck and enclosed patio areas allow you to fully enjoy the rhythm of beach living — morning walks on the beach, afternoons entertaining on the dunes, and evenings sunsets on the ocean.
…By Central Coast Sotheby's International Realty


Perched to capture sweeping coastal and valley vistas, this magnificent Tuscan-inspired villa creates a sophisticated yet relaxing atmosphere. Absolutely incredible panoramic views extend to the Pacific Ocean, the Edna Valley, and beyond to the peaks of San Luis Obispo. A welcoming foyer features an elevated beamed ceiling and a beautiful custom wood and iron staircase. The thoughtfully designed floor plan offers elegant engineered wood flooring throughout the main level, complemented by natural wood-beamed ceilings. Five fireplaces throughout the home create a warm and intimate ambiance, while numerous Jeld-Wen windows provide abundant natural light and showcase the surrounding views. The main level includes a gourmet kitchen featuring custom cabinetry with sliding pull-out drawers, a Wolf cooktop with hand-crafted vent hood, a built-in refrigerator, a wine fridge, spacious granite countertops, and a walk-in pantry. The adjoining great room with a wood-burning fireplace offers access on both sides to outdoor living spaces, making it ideal for entertaining. One side opens to a view deck over 50 feet in length, where picturesque vistas of the valley, vineyards, and ocean await. The opposite side leads to a protected courtyard with its own fireplace, creating a relaxed setting to enjoy sunsets and sweeping views. An additional south-facing courtyard is the perfect spot for morning coffee or breakfast as the sun rises above the oak trees. The owner’s suite is a tranquil retreat featuring an elevated ceiling, fireplace, and private view deck. The en-suite bathroom includes a separate soaking tub, a walk-in closet, and a spacious step-in shower with valley and ocean views. Two additional guest suites each offer their own bathrooms, with one featuring a private view deck. Additional spaces include a library, gym, and office, each offering flexibility for a variety of uses or potential conversion to additional bedrooms. The home also features abundant storage throughout, including two closets intentionally designed for a future elevator if desired. On the lower level is an approximately 500 sq ft guest studio complete with a kitchenette, full bathroom, private access, and private patio. A hobby room is conveniently located near the oversized three-car garage. Surrounded by over 4,500 acres of protected open space, Las Ventanas Ranch is a highly sought-after, exclusive custom home community, located just minutes from the Village of Arroyo Grande and San Luis Obispo.
…By Central Coast Sotheby's International Realty


Ocean views take center stage at 68 Whitecap Street, a Mediterranean inspired residence set in the coastal hills of Pismo Beach. Offering approximately 2,560 square feet with four bedrooms and three-and-a-half bathrooms, the home’s multilevel design creates a wonderful balance of connected gathering spaces and comfortable separation for family, guests, or working from home. Generous windows fill the interior with natural light and showcase the surrounding coastal scenery. Multiple decks extend the living experience outdoors, providing inviting places to enjoy the fresh ocean air, watch the colors change over the Pacific, or gather with friends as the sun goes down. The spacious backyard offers another setting for outdoor enjoyment, while a spacious two car garage adds everyday convenience and storage. With its versatile floor plan, abundant space, and captivating views, the property is equally suited for year round coastal living or a relaxing Central Coast retreat. Located near the 38-acre Chumash Park and the future Ventana Sports Courts, the home also offers convenient access to Pismo Beach’s beaches, restaurants, shopping, and recreation. 68 Whitecap Street presents an exceptional opportunity to enjoy space, scenery, and the relaxed rhythm of life along the coast.
…By Central Coast Sotheby's International Realty


10± acre Edna Valley estate in a spectacular location with ~5,500± sq ft custom main residence and 7,192± sq ft multi-use building. Modern construction with stone, copper, and cedar; copper roof and trim. Main home offers 2 private en-suite bedrooms in separate wings, additional bedroom potential, chef’s kitchen with high-end appliances and butler’s pantry, media room, office/art studio, and screened porch. 7,192± sq ft multi-use building with 35-ft wood beam ceiling designed for collections, automotive, workshop, studio, or event use; includes open spaces, garages, service lift, kitchen area, ¾ bath, and office or potential guest quarters. Koi pond, pasture, walking paths, and landscaped grounds. 4-car garage with wine room, EV charging, and owned solar. Radiant heat, well, septic. Views of hills, pasture, and pond.
…By Central Coast Sotheby's International Realty
'%20stroke='%23DDAA3A'%20stroke-width='1.909'%20stroke-linecap='square'%20stroke-linejoin='bevel'/%3e%3c/svg%3e)
Receive by email any new listing that may match your search criteria
Your criteria :
By validating this form, you accept the general conditions of use of Le Figaro Properties.
These agencies offer a selection of luxury properties vente at Santa Maria. Feel free to contact them for personalized assistance.
