The agencies at La fleche
These agencies offer a selection of luxury properties vente at La fleche. Feel free to contact them for personalized assistance.

 English$ USD · m²


6 kilometres from La Flèche and 30 minutes from Sablé-sur-Sarthe (TGV station), this property comprises a restored main house offering 165 m² of living space across two floors: on the ground floor, an entrance hall, a large living/dining room with a wood-burning stove, a separate, fully fitted kitchen, a toilet, three bedrooms, a study with a fireplace, a bathroom, a shower room, a toilet, a cellar and a pantry; on the first floor, a landing leading to a bedroom and a dressing room. Several outbuildings: former stables, a shed, a garage and 14 hectares of enclosed meadows. Close to all amenities, in a quiet and pleasant setting. Energy Performance Certificate (DPE) issued on 7 July 2025. Estimated average annual energy costs for standard use, based on energy prices from 2021, 2002 and 2023: Low estimate €3,130 and High estimate €4,300 per year. Information on the risks to which this property is exposed is available on the Géorisques website: www.georisques.gouv.fr
…By Rivard Immobilier & Relocation


EXCLUSIVITY IHOMELocated on Grande Rue in the heart of La Flèche, these Commercial Walls of over 220m2 benefit from a prime location, offering excellent visibility and a beautiful display.Ideal for an investor, a merchant, or a professional looking to become the owner of their premises, this property constitutes a unique opportunity within a commercial and dynamic sector.Within a real estate complex, the local/store includes a back room (84m2) with an office, toilet, and right of access via Rue Fontevrault.Heating P.A.CA RARE OPPORTUNITY TO ACQUIRE COMMERCIAL WALLS.Jean Olivier DUBOIS - Mobile: 06.59.39.95.89Real Estate Advisor - RSAC Angers 920 624 566 (5.50% fees inclusive of tax payable by the buyer.)Co-ownership of 4 lots - including 3 residential lots. (No ongoing procedures).Annual charges: 500 euros.This description has been automatically translated from French.
…By I Home Invest


Ref. 4384 : Renovated 19th C. noble farmhouse for sale On the edge of the village with commerce and tourist activities, this charming renovated property enjoys rural views with excellent access to a choice of market towns, some with train stations linking to Le Mans and Tours and on to Paris, etc. Ideally located as a permanent or holiday home within the “golden triangle” of Le Mans, Angers and Tours with the Loire Valley a short drive away, not forgetting the annual motorsport events at Le Mans. Originally the principal farmhouse for the neighbouring 19th C. chateau, this noble building has today been renovated and modernised to a high standard incorporating its rustic elements and period features where possible. The ground floor starts with a formal front-to-back entrance hall with stairs to the upper floors. To the right is the main lounge, a double aspect light room covering circa 45 sqm with original open functioning stone fireplace, light coloured tiled flooring and beams above. Continuing through the lounge onto the kitchen of 50 sqm, double aspect with doors to front and rear gardens, this family room offers plenty of space to create and dine, the wood burner has been added to the fireplace next to the original “bread oven”, exposed stone walls featuring the brickwork from the period and a glazed arched French doors to the rear all create a wonderful atmosphere to this “heart of the home”. The other side of the entrance hall is an open plan office area and wc and then onto the master bedroom (22 sqm) with tiled floors and beams and garden views, a dressing area and private shower room and wc. This room could easily be used as a second ground floor lounge if desired. The first floor continues the style of below, with original features where possible, beams and window forms. This floor has a straight cut parquet flooring throughout except where tiled within the bathrooms and the main bedroom that retains the original quarry tiled floor. On this level there are 3 bedrooms and a games room. The single bedroom measures 10 sqm and the two doubles are 18 sqm and 29 sqm with a private bathroom for the first double and a second family bathroom across the corridor from the single room (we understand that it is possible to create a private bathroom within the larger bedroom with plumbing already in place). All the bedrooms have views over the gardens. The attic floor is part converted providing a large 29 sqm TV/reading room with vaulted ceiling, leading to a 24 sqm bedroom with shower room (requires finishing) and finally a nearly 50 sqm room ripe for completing in whatever format the new owners require. Beneath the whole house is an arched stone basement level with double stairs leading down either side of the stairs up to the front door. The property has been extensively renovated by the current owners and benefits from geothermic underfloor heating on the ground floor and oil fired radiators on the upper floors, double glazed custom made windows throughout, the roof has been checked and replaced where necessary and the insulation was new at the same time. The drainage, plumbing and electricity have been upgraded from 2006 onwards. There are over 400 sqm of outbuildings with this property offering numerous possibilities. Given its location it could lend itself well to reception halls, possibly additional accommodation, sports/fitness rooms, etc. over the two levels available. At present we have large barns (for example 69 sqm with a 8.3m high ceiling) , garaging, former stables, goat sheds, etc. etc. the exterior is in good order with the stone work façade new on part of the rear section and the roofs have been checked and repaired where required. The is also a 72 sqm metal covered hanger used as a wood store currently. Nearly 1.5 hectares (3.5 acres) of land surround the buildings with a front entrance drive and rear to a parking area. The lawn is close cut in proximity to the house and further away is left longer and cut as hay. There’s enough space for a couple of paddocks alongside the existing orchard and plenty of space for an eventual pool if desired. The buildings are set nicely back from the lane providing privacy and security. Cabinet LE NAIL – Touraine - Loire Valley – M. Tony WELLS : +33 (0)2.43.98.20.20 Tony WELLS, Individual company, registered in the Special Register of Commercial Agents, under the number 444 692 156. We invite you to visit our website Cabinet Le Nail to browse our latest listings or learn more about this property.
…By Cabinet Le Nail

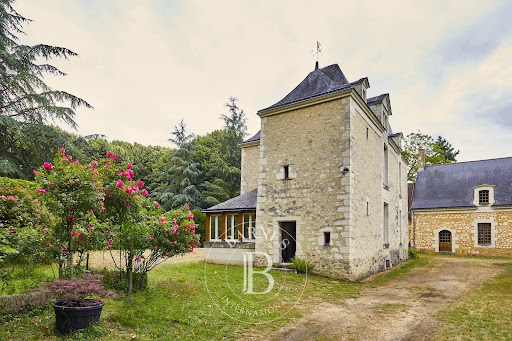


This priory, built in the XVIIᵉ century, embodies with rare distinction the alliance of historic heritage and contemporary comfort. Restored with absolute care and respect for its original soul, the property develops a living area of around 570 m², harmoniously spread over three independent buildings, offering remarkable freedom of use. The main house reveals a warm and refined atmosphere from the moment you enter. The first floor features a reception hall, a convivial kitchen with dining area, a dining room and a vast reception room, both enhanced by superb period fireplaces. In the extension, a former barn has been rehabilitated, revealing a spectacular room with a cathedral ceiling. A confidential chapel, imbued with spirituality and history, lends the ensemble a rare and deeply singular dimension. Upstairs, the sleeping area comprises three bedrooms, including a suite with private bathroom, a shower room and a study. The second building, an elegant little manor house built over a vaulted cellar, features an entrance hall, a kitchen and three spacious bedrooms, each with its own bathroom, guaranteeing complete independence for guests. Ideally located at the entrance to the estate, the third building opens the way to multiple projects. On one level, it comprises a living room with semi-open kitchen and a large bedroom with en-suite shower room, perfectly suited to an independent dwelling, a gîte activity or a janitor's cottage. The former dovecote, which has been fully restored to the highest standards, completes this exceptional ensemble. It now houses an office on the first floor and a refined cinema room upstairs, offering a unique space for relaxation. The equestrian facilities, rare at this level of quality, further enhance the property: a 20 x 40 metre riding arena, eight boxes, a tack room, all set in the heart of a 4.5 hectare park, complete with swimming pool, in an unspoilt natural environment. A confidential, timeless place, designed for customers seeking exclusivity, serenity and authenticity. ECD : C/A Price HAI : 995.000 € ( Price net seller : 950.000€ - fees of 4,7 % TTC to be paid by the buyer). Property presented by Mr. Damien TOUDIC (EI) : +33 (0)6.77.63.48.86 - [email protected]. Information on the risks to which this property is exposed is available on the Géorisques website: www.georisques.gouv.fr.
…By Barnes Sologne Val De Loire


In the heart of Solesmes in Sarthe, just steps away from the famous Abbey of Saint Pierre, a haven of peace with exquisite refinement offers you high-end amenities where well-being is elevated to an art of living. This unique property in the region is located in the most sought-after part of the Beaucé road and allows you to benefit from two independent living spaces, each with separate access, on a wooded plot of over 1.5 hectares with a large natural and very fish-rich pond in the middle. The first villa allows you to live in a house of 300 m² of living space with its reception areas, kitchen, 6 bedrooms and their bathrooms, terraces and direct access to the pool house of over 210 m² with its large transparent and retractable roof swimming pool, sauna, hammam, gym, foosball table, bar, a place for conviviality and relaxation, and a pétanque court. By crossing a small bridge, one accesses the second part of the estate, recently built, which consists of a large reception area with a living room, dining room, open kitchen, and 4 lodge-style suites of over 40 m² each, with their own bathrooms and terraces with jacuzzis, giving the feeling of being in one's own place while sharing moments of conviviality. Everything is made with the best insulation materials and is perfectly maintained year-round. Indoor and outdoor parking, cellar, laundry room, and technical rooms complete this ensemble. If needed, the two properties could be sold separately. For lovers of a bucolic and high-end living environment.This description has been automatically translated from French.
…By Saint Ferdinand Paris 7e


Close to Angers and the Loire, this elegant 282 sqm property made of tuffeau stone and slate is set in the heart of a 7,700 sqm wooded park. Spacious and bright living room with fireplace, 5 bedrooms with bathrooms and shower rooms, separate kitchen, independent apartment. Terraces, swimming pool, large garage, storage spaces. 300 sqm multi-purpose hangar with 42 solar panels on its roof. School, shops, and bus nearby. A rare property just 1 h 30 from Paris or La Baule by TGV. Energy class: D/B.
…By Antoine Immobilier
'%20stroke='%23DDAA3A'%20stroke-width='1.909'%20stroke-linecap='square'%20stroke-linejoin='bevel'/%3e%3c/svg%3e)
Receive by email any new listing that may match your search criteria
Your criteria :
By validating this form, you accept the general conditions of use of Le Figaro Properties.
These agencies offer a selection of luxury properties vente at La fleche. Feel free to contact them for personalized assistance.


