The agencies at Lake Grove
These agencies offer a selection of luxury properties vente at Lake Grove. Feel free to contact them for personalized assistance.

 English$ USD · m²


Welcome to 16 Sussex Lane, a beautifully renovated, move-in ready home located in the Incorporated Village of Lake Grove. This exceptional residence features four spacious bedrooms and three full bathrooms, a charming country kitchen, three newly renovated baths, a warm and inviting family room with a beautiful fireplace, and a versatile bonus room perfect for a home office, playroom, or guest space. No detail has been overlooked, and the owners have spared no expense in updating this home. Recent improvements include a brand-new roof, new leaders and gutters, new electrical outlets throughout, fresh interior paint, and countless additional upgrades Step outside to an entertainer's dream backyard featuring a spacious deck, elegant pavers, and a heated pool—perfect for relaxing or entertaining. This meticulously maintained home truly has too many upgrades to list and must be seen to be fully appreciated.
…By Daniel Gale Sotheby's International Realty


Stunning updated Colonial located in the Smithtown School District. Bright, Open & Inviting! Exceptional Home Combines Elegance and Modern Updates. Resort-style Backyard with Heated Pool. Every Detail has been Thoughtfully Designed for Comfort and Enjoyment! This could be Your New Home!!
…By Daniel Gale Sotheby's International Realty


Set on .61 acres of flat, beautifully landscaped property in the Hamlet of St. James, this well maintained center-hall Colonial combines timeless charm with spacious living and thoughtful recent updates throughout. The formal living room, dining room, and oversized den are filled with warmth and character, featuring wide-plank pine flooring and generous entertaining space. The den is anchored by a charming wood-burning fireplace, creating the perfect setting for cozy evenings and gatherings. The sun-filled kitchen offers oak cabinetry and is centered around a large island, with a bright breakfast area and sliding doors that open to the backyard oasis. The spacious primary suite provides a peaceful retreat with a walk-in closet and a recently renovated spa-like bath featuring an oversized shower and double-sink vanity. Three additional bedrooms offer wall-to-wall carpeting over hardwood flooring and include custom closet systems. Additional highlights include a large unfinished basement ideal for storage or future finishing, recent updates to the roof, central air conditioning, and bathrooms, offering comfort and peace of mind for years to come. Step outside to your private fully fenced resort-style backyard, complete with an inground saltwater pool and paver patio perfect for summer entertaining, relaxing weekends, and outdoor living at its finest. Nearby is local shopping, area beaches, fine dining, and Stony Brook University and Medical Center. Smithtown Schools.
…By Daniel Gale Sotheby's International Realty


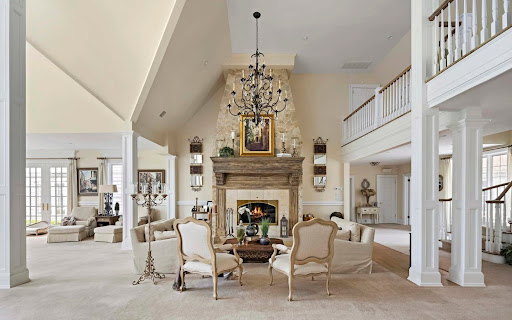


Auction of Swan Manor, Stanford White's masterpiece in NY. 22,000 sq. ft., sea view, 14 bedrooms. Bids from $6 million, bids until September 9. Nissequogue, Long Island Sound, NY Auction: September 10-17, 2025 Expected starting bet: from $6,000,000 Auction closes: September 17 at 21:00 EDT Submission of a severance offer possible until September 9, 2025 Swan Manor – A Legacy Between Manhattan and the Hamptons Swan Manor is a historic residence designed by Stanford White, an iconic figure in New York architecture, set on a 9-acre private estate with panoramic views of the Long Island Sound. Composed of three independent residences, this property offers 22,000 sq. ft. of living space, 14 sumptuous bedrooms, grandiose reception rooms, an aquatic pavilion and botanical-inspired landscaped gardens. Key features Total area: 22,000 sq. ft. Land: 9.01 acres (36,460 m²) Rooms: 14 suites + 1 personal accommodation + 1 guest house Bathrooms: 14 complete + 1 powder room Architectural design: Stanford White Interior features: custom woodwork, heated floors, carved stone, double height, wine cellar Indoor facilities: Gunite pool, spa, sauna, gym, commercial backup power system Outdoor Panoramic views of the Long Island Sound Landscaped botanical gardens, natural stone waterfall Professional tennis court Italian porcelain terraces, bluestone walkways Garage for 4 vehicles, secure and fenced entrance Sale Information Dates: September 10-17, 2025 Daily openings: by appointment Open days: Saturday and Sunday, from 12 p.m. to 4 p.m. (or by appointment) Conditions: Proof of funds or equivalent required Bidder advantage: Bidding a seed bid can reduce buyer's fees by up to 50% A unique opportunity to own a residential monument Swan Manor embodies the excellence, secrecy and prestige of a unique historic estate just minutes from the beaches, private clubs, Manhattan and Hamptons. The auction is aimed at international buyers looking for an iconic real estate asset, between heritage, architecture and contemporary luxury.
…By Annonceur International


This magnificent home seamlessly blends grandeur with versatility for multi-generational living or private guest accommodations. Set on exquisitely landscaped grounds, the property unveils a true country club-inspired retreat. Inside, the home showcases a chef’s kitchen flowing into a sunlit den with fireplace that invites warmth and connection. Formal living room, formal dining room, butler’s pantry and wet bar. 9 ft. ceilings and gleaming hardwood floors throughout. With a primary suite offering spacious closets and lavish full bath, Additionally 3 generously appointed bedrooms, 1 full bath and a half bath, every detail is designed for comfort and luxury. Attached to the main home is an exquisite accessory apartment featuring living room with cathedral ceilings, full bath and kitchenette. A dedicated professional basement office space provides an ideal work-from-home environment with privacy and distinction. Beautiful pergola with paver surround create a resort-like ambiance, anchored by a stunning in-ground pool with waterfall, slide and diving board. Wrap-around decking extends the living space outdoors, offering serene views and a seamless indoor-outdoor lifestyle.
…By Daniel Gale Sotheby's International Realty


Welcome to this beautifully updated Center Hall Colonial in the Commack School District, where thoughtful renovations, a bright open layout, and an incredible backyard come together for effortless everyday living and entertaining. The main level offers a seamless flow between the living spaces and a beautifully renovated kitchen featuring crisp white cabinetry, quartz countertops, stainless steel Cafe appliances, an oversized island with seating, and direct access to the backyard. The adjoining living area is anchored by a modern fireplace with custom millwork, creating a warm and polished gathering space. Upstairs, the impressive primary suite features soaring ceilings, oversized windows, and a fully renovated spa-inspired bath with custom cabinetry, a glass-enclosed oversized shower, soaking tub, and elevated designer finishes. Three additional bedrooms complete the home's four-bedroom layout. The fully finished basement provides substantial additional living and recreation space, while the backyard is designed to make the most of every summer day. A sprawling deck with multiple seating and dining areas overlooks the new 15' x 24' heated saltwater above-ground pool, fully fenced in yard, and mature landscaping - an ideal setting for entertaining, relaxing, and outdoor living. Extensive recent improvements include new siding and roof (2024), front porch and rear deck (2025), pavers (2025), new central air (2023), conversion from oil to gas with new boiler and hot water heater (2022), new vinyl fencing (2022), flooring throughout (2022), refinished staircase with new carpeting (2023), landscaping (2022), custom blinds throughout (2024), new kitchen island (2024), and the renovated primary bath (2023). Stylish, extensively updated, and truly move-in ready, this home delivers the space, finishes, and outdoor lifestyle today's buyers are looking for.
…By Daniel Gale Sotheby's International Realty


This magnificent Center Hal Colonial Home with numerous specimen plantings and mature landscaping, offering luxurious living space featuring gourmet chefs kitchen with stainless steel appliances, wood cabinets, granite countertops and island, five bedrooms, three and half baths, multiple closets, spa inspired primary suite with beautiful views of the pool from the balcony. The stunning fenced backyard is an entertainers delight with an in ground pool, deck, plus exterior lighting. The long driveway accommodates multiple vehicles accompanied by a two car garage. Close proximity to parks, shopping and major highways and the renowned Half Hollow Hills School District.
…By Daniel Gale Sotheby's International Realty


Welcome to this spacious Colonial offering a versatile layout with 4 bedrooms and 2 baths. Set back from the road with a private frontage lane, the home enjoys added privacy and separation for additional off-road parking. A welcoming entry opens to a comfortable living room and steps up to the main family room which features a grand vaulted ceilings, hardwood floors, a brick gas fireplace, and an abundance of windows that fill the space with natural light, and an adjoining dining room perfect for everyday living and entertaining. The dining room flows seamlessly into the kitchen, complete with an Andersen sliding glass door to the backyard deck, and step down to the gracious eat-in kitchen area with a pantry closet, access to the attached garage and a side entrance to the yard. The second level features four bedrooms and a full hall bath. Additional amenities include central air conditioning, gas heat and cooking, an ADT security system, spacious one-car garage, and a basement offering laundry hookup, utilities, and storage. Set on a beautifully maintained .25-acre property, the backyard is designed for entertaining with a wood deck, cement and fieldstone patio, above-ground pool with built-in decking, 8 zone in-ground sprinkler system, and plenty of open space to enjoy. Located in the Huntington School District with low annual taxes of just $10,507.
…By Daniel Gale Sotheby's International Realty
'%20stroke='%23DDAA3A'%20stroke-width='1.909'%20stroke-linecap='square'%20stroke-linejoin='bevel'/%3e%3c/svg%3e)
Receive by email any new listing that may match your search criteria
Your criteria :
By validating this form, you accept the general conditions of use of Le Figaro Properties.
These agencies offer a selection of luxury properties vente at Lake Grove. Feel free to contact them for personalized assistance.
