Get early access to listings that match your criteria
Never miss an opportunity again. Our personalized alerts notify you instantly.

 English$ USD · m²


Welcome to 2 Bartel Place, a spacious 5-bedroom, 2.5-bath Colonial ideally situated on a beautiful tree-lined street in South Huntington. Offering generous living space and a flexible floor plan, this home is ready for its next chapter. The main level features a formal living room and dining room, a bright eat-in kitchen, and a spacious den with sliders leading to the patio and backyard—perfect for everyday living and entertaining. Upstairs, you'll find five bedrooms, including a private guest wing with its own full bath, providing excellent space for guests, or a home office setup. Freshly painted throughout with newly refinished hardwood floors. A full basement provides abundant storage, laundry, and utility space. Additional highlights include gas heat and a lovely quarter-acre property with plenty of room to relax, play, and enjoy the outdoors. Conveniently located near shopping, parks, restaurants, and transportation.
…By Daniel Gale Sotheby's International Realty


This property includes 3 homes, all down a secluded driveway off Montauk Hwy in the Quiogue Hamlet of Westhampton Beach. Perfect for a multi- generational retreat. Close to town and beaches. All properties can be sold individually or together. 533 - mls 992544 tax map-0900-370-00-03-00-027-000 531 - mls 992577 tax map-0900-370-00-03-00-021-000 529- mls 992470 tax map-0900-370-00-03-00-022-000
…By Daniel Gale Sotheby's International Realty


Welcome to Tallmadge Woods, one of Miller Place's most sought-after neighborhoods. Set on a beautifully landscaped .62-acre property, this spacious 4 bedroom, 2.5 bath Colonial offers generous living space, a two-car garage, and a finished basement. Conveniently located near local beaches, parks, shopping, and dining, this home presents a wonderful opportunity to enjoy all that the North Shore lifestyle has to offer. A property with this combination of location, space, and setting is not to be missed.
…By Daniel Gale Sotheby's International Realty


Built in 1912 and thoughtfully preserved, this three-bedroom, two-and-a-half-bath home retains the character of its origins — original details, plaster walls, and two fireplaces — while offering the comfort of modern updates throughout. The bright and spacious living room anchors the main level with a fireplace, while a formal dining room with built-in bar and wood-burning fireplace sets the stage for entertaining. The eat-in kitchen features granite countertops and sliders to a covered deck ideal for outdoor living. A four-season sunroom adds year-round flexibility, and a full basement with finished space offers additional versatility. Upstairs, three bedrooms include a primary suite and a hall bath, with a charming reading nook along the way. Outside, a private acre unfolds to a gas-heated pool with a new liner, an oversized driveway, and a detached two-car garage with vaulted ceiling.
…By Daniel Gale Sotheby's International Realty


Dating back to the original 1871 layout of the Shelter Island Grove and Camp Meeting Association, Spring Garden Avenue is celebrated for its organic, rolling streetscapes and preserved 19th-century architecture. 5 Spring Garden Avenue is an authentic 1880 Victorian residence that embodies the classic style of the era, from its steeply pitched rooflines to its expansive exterior woodwork. The interior layout is expansive and true to its vintage, characterized by distinctive octagonal rooms on both the first and second floors. With five bedrooms, a sprawling third-floor attic loft, and a substantial footprint of covered decks and porches, the home offers a generous canvas within a historic setting. A significant structural update was completed in 2008, replacing the older foundation with a new poured concrete basement and structural footings, alongside the installation of a new roof. Featuring full access to the Shelter Island Heights Association tennis courts and beach club, this property represents an authentic piece of island history.
…By Daniel Gale Sotheby's International Realty


Waterfront – Set along 243’ of pristine Long Island Sound frontage, this extraordinary waterfront estate offers a truly rare combination of sweeping unobstructed water views, direct access to a sandy beach, and beautifully manicured level grounds with no high bluff — creating an unparalleled coastal setting rarely found on the North Shore. Privately nestled at the end of a private cul-de-sac on 2 lush acres, this over 7,000 square foot custom residence plus an unbelievable entertainment lower level is surrounded by magnificent specimen plantings, manicured gardens, and expansive Ipe Brazilian walnut decking designed to embrace the breathtaking waterfront backdrop from every angle. Nearly every room captures stunning water views, creating a seamless connection to the shoreline while filling the home with natural light and tranquility. Custom built with uncompromising quality and craftsmanship, the residence showcases high-end custom finishes, exquisite detailed moldings, elegant designer touches, and only the finest materials and systems throughout. Sophisticated yet inviting, the home offers an exceptional blend of refined luxury and relaxed coastal living. Every detail has been thoughtfully curated with no expense spared. Designed for both grand-scale entertaining and intimate everyday living, the property offers exceptional indoor and outdoor gathering spaces where unforgettable memories are waiting to be made. Enjoy breathtaking sunsets over the Long Island Sound with unobstructed views stretching to Connecticut, all from the privacy of your own extraordinary waterfront retreat. Ideally located approximately 60 miles from Manhattan and moments from fine dining, shopping, marinas, Stony Brook University, and Stony Brook University Hospital, the property offers a rare blend of private coastal living and everyday convenience A true private oasis, this remarkable estate offers the feeling of being worlds away while enjoying the beauty, serenity, and prestige of luxury waterfront living at its absolute finest.
…By Daniel Gale Sotheby's International Realty


Discover the perfect blend of charm, comfort, and convenience in this beautifully maintained 4-bedroom, 2.5-bath Center Hall Colonial, ideally positioned on a serene 0.60-acre property off a cul-de-sac in Old Stony Brook’s sought-after Quaker Hill neighborhood. This inviting home offers an exceptional lifestyle both inside and out. Step through the welcoming foyer into sun-filled living spaces, including a spacious living room, elegant formal dining room with butler’s pantry, and a warm, character-rich den featuring a wood-burning stove/fireplace, an ideal setting for cozy evenings or effortless entertaining. The open kitchen serves as the heart of the home, boasting quartz countertops, stainless steel appliances, and a charming breakfast nook that overlooks the property. The expansive, fully fenced backyard is your private retreat, complete with a wood deck and sparkling salt water in-ground pool—perfect for summer gatherings, relaxation, and outdoor enjoyment. A full basement provides abundant storage and flexible recreation space. Located just minutes from local shops, SUNY Stony Brook, West Meadow Beach, and the train station, this home offers unmatched convenience in one of the area’s most desirable settings. Classic architecture, modern updates, and a prime location come together to create a truly exceptional opportunity.
…By Daniel Gale Sotheby's International Realty


This well-maintained, single-level ranch is ideally situated in the desirable Harborview area of Shelter Island, offering association beach access for effortless coastal living. The home features a spacious kitchen with warm wood cabinetry, granite countertops, and stainless steel appliances—perfect for both everyday living and entertaining. A large, inviting living room with a wood-burning fireplace provides a comfortable gathering space year-round. Just off the kitchen, sliding French doors open to a covered three-season room/screened porch with a vaulted ceiling, creating a seamless indoor-outdoor flow and easy access to the backyard—ideal for barbecuing and relaxing. The home includes three generously sized bedrooms and two and a half baths, all set on a .44-acre lot. Additional highlights include an outdoor shower, a partial basement with finished space for added flexibility, an attached two-car garage, and a detached 1.5-car garage offering additional storage or workspace. A wonderful opportunity to enjoy the charm and tranquility of Shelter Island living.
…By Daniel Gale Sotheby's International Realty

Nestled on a quiet cul-de-sac in the conveniently located M Section, this beautifully maintained Cambridge style Colonial, built in 1965, sits on a spacious .4 acre lot, featuring meticulously maintained grounds that offer both privacy and tranquility. This 3 bedroom, 2 1/2 bath home offers many of the most desired features including, but not limited to, a bright and inviting eat in kitchen with two large sky lights and access to the laundry room and garage, a dining room with space to entertain any large gathering, a comfortable family room for tv watching or relaxing and an additional bonus room to use as a space for guests, an office or a quiet library. The home is complimented by beautiful hardwood floors, CAC, walk up attic space, a 200 amp electrical panel, a generator hookup and 2 large backyard gazebos for outdoor living and enjoyment, to list a few. One of the special features of this home and very rare for this neighborhood, is a FULL BASEMENT, with a custom wet bar, cedar wall, ample storage and a great space for entertaining. This home has so much to offer. Located in the award winning Three Village School District and moments away from Stony Brook University Hospital, LIRR, Stony Brook Village, shopping, restaurants, kayaking, biking, parks and beaches. This is one you won’t want to miss!
…By Daniel Gale Sotheby's International Realty


GREAT OPPOUTUNITY! Four bedroom, 2 full Bath Colonial with attached in-law suite or legal rental apartment. Set on resort-style property boasting in ground heated salt water pool with waterfall, hot tub and large Patio with wood Awning. The pool house has full bath and washer /dryer and second floor storage. Main house has Living room, formal dining room, oversized family room, eat in Kitchen, full bath and 1st floor laundry room. Four bedrooms and new full bath complete the second floor. Separate in-law suite or legal apartment with separate entrance, eat in kitchen, sun drenched dining room/living room and full Bath with sliding doors to deck. 3 Zone Gas heat, 2 zone CAC, circular driveway and much more.
…By Daniel Gale Sotheby's International Realty


Set on nearly a half an acre on a tree-lined street, this beautifully reimagined East Northport colonial pairs timeless architecture with sophisticated modern living. Extensively renovated over the past four years, the home offers a rare blend of elevated design, effortless functionality and turnkey comfort. At the center of the home, a stunning designer kitchen serves as both a showpiece and gathering place, anchored by an oversized quartz island, soft close cabinetry, stainless steel appliances, and refined finishes throughout. The kitchen opens seamlessly to expansive living and dining spaces, with a coveted open flow rarely found in a traditional colonial, while a laundry room and powder room complete the main level. The primary suite is a true retreat, highlighted by a spa-like bath with an oversized 6’x6’ walk-in shower, soaking tub, and double vanity. An adjoining private sitting room or dressing retreat enhances the suite’s sense of luxury and flexibility. Two additional bedrooms and a beautifully renovated bath complete the second level. Outside, a flat, fully fenced backyard creates an exceptional setting for entertaining and effortless indoor-outdoor living. Impeccably maintained and thoughtfully curated throughout, this is a home of exceptional comfort, quality, and understated luxury.
…By Daniel Gale Sotheby's International Realty


Set on two private acres in the Village of Old Field, this beautifully maintained Cape Cod offers a rare blend of charm, space, and thoughtful updates. With four bedrooms and two and a half baths, the home features hardwood floors, classic crown molding, and a warm, inviting layout. The eat in kitchen is equipped with stainless steel appliances and overlooks the backyard. A bluestone screened porch provides the perfect setting to enjoy the surrounding property in every season. Recent improvements include new plumbing lines, a roof just 10 years young, central air and Anderson windows. Set on expansive grounds, the property also features a horse stable, making it ideal for equestrian enthusiasts or those seeking a lifestyle with room to roam. Located just moments from West Meadow Beach and within the highly regarded Three Village School District, this is a special offering in Old Field that combines timeless character with modern updates in a truly serene setting.
…By Daniel Gale Sotheby's International Realty


Presenting a rare opportunity in the tiny village of New Suffolk. This slice of paradise is situated on the easterly side of West Creek along Grathwohl Road. This move in ready home is an oasis, consisting of the main house, beautifully appointed inground pool, pool house, outdoor kitchen and offered with this amazing property is a private guest cottage that can be used as overflow for family and friends or as an income generator. In the main house, you will find high end finishes and a true chefs kitchen (Wolf, Sub Zero etc). A finished game room below, three bedrooms on the second floor including the primary suite. The guest house, also tastefully cozy with two bedrooms, one on the main level, another on the second. Living room, eat-in kitchen, laundry and dry basement. Together, this offering represents in many ways the essence of the North Fork with its beauty, privacy and location. This is an exceptional opportunity.
…By Daniel Gale Sotheby's International Realty


Occupying a premier position on Hither Lane-widely regarded as one of the most beautiful and private streets in the Hamptons-the estate enjoys exceptional walkability. Three ocean beaches, The Maidstone Club, village restaurants, shopping, coffee, golf, and The Jitney are all within easy reach, allowing residents to avoid summer traffic entirely-an uncommon and highly valued advantage in East Hampton. Privately gated and approached via a long, tree-lined allée, the property unfolds behind custom steel entry gates into a fully enclosed landscape of mature plantings, offering a remarkable degree of privacy, security, and quiet. Architecture & Design Spanning approximately 8,000 square feet, the residence presents a refined architectural dialogue between classic Hamptons craftsmanship and contemporary design. Traditional detailing is executed with precision, while modern elements introduce lightness, scale, and understated sophistication. Natural materials, bespoke millwork, and tailored finishes define the interiors. Glass curtain walls, soaring ceilings, and carefully proportioned volumes create a seamless flow that supports both elegant entertaining and relaxed daily living. Interiors The main level is open yet thoughtfully structured, allowing each space to feel distinct while flowing effortlessly from one to the next. The formal living room draws inspiration from London's finest hotels, with lacquered wood-paneled walls, integrated architectural lighting, a custom wet bar, and a gas fireplace framed in Italian quartzite. The dining room is anchored by illuminated Italian stone wall panels, floating glass shelving, and refined custom detailing. The kitchen features bespoke Poliform/Varenna cabinetry, Wolf and Miele appliances, a butler's pantry, and an adjacent lounge designed for informal gathering. An expansive upstairs media room spanning over 30 feet includes a projection theater, wet bar, full bath, and motorized blackout shades-ideal for relaxed evenings or entertaining on a larger scale. Primary Suite & Guest Accommodations: The main-floor primary suite offers a serene retreat, complete with a private sculpture garden, sitting area, and spa-inspired bath featuring heated stone floors, double vanities, and a glass-enclosed shower. Two custom walk-in closets and motorized window treatments complete the space. Five additional bedroom suites, each with en-suite baths and generous closets, provide exceptional comfort and privacy for family and guests. Outdoor Living: The exterior program unfolds across three distinct outdoor pavilions, designed for year-round enjoyment. A heated glass-roof atrium connects the main residence to an outdoor dining pavilion via sliding glass walls. The primary outdoor living pavilion features 14-foot ceilings, a custom summer kitchen, wood-burning fireplace, and a dramatic infinity-edge heated saltwater spa. Motorized retractable screens allow seamless transition between open-air and enclosed comfort. The pool pavilion includes a full bath, outdoor shower, and a generously scaled gunite pool, with the sound of ocean waves audible on summer evenings. Technology & Amenities: The estate is fully integrated with app-based smart systems controlling security, gates, climate, lighting, audio/video, pool and spa, window treatments, and irrigation-allowing effortless management whether in residence or abroad. Additional amenities include a gym, wine room, sauna, cedar closets, a heated two-and-a-half-car garage, Lutron lighting, custom architectural LED systems, and comprehensive audio throughout the home and outdoor spaces. Furnishings & Art (Available Upon Request) Custom couture furnishings and a curated modern art collection, including pieces by Alexander McQueen, Patricia Urquiola, Jasper Morrison, Charlotte Perriand, Marcel Wanders, Hermès, and others-are available.
…By Annonceur International


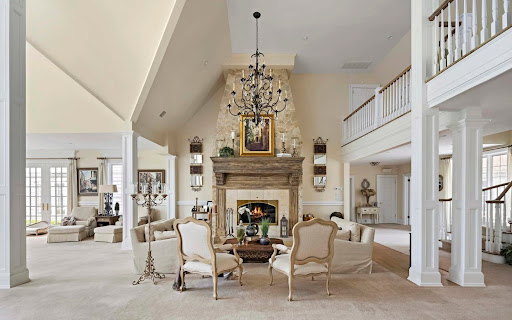


Auction of Swan Manor, Stanford White's masterpiece in NY. 22,000 sq. ft., sea view, 14 bedrooms. Bids from $6 million, bids until September 9. Nissequogue, Long Island Sound, NY
…By Annonceur International


Set in one of Water Mill South's most coveted locations, this refined estate overlooks 34 acres of protected reserve, offering rare privacy, light, and open views. The 8,600± sq ft traditional residence features 7 bedrooms and 9.5 baths on 1.5 acres of mature, manicured grounds. Outdoors, multiple terraces surround a heated gunite pool, creating a resort-like setting. A separate 1,400± sq ft pool/guest house-with an additional 800± sq ft finished lower level-offers exceptional flexibility for guests, recreation, or work-from-home use. Designed for both gracious entertaining and effortless everyday living, the main level offers a beautifully proportioned formal living room, den, library, bar and dining room, along with a temperature-controlled wine room and powder room. A top-tier chef's kitchen anchors the home and opens seamlessly to a screened porch and sunroom-ideal for indoor-outdoor living. The second floor is highlighted by a serene primary suite, complemented by four spacious ensuite guest bedrooms. The expansive 4,000± sq ft lower level is fully finished and includes a billiards room, private theater, fitness room, golf simulator, and two additional ensuite bedrooms. Thoughtfully constructed and impeccably maintained, this Water Mill South estate delivers scale, privacy, and amenities rarely found in such a prime setting-perfectly suited for both quiet retreats and large-scale entertaining.
…By Annonceur International


Beyond a winding approach and surrounded by mature landscaping lies a residence where every detail has been considered, every finish elevated, and every space designed to enrich the way life is lived. Hidden behind mature trees on over an acre of beautifully landscaped grounds, this extraordinary East Quogue estate is a masterclass in modern luxury-thoughtfully designed, impeccably crafted, and executed without compromise. Offering the rare combination of custom construction, sophisticated interiors, and resort-inspired amenities, this is a home that feels both grand in scale and remarkably effortless to live in. From the moment you enter, soaring ceilings, wide-plank hardwood flooring, and an abundance of natural light create an atmosphere of understated elegance. Every room has been intentionally designed to balance timeless architecture with contemporary comfort, resulting in interiors that are as inviting as they are impressive. At the heart of the home, the chef's kitchen was created for both everyday living and extraordinary entertaining. Outfitted with premium Bertazzoni appliances-including dual professional ranges, two dishwashers, a pot filler, farmhouse sink with integrated glass washer, ice maker, expansive pantry, and beautifully appointed granite countertops-it seamlessly connects to inviting gathering spaces and a custom bar complete with dedicated wine and beverage refrigeration. Spanning six generously proportioned bedrooms, five full bathrooms, and one powder room, the residence offers exceptional flexibility for family and guests alike. Designer Jennifer Post thoughtfully curated many of the home's interiors, incorporating custom wallcoverings, bespoke furnishings, and elevated finishes that lend warmth, texture, and sophistication throughout. Whimsical custom-designed children's spaces-including an unforgettable Jeep-themed bedroom and an imaginative playroom with jungle-inspired ceilings-demonstrate that luxury can be both refined and joyful. No detail has been overlooked. Lutron lighting, integrated Wi-Fi technology, central vacuum, a sophisticated security system, Wi-Fi-controlled irrigation, and individualized climate controls throughout the home provide a seamless modern living experience that quietly enhances everyday life. Outside, the property unfolds like a private resort. A heated 18-by-38-foot swimming pool with Jandy Smart Controls anchors the backyard, surrounded by lush landscaping that creates exceptional privacy and tranquility. Evenings naturally transition from poolside gatherings to fireside conversations beneath the stars, while a charming Zen Den offers a peaceful sanctuary for reading, working, creating, or quiet reflection. A custom treehouse introduces an unexpected sense of wonder, creating unforgettable memories for children and grandchildren alike. Designed with collectors, automotive enthusiasts, and hobbyists in mind, the estate offers an oversized attached three-car garage with soaring 12-foot ceilings and oversized doors, complemented by the property's original detached two-car garage and an expansive workshop-providing endless possibilities for vehicle collections, artisan studios, recreational equipment, or creative pursuits. While every finish reflects exceptional craftsmanship, it is the home's atmosphere that truly distinguishes it. Elegant without being ostentatious. Luxurious without sacrificing comfort. Grand enough for unforgettable celebrations, yet intimate enough for quiet mornings with coffee overlooking the grounds. Rarely does a residence offer this level of design, privacy, technology, and lifestyle in such a coveted East Quogue setting. More than a home, this is a legacy property-crafted for those who appreciate extraordinary quality and intended to be enjoyed for generations.
…By Annonceur International


**Modern Farmhouse Estate with Equestrian Facilities, Art Studio, and Private Pond** Experience the perfect blend of modern living, creativity, and country serenity in this newly built modern farmhouse estate. Thoughtfully designed for both comfort and lifestyle, the property features a beautifully crafted modern farmhouse complemented by exceptional equestrian amenities and a professional art studio. The equestrian facilities include a well-designed horse barn with spacious stalls and easy access to multiple fenced grass paddocks, providing ample room for horses to graze and exercise in a natural setting. The layout offers convenience and functionality for both recreational riders and serious equestrian enthusiasts. A picturesque private pond sits at the center of the property, surrounded by natural trails that wind through the landscape. These scenic paths are perfect for horseback riding, walking, or quiet reflection while enjoying views of the water and the surrounding countryside. Adding a unique creative dimension to the estate is a professional art studio, thoughtfully designed with generous natural light and flexible workspace ideal for painting, sculpture, photography, or other creative pursuits. The studio offers a private and inspiring environment for artists, hobbyists, or anyone seeking a dedicated space for creativity. The property offers a unique opportunity to enjoy modern farmhouse living with a harmonious balance of equestrian lifestyle, artistic inspiration, and natural beauty-all within your own private retreat far away from busy cities in the heart of amazing Northfork.
…By Annonceur International


Some properties are simply irreplaceable. This is one of them. Held by a single family for nearly a century, 90 Peconic Avenue carries the kind of history that can't be manufactured - a deep sense of place, of summers lived well, of a waterfront that has remained unchanged while the world around it evolved. Custom built by Reich Eklund in 1985 and thoughtfully maintained, this classic Shelter Island Shingle beach house sits on a level acre along one of the Island's most coveted stretches of waterfront - 190 feet of Silver Beach shoreline, fully bulkheaded, with a private dock and unobstructed sunset views that define the property at every hour. Deceptively generous in scale, the five-bedroom, 3.5-bath residence features an open floor plan with every room oriented toward the water. Two en-suite bedrooms, one on each floor. A full waterside balcony. Two-car attached garage. Full basement with poured concrete foundation. Mature landscaping on all sides for privacy. The expansive side lawn - often mistaken for a separate lot - offers room for an accessory structure. Architectural Renderings available upon request illustrating pool placement and the full potential of this property, making this one of the rare waterfront opportunities with meaningful room to grow. A chance to own a piece of Shelter Island's story.
…By Annonceur International


A rare and highly coveted estate parcel in bucolic Sagaponack South just half a mile from the Atlantic Ocean. This perfectly proportioned 2.2 acre building site enjoys a premier setting at Town Line Road and Hedges Lane, directly across from a 15 acre conservation easement - an area of preserved scenic beauty that enhances the natural openness and enduring value of the property. Create a distinguished legacy estate on one of the largest parcels in Sagaponack South with the potential for extraordinary development, with allowances for 32,000+ SF of lot coverage and the opportunity to construct an 11,000+/- SF residence across three levels with amble room for pool, pool house, a north-south facing tennis court and expansive front, rear and side lawns. This exceptional double-wide parcel ensures privacy and flexibility making it a truly unique canvas with no clearing restrictions. Sagaponack stands among the most prestigious and sought-after zip codes in the United States, renowned for its natural beauty, exclusivity and legacy of estate properties.
…By Annonceur International


Experience the perfect blend of comfort, luxury, and waterfront living at 9 Shinnecock Road in East Quogue. Ideally located south of the highway in the desirable Shinnecock Shores community, this custom-built 2010 home offers breathtaking views of Shinnecock Bay & Ponquogue Bridge with exclusive beach rights, all just 82 miles from Manhattan. Spanning 3,569 square feet on a manicured 0.26-acre lot, the cedar-shingled residence features 4+ spacious bedrooms, 4 bathrooms, and refined interior finishes throughout. The open-concept main level includes a welcoming entry foyer designed with a sightline to the open bay, a cozy den with gas fireplace and built-ins, and a living/dining area framed by Andersen windows showcasing uninterrupted bay views. A spacious kitchen is outfitted with GE Monogram stainless steel appliances, granite countertops, dual sinks, a 4-burner convection stovetop, wall oven and microwave, and a generous island with seating for four. The first-floor primary suite offers stunning water views, a walk-in closet, and a spa-like bath with a double vanity, walk-in shower with bench, and rainfall and handheld shower heads. Upstairs, a light-filled loft leads to three additional bedrooms -two with bay front balcony access-and a bonus room. Bathrooms feature double vanities, walk-in showers with rainfall showerheads, and linen closets. Outside, entertain from a waterside deck with a retractable awning, launch kayaks, or swim from the private, 70' bulkhead with built-in ladder, and enjoy the convenient option of mooring your boat in Shinnecock Bay. This meticulously maintained home also includes modern mechanicals such as central HVAC - with separate controls in each bedroom, living room, family room, and den - natural gas fuel, central vacuum, full home security alarm and Ring camera systems, and property irrigation. Additional highlights include LED lighting, an interior sound system, Hunter Douglas custom window shades, a large first-floor laundry room, and partial 1/2 car garage for storage. The property benefits from low HOA dues and access to private community amenities, including a bay beach, private park, and snow removal. Don't miss this opportunity to live on the bay in style and comfort.
…By Annonceur International


Tucked away on a quiet lane in Quogue, this single-level home gives you the perfect mix of privacy, simplicity, and amazing outdoor space on a full acre. Hitting the market for the first time, the house spans over 2,256 square feet and features an easy, open layout. The living, dining, and kitchen areas flow effortlessly to the outdoors, intimate evenings or larger gatherings. All three bedrooms are on the main floor, including a primary suite with its own bath and peaceful views of the property. The finished lower level adds extra flexible space-perfect for a media room, home gym, or extra guest accommodations. Step outside, and you'll find the pool at the heart of a beautifully cared-for lawn, making the backyard feel like an extension of the house. You're just minutes from the villages of Quogue and Westhampton Beach, ocean beaches, and local shops, this home effortlessly balances seclusion with accessibility to sought-after destinations. Co-Exclusive. Midhampton Ave. to Lakewood Lane. Lakewood Lane to 4 Lakewood Lane.
…By Annonceur International


Experience breathtaking panoramic waterfront views from this timeless Hamptons shingle-style home, perfect for the discerning buyer who recognizes the advantages of acquiring a turn-key property in nearly flawless condition. With most rooms bathed in light and spilling out to the 46 foot wide waterside terrace, the 10,000 square foot floorplan offers rooms for entertaining and enjoying family and friends during all four seasons. Six bedrooms in the main house including a primary suite of over 1,200 square feet. Interior features include, waterside dining room with hydraulic walls of glass, two large rooms for entertaining, several fireplaces, a fantastic indoor and separate outdoor kitchen, two private offices, billiards room, temperature controlled wine room, gym with adjoining bath. Private balconies and decks, secret gardens and terraces soak in sun and the sea air for your quiet enjoyment. Exterior features on this fully landscaped parcel include 220 feet of bulkheaded frontage with dock, a water side pool with adjacent sunken spa, outdoor shower, firepit. Separate one bedroom guest house (two) 2-car garages all hidden from public view behind security gates and established landscaping.
…By Annonceur International


Situated in the desirable Sherwood Farms neighborhood, just moments from the private beach and tennis court, this charming shingled home has been fully refreshed and is move in ready. Built in 2005 by renowned Shelter Island builder, George Phriender, it is convenient to the South Ferry as well as south shore restaurants and marinas. Enjoy the peace and quiet of Shelter Island only a few minutes from the South Fork. An amply equipped open kitchen pours out into the windowed dining area, with a fully screened in, covered porch just adjacent. The formal living room, complete with fireplace is spacious yet inviting. The en suite first floor primary is bright and beautiful. Upstairs are three more bedrooms and two baths, plus an open landing area, perfect for a study, at the top of the stairs. Add the two car garage and this home is a perfect fit for the Shelter Island lifestyle.
…By Annonceur International


Wonderful remodeled home located in secluded Silver Beach on West Neck Bay. With water on 2 sides of this lovely estate, enjoy the water views from all rooms. 5 Bedrooms, 6 baths, finished lower level and open rooms, this is a wonderful home to enjoy for the summer or year round. The large open kitchen with high-end appliances opens to a massive dining room overlooking the rolling yard down to the water. The primary bedroom on the second floor features a full bath and two very large walk in closets and French doors out the a balcony. Just off the primary bedroom is one of two laundry areas and 2 guest suites all en-suite. On the main level is an en-suite guest bedroom, library with fireplace, open kitchen and dining room, another full bath for the pool area and a living room with an additional laundry just off the service entrance. This lovely home features a veranda with a pool, detached garage, partially finished lower level and an expansive yard and deep water dock. A wonderful home with exquisite views and room for everyone.
…By Annonceur International
'%20stroke='%23DDAA3A'%20stroke-width='1.909'%20stroke-linecap='square'%20stroke-linejoin='bevel'/%3e%3c/svg%3e)
Receive by email any new listing that may match your search criteria
Your criteria :
By validating this form, you accept the general conditions of use of Le Figaro Properties.
These agencies offer a selection of luxury properties vente in Suffolk County. Feel free to contact them for personalized assistance.
