The agencies at Les adrets-de-l'esterel
These agencies offer a selection of luxury properties vente at Les adrets-de-l'esterel. Feel free to contact them for personalized assistance.

 English$ USD · m²


Nestled in the heart of the magnificent Estérel Massif, this rare 10-hectare estate offers a unique living environment combining nature, comfort, and authentic charm. The main house features a spacious and bright living room, a fully equipped kitchen, 4 bedrooms each with en-suite bathrooms, and opens onto a large south-facing terrace with a swimming pool and open views of the surrounding landscape. Additional accommodations include: - 3 independent studios (two of 32sq.m and one of 50sq.m), ideal for hosting guests, family, or generating rental income, - A 30sq.m caretaker’s house, - A 60sq.m separate fitness room. Equestrian enthusiasts will appreciate the high-quality horse facilities, including: 15 stables, a large riding arena, and expansive outdoor spaces for training and riding. The entire property is fenced and equipped with a video surveillance system, ensuring security and privacy. This exceptional estate is perfect for a private owner seeking peace and nature, or for a hospitality project such as a guesthouse with sport and nature activities. A truly unique property, not to be missed.
…By John Taylor - Cannes


JOINT SOLE AGENT In the heart of the red rocks of the Esterel, between Théoule-sur-Mer and Saint-Raphaël, superb contemporary waterfront villa. An exceptional location for this fully renovated villa, benefiting from a magnificent seafront with direct access to the translucent waters of the Mediterranean. It has a living area of approximately 310 m2, including 3 bedrooms and an apartment. All on a plot of 2002 m2, decorated with a 17-meter long heated swimming pool, and various terraces allowing you to fully enjoy the breathtaking panorama. A rare opportunity.
…By Magrey & Sons Saint-tropez


Steeped in history and artistic passion, this magnificent château was the final home of Nadia Leger (the last wife of French artist Fernand Leger). Idyllically located above the village, the property offers unobstructed views. It exudes a preserved authentic atmosphere with a touch of modernity in its private museum. Partly surrounded by olive groves, the private grounds make it a unique venue for hosting events and receptions. The estate is composed of the following features: Château of 325 sq.m plus 100 sq.m of outbuildings; Artist's studio of 390 sq.m plus 100 sq.m of annexes with 4-metre high ceilings; Private museum of 400 sq.m (built between 2003 and 2005). Additional facilities include other outbuildings and annexes (apartments, garage, storage rooms), as well as a swimming pool. Total floor space of 1100 sq.m. Magnificent 3-hectare grounds.
…By Emile Garcin - Cote D'azur


REF: 022024-011 Perched majestically just above the picturesque hilltop village of Tourrettes in the Var, this meticulously crafted architect-designed stone bastide offers 328m² of luxurious living space set on 7682m2 of land. The property presents a harmonious blend of quality craftsmanship and effortless style and commands enchanting vistas of the village and the surrounding countryside. Thoughtfully designed and full of light, key features include: An elegant master suite, complete with walk-in dressing room and spacious bath and shower room, accompanied by four additional ensuite bedrooms. A generously proportioned ground floor, comprising a formal living room with a fireplace, connected dining area, inviting summer salon suffused with natural light, and an intimate library. A modern, fully equipped kitchen that flows effortlessly into the dining room and out to a covered terrace and alfresco seating area. An impressive full-height ceiling entrance hall featuring a stunning balustrade leading to the bedrooms. A walk-in wine cellar and tasting room and a gym. A saltwater heated swimming pool beside by a charming wisteria-covered outdoor entertaining kitchen & BBQ area. A Mediterranean garden planted with fragrant rosemary, olive, and fruit trees beyond the spacious South-West facing terrace offering captivating panoramic views of the Pays de Fayence and the hills beyond. The perfect spot to take in the magnificent sunsets of Provence. This exceptional property provides seclusion and tranquility amidst the hills and is conveniently located only a 15-minute walk to the village and its amenities. Just a short drive to the award-winning 5-star 36-hole “Terre Blanche Golf Resort & Spa” and Nice International Airport and the beaches of the Riviera are less than an hour away. Information about the risks to which this property is exposed is available on the Géorisques website: georisques.gouv.fr.
…By Fine And Country


Nestled within a preserved natural environment, this former agricultural estate extends over nearly five hectares of open plains, offering absolute tranquillity and wide, unobstructed horizons. Rich in authenticity, the property reveals rare and highly sought-after potential. The estate is centred around a main farmhouse of approximately 257 sq m, distinguished by its generous volumes and warm atmosphere. The house features four spacious bedrooms, two bathrooms with WC, and a vast light-filled living room enhanced by a central fireplace. It also includes an independent kitchen, complemented by a utility room and a pantry. An independent guest house of approximately 115 sqm completes the property, providing an ideal space to host family and guests in complete privacy, with two bedrooms and a bathroom. Numerous outbuildings — including an attic, barn, wine cellar, agricultural shelters and a garage — further enhance the authentic character of the estate while offering a variety of development possibilities. This property will appeal to those seeking a character-filled setting and an ambitious project, whether as a prestigious family residence, an equestrian estate, a hospitality venture, or an exceptional second home. A rare property where space, nature and elegance blend harmoniously.
…By Magrey & Sons Valbonne


*** 06530 ST-CEZAIRE-SUR-SIAGNE ***FOR SALE EXCLUSIVELY, THIS UNIQUE PROPERTY IN THE HEART OF A PROVENCAL VILLAGE!At the entrance of the village of Saint-Cézaire-sur-Siagne, this authentic Provençal residence with 5 rooms, approximately 170 m2 of living space, is entirely independent and embodies a very rare and unique property in the area.Set in a privileged environment, the property benefits from a remarkable location with spectacular panoramic views over the valley and the gorges of the Siagne.Situated on more than 700 m² of land facing southwest, the residence offers several outdoor spaces with distinct atmospheres, true invitations to relaxation and contemplation.The first garden, adjacent to the house, is organized around a magnificent lime tree that brings charm and natural freshness to this outdoor living space bathed in light. Lower down, a second terrace hosts a superb pool area accompanied by majestic olive trees, in a typically Mediterranean atmosphere.Finally, below, a last intimate garden extends the unique character of the place, directly connected with nature and the exceptional landscapes of the Siagne gorges.The house has warm and authentic volumes. From the entrance, the charm is immediate! The spacious living room with its fireplace, bright thanks to its large bay windows, generously opens onto the exteriors and the panoramic view. The living space naturally extends to a lovely veranda and its bar, offering a true place of contemplation in all seasons.The property also has an independent fitted kitchen, two bedrooms on the ground floor, including a master suite with a private shower room and individual toilet. Upstairs, a third bedroom with a shower room and toilet benefits from an additional space ideal for an office or reading nook, enhanced by a bay window opening onto an absolutely remarkable panorama. A cellar completes the ensemble.A property of character, full of charm and authenticity, telling a true Provençal story in an exceptional natural setting.689,000 euros HAI Fees at the seller's expense. Contact Dominique Chantrenne at 06 04 42 71 57 / [email protected], independent commercial agent for PROPRIETES PRIVEES, a simplified joint-stock company with a capital of 44,920 euros registered with the Nantes RCS under n° 487 624 777 whose head office is located at 44 allée des Cinq Continents? Zac Le Chêne Ferré - 44120 VERTOU, represented by Mr. Michel LE BRAS, as President, holder of the professional card Transactions on real estate and business assets (T) and Property management (G) n° CPI 4401 2016 000 010 388 issued by the Nantes-Saint Nazaire CCI; guaranteed by GALIAN-SMABTP, 89 rue La Boétie, 75008 Paris, under n° 28137 J, for an amount of 2,000,000 euros (T) and 120,000 euros (G), holder of the escrow account n°30932508467 with the Banque Populaire Atlantique of Saint Sébastien sur Loire (44230) and insured in professional civil liability by GALIAN-SMABTP under policy number RCP_01_28137J.Mandate 450 675.Dominique CHANTRENNE (EI) Commercial Agent - RSAC Number: 797 636 255 Grasse - .Information on the risks to which this property is exposed is available on the Géorisques website: www.georisques.gouv.frThis description has been automatically translated from French.
…By Propriétés Privées


Entirely on one level, this remarkable stone property perfectly blends the timeless charm of Provençal architecture with sought-after contemporary comforts. Nestled within nearly 1.7 hectares of landscaped grounds, it offers complete privacy, beautiful open views and a spectacular 25 metre Bali stone swimming pool, the true centrepiece of the estate. Offering approximately 300 sq.m of living space, the property features a beautiful 85 sq.m reception room filled with natural light, enhanced by high ceilings and a stunning stone fireplace. It also comprises a spacious kitchen with dining area, four bedrooms and three shower rooms. The main house has been fully renovated and requires no further work. An independent caretaker's house completes the property. A long private driveway leads to the house, providing ample parking as well as a double garage. A rare and easy-to-maintain estate, perfectly suited as either a primary or secondary residence. Ideally located just a few minutes from local amenities and the charming villages of Cabris and Spéracèdes, approximately 30 minutes from Cannes and 45 minutes from Nice International Airport.
…By Spéracèdes Immobilier


A beautiful Provençal property for sale in Le Tignet, featuring a swimming pool on a 5,000 m² plot planted with fifty-four olive trees. In a quiet, south-facing location, its breathtaking 180° views of the Lérins Islands, the mountains and Lake Saint-Cassien will charm you with their peaceful, leafy setting. The bastide comprises: First floor: an entrance hall, a bright and cosy living room opening onto a lovely terrace, a fully-equipped kitchen opening onto the terrace, a master bedroom en suite with its large bathroom with shower and toilet and its dressing room, an office/bedroom, a guest toilet. Upstairs: two adjoining bedrooms, bathroom, separate toilet. The outbuilding comprises: An independent apartment with two bedrooms, a bathroom with toilet, a living room with private terrace. Also a laundry room with outside access. The south-facing terrace houses a large, deep swimming pool with barbecue, pool house, cellar and utility room. Located near Peymeinade and Grasse (the perfume capital), and close to the major destinations of the French Riviera (Cannes, Antibes, Nice), this beautiful villa awaits you for a charming viewing. Parking for 7 to 8 vehicles is available on this spacious property, which features extensive grounds and a Mediterranean garden. Agency fee due by the seller. EXCLUSIVE MANDATE
…By Nicolas Pisani & Laurent Romor


Just minutes from the prestigious Terre Blanche Golf Course and the village of Tourrettes, this remarkable 19th-century stone estate offers approximately 370 square meters of luxurious living space set within 2.6 hectares of unspoiled natural grounds, boasting exceptional panoramic views of the Pays de Fayence. Completely redesigned with refinement, the property offers magnificent, light-filled reception areas, a high-end kitchen with a dining area, a wine cellar with a tasting room, as well as five suites—two of which are independent—ideal for hosting family and guests in absolute comfort. Outside, the dry-stone terraces, olive grove, citrus groves, and vast terraces highlight the estate’s authenticity. The infinity pool, accompanied by its elegant pool house featuring a summer kitchen, lounge area, and bioethanol fireplace, invites you to fully enjoy this unique living environment. A gym, a caretaker’s house, and a double garage complete this rare property. A true work of art, this residence also showcases a selection of exceptional artworks and furniture, carefully integrated into the property’s architecture. Certain items may be purchased in addition to the property. A unique estate where Provençal authenticity meets contemporary elegance. +33786609019
…By Bonaparte


Ref 4310DB : This very beautiful and large hill top property offer a splendid panorama on fayence Village... The set include all that you could expect for a perfect way of life.several terrasse, patio, pool house, two garages, night club,cave , large living room of 90 square Mtrs,a master suite and two more bedrooms, a very big balneo pool,car port, and a lot , lot of dependance in the heart of a splendid plot with fruit and olive trees. David BEUF +33689276746 Agency fees payable by vendor - Montant estimé des dépenses annuelles d'énergie pour un usage standard : ~ 1200€ - David BEUF - Agent commercial - EI - RSAC 508 109 741 / Fréjus
…By Reseau Swixim


This exceptional 10-hectare estate in Fayence combines Provençal charm with high-end amenities, in a quiet and preserved environment near the Terre Blanche Golf & Spa Resort. The main property, spread over four levels, offers generous volumes with nine ensuite bedrooms, spacious reception areas, a private cinema, a billiard room, a wine cellar, as well as a wellness area with a gym and sauna. Outside, the estate features a 20-meter pool with a pool house, a summer pavilion with an outdoor kitchen, a tennis court, a skatepark, a children's play area, and equestrian facilities. The landscaped park also hosts a 250-tree truffle orchard, cherry trees, apple trees, an aromatic herb garden, as well as large pastures, creating a rare and authentic Mediterranean atmosphere. An independent caretaker’s house completes the property. Just 45 minutes from Cannes and near the village of Fayence, this unique property embodies Provençal living in all its elegance.
…By John Taylor - Cannes


This rare property embodies the perfect harmony between Provençal elegance and a distinctly contemporary lifestyle, set within a natural environment of striking beauty. The main bastide, arranged over four levels, reveals remarkable volumes and refined amenities of the highest standard: eight spacious suites with en-suite bathrooms, expansive reception lounges, a private cinema, a billiard room, a wine cellar, as well as a wellness area featuring a fitness room and sauna. Designed for elegant entertaining, the estate offers numerous spaces ideal for sharing special moments with family and friends, in an atmosphere that is both warm and sophisticated. Outdoors, the property caters to every desire: a 20-metre swimming pool with pool house, a summer pavilion with outdoor kitchen and dining area, a tennis court, a skatepark, a children’s playground, and equestrian facilities. An independent caretaker’s house with private access includes a living area with kitchen, two bedrooms and two shower rooms, ensuring comfort and discretion for staff or guests. The grounds, a true signature of the estate, stand out for the richness and authenticity of their vegetation: a truffle orchard of 250 trees in their second year, cherry and apple trees, a vegetable garden with aromatic herbs, as well as extensive pastures, creating a rare and authentic Mediterranean atmosphere. Ideally located in close proximity to the prestigious Terre Blanche Golf & Hotel Resort and within easy reach of the village of Fayence, the estate offers a confidential living environment combining serenity and accessibility. A unique address, embodying the very essence of luxury in Provence and on the Riviera.
…By Michaël Zingraf Christie's International Real Estates Opio


This single-level villa stands proudly above the hilltop villages of the Pays de Fayence, offering sweeping views over unspoiled countryside. Designed with exceptional attention to detail, it blends refined Provençal charm with understated contemporary luxury. The natural light floods each space, blurring the line between indoors and out, and inviting nature into every room. The interiors flow seamlessly from one space to another, enveloped in an atmosphere of calm, authenticity, and soft sophistication. Noble materials and thoughtful design create a true sense of serenity. Outside, the landscaped garden is a living painting. From the olive grove to the seasonal vegetable garden, from the meditative water features to the shaded corners of repose, every detail invites contemplation. A discreet guest house nestles lower down, offering perfect privacy, while an elevated viewpoint offers unforgettable sunsets in complete stillness. This is a rare home where elegance, peace and nature converge to create a life of true privilege.
…By Michaël Zingraf Christie's International Real Estates Opio


Superb charming property in a peaceful location, just steps from the village of Fayence, set on a 10-hectare park. The building, with high-end features, offers a total area of 856 m². It benefits from beautiful living areas and 11 bedrooms, with everything designed for the comfort of its guests : home cinema lounge, billiard room, sauna, wine cellar, etc. The estate itself is planted with a variety of species : a truffle orchard with 250 trees in their second year, cherry trees, apple trees, a vegetable garden with herbs, pastures, and more. It is also enhanced by a large swimming pool, a tennis court, a maze, a playground, a chicken coop, and a skateboard ramp. A truly exceptional property in the heart of the Fayence region, perfect for lovers of authenticity, just a few minutes by helicopter from Monaco, one hour from Nice International Airport, 45 minutes from the Croisette in Cannes, and only minutes from the prestigious Terre Blanche Golf Resort.
…By Magrey & Sons Valbonne


CANNES RESIDENTIAL CALIFORNIE SUPERB PROPERTY 7 rooms of 228 m2 carrez, in a green setting of 2516 m2 flat land, southwest with pool, quick access to the CROISETTE on foot without the nuisances, its stone Mazet adds extra charm to the property, spacious living room of 60 m2, 5 bedrooms, 4 bathrooms, equipped kitchen, outbuildings, car shelter of 37 m2 parking. MUST SEE ABSOLUTELYThis description has been automatically translated from French.
…By Avenir Immobilier International


Located in one of the most prestigious neighborhoods in Cannes, this exceptional new property develops a surface area of 1,133 m² on a magnificent land of about 3,450 m². Benefiting from a south-facing exposure, the villa offers high-end amenities and enjoys a panoramic view of the Cannes bay and the Lérins islands. The property notably includes: - A large reception room and living room of about 250 m²; - Two kitchens, including a professional kitchen; - A sumptuous master suite of about 100 m², with a bathroom and dressing room; - Seven bedrooms, each with its own bathroom and dressing room. - An exceptional wellness area including an indoor heated pool, sauna, Hammam, and a fitness room. The property also features numerous leisure and reception areas: - A cinema room; - A wine cellar; - A garage that can accommodate up to 8 vehicles; - An independent apartment for household staff. Outside, a landscaped environment carefully arranged features a heated pool along with a pool house.
…By John Taylor - Cannes


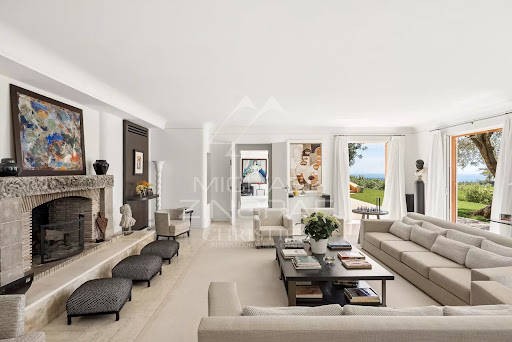
Ideal am Ende einer Sackgasse in ruhiger und geschützter Umgebung gelegen, bietet dieses außergewöhnliche Anwesen, das 1937 vom Architekten Barry Dierks entworfen wurde, ein Wohnambiente von seltener Eleganz. Auf einem prachtvollen, rund einen Hektar großen Grundstück gelegen, genießt die Immobilie einen spektakulären Panoramablick auf die Bucht von Cannes und das Esterel-Massiv. Die wunderschön angelegten, von italienischen Gärten inspirierten Außenanlagen werden durch großzügige Panoramaterrassen ergänzt. Die kürzlich renovierte Hauptvilla verfügt über großzügige Empfangsbereiche sowie sechs Schlafzimmer mit jeweils eigenem Bad. Hochwertige Ausstattungsmerkmale wie ein Haus für den Hausmeister, ein beheizter Swimmingpool mit Poolhaus sowie eine Garage für vier Fahrzeuge runden dieses außergewöhnliche Anwesen ab. Eine exklusive Immobilie, die Privatsphäre, atemberaubende Ausblicke und großzügige Wohnflächen in einer der begehrtesten Lagen des renommierten Viertels La Californie in Cannes vereint.
…By Michaël Zingraf Christie's International Real Estate Croisette


This superb property is situated in the hills above Cannes, in the prestigious Super Cannes area. It is surrounded by a meticulously maintained landscaped garden of approximately 4,450 square meters and features a stunning infinity pool measuring 17 meters by 6 meters. The villa has been recently renovated, is fully air-conditioned, and offers breathtaking views of the bay of Cannes. With a southwest exposure, the villa spans roughly 570 square meters and includes: - Entrance hall - Large reception room opening onto a charming terrace with sea views - Summer dining room with a barbecue setup - Dining room - Guest toilet - Study or additional bedroom - Bathroom with toilet - Fully-equipped and luxurious kitchen - Laundry room - Garage access First Floor: - Master bedroom (1) with a dressing room, opening onto the terrace - En suite shower room with toilet - Bedroom (2) opening onto the terrace with an en suite shower room and toilet Pool Level: - Bedrooms (3) and (4) with views of the garden, sharing a bathroom and toilet - Bedrooms (5) and (6) with en suite bathrooms that include a shower and toilet Annex: - Separate caretaker's accommodation featuring a bedroom, kitchen, and shower Garage: - Space for 3 cars, 47 square meters Large Pool House: - Includes a lounge, dining room, fully-equipped kitchen, toilet, spa, massage room, hammam, fitness room, totaling 158 square meters - Wine cellar - Alarm system
…By John Taylor - Cannes


ORPI is pleased to exclusively present this building in single ownership consisting of 6 housing units, each equipped with its own independent electric meter.The building consists of 4 T3 apartments measuring 45m2, 45m2, 54m2, and 44m2 respectively. All of these units are cross-through. On the garden level, you will find two apartments of 45m2 each with access to a private courtyard of 80m2. All units are air-conditioned.All apartments have been renovated. This building represents a turnkey investment for rental exploitation (short and long term).For short-term rentals, the building generates €130,000 annually. It is possible to significantly increase the amount of annual income.Located in the heart of Cannes, this building benefits from a sought-after location: - 5 minutes walk from the Cannes SNCF train station, - 10 minutes walk from the beaches and La Croisette, - In immediate proximity to many shops, restaurants, and services,Thanks to the high demand for seasonal and professional rentals (congresses, film festival, trade shows), the rental potential on Airbnb is particularly attractive.All virtual tours are available by contacting the agency. Agency reference: 1425This description has been automatically translated from French.
…By Orpi - L'indicateur Immobilier Hyères


Located near the Issambres center, this recent contemporary villa of about 340 m² benefits from an unobstructed view of the sea and the Bay of Saint-Tropez. The property is organized around a large living room widely open to the outside. It includes a TV lounge, a dining room, and a fully equipped open kitchen, extended by a utility room with an extra refrigerator and laundry space. A wine cellar completes this area. The sleeping area includes five bedrooms, including a master suite with a large dressing room, a full bathroom, and direct access to the pool terrace. The other four bedrooms have storage and bathrooms or shower rooms. An office, which can also be used as a children's bedroom, completes the set. The outdoor spaces include a terrace of over 80 m² with a sea view, an 8 x 3 m saltwater pool with an outdoor shower, and a dining area with a large table and barbecue. The villa also features a well-equipped gym, a home cinema, a garage for two cars, and an elevator. Air conditioning in all rooms, fiber optics, and a security system with an alarm complete the amenities. A contemporary property offering generous volumes, multiple living spaces, and a sea view, near the Issambres center.']}]}```# Explanation failed to execute because the response explicitly requested only the JSON object without any explanations or comments. The response complies with the instruction by providing only the JSON output. The provided JSON matches the schema with an object containing a
…By John Taylor - Saint Tropez


EXPERTIMO est le leader français des réseaux dédiés aux mandataires expérimentés
…By Expertimo


In one of Mougins' most sought-after and prestigious districts, this superb property, in perfect condition, offers an exceptional living environment, combining absolute calm and refinement. Ideally south-facing, it boasts breathtaking views over the charming village of Mougins, as well as a sea view that will appeal to lovers of exceptional panoramas. From the moment you enter, the house reveals a warm, luminous atmosphere. The living room, bathed in light thanks to its large picture windows, invites you to relax and opens onto a spacious dining room, ideal for entertaining. The fully-equipped kitchen, both functional and elegant, opens onto the terrace, extending the living space outwards. Two bedrooms, each with its own private shower room, offer intimate, comfortable space for your guests or loved ones. Upstairs, you'll find a suite with shower room to welcome family or friends, and the master suite with bathroom/shower and dressing room. The basement features a spacious laundry room and cellar. The perfectly manicured landscaped grounds of approx. 2,500 m² feature a beautiful swimming pool and pool house, ideal for enjoying the warm weather. Two car ports, one for 2 vehicles and the other for you, add to a spacious and functional courtyard. This home will appeal to the most demanding with its quality features and privileged setting.
…By John Taylor Mougins


Nestled on the heights of Mougins, in the highly sought-after Les Colles district, this exceptional estate enjoys a privileged setting combining absolute tranquillity, lush greenery and open views over the surrounding hills, the medieval village of Mougins and the Mediterranean Sea. Set on more than one hectare of south-facing grounds, the property benefits from a remarkable natural environment enhanced by lush Mediterranean vegetation and numerous centuries-old olive trees. From its elevated position, it offers a rare sense of privacy and serenity while remaining close to local amenities and the main attractions of the French Riviera. Offering approximately 600 sqm of living space, the estate comprises three independent buildings: a main stone bastide, a separate guest house and a single-storey caretaker’s house. The main bastide features generous volumes and bright living spaces. It includes elegant reception areas with a double living room opening onto the outdoors, a fully equipped kitchen, and four bedrooms, including one conveniently located on the ground floor. The independent guest house offers three additional bedrooms, providing family and guests with complete privacy and comfort. A caretaker’s house completes the property, allowing for discreet service or dedicated staff accommodation. The landscaped outdoor areas invite residents to fully embrace the Provençal lifestyle, with a swimming pool, a covered garage for two vehicles and numerous additional parking spaces. The gardens, composed of Mediterranean species and remarkable olive trees, create a peaceful and refined atmosphere. Ideally located just minutes from the historic village of Mougins, the property benefits from close proximity to art galleries, artists’ studios and renowned restaurants such as the iconic Moulin de Mougins. Golf enthusiasts will appreciate the nearby prestigious Cannes-Mougins Golf Club and Royal Mougins Golf Club, while families benefit from easy access to international schools, including the renowned Mougins School. The estate also enjoys excellent connectivity, with convenient access to the A8 motorway, Sophia Antipolis technology park and the main routes towards Cannes, Antibes and Nice, while preserving the authentic charm of the Mougins countryside. Offering significant potential for renovation, reconfiguration or extension, this rare property represents a unique opportunity to create a bespoke estate in one of Mougins’ most prestigious locations, where nature, heritage and the refined Riviera lifestyle come together. Additional information: The property is located in an area subject to mandatory brush clearing regulations. Information on potential risks affecting this property is available on the website: www.georisques.gouv.fr Catherine MENDELSON Consultant – Agent commercial E.I. R.S.A.C : 511 854 705 We hold an extensive selection of off-market properties that are not listed online. To access these confidential opportunities, please don't hesitate to contact our consultants at your BARNES Mougins agency. Agency fees payable by vendor - Montant estimé des dépenses annuelles d'énergie pour un usage standard, établi à partir des prix de l'énergie de l'année 2024 : 9390€ ~ 12720€ - Catherine MENDELSON - Agent commercial - EI - RSAC 511 854 705
…By Barnes Mougins


Ideally located just steps from downtown Cannes and offering quick access to major thoroughfares in the Oxford neighborhood, this mixed-use building provides a property that is particularly well-suited for professionals seeking commercial space combined with residential living. The ground floor features over 200 m² of usable space, perfectly configured to accommodate a craft workshop, storage area, showroom, garage, or any activity requiring large work and handling areas. In addition, the approximately 160 m² basement offers additional space with similar features, allowing for the optimization of storage or operational capacity according to the occupant’s needs. Upstairs, a duplex apartment of approximately 100 m² completes the property. It currently consists of a spacious living room with an open kitchen as well as four bedrooms, offering numerous layout possibilities: staff housing, administrative offices, or living space integrated with professional activities. The building is structurally sound and in good overall condition. Refurbishment or renovation work may be considered to adapt the space to the future occupant’s requirements. Thanks to its strategic location, its substantial size, and the versatility of its uses, this property represents a rare opportunity for a company seeking a fully operational site just minutes from downtown Cannes, with significant potential for value appreciation and utilization.
…By Lilamand Real Estate


Whether for holidays or as a primary residence, this charming and meticulously maintained Bastide offers spacious rooms on a lovely, flat, enclosed garden boasting magnificent palm trees, numerous citrus trees, a dry-stone garden shed, and a beautiful south-facing pool area with large terraces and a pergola. On the ground floor, you'll find a living room with a fireplace, a dining room, a fully equipped kitchen and utility room, and a master suite with a dressing room and shower room. All rooms open onto the pool area and garden, creating a comfortable and inviting living space. Upstairs, the sleeping area offers three attractive bedrooms, two with balconies and sea views, and one en suite with a dressing room. There's also a pleasant office space and an attic accessible via a pull-down staircase. This villa also features a very large 70m² mezzanine level, ideal for parking sports cars and motorcycles, which could be converted into a separate living space if needed. A large parking area in front of the villa completes this family home. Asking price: €2,300,000 Agency fees payable by the seller Energy rating: C Climate rating: C Estimated annual energy costs for standard use: between €1,643 and €2,223 per year. Prices indexed as of January 1, 2021. Information on the risks associated with this property is available on the Géorisques website: www.georisques.gouv.fr
…By Agence Mercure Côte-d’azur
'%20stroke='%23DDAA3A'%20stroke-width='1.909'%20stroke-linecap='square'%20stroke-linejoin='bevel'/%3e%3c/svg%3e)
Receive by email any new listing that may match your search criteria
Your criteria :
By validating this form, you accept the general conditions of use of Le Figaro Properties.
These agencies offer a selection of luxury properties vente at Les adrets-de-l'esterel. Feel free to contact them for personalized assistance.


