The agencies at Taradeau
These agencies offer a selection of luxury properties vente at Taradeau. Feel free to contact them for personalized assistance.

 English$ USD · m²


This rare estate for sale near Lorgues unfolds within a preserved natural setting — six hectares of beautifully landscaped parkland where every tree and pathway seems thoughtfully placed. The magic of the place is immediate, with panoramic views stretching to the snow-capped mountains. Two distinctive villas stand with quiet elegance, blending architectural authenticity and refined detail. The main house, around 240 m² over two levels, is bathed in light and adorned with noble materials. The spacious 60 m² living area, facing due south, opens onto a generous terrace overlooking the pool. Every element reflects a love for craftsmanship: a fireplace warms the lounge, while the Provençal-style kitchen features a marble sink and a stone-set pizza oven. An adjoining room offers flexibility — ideal as a studio, scullery or winter salon. Upstairs, a bedroom opens onto the terrace and a shower room decorated with iconic Alain Vagh tiles from Salernes. On the garden level, three additional bedrooms include a stunning master suite with a vibrant double bathroom. A study, utility room and 70 m² garage complete this space, designed to balance beauty and practicality. Outdoors, the heated saltwater pool with solar cover invites relaxation amid a tranquil landscape. Set back slightly, the second villa of around 100 m² exudes a loft-like spirit with its 4-metre-high timber framework, open-plan kitchen, wood-burning stove, and elegant sliding wooden shutters. Two bedrooms share a shower room, while a charming loft space, reached by a ladder, could become a children's dormitory. Every detail of the property has been carefully considered: supplied by mains water, it also benefits from a 100-metre-deep borehole and buffer tank, ensuring autonomy and peace of mind. Heating combines a heat pump and fireplace for both comfort and energy efficiency. The estate also includes two horse boxes, several outbuildings ready for conversion into guest accommodation, a wood store, workshop, storage area, bicycle garage and a pétanque court — all contributing to the unmistakable charm of Provençal living. Property for sale through Janssens Immobilier's Grimaud estate agency. Information on the risks to which this property is exposed is available on the Georisques website : http://www.georisques.gouv.fr In accordance with current regulations, the EPC surface area of this property is calculated based on a standardised measurement of the living space. This measurement may differ from the total surface area measured accurately by our sales teams.
…By Janssens Immobilier Knight Frank Grimaud


AUTHENTIC ESTATE WITH MAIN HOUSE, 4 GÎTES AND NUMEROUS DEPENDENCIES 4600 m² of land. Just 15 minutes from La Garde-Freinet. EXCLUSIVELY in Vidauban, in the heart of Var, discover this character estate with multiple possibilities, ideally located between sea and countryside, in a calm, green and preserved environment. Just 40 minutes from Sainte-Maxime and Saint-Tropez, 40 minutes from Toulon, 1 hour from Nice Airport, a few minutes from the motorway, and 10 minutes from the TGV station in Les Arcs, this property benefits from a privileged location for a main residence, tourist activity, or a professional project. Set on a tree-lined plot of 4,600 m², the estate includes a main house of 238 m² of living space, four independent gîtes, as well as numerous outbuildings, including a closed hangar of 240 m². A particularly interesting configuration for a project combining housing, gîte activity, and artisanal activity. A MAIN HOUSE OF 238 M² The main house offers 238 m² of living space and features beautiful volumes as well as a warm and authentic atmosphere. It consists of: - a spacious living area with living room, dining room, and fireplace with insert; - an independent fitted and equipped kitchen; - three bedrooms; - a shower room; - a bathroom; - an independent WC. A large covered terrace of 70 m² pleasantly extends the living spaces and serves as a true place of relaxation and conviviality. Upstairs, two attic bedrooms and a toilet complete the night space, representing 48 m² on the ground, not included in the living area. On the ground floor, an entrance also leads to two offices and a WC, offering numerous possibilities for use: professional space, offices, teleworking, or additional rooms depending on needs. The property also has a garage of 60 m², a linen room, a boiler room, and a laundry room. FOUR INDEPENDENT GÎTES The estate also includes four independent gîtes, operated for a large part of the year, generating an already established rental activity. Gîte 1 - 112 m² Living room, kitchen, three bedrooms, shower room, independent WC, and a covered terrace of 25 m². Gîte 2 - 50 m² Living room with kitchen upstairs, two bedrooms, shower room, independent WC, and a partially covered terrace of 12 m². Gîte 3 - 50 m² Organized on a half level, with living room/kitchen, two bedrooms, shower room, independent WC, and terrace of 8 m². Gîte 4 - 45 m² On the ground floor: living room with mezzanine, kitchen, shower room, and separate WC. A bedroom upstairs completes the accommodation. An adjoining carport also complements this whole. These four accommodations offer particularly interesting potential to continue and develop a seasonal rental and tourism activity. A TRUE POTENTIAL FOR A CRAFTSPERSON One of the major assets of this property lies in its significant outbuildings, which allow for much more than just a simple tourist activity. The estate notably includes a closed hangar of 240 m², as well as an open hangar of 70 m² with a recent roof. These spaces can perfectly meet the needs of a craftsman wishing to group his residence and professional activity in one place, subject to the necessary authorizations depending on the activity carried out. The configuration thus allows for imagining a particularly attractive project: Living on site, operating the four gîtes, and simultaneously engaging in artisanal activity, with dedicated spaces for storage, workshop, equipment, or vehicles. An ideal solution for a craftsman, entrepreneur, or professional looking for a place to combine quality of life and professional activity while benefiting from an additional source of income through the gîtes. The outbuildings could also suit other projects: artist’s studio, creative space, showroom, storage, professional activity, or event project, subject to applicable regulations. OUTDOORS DESIGNED TO ENJOY THE LIVING ENVIRONMENT The tree-lined land of 4,600 m² offers a peaceful and pleasant environment. The property also includes: - a petanque court; - a vegetable garden; - a greenhouse; - a well used for irrigation of the garden. An ideal setting to fully enjoy the natural environment while developing an activity on site. A DOMAIN WITH MULTIPLE PROJECTS This property stands out above all for its versatility. It can meet the expectations of different profiles: - owner wishing to develop a gîte activity; - craftsman wishing to install his activity on his residence; - entrepreneur seeking a site to combine professional activity and rental income; - investor in seasonal rental; - family wishing to have several independent accommodations; - project holder in the fields of wellness, hospitality, or events; - artist or professional needing large spaces to work, store, or exhibit. The possibility of combining two activities on the same estate, tourism and craftsmanship, is a real asset and opens particularly interesting prospects. POSSIBILITY OF ACQUIRING A SECOND HOUSE NEARBY Immediately nearby, it is also possible to acquire a second residential house of 145 m², built in 2005 on a beautiful plot with outbuildings. This property notably includes a part of the land planted with vines, a swimming pool, and benefits from a pleasant unobstructed view. The acquisition of this complementary ensemble would allow for imagining an even larger-scale project: family project, development of a tourist activity, artistic project, or creation of a place dedicated to well-being, care, or stays. A rare property, offering numerous possibilities for exploitation and evolution. I invite you to come and discover this estate in person to form your own opinion.This description has been automatically translated from French.
…By 3g Immo Prestige


A rare property located within immediate proximity of the town center, set on more than 1.7 hectares of land in a quiet residential environment. The property comprises two independent houses built on crawl spaces, offering many possibilities for a family project, rental investment, or property investment. A first villa of 216 sqm, features generous living spaces including a kitchen, a vast living room of over 100 sqm, four bedrooms, one bathroom, one shower room, as well as a swimming pool and a garage. The second house of 150 sqm, located a few meters from the first villa and designed in a different architectural style, offers a more atypical atmosphere: an open kitchen leading into the living room with a mezzanine overlooking a bedroom with en-suite shower room, two additional ground-floor bedrooms with a bathroom, and a communicating garage. The property sits on landscaped grounds and benefits from a parcel division carried out by a land surveyor, with boundary markers and preliminary administrative approvals already obtained, allowing for the creation of several building plots. The property requires renovation work, particularly to bring the septic system up to current standards, but offers remarkable potential for value enhancement.
…By Wretman Estate & Consulting


This hotel with a surface area of about 526 m², divided over 2 floors is located in a very strategic location on the N7, close to the motorway exit of Le Luc. It has 14 rooms, each with their own bathroom, a large dining room and a professional kitchen and large parking. The plot on which it is constructed is 6060 m² and has great potential for commercial exploitation. A great opportunity for someone who wants to modernise and reactivate the hotel or the person who ceases the opportunity of the location of the plot.
…By Wretman Estate & Consulting


iad France - Bertrand GINDRAUD offers you: Nestled in Lorgues, a small authentic Provençal village. A magnificent renovated Provençal bastide with 10 rooms dating from 1840. Combining the charm of the past (terracotta tiles, beams, etc.) and modernity for a timeless feeling. Guaranteed crush! Ideal for a family home or guest house activity (currently operated) The 280 m2 house consists of 3 floors. On the ground floor, you can enjoy its large living room with open kitchen, large bay window that opens onto the terrace and the terraced garden. A splendid vaulted cellar with direct access from the back kitchen completes this level. A large library living room on a half floor with a period fireplace for a warm ambiance in winter. On the second floor, there is a large bedroom with a bathroom and an office (or bedroom of your choice). The third floor is distinguished by an immense living room (game room, gym, or others) with its bathroom and independent toilets + 2 large bedrooms. In the continuation of the house with a private entrance, there are 2 beautiful large bedrooms of 30 m2 each with their adjoining bathroom. A pleasant studio of 18 m2 also completes the whole with its independent entrance. The exterior of the property has a surface of 4600 m2 of landscaped land, composed of century-old olive trees, oaks, laurels, and cypress trees. You can stroll in the picturesque garden leading from the large dovecote to the well, passing from terrace to terrace, a true haven of peace. A large 11 x 5 new pool (completely redone in 2023) enhances the whole. An outbuilding completes the whole and allows for additional development (new roof redone in 2023). The land is entirely closed and without vis-à-vis. Highlights of the estate: 2 independent entrances with automatic gates New heat pump (installed in 2023) Solar panels (installation done in 2023) Large garage Vineyard plot 25 mins from Sainte-Maxime / Saint-Raphaël 1 hour from Nice airport 10 mins from the Arcs train station Agency fees are the responsibility of the seller. A valid piece of identification will be required during the visit, in accordance with Article L.561-5 of the Monetary and Financial Code. Information on the risks to which this property is exposed, including the legal obligation of brush clearance, is available on the Géorisques website: http://www.georisques.gouv.fr. This real estate advertisement was written under the editorial responsibility of Mr. Bertrand GINDRAUD, independent real estate agent (without holding funds), commercial agent of SAS I@D France registered at the RSAC of FREJUS under number 434430963, holder of the real estate marketing card on behalf of the company I@D France SAS.This description has been automatically translated from French.
…By Iad France


Beautiful property on a large 11 HA plot, located between land and sea, set in a garden bordered by olive trees, in complete peace, constructed entirely of dry stone. The main house consists of: entrance, living room with fireplace, spacious kitchen, dining room, lounge, 3 bedrooms with bathrooms/showers, mezzanine, and a large attic space. There are three T2-style apartments each with a living room, kitchen, bedroom, and bathroom with shower and WC. The property includes a stream, water from the Provence canal as well as boreholes, wells, and a lake. The heated swimming pool with its pool house, and a 115m² garage. For more properties, visit our website: www.grimaudimmo.com
…By Grimaud Immo


4317LC - LES ARCSSUR ARGENS - RARE IN THE SECTOR A character estate offering an exceptional setting and numerous possibilities. In the heart of a preserved environment, discover this elegant 19th-century bastide of approximately 293 m² of living space, situated on a magnificent estate of nearly 7 hectares. The bastide captivates with its charm, beautiful volumes, and quality spaces. It offers vast reception rooms with several lounges, a dining room, a large kitchen, a back kitchen, a library, and a stone office that can easily be transformed into a bedroom or a master suite on the ground floor. The house currently has three bedrooms, one of which is set up as a dressing room, with two shower rooms on the upper floor. The configuration also easily allows for rethinking the spaces and creating additional bedrooms as needed. Outside, the estate reveals all its potential. 3 hectares of planted vines are waiting to be cultivated and revitalized to bring a winemaking activity back to life. A hundred olive trees complete the property and also allow for an olive-growing project and olive oil production. The estate benefits from municipal water and a borehole, a real asset for the maintenance and enhancement of the land. A large park also offers the possibility of accommodating horses or developing an equestrian project. A large garage that can accommodate three vehicles completes the ensemble. This property thus offers exceptional potential for various projects: family property, secondary residence, vineyard or olive grove domain, equestrian project, tourist activity, or reception venue. A rare estate, combining the charm of a historic bastide, vast lands, and true development potential. A property where everything is gathered to bring a unique project to life. Lydiane CARLE +33761072298 Fees paid by the seller - Estimated annual energy costs for standard use: €2360 ~ €3280 - Lydiane CARLE - Commercial agent - EI - RSAC 397 990 854 / DraguignanThis description has been automatically translated from French.
…By Reseau Swixim


Just a few minutes from the charming medieval village of Les Arcs-sur-Argens, this remarkable estate, whose origins date back to the late 17th century, offers approximately 415 sq.m of living space set within a private estate of nearly 8 hectares, surrounded by an exceptionally peaceful natural environment. Steeped in history and rich in authentic Provençal character, this elegant country residence has retained the timeless charm of its heritage while offering generous living spaces and an exceptional quality of life. The property features spacious reception rooms, six bedrooms, and several outbuildings, providing endless possibilities for future projects. Outdoors, the estate reveals the very essence of Provence, with olive groves, Mediterranean vegetation, vast open grounds and a beautiful swimming pool that blends seamlessly into the landscape. One of the property's greatest assets is its outstanding potential. It is perfectly suited as a prestigious family residence, an exclusive guest house, a boutique hospitality project, an equestrian estate or a luxury retreat. The extensive grounds, the outbuildings and the exceptional setting provide a wealth of opportunities for development. Ideally located close to major transport links, the Mediterranean coastline, renowned golf courses and the celebrated vineyards of Provence, this exceptional property will appeal to discerning buyers seeking a unique estate where history, elegance and the Provençal art of living come together. A rare historic property offering an exceptional lifestyle, remarkable authenticity and extraordinary development potential.
…By Barnes Proprietes & Chateaux


Just 10 minutes from downtown, located in the sought-after area of Vidauban, this sumptuous property renovated in 2018 offers an exceptional living environment. Built on a vast plot of 2,457 m², it boasts a remarkable living area of approximately 256 m².Upon entering, you will be immediately captivated by the magnificent volumes of the living room. Bathed in light, it opens onto a large suspended terrace offering a panoramic and breathtaking view of the Maures mountain range and the surrounding landscapes.The sleeping area consists of an office, a guest room, and three beautiful bedrooms, each with its own shower room. A majestic master suite completes this space, featuring a large dressing room as well as a full bathroom with a shower and bathtub.Outside, you will enjoy a privileged relaxation area including a swimming pool and its pool house. A garage that can accommodate up to 4 vehicles along with numerous outdoor parking options complete these amenities.This property presents exceptional potential:Possibility of developing an already existing outbuilding.High potential for extension with the possibility of constructing R+1.A facade renovation is to be planned, allowing you to personalize the exterior finishes of this unique residence.Ideally located, close to main roads while preserving absolute tranquility, this property combines comfort, spaciousness, and serenity.Contact us today for more information or to arrange a visit.Agency reference: 280This description has been automatically translated from French.
…By Orpi - Agence De Saint Tropez- Fournials Et Mougel Associés


TRANS EN PROVENCE, LA MOTTE side (video in the ad) - Elegance and Serenity in the Heart of Nature. Nestled in the heart of a preserved 8000 m2 estate, this magnificent 300 m2 country house built in 2003 offers you an idyllic living environment, combining modern comfort and timeless charm. Sheltered from view and bathed in tranquility, it stands out for its generous volumes and high-end amenities. Upon entering, you will be charmed by the brightness of the vast living-dining room, a true space of conviviality, opening onto the lush garden. The fully equipped kitchen is complemented by a utility room and a laundry room, guaranteeing practicality and functionality on a daily basis. The ground floor also features a beautiful suite with bathroom, dressing room and direct access to the exterior, as well as an additional shower room and a guest toilet. Upstairs, an elegant office-library offers a privileged work or relaxation space. Two large bedrooms, each with their own bathroom and dressing room, complete this level with refinement. Designed for entertaining, the property extends outside with a vast pool house fully enclosed and heated by a pellet system, offering a living space in all seasons. The landscaped environment, enhanced by a majestic oak grove and olive trees, gives the whole an authentic charm and a soothing atmosphere. In terms of parking and storage, everything has been planned: two garages adjoining the bastide, a carport for three vehicles, as well as a large independent garage of 90 m2 on two levels located at the entrance of the property. A haven of peace where nature and elegance combine harmoniously, for a life in complete tranquility only a few minutes from amenities. A rare property to discover without delay . TRANS-EN-PROVENCE near LA MOTTE (video available in the listing) ? Elegance & Serenity in the Heart of Nature. Nestled within a preserved 8,000 m2 estate, this magnificent 300 m2 bastide , built in 2003, offers an idyllic lifestyle where modern comfort meets timeless charm . Completely private and bathed in tranquility , the property stands out for its generous spaces and high-end finishes. From the moment you enter, you'll be enchanted by the light-filled and spacious living-dining area ? a true haven for relaxation and entertaining? opening directly onto a lush garden. The fully equipped kitchen is enhanced by a pantry and laundry room , ensuring everyday practicality and ease of living. On the ground floor , a beautiful suite awaits you, complete with bathroom, dressing room , and direct access to the outdoors . You'll also find a second shower room and guest toilet on this level. Upstairs, a refined office-library offers the perfect space for work or quiet reflection. Two large bedrooms , each with their own private bathroom and dressing area , add to the sense of elegance and comfort. A Home Designed for Entertaining? All Year Round. The bastide extends seamlessly into the outdoors with a fully enclosed and pellet-heated pool house , creating a comfortable living area in every season . The landscaped grounds , enhanced by majestic oak trees and centuries-old olive trees, add a touch of authenticity and serenity to the setting. When it comes to parking and storage, everything has been thought through: Two attached garages. A carport for three vehicles. An independent 90 m2 two-level garage at the entrance of the estate. A peaceful haven where nature and elegance live in perfect harmony. All this, just minutes from shops and conveniences. A rare gem not to be missed.
…By Agence Agnès Malecki Cavalaire


A human-sized dream for a neo-winegrower ! In the heart of the Var, near a pretty village, this charming 8 hectare property has its own wine cellar. The estate is located in a magnificent environment without nuisance. Provencal house, winemaking cellar, sales cellar, outbuildings. The vines are worked in a very reasoned way, in respect with nature. The wines from the clay-limestone terroir are extremely qualitative and referenced on the tables of starred restaurants. The entire production is sold in bottle ! Réf.: 860P.
…By Vinea Transaction Provence Côte D’azur


Just minutes from the village of Lorgues, this remarkable 11-hectare property enjoys an exceptional, secluded setting with panoramic views of the Provençal countryside. The estate boasts a unique layout comprising two independent houses, each with its own swimming pool, offering an ideal setting for a large family, a multigenerational project, or a high-end seasonal rental business. The first house offers approximately 139 sq m of living space and includes four bedrooms. The second, approximately 150 sq m, features three spacious bedrooms and attractive living areas. Both houses enjoy complete privacy in a peaceful and unspoiled environment. The grounds extend over nearly 11 hectares, including approximately 1.5 hectares of meticulously maintained Côtes de Provence AOP vineyards and an olive grove of around 400 producing trees. Fig trees, rolling hills, and Mediterranean vegetation complete this authentically Provençal setting. A rare property combining all the elements sought after in Provence: two independent dwellings, two swimming pools, AOP vineyard, olive grove, unobstructed views and absolute calm, just a few minutes from the center of Lorgues and its amenities.
…By Ludmart Immobilier


In Lorgues, in the heart of Provence, discover this charming property of approximately 410 m2, comprising a main single-story house of approximately 330 m2 and a separate guest house of approximately 80 m2. Located in a peaceful and private setting, just a 15-minute walk from the village center and about 35 minutes from Sainte-Maxime, it offers an exceptional lifestyle combining Provençal authenticity, comfort, and independence. The main house impresses with its spacious rooms, its living room with exposed cathedral ceiling, its kitchen, dining room, and utility room. It features five suites, each with a shower room, toilet, and private terrace. Four suites are located in a wing that also includes a separate relaxation area with a lounge, foosball table, office, and library. A fifth suite is situated in the other part of the house. The property also benefits from a gym, as well as utility and storage areas in the basement. The independent, fully furnished guest house, approximately 80 sq m, comprises a living room with a kitchen, two bedrooms, a shower room, and a toilet. It offers complete privacy for family and friends. Outside, the flat, fully fenced garden features an 11 x 5 meter swimming pool with a safety cover, several terraces (some covered), a barbecue area, a vegetable garden, and a pétanque court. Additional amenities include a carport for three vehicles, an electric gate, a woodshed, and a storage area for bicycles and motorcycles. With its seven bedrooms, two separate living spaces, and independent accommodations, this property is ideal as a large family home, a holiday home in Provence, or a bed and breakfast. A Provençal property with multiple possibilities, ideal for buyers looking for a characterful house with swimming pool and guest house in Lorgues, in the Var.
…By Ludmart Immobilier


In the heart of the village of Lorgues, tucked away in a pretty and peaceful street, this charming village house stands out for its authentic character, generous proportions and delightful Tropezian terrace. The ground floor opens onto an entrance hall and a spacious living/dining room of approximately 30 m². Beautiful arches add character and lead through to a large, fully equipped kitchen, with direct access to a cellar. On the first floor, there is a shower room and WC. The second floor features a pleasant open-plan space offering plenty of possibilities: a home office, cosy sitting room, reading area or occasional bedroom. On the third floor, there is a bedroom, followed just a few steps higher by the principal bedroom, which opens directly onto a lovely Tropezian terrace — a wonderful private outdoor space right in the heart of the village. Full of charm and character, with attractive original features and generous living spaces, this delightful property is ideal for enjoying village life in Lorgues while benefiting from the tranquillity of a quiet street.
…By New Home Lorgues


Hidden on a hillside not far from Lorgues and entirely surrounded by peace, privacy and nature, this estate offers a rare combination of Provençal charm, luxurious comfort and breathtaking panoramic views. This characterful stone country house, whose origins date back as far as around 1700, has been fully renovated and modernised with great care, while preserving its authentic soul. The estate extends over approximately 5.4 hectares and features beautiful lawns, Mediterranean planting and an olive grove with around 350 olive trees, producing its own annual olive oil. Fig, pomegranate, almond and cherry trees, together with a lavender field, create a romantic and distinctly southern setting. The residence of approximately 400 m² offers generous living spaces, an elegant kitchen with high-quality finishes, five bedrooms, three of which are en suite, and several bathrooms with luxurious fittings. The master suite occupies its own private wing with a dressing room, spacious bathroom, separate shower and toilet. Authentic stone floors and beams bring warmth and character to the home, while modern features such as air conditioning, central heating, underfloor heating, Wi-Fi, an alarm system and double glazing provide contemporary comfort. Outside, large terraces on the north and south sides invite long dinners, summer evenings and relaxing moments overlooking the Provençal landscape. The heated saltwater swimming pool (12 x 6 m), fitted with a secure electric cover, extends the swimming season and forms an elegant centrepiece of outdoor living. The estate also includes a large garage, spacious cellars with wine and storage areas, a secure strong room, a charming natural-stone cabanon in the olive grove and a large hangar with space for several vehicles. An exclusive Provençal retreat where authenticity, elegance and absolute privacy come together — ideal for those seeking an exceptional family home, a luxurious second residence or an estate with soul.
…By New Home Lorgues


In an absolutely peaceful setting, surrounded by unspoilt nature, this superb stone property offers all the charm of a traditional Provençal estate. It is located among the vineyards, close to a character village and only 15 minutes from Lorgues. A former magnanerie, the house is built in a U-shape around a charming central stone patio, enhanced by a magnificent plane tree that provides shade and freshness to this characterful outdoor living space. The property offers approximately 380 m² of living space and stands out for its generous volumes, authenticity and the beautiful atmosphere of its living areas. Original materials have been preserved, including terracotta floors, stone, wood, exposed beams and stone walls in certain rooms, as well as magnificent vaulted ceilings in the living room and dining room, further enhancing the unique character of the house. The property includes a main wing with a spacious reception area, living room with fireplace, dining room, large kitchen with pantry, as well as several bedrooms. The different wings of the house allow family and guests to be accommodated with a high degree of independence. In total, the house offers 6 bedrooms, including several independent spaces, providing numerous possibilities: a family residence, holiday home, guest accommodation or reception project. The property is in good overall condition and has been regularly maintained. Its volumes, layout in several distinct areas and the charm of its historic features make it a rare property, both authentic and comfortable, with strong potential for personalisation. Outside, the estate extends over a discontinuous plot with a total surface area of approx. 26 hectares. It includes vast natural areas, parking areas, three garages, as well as a beautiful swimming pool area with pool house, perfectly integrated into the surroundings. Part of the land, representing 1,3 hectares of vines, is farmed by a winegrower under a farming lease. A rare, peaceful and history-filled property, ideal for lovers of Provence, old stone and wide open spaces.
…By New Home Lorgues


Just a few minutes from the charming village of Lorgues, in a highly sought-after residential setting offering absolute peace and privacy, this elegant Provençal property combines generous volumes, modern comfort and the authentic Mediterranean lifestyle. Set within approximately 4,000 sqm of beautifully landscaped and fully enclosed grounds, the main villa offers around 250 sqm of living space. The property is centred around a spectacular cathedral-style reception room of approximately 130 sqm, flooded with natural light and featuring a bespoke fully equipped kitchen, fireplace, exposed beams and large openings onto a vast covered terrace and pool area. The sleeping quarters comprise four suites, including three on the ground floor, each with its own private bathroom and dressing room. A fourth suite upstairs provides additional privacy and comfort for family or guests. On the garden level, an impressive lower ground floor of approximately 360 sqm includes a spacious garage for 3 to 4 vehicles, a wine cellar and several areas that can be customised to suit every lifestyle: gym, private cinema, wellness area or workshop. A separate guest house of approximately 70 sqm completes the property, offering a living room with kitchen, two bedrooms and a shower room. The beautifully landscaped garden features a large salt and magnesium swimming pool, a pétanque court, over 200 sqm of terraces and several relaxation areas designed to fully enjoy the Provençal sunshine. High-end amenities include underfloor heating, air conditioning, fibre optic internet, electric gate, double glazing, alarm system, video surveillance, utility room, garage and outdoor parking spaces. Located only 3 km from shops and amenities, 15 minutes from the TGV station, 20 minutes from major motorway access and approximately 1h30 from Nice International Airport. An elegant and comfortable family property, perfectly suited as either a primary residence or an exceptional holiday home in the heart of Provence.
…By Barnes Proprietes & Chateaux


Just 5 minutes from the heart of the charming village of Lorgues, discover this authentic hamlet house, a true invitation to the gentle Provençal way of life. Nestled in a peaceful and preserved setting, this character-filled home immediately captivates with its bucolic outdoor space and warm atmosphere. The ground floor features a pleasant eat-in kitchen with a pantry, as well as a living room opening onto a lovely terrace, perfect for enjoying sunny days in complete tranquility. Upstairs, you will find two comfortable bedrooms, each with its own en-suite shower room or bathroom. One of them also benefits from a mezzanine, ideal for a guest sleeping area or a relaxing space. In terms of comfort, several improvements have been made: the roof was redone in 2011, the pantry has been insulated for better thermal comfort, and the septic system was completely renovated in 2024. Whether you are looking for a pied-à-terre in Provence, a charming holiday home, or a peaceful retreat, this property is sure to win you over. A true haven of peace not to be missed!
…By New Home Lorgues


Located in the heart of the Var hinterland, this unique property in Lorgues enjoys an ideal position, just a few minutes' walk from the village center and its shops. It combines authenticity, modern comfort, and a preserved natural environment. Set within a 3.8-hectare landscaped park, among olive trees, almond trees and fountains, the estate offers a privileged setting. It also includes a pétanque court, a spacious garage of approximately 120 m2, and a well with a reservoir. Comprising several stone buildings, the property offers 690 m2 of living space. The main house, built on four levels, offers a refined and welcoming atmosphere: entrance hall, large dining room with fireplace and open-plan fitted kitchen, a living room, as well as a first suite on the ground floor. Upstairs, there are five suites, including a remarkable master bedroom of over 50 square meters. The grounds offer a haven of relaxation with a 15 x 7 meter heated swimming pool, a fully equipped pool house, a sauna, a hammam, and a shower with a toilet. The estate also features nine additional suites and a reception hall with a professional kitchen, ideal for hosting family, friends, or private events. Located a stone's throw from the lively center of Lorgues, renowned for its art of living, its restaurants and its vineyards, the property enjoys a privileged location: 45 minutes from the beaches of the Gulf of Saint-Tropez, 15 minutes from a TGV station and 1 hour 15 minutes from Nice International Airport.
…By Deluxia


Nestled in the heart of Provence Verte, this authentic character farmhouse located in Lorgues offers a true haven of peace between sky and rolling hills. Overlooking an unspoiled natural setting, this charming property enjoys breathtaking panoramic views over the Provençal countryside and absolute tranquility, while remaining just moments away from the village center, local shops, and the famous market of Lorgues. From the moment you arrive, the magic begins. Set on an exceptional 1.7-hectare estate, this former bastide dating back to 1870 perfectly embodies the Provençal art of living through its authenticity, generous volumes, and warm atmosphere. Carefully restored over the years, particularly in 2002, the property has preserved all the charm and soul of a historic residence while offering the comfort expected for a prestigious family home or luxury hospitality project. Offering approximately 330 sqm of living space spread across three levels, the bastide features elegant and light-filled interiors. The two spacious living rooms invite relaxation in a warm and refined ambiance enhanced by an authentic fireplace, while the large kitchen naturally becomes the heart of the home, ideal for entertaining family and friends. The property offers six spacious bedrooms, each designed as a refined private suite with its own bathroom, ensuring comfort, privacy, and serenity for guests and residents alike. Every room reflects the timeless elegance and gentle lifestyle of Provence. Outside, the landscape unfolds like a living painting throughout the seasons. The swimming pool, nestled slightly below the house, appears suspended above the surrounding hills and offers an exceptional setting where time seems to stand still. Several terraces and shaded outdoor areas allow you to fully enjoy the peaceful atmosphere, spectacular sunsets, and the unmistakable sound of cicadas during the summer months. South-facing, the property benefits from outstanding natural light throughout the day. Its potential is remarkable for buyers seeking a prestigious primary residence, a luxurious holiday retreat, or the opportunity to develop a charming guesthouse business in one of the most sought-after areas of the Var region. Features include a fireplace, double glazing, electric gate, swimming pool, landscaped grounds, panoramic views, and a peaceful preserved environment. A rare and authentic Provençal property where elegance, nature, and the art of living blend together in perfect harmony.
…By Provence Properties


iad France - Bertrand GINDRAUD offers you: Charming property with two stone villas, panoramic view, and strong potential – just a stone's throw from the village. Just a few minutes' walk from the village center, in a peaceful and sunny environment, this rare property extends over nearly one hectare of flat land. It offers two stone villas, an exceptional panoramic view, as well as two valid building permits, allowing to further enrich this already remarkable place. Lot 1 – 4,870 m² Main stone villa – 300 m² + swimming pool Villa with exposed stones of 250 m² (currently divided into two spaces): Independent apartment: 1 bedroom, shower room, WC, living room with equipped kitchen Main part: main structure completed – interior finishes to customize (painting, tiling, kitchen, bathrooms) Magnesium swimming pool (10 x 5 m) Garage of 60 m² + carport Valid building permit: creation of a pool house possible Lot 2 – 4,725 m² Single-storey villa 150m2 + possible extension 100m2 Single-storey stone villa with: Living room of 80 m²: equipped American kitchen, living/dining room Large master suite with dressing room, bathroom (shower, bathtub, double sink) Independent WC, cloakroom Covered outdoor space: wrought iron pergola, barbecue area, pizza oven Valid building permit: possibility of extension with 3 additional bedrooms (including a 2nd suite), swimming pool, and pool house Two villas, two projects, a unique potential: ✅ Ideal high-end rental project (seasonal rental, events, charming guest houses) ✅ Perfect for a large family or multi-generational residence ✅ Sought-after location, generous volumes, charm of stone, permits already granted: a turnkey opportunity to finalize according to your wishesThis description has been automatically translated from French.
…By Iad France


Nestled in the heart of a hilly, preserved environment and offering absolute tranquility, this rare 18th-century estate, old monks’ relay, extends over 63 hectares in one piece. Hills, woodland, oak trees, 15 hectares of AOP Côtes de Provence vines (under a rural lease for another 10 years) and 5 hectares of productive olive trees make up this exceptional natural haven, where privacy is complete. Set in an elevated and sun-drenched position, the property exudes a unique and authentic Tuscan atmosphere. The main house, full of character, features on the ground floor a large living room with an antique fireplace, a dining room, a kitchen with its original stone sink, a bedroom with built-in closet and shower room/WC. A laundry room, a workshop/storage area, and a vast barn complete this level, offering considerable potential. Outside, two large terraces, one with breathtaking views over the vineyards. Upstairs, a spacious landing leads to four bedrooms, a bathroom, and a guest toilet. Two large attics for additional ability to design. Just a few meters away, the guest house comfortably welcomes family and visitors with its living room and fireplace, its kitchen, laundry room, two bedrooms, bathroom, and large terrace. A little further away, shielded from view, the pool area captivates with its natural and authentic charm. It includes a small outdoor shower, a pétanque court, and several peaceful corners inviting relaxation and contemplation of the landscape. Located in Le Cannet-des-Maures, a strategic location between Aix-en-Provence and the Côte d’Azur, the estate enjoys close proximity to the sea while remaining far from the bustle of the coastline. A privileged setting, ideal for serene living or ambitious projects. The possibilities are endless : events, seminars, equestrian activities, agrotourism, guest rooms, wellness retreats, wine and olive oil production. Full file available upon request.
…By Wretman Estate & Consulting

Set amid 244 hectares of forests, vineyards and olive groves, this estate embodies the quintessence of Provence. This exceptional property offers approximately 500 m² of living space (nearly 900 m² of built space) and includes a 240 m² main farmhouse with a lounge, dining room, kitchen, three suites, dressing room, heated swimming pool, jacuzzi and sauna. There is also a renovated farmhouse, a separate house, a sheepfold, an agricultural area with sheds, and three eco-lodges nestled in the countryside. Accessible by road or helicopter. The estate offers a rare setting, ideal for a family home, a guest house or an events venue. Its strong commercial potential makes it easy to organise weddings, seminars, film shoots, retreats or exclusive stays in an environment of timeless beauty. A unique opportunity for investors wishing to combine prestige, hospitality and heritage enhancement in an exceptional property. A place with soul, where every stone, every olive tree and every horizon tells the story of eternal Provence...
…By Coldwell Banker St Barth Azur Rayol-canadel-sur-mer


Set in a commanding position, at the heart of an exceptional 3-hectare estate with wide terraced grounds and complete privacy, discover this majestic 19th-century bastide. The ground floor features two spacious bedrooms, each with its own private bathroom, while the upper level offers three bright suites ranging from 40 to 60 m². Facing southeast and just a 10-minute walk from the center of an authentic Provençal village, the property enjoys absolute tranquility. Entirely renovated with taste and high-quality materials, it combines Provençal charm with modern comforts. A vast reception hall of approximately 150 m² completes the property. Ideal for weddings or large events, it can also be converted into a closed garage if desired. On one of the terraces, a tent with its own shower provides an additional, independent and atypical living space. For everyday comfort, the bastide is equipped with modern amenities including air conditioning, videophone, automatic irrigation system, and ample outdoor parking. Directly adjoining the house, a large glass veranda with an ornamental pool extends the living space outdoors and offers breathtaking views of the surrounding hills. Completely sheltered from view, the relaxation area also includes a saltwater swimming pool set in a serene natural environment. Stroll along the fully enclosed wooded paths of your new family residence, or take advantage of its generous volumes and top-tier amenities to develop a prestigious professional activity.
…By Barnes Proprietes & Chateaux

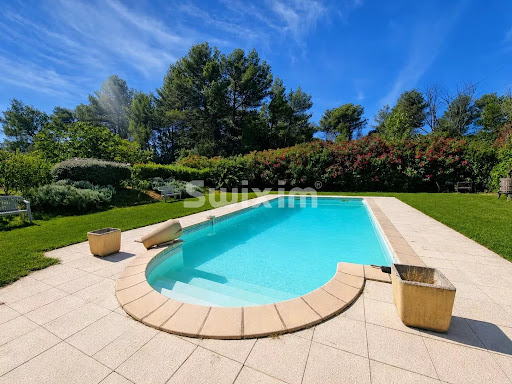


Ref. 4295LC – DRAGUIGNAN In a peaceful and natural setting, discover this rare and charming stone sheepfold, nestled on 1.5 hectares of land in a protected natural zone. The property consists of two independent houses, ideal for welcoming a large family or for an investment project. The first house offers a bright veranda, a cozy living room with fireplace, a spacious kitchen with dining area, a pantry, and upstairs two bedrooms, a shower room, and a separate toilet. The second house, with its own private entrance, features three bedrooms, two shower rooms, two toilets, a living room, and a kitchen opening onto a terrace. The outdoors are just as appealing: a large swimming pool with a fully equipped summer kitchen and pool house, a tennis court, a small outbuilding, a spacious garage, a wine cellar, a workshop, and a large annex with courtyard offering further development potential. A rare property with authentic charm, generous space, and endless possibilities – not to be missed. Lydiane CARLE +33761072298 Agency fees payable by vendor - Montant estimé des dépenses annuelles d'énergie pour un usage standard : 4080€ ~ 5600€ - Lydiane CARLE - Agent commercial - EI - RSAC 397 990 854 / Draguignan
…By Reseau Swixim
'%20stroke='%23DDAA3A'%20stroke-width='1.909'%20stroke-linecap='square'%20stroke-linejoin='bevel'/%3e%3c/svg%3e)
Receive by email any new listing that may match your search criteria
Your criteria :
By validating this form, you accept the general conditions of use of Le Figaro Properties.
These agencies offer a selection of luxury properties vente at Taradeau. Feel free to contact them for personalized assistance.