The agencies at Breuil-Bois-Robert
These agencies offer a selection of luxury properties vente at Breuil-Bois-Robert. Feel free to contact them for personalized assistance.

 English$ USD · m²


The advertiser did not provide an english description for this listing.
…By Iad France


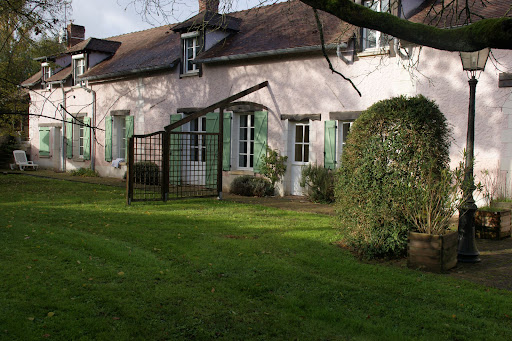
In the Vaucouleurs Valley, in a village between Septeuil and Mantes-la-Jolie, a former farmhouse dating back to 1850 and its old barn sit on a landscaped plot of 1,545 m² sloping gently down to the valley. The main house, created by the restructuring of several older buildings, offers 313 m² of living space on two levels, with numerous windows to fully enjoy the views of the grounds and the paved courtyard. The entrance hall leads to a TV room or office on one side, and a spacious, bright living room with access to the terrace through a large bay window on the other. A few steps down lead to a more intimate vaulted sitting room with a fireplace. Beyond this is the bright dining room, followed by a spacious, fully equipped kitchen with a pantry and access to the courtyard and garden. The upper floor is accessible via the entrance staircase or a second spiral staircase located in the dining room. It comprises a master bedroom with an en-suite bathroom and shower, as well as a mezzanine room accessible by stairs. From the landing/library, there is a dressing room, and a long corridor leads to a first bedroom with a shower room, three further bedrooms, and a large bathroom. Also on this floor, near the entrance staircase, is an office overlooking the courtyard. The entire layout is very comfortable and allows one to fully enjoy the tranquility of the location and the various views of the surrounding countryside. In the basement, there are two vaulted cellars, one of which is a wine cellar. On the other side of the courtyard, an old barn serves as a playroom and workshop on its garden level, generously lit by its glass doors. Upstairs, there is a 40m² living space with direct street access, ideal for a home office or for creating a separate apartment. The garden is beautifully landscaped and maintained, both on the courtyard side and the garden on the valley side, which benefits from a second access. The entire property, fully renovated and meticulously maintained, requires no work, either inside or out. Located in a desirable, peaceful area close to nature, it offers easy access to the Vaucouleurs Valley and the GR20 long-distance hiking trail. Septeuil is 7 km away, and Mantes-la-Jolie, with its train station for Saint-Lazare and Montparnasse, is 6 km away. A bus from the village also connects to La Défense in 45 minutes. Paris is 48 km away via the A13 or A14 motorways. This property is suitable for use as a primary or secondary residence; a bed and breakfast business is also possible and could be further developed with the adjoining building. Bertrand GUENIOT +33671071839
…By Proprietes De Prestige


Charming property? Green setting? Thoiry/Septeuil region Large old property, partly 17th century, tastefully restored with respect for the history of this charming, warm and bright building offering wonderful views of the park, preserved and maintained in the traditional French style, with swimming pool. Large house of almost 500 m2 composed of beautiful reception rooms, spacious and letting in light which highlights the quality of the restored old materials (parquet and other stone floors, fireplaces?). Large entrance to a first living room giving access to a landscaped backyard, superb rotunda, two other living rooms and library space, office, kitchen-diner, laundry room, toilet. On the first floor, numerous hallways to 4 bedrooms including 3 complete suites, office. A terrace offers a very pleasant view of the park. On the top floor, an additional suite and a large attic to be converted (bedrooms, games room?). Large garage for several vehicles, beautiful wine cellar. Enclosed grounds of 5,441 m2, fully wooded and landscaped, with maintained paths lined with lime trees, numerous plant species and flowerbeds, old moats, low stone walls and benches, shaded relaxation areas... so many details characterizing a beautiful French garden. Authentic stone pond renovated and heated by a heat pump. A preserved location, a historic building, the refinement of a beautiful property located 40 minutes from Porte d'Auteuil!
…By Agence Duchesse Anne


The advertiser did not provide an english description for this listing.
…By Propriete Et Patrimoine


iad France - Séverine ROUX offers you: Nestled in the heart of the charming village of Bouafle, this magnificent character property, built in 1960, enchants with its timeless elegance and generous spaces. Constructed of dressed stone and topped with a roof of glazed tiles in three different shades, it offers approximately 350 m² of living space within a landscaped setting of 3,479 m², providing a living environment as green as it is peaceful. This ten-room residence embodies a true art of living, blending authenticity, comfort, and exceptional potential.Upon entering, the tone is set with a large marble hall that opens into a very spacious living room filled with light, enhanced by a superb fireplace and extended by a pleasant winter garden. The reception areas naturally open onto a huge terrace offering remarkable unobstructed views, perfect for enjoying sunny days. Additionally, a bar area and a large billiard room complete this welcoming ensemble. The kitchen, fitted and equipped, has its adjoining laundry room for added practicality. A dining room, which can easily be transformed into an office according to needs, as well as a hallway with a dressing area, two bedrooms, and a toilet complete this level.Upstairs, the landing leads to three additional bedrooms, one of which boasts breathtaking views of the Seine valley while another has direct access to the large terrace. A bathroom and a separate toilet complete this floor. A vast room dedicated to well-being and leisure houses a sauna as well as a space that can serve as a gym or playroom, thus providing a true place for relaxation at home.The attic, with an area of approximately 70 m², offers beautiful potential for development thanks to a good ceiling height and the presence of a mezzanine, allowing for creative expansion projects or the creation of additional spaces.The full basement, at garden level, is a true asset with its numerous functional spaces including a laundry room, a wine cellar, a boiler room, a workshop, and three garages, perfectly meeting the needs of a large property.This residence stands out for the quality of its materials, its high-end features, and its environment of absolute calm. The park, richly planted with remarkable tree species, gives the whole a rare and privileged atmosphere. An exceptional property with considerable potential, it will appeal to lovers of space, charm, and nature.Renovation work is to be expected, particularly concerning the windows, shutters, and connection to the sewer system, thus offering the opportunity to rethink and personalize this property according to your desires.Finally, its geographical location is a real advantage, with immediate access to the A13 motorway towards Normandy without suffering its drawbacks, as well as the proximity to the shops of Aubergenville and Orgeval, ensuring a practical daily life while preserving a peaceful and green living environment.A visit is a must; do not hesitate to contact me!Agency fees are the responsibility of the seller. Information concerning the energy display for this property: ENERGY class G index 367 and CLIMATE class G index 109. Information on the risks to which this property is exposed, including the legal obligation of clearing, is available on the Géorisques website: http://www.georisques.gouv.fr. This real estate announcement has been written under the editorial responsibility of Mrs. Séverine ROUX, independent real estate agent (without holding funds), commercial agent of the SAS I@D France registered at the Versailles RSAC under the number 900108754, holder of the real estate canvassing card on behalf of the company I@D France SAS.
…By Iad France



Exceptional property In the heart of a lovely hamlet, just 50 minutes from Paris, with quick access to the A13 motorway, this magnificent fully restored residence, respecting its origins, offers 366 m2 of living space, 9 rooms including 6 bedrooms. You will be charmed by the large spaces of this building. You will be captivated by the 70 m² living room and lounge opening onto the park and swimming pool. The cathedral ceiling and the magnificent fireplace allow you to appreciate the beautiful volumes of this building. The splendid staircase adds character to this exceptional property. Direct access to the pool from the covered terrace allows you to fully enjoy the tranquility of this property. You will enjoy the calm and serenity of nature in the landscaped park of 5710 m2. - On the ground floor: a 36 m² patio, a living-dining room of 70 m², a kitchen of 18 m2, a master suite of 30 m² with dressing room and shower room, a bedroom of 17 m2, a bedroom of 15 m², a shower room of 5 m², a laundry room, and toilets. - On the first floor: a bedroom of 17 m², a bedroom of 18 m², a bedroom of 20 m², a bathroom of 9 m², a shower room, a games room or office of 32 m2, a billiard room of 30 m2, and toilets. - Garage: 36 m² - Heated swimming pool: with a heat pump, with a rolling shutter for closure.This description has been automatically translated from French.
…By Giverny-immoprestige


The advertiser did not provide an english description for this listing.
…By Giverny-immoprestige


Exceptional propertyLocated in a residential village at the gates of Paris via the A13 motorway, this beautiful high-end residence has undergone an exceptional top-quality renovation with quality materials. You will enjoy large spaces in this building of approximately 395 m², with a game room, comprising 10 rooms including 6 bedrooms. The 83 m² living room with fireplace, the 70 m² master suite, and the other three bedrooms will allow you to appreciate all the features and refinements of this luxurious home. The game room of approximately 70 m² is a superb relaxation area, with the harmony between the cathedral ceiling, dry stones, and cladding making this space magical. Calm and serenity in this magical landscaped park of 3450 m², adorned with various species of trees and flower beds, enhanced by a gazebo.- On the ground floor: living room with fireplace of 83 m², TV lounge of 18 m², fitted kitchen of 17 m², back kitchen of 11 m², toilets, boiler room, garage, game room of 70 m².- On the first floor: landing leading to a 70 m² master suite with shower room and dressing room, toilets, a 20 m² bedroom, a 15 m² bedroom, a 12 m² bedroom, a 10 m² bathroom.- Barbecue, bread oven, small outbuildings.- Cellar.Georisks: Information on the risks to which this property is exposed is available on the Georisks website https://www.georisques.gouv.fr/.This description has been automatically translated from French.
…By Giverny-immoprestige


iad France - Jérôme Guyomarc'h offers you: Ideal for investors or starting a business in the tourism sector. 19th-century mansion + 70 m² attic with exposed beams + 4 furnished apartments – Private spa – Private garden.In the heart of the Regional Natural Park of Vexin Français, just 40 minutes from Paris in a typical and preserved village, discover this elegant 19th-century mansion, a former pension-hotel, with its outbuildings and garden.Beautiful stone façade and its wrought iron entrance gate, giving extraordinary charm to the property.The main house (287 m²) offers beautiful noble volumes and authentic bourgeois charm over 3 levels: entrance hall, living room, dining room, kitchen, conservatory, laundry room, 6 bedrooms, converted attic loft style, and 2 bathrooms. It also has a large cellar covering the entire area of the house, with stone walls, ideal for storage or winemaking. This authentic house has a Frisquet gas boiler from 2018, double-glazed windows, and recent attic insulation. Current energy performance rating C – potential upgrade to B possible with the installation of a hybrid heat pump (quote available). The converted attic (approximately 70 m² on the ground): an exceptional room under the frame with a view over the Seine Valley, exposed beams, skylights, and light wood flooring. Ideal for yoga, artist workshop, game room, office, or additional master suite.SPA Space Jacuzzi City for 2, privatizable (exposed stone, cozy atmosphere, and adjoining bathroom).The 4 independent apartments are sold fully furnished and equipped (Bultex bedding, equipped kitchens, 4K TV, dedicated fiber internet). They have a laundry space independent of the main house. These accommodations offer the possibility to restart a seasonal furnished rental activity turnkey (website with channel management, Google references, and Gîtes de France). The projected accounting data is available upon request. : T5 (4 bedrooms) renovated in 2020: energy performance rating B with heat pump and thermodynamic water heater T2 in duplex renovated in 2019 2 studios (one of which is under construction) Forecast turnover for 2024-2025: 40 k€ gross/year (3 operational apartments) – potential 47-50 k€ once the studio is completed. Turnkey activity (website with Amenitiz channel manager, Google references, and Gîtes de France).Outside: private wooded garden of 905 m² enclosed by stone walls, without vis-à-vis, and exclusively reserved for the main house, total land area 1,245 m², bike garage, workshop, storage shed.A rare and atypical property: historical charm + immediate rental income + loft space in the attic + private spa.Don't wait any longer to become the owner of this real estate gem steeped in history in Évecquemont. A visit is essential to fully appreciate the charm and potential of this unique home.Visits are by appointment only after financial capacity verification and presentation of an ID card.>> Want to know the value of your house or apartment? Jérôme GUYOMARC'H is at your service 7 days a week to provide a tailored and personalized service. The valuation advice is completely FREE!>> Thinking about a career change? Don't hesitate to contact me for more information. Come attend a presentation to become a real estate advisor. Don’t hesitate to join our dynamic and motivated team. You will attend the training course and receive guidance during your first steps in real estate. Your new home awaits you, seize this unique opportunity today!Agency fees payable by the seller. Energy display information for this property: ENERGY class C index 115 and CLIMATE class C index 24. Information on the risks to which this property is exposed, including the legal obligation of clearing, is available on the Georisques website: http://www.georisques.gouv.fr. This real estate advertisement has been drafted under the editorial responsibility of Mr. Jérôme Guyomarc'h, independent real estate agent (without holding funds), commercial agent of the SAS I@D France registered at the Versailles RSAC under number 928152776, holder of the real estate canvassing card on behalf of the company I@D France SAS.
…By Iad France


The advertiser did not provide an english description for this listing.
…By Iad France
'%20stroke='%23DDAA3A'%20stroke-width='1.909'%20stroke-linecap='square'%20stroke-linejoin='bevel'/%3e%3c/svg%3e)
Receive by email any new listing that may match your search criteria
Your criteria :
By validating this form, you accept the general conditions of use of Le Figaro Properties.
These agencies offer a selection of luxury properties vente at Breuil-Bois-Robert. Feel free to contact them for personalized assistance.
