The agencies at Saint-Illiers-le-Bois
These agencies offer a selection of luxury properties vente at Saint-Illiers-le-Bois. Feel free to contact them for personalized assistance.

 English$ USD · m²


Stunning real estate complexLocated in a residential village, at the gates of Paris via the A13 motorway, on a 2380 m² park, this magnificent complex of 718 m², of which 557 m² is currently habitable, has undergone a complete renovation to meet a global optimization project for the available spaces, always prioritizing comfort and modernity, family home, guest rooms or lodges, a nautical space of 160m² with an indoor pool of 50 m², an independent construction of 115 m². The rehabilitated family home with authentic materials offers remarkable living spaces such as a 50m² living room and a 41 m² dining room. The first floor includes a master suite of 40 m² with a private terrace, as well as four bedrooms. The accommodation part provides direct access to the relaxation area with a significant capacity (six rooms with individual showers). The independent construction of 115m², currently under construction, ensures that other development projects can be considered. The outbuildings include: vaulted cellar, small open shed, woodshed, workshop, storage room, completing this set. - Family home: an entrance, kitchen, dining room, living room, five bedrooms, an open-equipped kitchen with pantry, a living room with fireplace, a billiards room opening onto the living room, a large bedroom with direct access to the terrace, four bedrooms each with their private shower room, dressing room, toilets. - Accommodation space: six rooms with individual showers - Pool: nautical space of 160 m², indoor pool of 50 m², with three swimming levels, a bench equipped with wellness jets, relaxation area, shower - Independent construction: 130m² under construction, built with traditional materials - Outbuildings: storage room, workshop, storage spaces and open spaces including woodshed, storage room,This description has been automatically translated from French.
…By Giverny-immoprestige


Exceptional propertyLocated in a residential village at the gates of Paris via the A13 motorway, this beautiful high-end residence has undergone an exceptional top-quality renovation with quality materials. You will enjoy large spaces in this building of approximately 395 m², with a game room, comprising 10 rooms including 6 bedrooms. The 83 m² living room with fireplace, the 70 m² master suite, and the other three bedrooms will allow you to appreciate all the features and refinements of this luxurious home. The game room of approximately 70 m² is a superb relaxation area, with the harmony between the cathedral ceiling, dry stones, and cladding making this space magical. Calm and serenity in this magical landscaped park of 3450 m², adorned with various species of trees and flower beds, enhanced by a gazebo.- On the ground floor: living room with fireplace of 83 m², TV lounge of 18 m², fitted kitchen of 17 m², back kitchen of 11 m², toilets, boiler room, garage, game room of 70 m².- On the first floor: landing leading to a 70 m² master suite with shower room and dressing room, toilets, a 20 m² bedroom, a 15 m² bedroom, a 12 m² bedroom, a 10 m² bathroom.- Barbecue, bread oven, small outbuildings.- Cellar.Georisks: Information on the risks to which this property is exposed is available on the Georisks website https://www.georisques.gouv.fr/.This description has been automatically translated from French.
…By Giverny-immoprestige


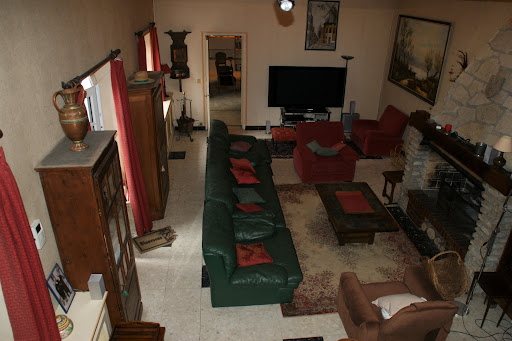

A lot of charm: Sought-after hamlet in the western suburbs of Paris, quick access to A13, 45 minutes from Paris, this superb property consisting of two houses with a total surface area of approximately 320 m2, twelve rooms, including 7 bedrooms, has retained its charm. Numerous possibilities for layout. You will appreciate the living room with a cathedral ceiling of 45 m2 extended by a 31 m2 lounge. The direct communication between the two houses allows access to the SPA and hammam. The recently renovated tennis court (synthetic Terbal clay surface) and the 10m x 4m swimming pool enhance this beautiful property. Enclosed and wooded park of 2640 m2. Double garage, wine cellar. Energy Class F: 292 kWh per year per m2 and 91kg CO2 per m2 per year. Estimated annual consumption between €4600 and €6280 (average energy prices as of January 1, 2021, including subscriptions)This description has been automatically translated from French.
…By Giverny-immoprestige


MT 20996. Beautiful traditional property situated in a charming village and built on a lovely plot with two bodies of water. The house, with a living area of 160 m2, comprises on the ground floor: an entrance hall of 2.35 m2, a living room of 31.25 m2 with a fireplace, a fitted kitchen of 7.84 m2 with a dining area of 10.81 m2, a WC with a washbasin, a utility/laundry room of 4.22 m2, a dining room of 22.91 m2, and a garage of 19.66 m2. Upstairs: a landing of 13.68 m2, three bedrooms, one with a balcony (26.79 m2, 14.96 m2 and 8.54 m2), a bathroom of 12.06 m2 with a double vanity, an office of 8.07 m2, and a WC with a macerator toilet. Land: 2,440 m2 with two bodies of water and four garages. All comforts: installation of a heat pump in progress. Current DPE and GES rating: F. Projected energy performance certificate (EPC): C. Projected greenhouse gas emissions (GHG): B. Estimated annual energy costs for the dwelling for standard use: between EUR2,560 and EUR3,540 [average energy prices indexed to January 1, 2021 (including subscriptions)]. Information on the risks to which this property is exposed is available on the website: www.georisques.gouv.fr Retrouver toutes nos annonces sur https://www.turlot.fr/
…By Agence Turlot


Nestled in a 13-hectare, fully enclosed, wooded riverside estate, this exceptional property boasts 1,032 m2 of living space. The interior blends authenticity and elegance: refined woodwork, Versailles parquet flooring, monumental period fireplaces, and decorative moldings. The house offers a reception area of 400 m2, completed by 4 double suites, 2 suites, 2 bedrooms and a separate apartment with 2 bedrooms, for a total of 8 bedrooms and 6/7 bathrooms. The main house consists of a large entrance gallery leading to a reception room, living room and two adjoining lounges. A bar with relaxation room, a family kitchen with scullery and a separate suite (with living room, second kitchen, bedroom, bathroom, shower and dressing room). Upstairs, 6 bedrooms including 5 suites and 1 with dressing room. A separate apartment comprising a living room, fitted and equipped kitchen opening onto the dining room, 2 bedrooms, shower room and laundry room. The property also has a wine cellar, workshop, double garage, technical room, children's play area... Also ideal for an event, wedding, seminar, private event... COMPTOIR IMMOBILIER DE NORMANDIE ? Gilbert GENESTE ? 06 61 19 05 67 - Marie NGUYEN - 07 77 96 31 87 ? EI Commercial Agent RSAC No360 973 909 ? City of the registry: EVREUX ? More information on www.cin.immo.com (ref.20481) ? COMPTOIR IMMOBILIER DE FRANCE - Plus d'informations sur cif-immo.com - « Les informations sur les risques auxquels ce bien est exposé sont disponibles sur le site Géorisques : www.georisques.gouv.fr »
…By Comptoir Immobilier De France


Stunning old residence with high-end amenities – 310 m² of living space, indoor pool & spaLocated on the Pacy sur Eure - Saint André de l'Eure axis, in a quiet and green environment, this former presbytery of 309 m² combines the charm of authenticity with modern comfort. Maintained with quality materials, this residence will delight lovers of generous spaces and a warm atmosphere. Elegant and bright living spacesThe double living room and its open kitchen welcome you with timber-framed beams and a fireplace that invites conviviality. A comfortable family homeThe house has 4 bedrooms, including a master suite with a private bathroom. The other spacious bedrooms (one with a shower and sink) and 2 additional bathrooms offer ideal comfort for accommodating family and friends. Well-being and relaxation every dayThe major asset: a unique relaxation area including an indoor pool 8x4m, a spa, and a bar located in a bright veranda, connected to the upstairs of the house by a charming wooden walkway. Large openings let in light and provide an unobstructed view of the landscaped garden. Exterior and outbuildingsSet on a closed and wooded plot of 2,300 m², facing south, this property benefits from a green setting conducive to serenity. A chicken coop, barbecue, cellar, laundry room, boiler room, and a 120 m² garage complete the ensemble, offering ample parking and storage space.________________________________________ Highlights• Preserved charm of the old and modern amenities• Indoor pool and spa for year-round relaxation• Double living room with exposed beams and fireplace• Master suite and 3 additional bedrooms• Closed and landscaped plot without overlooking• 120 m² garage________________________________________ A rare addressThis property combines authenticity, comfort, and refinement. An exceptional property, ideal for lovers of stone and unique living spaces. The fees are the responsibility of the seller. The Energy Performance Diagnosis (DPE) was carried out according to a valid but unreliable and non-opposable method. Information on the risks to which this property is exposed is available on the Géorisques website: www.georisques.gouv.fr.Contact Flavie BLIN Individual Entrepreneur, Commercial Agent OptimHome (RSAC No. 940 199 425 Registry of EVREUX) 06 21 34 53 80 (ref. 595353)This description has been automatically translated from French.
…By Optimhome


In absolute tranquility, less than an hour from Paris and 10 minutes from Pacy-sur-Eure, this remarkable property of 380m² of living space, meticulously maintained, is at the heart of a tree-filled and enclosed park of 8800m², a true cocoon of greenery. The ground floor of the main house offers 2 large living spaces (a 73m² summer lounge and a 50m² winter/billiards lounge with a fireplace), a suite with a bathroom and WC, a luxurious kitchen, and various storage rooms. Upstairs, on either side of a large landing, there is 1 bedroom opening onto a family room, 1 mezzanine, 2 suites (each with a bathroom and dressing area), and a large south-facing terrace. The 70m² basement, with an English courtyard and direct access to the park, can easily be converted into an independent apartment (kitchen already present), game room, etc. Just a few steps away, the charming guest house, fully renovated with taste, offers a living room, a bright suite, and a bathroom. Adjacent to the heated and secured swimming pool (13 X 6m with ozone treatment), there is a building comprising a garage for 2 cars, a workshop, a large landing area, and an office surrounded by nature. Panoramic terrace, jacuzzi, pétanque court, large greenhouse, automatic gate and rolling shutters, centralized vacuum system, wine cellar, fiber-optic internet, alarm, etc. This is the ultimate family home that promises moments of independence, relaxation, and conviviality, far from the hustle and bustle! No nuisances or overlooked areas. Exceptional property. Fees: 4.17% VAT included, payable by the buyer. Price excluding agency fees: €1,200,000.This description has been automatically translated from French.
…By Quartz Jaillet


2?929 / 5?000 20 minutes from Mantes-la-Jolie, come and discover this beautiful stone house away from looks, anchored in the heart of a wooded and landscaped park of 7,600m2, having several wooden outbuildings, a swimming pool, workshops, a garage, a wine cellar, a carport and a great development potential on 300m2 on the ground floor. This property is located sufficiently away from the city to be immune to looks and without nuisance, while remaining very close to amenities. Building 20m on the front and 22m long on three levels: => Ground floor: approximately 435m2 including 135m2 for the main home and 300m2 in garage / workshop / boiler room. => 1st floor: 100m2 of main housing + 100m2 in an independent apartment with attics. => 2nd floor: a bedroom, landing space with canopy, attics. Designation of the main home 335m2: => Ground floor: entrance, living room with fireplace and living room with access to one of the terraces, fitted and equipped kitchen, back kitchen/ laundry room, independent WC. => 1st floor: distribution level of the 4 bedrooms including two with their own bathroom, a bathroom, office, independent WC. Note that two of the rooms on the pool side have access by the balcony which leads to the ground floor. => 1st floor: apartment with access on the landing or independent from the outside, 2 bedrooms, shower room, dressing room, large living room, several attics. => 2nd floor: a landing room with canopy and a bedroom. Doors, windows and velux in double glazing (RT2012). Electric roller shutters with centralized control. Central heating. Several wooden dependencies + Carport 3 vehicles. 10m x 5m swimming pool with beach and pool house. Field of 7600m2m² fully enclosed. Possibility of liberal profession or artist workshop on the ground floor. Two chimneys. Parking of a large number of vehicles on the property. Internet fiber. -Complete immersive 3D virtual visit, additional images and building plans are available on request-- More information, contact me: 06 78 65 05 05 / [email protected]. Ideally located, 1 hour from Paris by the A13 motorway, just 70 km from Paris: 45mn from Paris Saint Lazare from the SNCF station, soon the RER E in Mantes-la-Jolie connecting La Défense in 40 minutes (for semi-directs) and line A. Located at the gates of the French Vexin Natural Park, in the heart of the Protected Natura 2000. by the 'bac' between Vétheuil and Lavacourt, at only 1h30 Norman coasts. Near Bonnières sur Seine, Giverny, La Roche Guyon, Vétheuil. Nearby: equestrian center, nautical base, fishing, golf, sail. Close, schools, all shops, health. Station, highway (A 13) Cars Express A14 line for the defense 10 minutes by car. Copyright © EI Philippe Néchab SAFTI IMMOBILIER Envoyer des commentaires Résultats de traduction disponibles
…By Safti


About 1h10 from Paris via the N12, nestled in the heart of a small village in the Eure Valley, this remarkable old property and its outbuildings offer 5 fully renovated houses amidst an enclosed park of 12,000m², beautifully landscaped with an orchard, swimming pool, and tennis court. Perfectly suited for a gîte activity, it is ideal for hosting family and friends. With its outbuildings in good condition, ready to be converted (stables, sheepfold, cart barn, workshops, saddlery, hayloft, etc...), the whole offers incredible potential for anyone looking to unwind, away from the bustle and frenzy of the city. The 9 large bedrooms, all with shower rooms and toilets, and various lounges promise moments of independence, rest, and conviviality. Countless assets to make it an exceptional family home, under the benevolent protection of Saint George. Strictly without overlooking or noise nuisances. Fees: 4.69% VAT included payable by the buyer. Price excluding agency fees: €1,065,000This description has been automatically translated from French.
…By Quartz Jaillet


In the great calm, about 1 hour from Paris via the N12, between Houdan and Anet, this remarkable old property of 570m² opens onto a lovely wooded and enclosed garden of 3200m², a true bubble of greenery surrounding the tennis court. In the main house, the entrance leads, to the right, to a spacious modern and well-designed kitchen that extends into a comfortable and warm lounge/game room (fireplace). To the left of the entrance, the large dining room of 50m² opens onto a majestic cathedral living room particularly bright of 60m² with fireplace and mezzanine designed as a library/office. Upstairs, the landing distributes 3 bedrooms (each with a shower room), independent toilets, and a true parental suite of 60m² on 2 levels (including shower room, dressing room, office, and separate toilets). In the garden, hidden from view, a first guest house of 70m² tastefully renovated (living room, equipped kitchen, 2 bedrooms, shower room, toilets), usable as guest rooms. A few steps further, a second outbuilding converted into 2 fully refurbished independent apartments (each with living room/open kitchen, double bedroom, shower room, and toilets). Beautiful wine cellar, bread oven, boiler room (heat pump), laundry room, large 50m² gym open to nature, garage with attic and workshop. Automatic gate. Functional elevator to be serviced. The whole is in excellent construction and maintenance condition (including roofs) and meticulously maintained by its owners for 20 years. No nuisances, nor overlooked. Golf Robert Hersant and shops 5 minutes away, renowned bakery 300m away. DPE C. An exceptional and charming property that promises moments of independence, rest, and conviviality, far from the hustle and bustle of urban life! This is the Family Home par excellence! Fees: 4.88% VAT included charged to the buyer Price excluding agency fees: €1,025,000This description has been automatically translated from French.
…By Quartz Jaillet


In the heart of the Eure valley, in one of the most beautiful and sought-after villages, come and discover this magnificent cottage nestled in a green setting, by the riverside.It will charm you with its character, living spaces, location, and authenticity.The house consists of two living areas; one is the private living space, while the other is currently used as a guesthouse but could easily accommodate a large family and friends for gatherings.The private area features a nice entrance leading to a large living room with a stone fireplace and an integrated wood stove, a equipped and furnished kitchen with a dining area and direct access to a courtyard with a south-facing terrace and pergola, an office, two bedrooms, and a bathroom with a toilet complete the ground floor of this first part.Upstairs, a landing leads to a first bedroom with an ensuite shower and toilet, an office, a washroom, as well as the large master suite with a dressing room and a bathroom with a bathtub and Italian shower.The second part, currently hosting the guest activity, consists, on the ground floor: of a living/dining room with access to the outside to enjoy the tranquility of the garden and the riverside, a fitted and equipped kitchen, and a utility room.Upstairs, a landing serving three beautiful bedrooms, each with its shower room and toilet.A private courtyard with a heated swimming pool, as well as a large double garage, completes this property.For nature lovers, a superb garden of 4,500 m² entirely fenced and meandering with banks and islands along the Eure invites you to relax and find peace just 1 hour from Paris with access to the A13 motorway barely 10 minutes away.Let yourself be seduced by this property with undeniable charm and be carried away by the idyllic surroundings.GUARANTEED HEARTTHROB!!!DPE: D - Fees charged to the seller. Average energy prices indexed on 01/01/2021 (subscription included). Estimated annual energy expenses for standard use: between €3,780 and €5,190 per year.Information on the risks to which this property is exposed is available on the georisque website: www.georisque.gouv.frThis description has been automatically translated from French.
…By L'immobiliere Normande


In the Vaucouleurs Valley, in a village between Septeuil and Mantes-la-Jolie, a former farmhouse dating back to 1850 and its old barn sit on a landscaped plot of 1,545 m² sloping gently down to the valley. The main house, created by the restructuring of several older buildings, offers 300 m² of living space on two levels, with numerous windows to fully enjoy the views of the grounds and the paved courtyard. The entrance hall leads to a TV room or office on one side, and a spacious, bright living room with access to the terrace through a large bay window on the other. A few steps down lead to a more intimate vaulted sitting room with a fireplace. Beyond this is the bright dining room, followed by a spacious, fully equipped kitchen with a pantry and access to the courtyard and garden. The upper floor is accessible via the entrance staircase or a second spiral staircase located in the dining room. It comprises a master bedroom with an en-suite bathroom and shower, as well as a mezzanine room accessible by stairs. From the landing/library, there is a dressing room, and a long corridor leads to a first bedroom with a shower room, three further bedrooms, and a large bathroom. Also on this floor, near the entrance staircase, is an office overlooking the courtyard. The entire layout is very comfortable and allows one to fully enjoy the tranquility of the location and the various views of the surrounding countryside. In the basement, there are two vaulted cellars, one of which is a wine cellar. On the other side of the courtyard, an old barn serves as a playroom and workshop on its garden level, generously lit by its glass doors. Upstairs, there is a 40m² living space with direct street access, ideal for a home office or for creating a separate apartment. The garden is beautifully landscaped and maintained, both on the courtyard side and the garden on the valley side, which benefits from a second access. The entire property, fully renovated and meticulously maintained, requires no work, either inside or out. Located in a desirable, peaceful area close to nature, it offers easy access to the Vaucouleurs Valley and the GR20 long-distance hiking trail. Septeuil is 7 km away, and Mantes-la-Jolie, with its train station for Saint-Lazare and Montparnasse, is 6 km away. A bus from the village also connects to La Défense in 45 minutes. Paris is 48 km away via the A13 or A14 motorways. This property is suitable for use as a primary or secondary residence; a bed and breakfast business is also possible and could be further developed with the adjoining building. Bertrand GUENIOT +33671071839
…By Proprietes De Prestige


iad France - Elysa Vinay offers you: EXCEPTIONAL PROPERTY AT THE GATES OF PARIS, in a village located 15 minutes from Maule. In a calm and sought-after environment, discover this beautiful property of approximately 350 m², built on a plot of approximately 650 m², with an outbuilding of around 50 m², ideal for accommodating family, professional activity, or creating an independent space. From the entrance, one appreciates the volumes, the brightness, and the pleasant flow between the rooms. The house offers a beautiful living room, warm and friendly, as well as 4 bedrooms including a master suite. A real asset of the property: a second large living space of approximately 80 m², which can serve as a second lounge, playroom, or reception area according to your wishes. For relaxation, you will enjoy an indoor space with a heated pool and jacuzzi, fully enclosed, usable all year round. Outside, the environment is pleasant, in a residential setting with little visibility, ideal for enjoying peace while remaining close to the main roads. A rare property in the area, offering beautiful volumes and many possibilities. The advantages of the municipality: - About 1 hour from Paris - Quick access to main roads towards western Paris - Green and sought-after living environment Agency fees are the responsibility of the seller. A valid ID will be requested during the visit, in accordance with article L.561-5 of the Monetary and Financial Code. Information on the risks to which this property is exposed, including the legal obligation for clearing, is available on the Géorisques website: http://www.georisques.gouv.fr. This real estate advertisement has been drafted under the editorial responsibility of Mrs. Elysa Vinay, independent real estate agent (without holding funds), commercial agent of SAS I@D France registered with the RSAC of VERSAILLES under number 935294637, holding the real estate canvassing card on behalf of I@D France SAS.This description has been automatically translated from French.
…By Iad France


iad France - Amélie Du Rivau offers you: Just a few minutes from Giverny, this elegant character property from the 18th and 19th centuries has 392 m2 of living space in a green environment just an hour from Paris.Built on a walled and landscaped plot of 2,995 m2, it consists of a main house of approximately 203 m2 and two fully equipped outbuildings, ideal for hosting family and friends, developing a professional or tourist activity.The main house has retained all the charm of the old with its exposed beams, fireplaces, original materials, and generous reception volumes. The outbuildings offer true autonomy and are well-suited for a large family, hosting guests, or for a gîte or guest room activity which was previously operated.The whole consists of 11 bedrooms, 1 bathroom, and 6 shower rooms, as well as a cellar. Outside, the landscaped garden features an ornamental pond, fruit trees, a vegetable garden, and beautiful views over a carefully landscaped garden.Between the Seine Valley and the Norman Vexin, Pressagny-l'Orgueilleux offers a sought-after living environment just minutes from Vernon, its train station to Paris Saint-Lazare, shops, schools, and Claude Monet's gardens in Giverny.The assets: • Authentic farm building from the 18th and 19th centuries • Approximately 392 m2 of living space • Main house (203 m2) and two fitted-out outbuildings • 11 bedrooms • 1 bathroom and 6 shower rooms • Cellar • Walled and landscaped plot of 2,995 m² • Garden with fruit trees, vegetable garden, and ornamental pond • Ideal for a family residence or a tourism accommodation project • Parking and charging station for electric vehicles • 1 hour from Paris, close to Vernon and GivernyAgency fees payable by the seller. A valid form of identification will be required during the visit, in accordance with Article L.561-5 of the Monetary and Financial Code. Information on the risks to which this property is exposed, including the legal obligation for land clearing, is available on the Géorisques website: http://www.georisques.gouv.fr. This real estate announcement was drafted under the editorial responsibility of Ms. Amélie Du Rivau, independent real estate agent (without holding funds), commercial agent of SAS I@D France registered with the Nanterre RSAC under number 994858645, holder of the real estate solicitation card on behalf of I@D France SAS.This description has been automatically translated from French.
…By Iad France
'%20stroke='%23DDAA3A'%20stroke-width='1.909'%20stroke-linecap='square'%20stroke-linejoin='bevel'/%3e%3c/svg%3e)
Receive by email any new listing that may match your search criteria
Your criteria :
By validating this form, you accept the general conditions of use of Le Figaro Properties.
These agencies offer a selection of luxury properties vente at Saint-Illiers-le-Bois. Feel free to contact them for personalized assistance.


