The agencies at Nyack
These agencies offer a selection of luxury properties vente at Nyack. Feel free to contact them for personalized assistance.

 English$ USD · m²


Tharp Cove the post revolutionary sandstone home, nestled along the Hudson River was the longtime home of Marie Tharp recognized as one of the greatest cartographers of the 20th century. The antique Dutch colonial has been completely reimagined and renovated with the highest aesthetic judgement, the finest craftsmanship and materials throughout the interior amenities continuing across the extensive exterior structural improvements. The entry foyer with the new wide plank white oak flooring runs throughout the main level, opening to the riverfront living room. The Coffered ceiling with inlaid wood veneer paper is warmed by the limestone fireplace mantle, the custom lighting reflects the historical focus of the renovation. French doors open to the covered Riverview porch with panoramic views of the Hudson River and Mario Cuomo Bridge. The kitchen is customized by L EICHT which redefines the essence of this timeless oak cabinetry and GAGGENAU appliances highlighted with DORNBRACHT fixtures throughout the house, quartzite counters, open to the expansive dining area. The pantry with custom cabinetry and storage flows through the hallway to the guest powder room with beautifully articulated sink and vanity. The newly fabricated oak staircase opens to the second floor, landing with a river view window seat, and original oak flooring throughout this level. The primary suite faces east for morning sunrise and panoramic views of the Hudson. The primary bathroom with limestone tile freestanding tub and river view shower, custom walnut cabinetry and vanity sink offer private views of the river. Two additional bedroom and hall bath with Calcutta marble amenities, completes this level with a staircase to the finished attic. The lower level has been completely transformed into a gallery, entertainment area with a full wine cellar, bar and guest full bath with adjacent Murphy bed for guests and a laundry room. Extensive approved plans for 12 x 45 inground riverfront pool, landscaping and complete riverfront development are available to the fortunate buyer. This is a riverfront gem of the highest quality, craftsmanship and materials created as a riverfront refuge for a full-time or part-time living a quiet sanctuary only 30 minutes from the GWB. Walking distance to the village of Nyack and Piermont with antique shops, restaurants, walking and biking trails, riverfront sailing, and public parks within the riverfront communities of the lower Hudson Valley. See attached list of improvements 2024.
…By Annonceur International


Rare Development Opportunity in the Heart of Nyack Village. An exceptional offering in one of the Hudson Valley’s most sought-after locations - this prime property presents a rare 2-lot subdivision opportunity in desirable Nyack Village. Plans are for 2 beautifully designed homes, each offering 4+ bedrooms, 3+ baths, and thoughtfully curated living spaces tailored for today’s lifestyle. Highlights include a primary suite with ensuite bath and double closets, open-concept kitchen with island and pantry, spacious family room, formal dining room, entry foyer, mudroom, and flexible playroom or home office. Each home also includes a one-car garage. Engineering, survey, and architectural plans are available - providing a streamlined path for developers, builders, or end-users looking to create custom residences. The existing structure to be removed, with the true value residing in the land and development potential. Perfectly positioned near Nyack’s vibrant downtown, enjoy easy access to acclaimed restaurants, boutique shopping, parks, and cultural attractions, all just moments away. A rare chance to build new in an established, highly desirable community with strong demand and enduring appeal. Artist renderings are provided for visualization.
…By Ellis Sotheby's International Realty


HOME IS WHERE SIGN IS ON 188 MIDLAND AVENUE (SIGN IS ON GREEN FENCE). DO NOT DRIVE ONTO PARK AVENUE - THANK YOU Rare Opportunity to Build in the Bronxville P.O. One of the few remaining vacant residential building lots available in the highly sought-after Bronxville P.O. area. Located within the Village of Tuckahoe's Residence A-10 zoning district and within the acclaimed Tuckahoe School District, this exceptional parcel offers approximately 10,062 square feet with 110 feet of frontage and nearly 92 feet of depth. Zoning regulations allow for the construction of a substantial custom home of up to approximately 4,025 square feet (FAR 0.40), with a maximum height of 35 feet and 2.5 stories. The maximum building footprint may encompass up to 25% of the lot area, providing ample flexibility for design and outdoor living. Required setbacks for lots created prior to 1999 are 25 feet front, 15 feet side, and 30 feet rear. This prime location offers the perfect blend of suburban tranquility and urban convenience. Enjoy a short walk to the charming Village of Bronxville, featuring boutique shopping, acclaimed restaurants, cafes, parks, and Metro-North service for an easy commute to Manhattan. Bring your vision and create the home you've always imagined in one of Westchester County's most desirable communities.
…By Julia B. Fee Sotheby's International Realty


Welcome to a rare opportunity in one of Paramus' most convenient locations. Set directly across from Memorial School and Constitution Grove Park, this 15,338 sq ft lot (100' x 153') is a beautiful canvas for your future home. With its north facing frontage, the property is poised for a warm, light filled backyard retreat behind. Centrally located near Paramus Middle Schools, Paramus High School, shopping, parks, houses of worship, transit, and major highways, this lot offers both everyday convenience and a sense of neighborhood charm. One of four subdivided parcels, this particular lot features the largest building footprint of them all. It is zoned R-75, single-family, with utility access at the street. Please note, this is a land sale only. The homes shown in the listing photos are for example purposes only and do not represent approved plans. Buyers should verify all details with Paramus zoning and building departments and consult with an architect to confirm exact building area and design possibilities. Don't miss out!
…By Prominent Properties Sotheby's International Realty


Beautiful, elegant, community fully developed, Well established homes and landscaping throughout the entire community. A dream spot to build your once in a life time home. Close to town and parkways .
…By Julia B. Fee Sotheby's International Realty


Luxury meets idyllic lakeside contemporary beauty in this newly built, open-concept masterpiece designed for modern lake living with style and grace. Nestled in a private setting at the end of a cul-de-sac, the home boasts high ceilings, spectacular decks for seamless outdoor entertaining, and 252' of prime, deep Coeur d'Alene Lake waterfront with a private dock in a calm, protected bay. The thoughtful layout features a main-level primary suite and a walkout lower level with a bonus room and two guest bedrooms, alongside a cool open-garage-door recreation room. The high-end design is complemented by premium Bosch appliances, including a gas range, refrigerator, washer, and dryer. Perfectly situated on the East side of the lake to capture breathtaking sunset views, you are just 5-10 minutes by boat from Rockford Bay and 5 minutes from the charming town of Harrison. Pickleball BB Court adds to the fun lakeside lifestyle!... for the True Connoisseur of Life.
…By Tomlinson Sotheby's International Realty


Three-plus acres offering a rare sense of privacy and retreat—a homesite set within a generous clearing, with an additional private wooded acre beyond. Feasibility studies are available for septic with town water and electric available at the street. The conceptual vision encompasses approximately 11,000 finished square feet—8,500 above grade plus a 2,500-square-foot lower level—with 7 bedrooms, including 6 en-suite, 7 full and 3 half bathrooms. Designed around the natural setting, plans envision a dramatic double-height central living hall, elevator, three-car garage and approximately 50' × 26' swimming pool. Exceptional amenities include a dedicated gym and spa with sauna, steam room, cold plunge, shower and massage room; cinema/golf simulator; and approximately 1,000-bottle wine cellar. Workshop/APD, the acclaimed architecture and interior design firm, is available to evolve the conceptual direction into a fully customized residence. Davis Chase Group, developer of the parcel, is available as builder. Photos and plans are for inspiration purposes. Offering is for land only.
…By Sotheby's International Realty - Greenwich Brokerage


A two-plus-acre parcel at the corner of Sheffield Way and Lismore Lane, on an especially quiet stretch of mid-country Greenwich - a street where it is easy to enjoy the outdoors. Old stone walls and a root cellar on the land are enduring features that tie the parcel to its own history. Complete feasibility studies in hand -septic, perc, drainage, setbacks, and house siting - with town water and town electrical at the street. The conceptual vision is an 8,000-10,000 SF residence with 6-7 bedrooms, 7-8 bathrooms, built around daily family rhythm: an oversized kitchen island as the daily center, an outdoor kitchen, and a covered porch opening to the yard and pool. Workshop/APD - leading architecture and interior design firm - available to evolve the conceptual direction into your custom home. Davis Chase Homes, developer of the parcel, available as builder. Part of Spring Farms at Round Hill -- four parcels, sixty years in one family, available individually or in combination. View the full brochure: https://issuu.com/workshopapd/docs/rhg_marketing_brochure
…By Sotheby's International Realty - Greenwich Brokerage


19+ acres of magnificent property in estate section of southern Purchase. Additional adjacent property also available for sale. Extremely rare, versatile and valuable opportunity for southern Westchester.
…By Julia B. Fee Sotheby's International Realty


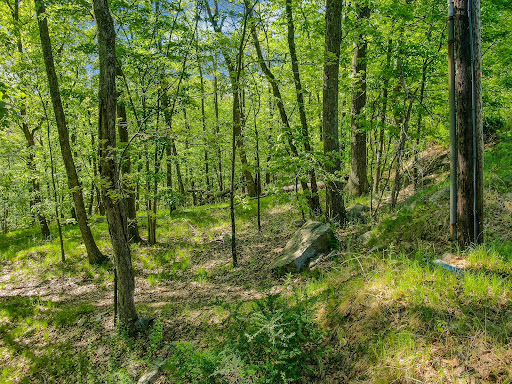


Own a peice of this beautiful Earth. Nearly .5 acre of natural healthy raw land. Your canvas to create and the largest of three available parcels on Council Crest Road in the Village of Sloatsburg. This lot is wooded, elevated, and alive with mature trees and natural growth. Seeking a builder with a vision, a creative or a nature lover who simply wants to be in it. Unpaved dual access points add ease to development. These parcels will appeal to a nature-loving end user or a developer who understands the process. Conveniently located within Sloatsburg Village with easy access to major highways. Available individually or in combination with 24 Council Crest Road (MLS#1000795) and 26 Council Crest Road (MLS#1000797). Buyers to verify setbacks, buildability, and all applicable development requirements. I invite you to come walk it.
…By Ellis Sotheby's International Realty


Discover one of Beaver Lake’s most remarkable private land offerings featuring 36.7 gated acres with commanding lake views boasting a low corp line and direct water access featuring 2,400 ft of shoreline with 1,700 feet extending into the water at normal flood pool of 1,121 feet, private boat launch, multiple building sites, community boat slip and essential infrastructure already in place. Designed for those seeking privacy, recreation, and long-term legacy potential, this property presents an exceptional canvas for a luxury estate, family residence, or custom lakeside retreat. The primary building site is perched approximately 180 feet above the water, capturing stunning 180-degree panoramic views with surrounding government land helping preserve the property. Multiple additional building sites throughout the acreage provide flexibility for future residences, guest quarters, or expanded development. A gentle private drive leads to the water’s edge along a pristine shoreline, where you’ll find a rare level lakeside building site, private boat launch ramp, and access to a community boat slip; an extraordinary combination for Beaver Lake. The property also includes a 1,000-gallon in-ground propane tank, underground electric, septic system, and a 1,080-foot private well producing approximately 60 gallons per minute, with a 16’ x 32’ well house containing residential water treatment equipment. A fifth-wheel is currently staged on the primary homesite and fully connected to utilities. With privacy, acreage, panoramic lake views, private water access, multiple building opportunities, and infrastructure already completed, this one-of-a-kind property presents a rare opportunity to create a truly legacy-worthy Beaver Lake retreat.
…By Portfolio Sotheby's International Realty
'%20stroke='%23DDAA3A'%20stroke-width='1.909'%20stroke-linecap='square'%20stroke-linejoin='bevel'/%3e%3c/svg%3e)
Receive by email any new listing that may match your search criteria
Your criteria :
By validating this form, you accept the general conditions of use of Le Figaro Properties.
These agencies offer a selection of luxury properties vente at Nyack. Feel free to contact them for personalized assistance.
