Get early access to listings that match your criteria
Never miss an opportunity again. Our personalized alerts notify you instantly.

 English$ USD · m²


Perfectly positioned just inside the gates of Cordillera Ranch, this exceptional homesite offers one of the community's most convenient locations paired with spectacular, expansive vistas overlooking the golf course and up towards the Gore Range. Adjacent to open space for additional privacy, the gentle slope provides an outstanding opportunity to design a ranch-style home with entry on the main level. Available for the first time in 30 years, this is undoubtedly one of the Ranch's premiere lots. Set within Cordillera's 7,500-acre gated mountain community, owners enjoy access to miles of hiking and biking trails, tennis and pickleball courts, swimming facilities, an equestrian center, fitness center, and 3 championship golf courses through membership opportunities at The Club at Cordillera.
…By Liv Sotheby's International Realty


Jame's Property presents 600 m2 of wooded building plots in a quiet, unoverlooked setting in the commune of Fontvieille. Situated in a residential area, a beautiful project is conceivable with a floor area of 40% of the land unit, i.e. 240m2 including garages, swimming pools and pool-houses (living area from 142m2 to 166m2). An upper floor (R+1) is possible. The plots are sold serviced and free of builders. Complete file on request. Information on the risks to which this property is exposed is available on the Géorisques website: www.georisques.gouv.fr - Photo non contractuelle -
…By Jame's Property


In a peaceful and rural setting, 1,619 sqm plot sold with a building permission for a contemporary south-facing villa offering 194 sqm of living space. The project features a high-end property including a stunning double-height living area with an open-plan kitchen, 5 bedrooms, a double garage, and a large wooden terrace with swimming pool. The plot is free of any construction contract and located in UHh zone, with a floor area ratio of 0.25 (allowing a footprint of up to 404 sqm). Ideally situated just 30 minutes from Annecy and Geneva, and 17 minutes from the centre of Cruseilles and its local shops, this project offers a perfect balance between tranquillity and convenience. Information on the risks to which this property is exposed is available on the website georisques.gouv.fr Agency fees payable by the seller.
…By Stone & Wood


Build your dream home in the quintessential New Mexico landscape at Las Campanas. Easy access to Santa Fe. The large 2.38 acre property contains mature cedar and pinon with two arroyos merging to form a seasonal wetland creating a biodiverse landscape for plants and animals. The building site, clearly marked, is private and secluded with views of the Sangre de Cristo Mountains and only minutes from the Clubhouse and Equestrian Center. Community utilities are onsite, access roads are paved and maintained. The Club at Las Campanas offers two Jack Nicklaus signature golf courses, tennis courts, and athletic facilities. Membership is available, but not required. HOA fees provide gated entrances, 24-hour onsite security, EMT services, and vacation watch. This is a unique property.
…By Sotheby's International Realty - Santa Fe - Main Downtown Brokerage


Located in Grand-Baie, one of the most sought-after coastal addresses in northern Mauritius, discover this resort and elegant 2-bedroom beachfront villa, offering a refined island lifestyle with uninterrupted ocean views and direct beach access. The villa features spacious en-suite bedrooms, along with a modern living and dining area, ideal for relaxing and enjoying the beachfront atmosphere. Designed for comfort and luxury, it also features a private swimming pool, and a spacious outdoor decking area, creating a seamless connection between the interiors and the tropical beachfront setting. Residents and guests enjoy full access to the hotel facilities including a swimming pool, fully equipped gym, and luxurious spa. Ideally situated, the property is only minutes away from the vibrant amenities of Grand Baie, including restaurants, cafés, shopping centres, supermarkets, nightlife, and leisure activities, offering both convenience and an exceptional coastal lifestyle. As an added privilege, owners and occupants benefit from an exclusive 35% discount on food & beverages as well as spa treatments, allowing them to fully enjoy the premium hospitality experience. Part of the IHS scheme, this villa is offered under a rental programme with owner occupancy permitted for up to 40 days per year, making it an excellent investment opportunity in an exceptional beachfront setting. Contact us for a visit.
…By Mauritius Sotheby's International Realty


Just 3 minutes walk from Landrezac Beach, this superb buildable and serviced land of 2,452 m² offers an exceptional opportunity to develop a real estate project in one of the most sought-after areas of the Rhuys Peninsula. Situated at the end of a dead-end street, in second row, it benefits from a particularly quiet and preserved residential environment, out of sight, while remaining in close proximity to the ocean. Completely buildable, the land is located in zone UBa of the Local Urban Plan and allows a ground coverage of 25% (CES), offering many possibilities for building a contemporary villa or an elegant family residence with a swimming pool, annexes, and extensive landscaped areas. Its main advantages: * Serviced land of 2,452 m². * 100% buildable. * Permitted ground coverage of 25%. * Quiet and sought-after residential environment. * Just a few minutes walk from Landrezac Beach. * An ideal setting for a prestigious primary or secondary residence. The property currently includes a main house and an outbuilding, which can be preserved, redesigned, or incorporated into a new construction project according to current urban planning permissions. A rare address where the tranquility of a preserved natural environment combines with immediate proximity to beaches, offering a privileged living environment in the heart of the Rhuys Peninsula.
…By Junot Châteaux & Patrimoine


Located in the sought-after Baía da Ribeira in Angra dos Reis, this private island offers complete infrastructure and lush tropical landscaping. Set on approximately 11,000 m² of land with 1,600 m² of built area, the property has undergone a full modernization while preserving its historic charm. It features fourteen suites distributed between the main house and two beachfront bungalows, all equipped with air conditioning, Trussardi linens, TV, minibar, and high-speed Wi-Fi. The social areas include spacious integrated environments such as living and dining rooms with panoramic terraces, gourmet spaces, and a professional kitchen. Notable highlights include a helipad, tennis court, gym with ocean views, sauna, saltwater pool, and a twelve-person jacuzzi. A jogging path encircles the entire island, blending leisure and nature. Vertical circulation is provided via a walkway or a tower with a panoramic elevator. A retreat designed for sophisticated and functional hospitality.
…By Bossa Nova Sotheby's International Realty


EXCLUSIVE Just 500 metres from Socoa Beach and local shops, this beautiful plot of land is set in a peaceful, green environment and enjoys lovely open views of La Rhune. The plot offers excellent development potential, with the possibility of building a property with an approximate ground footprint of 350 m², making it ideal for a primary residence or a holiday home.
…By Barnes Biarritz


Located in the North, this 3-bedroom, en-suite penthouse is designed around open living, sea views and generous outdoor spaces. The property opens onto a bright living area with large sofas, built-in shelving and a relaxed coastal atmosphere, flowing naturally towards the veranda and the exterior areas. The open-plan kitchen is spacious and functional, with a large centre island and integrated appliances, while the dining space connects directly to the outdoor setting. Not least, the main bedroom overlooks the sea, enhancing the penthouse's calm, private feel. Outside, the property offers several distinct areas for daily living and entertaining, including a balcony, a covered veranda lounge with an outdoor dining area, and a private bar. The private splash pool is positioned to take full advantage of the sea and green views, with glass railings keeping the outlook open and uninterrupted. Overall, this penthouse combines indoor comfort, practical spaces, and multiple outdoor areas, with magnificent views and a strong sense of privacy. Contact us for a visit.
…By Mauritius Sotheby's International Realty


Certainly one of the most beautiful sites on the Côte d'Azur located in the heart of the Esterel and a few minutes walk from the sea, this 12,000 m2 land offers a 360 degree panoramic sea view , from Cannes to Saint-Tropez. The overall view includes the prestigious Domaine de L’Esterel, adding geographic prestige to the land. Exceptional privacy is possible on this land, offering a secluded environment that remains highly accessible. Proximity to the sea, beaches, and world class culinary establishments ensures the lifestyle requirements of a premium demographic are met. Developmental Considerations and Regulatory Framework The immediately surrounding area consists mainly of smaller residential holdings, a factor that will require a sensitive and strategic approach to site planning. Adherence to local town planning rules and municipal regulations is mandatory. The zoning is also subject to the approval of the « Architecte des Bâtiments de France », who has authority to freeze any project. The feasibility of any proposed project will be intrinsically linked to the specific construction permits and land use approvals granted by the relevant authorities. Several options are being considered, including the possible construction of 3 villas for a total footprint of 10% and a total area of 3,000 m2 of buildings. A unique place and extraordinary potential for an exceptional project.
…By Beauchamp Estates

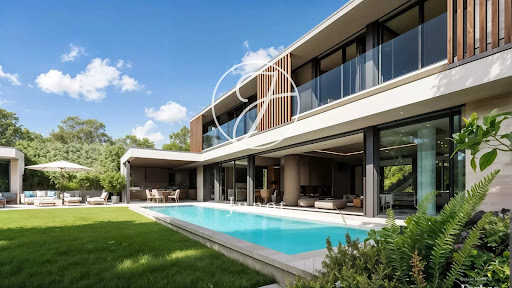


New - Exclusive - JUNOT Nantes – La Baule – Pornic, exclusive member of FORBES Global Properties. Located in one of the most sought-after neighborhoods of Vertou, close to the banks of Sèvre, shops, and transportation (bus line 97), this buildable land of 3,300sqm offers a rare and privileged living environment. Ideal south-west exposure, guaranteeing optimal sunlight, unobstructed view without vis-à-vis, and a 40-meter facade bordered by an elegant stone wall. Located in zoning UMd2 of the PLUM, this land is sold with a building permit granted and cleared of any appeal, carried out by a renowned architecture firm, for the construction of a beautiful contemporary house of 307sqm of living space, with pool and pool house. A rare property on the market, combining prestige, tranquility, and urban proximity. Non-divisible land / Complete presentation file available upon request. Sale price €689,000 including agency fees of 6% including VAT, paid by the buyer, which is a net seller price of €650,000. Information on risks to which this property is exposed is available on the Géorisques website: www.georisques.gouv.fr
…By Junot Nantes – La Baule – Pornic


LAND - Real estate complex to be rebuilt on Oyster Pond In the quiet area of Oyster Pond, close to the Marina and 2 minutes from the border with the Dutch part and about ten minutes from Orient Bay and Hope Estate , on a plot of 2,195 m2. A building damaged by Hurricane Irma. The current structure is to be demolished in order to rebuild a new project. This plot is ideally located, overlooking the Oyster Pond Marina, protected from the risk of submersion. You can carry out a collective housing project there as a rental investment or resale. File on request Maximum footprint: 35%. The land use coefficient is set at 0.25. PPR area: White Property tax: in progress HAI Price: 799,000 ? Subdivision charges: in progress For more information, contact us now by phone or Whatsapp at (+33) 06 58 19 84 66 or (+59) 06 90 18 10 00, as well as by private messages on the Facebook page: https://www.facebook.com/karlimmobiliersxm/ Karl Pankow Registered number 895 172 484 RSAC Basse Terre Guadeloupe. On behalf of the firm Émotion Real Estate- RCS TMC 811 151 034 Basse-Terre under professional card number CPI 97812 0180 0003 7333 issued by the CCI of Saint-Martin.
…By Emotion Real Estate


Discover an extraordinary premium custom lot overlooking the 18th hole in the prestigious Troubadour Golf & Field Club—just south of Nashville in the highly coveted College Grove community. Bring your own plans and build your dream home, or take advantage of the beautifully designed Grove Park plans already provided with the lot. Troubadour offers an unmatched lifestyle: a Tom Fazio–designed golf course, a brand-new clubhouse, infinity-edge pool and spa, private cabanas, multiple dining venues, residential services, a state-of-the-art fitness center, a sports complex, tennis, fishing, 24-hour security, pickleball, and so much more. This is an exceptional value and opportunity to build along the 18th fairway with breathtaking views. Come experience what could be your perfect retreat. Please reach out to agent for additional photos and video.
…By Zeitlin Sotheby's International Realty


Buildable land with cleared permit for two luxury villas in MouginsLocated in one of the most exclusive areas of Mougins, in immediate proximity to Cannes, international schools, Sophia Antipolis, and less than thirty minutes from Nice Côte d'Azur international airport, this 4,409 m² buildable land represents a particularly rare development opportunity in the prestigious real estate market.The building permit, accepted and definitively cleared of any appeal, allows for the construction of two high-end contemporary villas, enabling a swift start to construction.The project includes:Villa 1Ground footprint: 241.34 m²TerraceSwimming pool and beachRoad and parking: 181.12 m²Villa 2Ground footprint: 313.84 m²Terrace of 60.81 m²Swimming pool and beach of 133 m²Road and parking: 247.54 m²The rarity of land with cleared administrative permits significantly enhances the heritage value of this operation. This property is suitable for both international investors and individuals wishing to develop a family estate or carry out a high-end real estate operation on the Côte d'Azur.Presented by Côte d'Azur Sotheby's International Realty. Complete file, building permit, and plans available upon request.This description has been automatically translated from French.
…By Côte D'azur Sotheby's International Realty Mougins


This is a rare opportunity to own a .58 acre stunning custom home site in the prestigious Black Desert Resort, an exclusive desert oasis known for its world-class amenities and unparalleled natural beauty. Perfectly situated for those seeking luxury and the potential for significant income generation, this lot is zoned for nightly rentals, allowing for flexible use and a nightly rent opportunities.
…By Summit Sotheby's International Realty


Located in a prestigious gated community in Mougins, this tranquil area hosts a majestic contemporary mansion inspired by Mediterranean architecture, covering 500 m², nestled within a flat, enchanting garden featuring a beautiful heated swimming pool of 5000 m². This high-quality villa, embodying understated luxury, has been meticulously designed to offer a joyful and comfortable lifestyle, complemented by elegant decor and premium materials. The property boasts spacious rooms including a grand entrance, living room, dining room, fully equipped kitchen, and five large en-suite bedrooms with full bathrooms. Delivery is scheduled for the second half of 2023. A unique opportunity! Our experienced team, with over 25 years of expertise in the Mougins area, is here to provide you with the best advice. This document is for informational purposes only and does not constitute a contractual offer.
…By Easy Home Riviera


In Rayol-Canadel, in a preserved and sought-after natural environment, discover a rare opportunity: a plot of approximately 900 m2 benefiting from a superb sea view, sold with a turnkey contemporary villa project. The building permit is free of any appeals, allowing for a peaceful consideration of a project of approximately 200 m2 of livable space, with an infinity pool, garage, and cellar. Located in a privileged sector, between the sea and hills, this project offers an ideal setting to create a high-end property designed to fully enjoy the light, tranquility, and Mediterranean horizon. The complete finished turnkey project is estimated at approximately 2,000,000 EUR, including the land and the construction of the villa according to the obtained permit (with estimates to support). A rare opportunity in the area.This description has been automatically translated from French.
…By Les Demeures De Marcelle


Just a short stroll from the charming village of Valbonne, in a peaceful and highly sought-after setting, this magnificent building plot of approximately 10,540 sqm enjoys a beautiful elevated position with lovely open views. A true haven of tranquillity, the property is enhanced by an elegant olive grove and superb traditional stone terraces, offering all the charm and authenticity of Provence. Planning permission has been granted for the construction of an exceptional contemporary residence with a total living area of approximately 537 sqm. The project includes a main villa of around 380 sqm, a guest or caretaker’s house of approximately 157 sqm, as well as a stunning swimming pool area. Bathed in sunshine throughout the day, this rare property perfectly combines a lush natural environment, a charming countryside atmosphere, and a prestigious residential address, while remaining within easy reach of Valbonne’s renowned shops, restaurants, and vibrant village lifestyle. The asking price includes the beautifully landscaped stone terraces adorned with olive trees, the 16 x 6 metre swimming pool shell and its technical room, the fire-prevention water reservoir, and the foundations of the main villa already completed, representing a total amount of about 500 000 Euros, a significant step forward in bringing this outstanding project to life.
…By Magrey & Sons Valbonne


An extraordinary opportunity awaits to create a world-class estate in one of Pacific Palisades' most coveted and prestigious 24 hour guard gated enclaves, Ridgeview Country Estates, known for its privacy, exclusivity, and architectural pedigree. The property is offered with a complete set of architectural plans by legendary architect Richard Landry, whose work defines Southern California luxury living. These plans establish a bold and sophisticated vision while still allowing the future owner to imprint their own style and lifestyle needs. Perfectly positioned at the end of a serene cul-de-sac, this approximately 1.42-acre estate site (per assessor) offers both seclusion and stature, surrounded by some of the area's most remarkable residences. The seller has acquired permits for a substantial retaining wall designed to expand the flat pad from the current approximate 15,000 sq. ft to approximately 20,000 sq. ft., dramatically increasing the property's usable outdoor space. The envisioned grounds will accommodate an infinity-edge pool cascading toward canyon and peek-a-boo ocean views, with abundant space for grand-scale entertaining, resort-style lounging, and exceptional privacy. This offering saves years of design, planning, and time, a strategic advantage for buyers eager to bring an extraordinary estate to life. With its unmatched combination of location, privacy, architectural prestige, and build-readiness, this is more than a development site, it's the foundation for a generational legacy property. Neighboring property also for sale.
…By Sotheby's International Realty - Pacific Palisades Brokerage


Located in Sant Jordi de Ses Salines, one of the best-connected residential areas of Ibiza, this new development consists of five homes, of which four plots are available. The complex combines contemporary architecture, privacy, and carefully designed spaces, just minutes from Ibiza town, the airport, and the main beaches in the south of the island. Developed on a main plot of 2,776 m², the four plots for sale are intended for the construction of two single-family homes and two semi-detached homes, all with four bedrooms, four bathrooms, a basement, a cistern, spacious terraces, and a private pool, designed to offer a comfortable and functional residential experience. House 2 has a plot of 590 m² and 305 m² built. Its layout includes a bright open-concept living area, four bedrooms, a dressing room, and a private pool of 45.60 m². House 3, on a plot of 541 m², features 305 m² built, four bedrooms, four bathrooms, and a south-facing pool. Houses 4 and 5 have 295 m² built and plots of 382 m² and 412 m², respectively, maintaining the same architectural line and construction quality. Sant Jordi de Ses Salines stands out for its strategic location, combining a peaceful residential environment with excellent connections to Ibiza town, the airport, Marina Botafoch, and beaches such as Ses Salines, Es Cavallet, or Playa d'en Bossa, in addition to a wide range of services and restaurants.
…By Spain Sotheby's International Realty


Land benefiting from a beautiful sea view, immediately close to all the amenities of the center of Rayol and within walking distance of the beach. A valid building permit is in place allowing for the construction of a very beautiful architect-designed villa of 250 m2 of living space (4 bedrooms) with many annexes: terraces, pool, and a beautiful garage in the basement of over 100 m2.This description has been automatically translated from French.
…By Aktimo


SOLE AGENCY RARE - PRIME LOCATION WITHIN WALKING DISTANCE AND VIEW Only a few hundred meters from the first amenities and yet in a quiet area, this south-west facing land with an unobstructed view of the surrounding hills and the sea is sold with an accepted and cleared building permit for the construction of a 147 m2 single-family villa with a garage of over 100 m2 in the basement and a swimming pool! The villa will feature a large living room with an open-plan kitchen, all extensively open to the terraces and the pool, as well as a master bedroom with an en-suite bathroom, two bedrooms, and a bathroom. The outdoor spaces with the 6x3 pool are designed to offer optimal privacy. An opportunity not to be missed, just a few hundred meters from nursery and primary schools! Non-contractual photos. Some images are generated by artificial intelligence.
…By John Taylor - St Paul De Vence


Just a few hundred meters from the first shops and services, while enjoying a peaceful environment, this south-west exposed land offers a beautiful panorama of the surrounding hills and the sea. It is offered with a building permit granted and free of any appeal for the construction of a 147 m² detached villa, complemented by a large basement with a garage of over 100 m² and a swimming pool. The future dwelling will include a spacious living room with an open kitchen, largely facing the terraces and the pool area. The sleeping area will feature a master suite with a private bathroom, as well as two additional bedrooms and a second bathroom. The outdoor arrangements have been designed to ensure maximum privacy around the 5 x 3-meter swimming pool. A rare opportunity close to nursery and primary schools, ideal for realizing a life project with children in a sought-after setting! Non-contractual photos. Some images are generated by artificial intelligence.
…By John Taylor - St Paul De Vence


Bidart Sud, a calm and residential environment close to the beaches. We offer you this beautiful serviced plot of 673 m2 in an intimate subdivision of 4 lots. The beaches and communication routes are just a few minutes away while still remaining in a privileged setting. File and visit available upon request.Information on the risks to which this property is exposed, including the legal obligation for brush clearance, is available on the Géorisques website: http://www.georisques.gouv.fr.This description has been automatically translated from French.
…By Immobilier 64


A few minutes' walk from the historic village of Ramatuelle, this already built land benefits from a natural environment. The existing house currently includes a living room, a kitchen, two bedrooms, a toilet, a shower room, and storage spaces. A building permit granted allows for the demolition of the current construction and the building of a new individual villa with garage, swimming pool, and annex. The project provides a total floor area of 248 m² for the main villa, as well as 22 m² of annexes. Technical details: Existing floor area: 73 m² Projected floor area: 248 m² (main building) + 22 m² (annexes) This property is aimed at a buyer wishing to design a contemporary villa in a sought-after area, close to the coast. "Information on the risks to which this property is exposed is available on the Georisques website http://www.georisques.gouv.fr".
…By Tardieu Immobilier
'%20stroke='%23DDAA3A'%20stroke-width='1.909'%20stroke-linecap='square'%20stroke-linejoin='bevel'/%3e%3c/svg%3e)
Receive by email any new listing that may match your search criteria
By validating this form, you accept the general conditions of use of Le Figaro Properties.
These agencies offer a selection of luxury properties vente . Feel free to contact them for personalized assistance.



