Get early access to listings that match your criteria
Never miss an opportunity again. Our personalized alerts notify you instantly.

 English$ USD · m²


For sale Rayol Canadel sur Mer Exclusively - Land with great potential – Project of 4 houses or individual villa In a privileged environment, discover this land offering real development potential. A design project has been studied to fully optimize the site with the harmonious placement of 4 individual houses, each benefiting from: an independent access to private terraces (about 12 m² per lot) landscaped green spaces dedicated parking spaces The project also foresees a communal swimming pool of about 40 m² with a shared terrace (48.6 m²), a real asset for enhancing the entire property. However, the land is equally suitable for building a large single-family villa, allowing for the creation of a unique property with a large garden, private pool, and custom layout. Its location, configuration and environment offer great architectural freedom. This property is intended for: an investor or developer for a structured operation, or an individual wishing to develop an exceptional primary or secondary residence. ⚠ The project presented is for guidance and is non-contractual. Any development remains subject to administrative permissions, current urban planning rules and necessary technical studies. Complete file on request. For more information or to arrange a visit, contact Marie PENNA at 06.11.68.46.86 or 04.94.92.76.99 [email protected] Information on the risks to which this property is exposed are available on the Georisques site: http://www.georisques.gouv.fr
…By Mp Proprietes


Cassis - Peninsula - Building land of 1,023 m²On the highly sought-after peninsula of Cassis, discover a building plot of 1,023 m², offering a particularly rare opportunity in this area.In a privileged residential environment, just a stone's throw from the sea and the Cassis coastline, this plot allows for the construction of a villa of over 250 m² with a swimming pool, leaving room for an architectural project that matches its location.Fenced and tree-lined land, utilities at the border.Feasibility has been carried out by a quality builder in the area. Full file and additional information available upon request.This description has been automatically translated from French.
…By Gour Immobilier Conseil


Located in a quiet residential area, just 5 minutes from local amenities, this south-facing plot enjoys panoramic sea views. The property currently features an existing Provençal house intended to be entirely demolished. The property is sold with both a demolition permit and a building permit, fully approved and free of any third-party appeals, authorising the construction of a new contemporary villa of approximately 240 sqm of living space, arranged over two levels and complemented by a spacious basement. The sale includes the land, the existing property and the approved permits; all demolition and construction works are entirely at the buyer’s expense. The approved project includes a spacious living area opening onto large terraces, an open-plan kitchen, four en-suite bedrooms with bathrooms, a lift serving all levels, a swimming pool, and a large basement garage providing parking for several vehicles. A rare opportunity to create a new contemporary villa with panoramic sea views, based on a project already fully approved and free of any third-party appeals.
…By John Taylor - Cannes


Located within the private estate of Super Cannes, this property comprises approximately 6,071 sqm of land with Mediterranean views and is offered for sale with a building permit fully cleared of all third party appeals for the construction of two independent contemporary villas. An existing villa currently occupies the site and is intended for demolition. A subdivision of the land will be required as part of the project. The first permit authorises the construction of a villa providing approximately 670 sqm of floor area on a future plot of 3,636 sqm, complemented by nearly 400 sqm of terraces. The approved plans include generous reception areas, six suites, a private cinema, dedicated staff areas, a laundry room, direct access to the parking facilities and a private swimming pool. The second permit provides for a villa offering approximately 430 sqm of floor area on a future plot of 2,435 sqm, together with nearly 150 sqm of terraces. The project includes an approximately 85 sqm reception area, a separate kitchen, TV lounge, study and five suites. Each suite opens onto a terrace overlooking either the sea or the garden. A laundry room, direct access to the parking area and a private swimming pool complete the approved plans. Located on the hills above Cannes, the property enjoys the sought after residential environment of Super Cannes, just a few minutes from the Croisette and the beaches. The sale concerns the land, the existing villa intended for demolition and the building permit fully cleared of all third party appeals. The two villas described correspond to the approved architectural projects and remain to be constructed. Presented by Côte d’Azur Sotheby’s International Realty, this property represents a rare opportunity to develop two independent contemporary villas with Mediterranean views in Super Cannes. For the complete project documentation or to arrange a private site visit, contact Côte d’Azur Sotheby’s International Realty.
…By Côte D'azur Sotheby's International Realty


Magnificent plot in the residential urbanization Rocaferrera in Sant Andreu de Llavaneres, on the coast of Barcelona. It is within walking distance of the village, with all services, and close to golf courses, yacht club, beaches and restaurants... Ideal to make the single-family house of your dreams both as a first residence and as a vacation home. Key 5 c Detached house on large plot Minimum plot 2000m2 Maximum occupancy 10%. Height 6,70m 2 floors: first floor + first floor ...
…By Barcelona & Costa Brava Sotheby's International Realty


A rare opportunity to own an exceptional 437-acre private lake estate just one hour from Ottawa. Family-owned for decades, this remarkable retreat offers complete privacy surrounded by nature. Two authentic log cabins and a charming mid-century cottage provide inviting spaces for family and guests. At its heart is Lac Ida, a pristine 40-acre, clear-water private lake, complemented by impressive lake frontage on 2 additional lakes. A distinctive legacy property offering tranquility, recreation, character and the increasingly rare opportunity to own an entire private-lake retreat within only 1 hour drive from Ottawa. Accessible year-round.
…By Sotheby's International Realty Québec


In a prime location, right next to Cap Nègre and just a 10-minute walk from the beach, discover a rare opportunity: this 1,666 m² building plot, which comes with a valid planning permission for the construction of a contemporary two-storey villa with a swimming pool and garage. The approved project comprises 316.84 m² of floor area, with an estimated living area of approximately 295 m². Designed in a resolutely contemporary style, the future villa is arranged over two levels – ground floor and first floor – complemented by a garage in the lower section/basement. Generous terraces extend the living spaces outwards and complement a swimming pool that is seamlessly integrated into the design. One of the property’s major assets is the sea view from the first floor, adding an extra dimension to this development situated just a few minutes from the coast. The proximity to the beach, the sought-after setting of Cap Nègre, the sea view from the upper floor and, above all, the existence of a valid planning permission make this plot a particularly attractive opportunity for building a high-end contemporary property.
…By Coldwell Banker St Barth Azur Rayol-canadel-sur-mer


RV2210 – Piana Set in an exceptional and preserved natural environment, this approximately 8,084 sq ft plot enjoys panoramic views over the Gulf of Porto and the village of Piana, one of the region’s most iconic landmarks. The property is sold with a fully approved building permit, free of any appeals, allowing for the construction of a contemporary villa of approximately 1,722 sq ft over two levels, featuring a swimming pool and 3 bedrooms, in a refined architectural style. Fully serviced, the plot already benefits from initiated groundwork: earthworks completed and all related development contributions settled, ensuring a smooth and well-prepared continuation of the project. The file, developed to an advanced stage by the architect, provides a solid technical and administrative foundation, enabling a seamless restart and efficient progress through to the shell and roofed structure. Just minutes from the beaches of Ficajola and Arone, as well as the port of Porto, this is a rare opportunity in one of the most spectacular settings in Piana. Seller’s fees included.
…By Barnes Corse


Building plot for sale with a valid permit. Located between the beaches and the village of La Croix-Valmer, this 1,852 m² building plot offers the possibility of building a 177 m² house with a swimming pool. Enjoying a sea view, the house will consist of a living room with an open kitchen and four en-suite bedrooms. Agency fees payable by vendor
…By Barnes Saint-tropez


Building plot for sale with a valid permit. Located between the beaches and the village of La Croix-Valmer, this 1,852 m² building plot offers the possibility of building a 177 m² house with a swimming pool. Enjoying a sea view, the house will consist of a living room with an open kitchen and four en-suite bedrooms. Agency fees payable by vendor
…By Barnes Saint-tropez


EXCLUSIVITY CARQUEIRANNE — RARE — BUILDABLE LAND WITH SEA VIEW — CONTEMPORARY VILLA PROJECT BY AN ARCHITECT In a preserved residential environment of Carqueiranne, discover a contemporary villa project designed to combine architecture, light, and the Mediterranean way of life. Located on a plot of 712 m², this future property will feature nearly 248 m² of projected interior space, spread over two levels. Its architecture, with clean lines, combines stone-colored render, dry stone cladding, dark aluminum joinery, large glass surfaces, and a green roof. The ground floor hosts a spectacular living space of approximately 73.5 m², encompassing a living room, dining room, and open kitchen. The wide openings naturally extend the spaces towards the terraces, landscaped garden, and pool. A master suite of 37.4 m², situated on the same level, completes this floor with an entrance, pantry, restrooms, and a private elevator. On the upper floor, four generously sized bedrooms form a comfortable and independent sleeping area. The openings have been designed to fully enjoy the natural surroundings and, depending on the orientation, offer an elegant view of the sea. Outside, the project includes a 7 × 3 meter pool, vast terraces, a carefully structured Mediterranean garden, a sliding gate, and a carport for two vehicles. A rare development aimed at clients seeking a new villa with character, high-end amenities, and architecture perfectly integrated into its environment. Complete file and confidential information available upon request.This description has been automatically translated from French.
…By Fc2i


Overlooking rolling pastures and the Uwharrie National Forest, 172 Tuckertown Road commands attention with its Frank Lloyd Wright–inspired design, seamlessly blending architecture and nature through extensive stonework, rock waterfalls, natural landscaping, and exceptional indoor-outdoor living spaces. A private gated entrance leads to the porte-cochère and expansive motor court, providing garage and covered storage while offering convenient access to the pool pavilion, gardens, and scenic walking trails throughout the property. The residence encompasses more than 7,000 square feet of thoughtfully designed living space featuring Spanish cedar columns and beams, soaring ceilings, a dramatic central atrium, sunroom, main-level guest suites, and walls of windows that capture the surrounding pastoral views. The lower level is designed for entertaining and extended living, offering additional guest suites, a home theater, fitness room, recreation areas, and direct access to the outdoor amenities. Resort-style outdoor living includes cascading stone waterfalls, koi ponds, a pool and spa, outdoor entertaining spaces, luxury dog kennels, and a greenhouse surrounded by a charming English garden. Equestrian and farm facilities are equally impressive. The main barn features seven stalls, a laundry area, full bath, wash facilities, tack room, and a fully furnished apartment above. The indoor riding arena offers sand footing, five stalls with Dutch doors, and year-round riding capability. Additional improvements include vehicle storage buildings, an aviary, chicken coop, run-in sheds, multiple accessory structures, and a service building with 14-foot doors ideal for RV, equipment, or workshop use. A rare offering that combines architectural significance, luxury living, equestrian excellence, and a private resort lifestyle in one extraordinary estate. Property includes parcels 6663-05-17-7630 & 6663-09-16-7965
…By Premier Sotheby's International Realty


Located in the municipality of Bunyola, in Mallorca, this expansive estate offers an exceptional opportunity to develop a residential project in a privileged natural setting, with large land, existing buildings, and open views of the sea and mountains. The property features a plot of 191,264 m² currently hosting three small independent residences, totaling 188 m² built. Altogether, they offer four bedrooms and three bathrooms, providing a functional starting point for immediate use or future renovation and space redistribution. One of the main attractions of this estate is its elevated location, which provides spectacular panoramic views of the mountainous landscape and the Mediterranean Sea from the hilltop. Additionally, there is the possibility to construct a single-family home of approximately 500 m², making this property an interesting option for those looking to develop a residence tailored to their needs. An access road leads to the highest part of the land, allowing full enjoyment of the environment and view potential. Bunyola is a much-appreciated locality for its tranquility, natural surroundings, and excellent connection with Palma. Surrounded by the Tramuntana Mountains, this municipality offers a relaxed lifestyle, with hiking trails, stunning landscapes, and an authentically Mallorcan atmosphere. Simultaneously, its proximity to public transport and main communication routes facilitates access to services, beaches, shopping areas, and the airport, making it an ideal enclave for those wishing to combine nature, privacy, and comfort.
…By Spain Sotheby's International Realty


RV1927 – Bonifacio This buildable plot of land, with a surface area of approximately 4.300 m², is located in a peaceful, green setting within the municipality of Bonifacio. The cleared building permit authorizes the construction of 5 villas. for a total floor area of approximately 600 m². Zoned UA5, the land is not part of a co-ownership and is free of any occupation. It is sold with a complete technical file, enabling the development of a high-end project with peace of mind. An ideal opportunity for a discreet real estate development in a sought-after natural environment. Agency fees are payable by the seller.
…By Barnes Corse


Facing due south and fully serviced, this magnificent 1640 m2 plot offers an ideal location in the heart of the village, just a short walk from shops. It features an electric gate and a 98 m2 outbuilding requiring renovation, part of which incorporates authentic stone walls. Perfect for building your dream home in a convenient and sunny location. Contact us for more information and to schedule a visit! Les informations sur les risques auxquels ce bien est exposé sont disponibles sur le site Géorisques : www.georisques.gouv.fr
…By Lord & Sons


LAND AND PROJECT – L'ESQUISSE – 13008In a sought-after residential area of the 8th arrondissement of Marseille, discover L'ESQUISSE, a rare project offering the opportunity to create a contemporary villa in a privileged setting.This plot of approximately 100m² is offered with a construction contract and an obtained building permit, allowing for the creation of an elegant T4 villa with clean lines, designed for a modern lifestyle.The project includes a beautiful living area opening onto the outdoors, three bedrooms including a master suite, as well as generous terraces naturally extending the interior spaces. The garden, designed as a true relaxation area, can accommodate a pool to fully enjoy the Mediterranean climate.The features, materials, and layouts can be customized according to your desires to create a unique villa.The land is sold with a construction market amounting to €500,000, corresponding to the complete realization of the villa according to the validated architectural project. The building permit is obtained and exhausted of any recourse, guaranteeing a secured project.A rare opportunity to become the owner of a new villa combining contemporary architecture, comfort, and quality of life, in the heart of a particularly sought-after area.Contact Agathe Cannard: 06 21 85 71 85ADC13102026000001125 / RCP MA035A20ANPM/O2- Ongoing procedure: No- Property tax: NA- Fees included at the seller's expense- Information on the risks to which this property is exposed is available on the Géorisques website: www.georisques.gouv.frFor sale Land of 100m2 - 13008This description has been automatically translated from French.
…By Llinares Immobilier


- TERRES & OCEAN Immobilier - Real Estate
…By Terres & Ocean Immobilier – Real Estate (hossegor)


Between Saint Cyprien and the seaside village of Pinarello, near the beach of the "Cabanon Bleu," this residential development consists of 9 serviced plots. Located in a natural setting, with endemic and protected vegetation for an architectural project that respects the environment, it offers some plots an unobstructed view of the bay of Pinarello. The plots range in size from 1888 to 2345 m², with a construction capacity of 200 to 300 m². Collective sanitation. Prices start from €696,816 including fees.This description has been automatically translated from French.
…By Delta Immobilier


Highlights: • Terraces and internal pathways for exploring the property • River access • Fruit trees and spices MAGICAL RETREAT is an exceptional 44,144 square meter property, a true sanctuary in the renowned town of Atenas. Located just 15 minutes from the city center, this wonderful property is nestled in a mountainous area that offers a cool climate and spectacular views towards the capital and the majestic surrounding mountains. A beautiful river that crosses its grounds adds a touch of serenity and freshness. The property boasts numerous fruit trees such as Jackfruit, Guava, Avocado, and native vegetation from the area, creating an additional charm and a setting of tranquility and natural beauty. With a strategic location, being only 30 minutes from the International Airport and 1 hour from the Pacific beaches, you can enjoy the warm waters and golden sands of the Costa Rican west coast. Allow this majestic land to speak for itself at MAGICAL RETREAT, a place where the magic of nature meets the comfort of modern life, creating a truly charming and unique environment in Atenas, Costa Rica.
…By Costa Rica Sotheby's International Realty


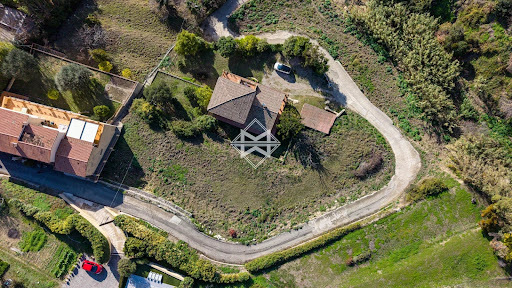

Ideally located in a peaceful setting in Saint-Laurent-d’Èze, this building plot of approximately 1,029 sq.m enjoys a pleasant view over the Mediterranean Sea, while being nestled in an environment where nature and tranquillity blend harmoniously. Set within one of the most sought-after communes on the French Riviera, the plot offers a perfect balance between absolute calm and immediate proximity to Monaco, as well as easy access to the main transport links and nearby amenities. This parcel represents an excellent opportunity for a tailor-made construction project. Agency fees payable by vendor
…By Magrey & Sons Cannes


Luxury meets idyllic lakeside contemporary beauty in this newly built, open-concept masterpiece designed for modern lake living with style and grace. Nestled in a private setting at the end of a cul-de-sac, the home boasts high ceilings, spectacular decks for seamless outdoor entertaining, and 252' of prime, deep Coeur d'Alene Lake waterfront with a private dock in a calm, protected bay. The thoughtful layout features a main-level primary suite and a walkout lower level with a bonus room and two guest bedrooms, alongside a cool open-garage-door recreation room. The high-end design is complemented by premium Bosch appliances, including a gas range, refrigerator, washer, and dryer. Perfectly situated on the East side of the lake to capture breathtaking sunset views, you are just 5-10 minutes by boat from Rockford Bay and 5 minutes from the charming town of Harrison. Pickleball BB Court adds to the fun lakeside lifestyle!... for the True Connoisseur of Life.
…By Tomlinson Sotheby's International Realty


Located in Saint-Laurent-d’Èze, just 15 minutes from Monaco, this 988 sq m building plot with sea view represents a rare opportunity to create a bespoke villa in a sought-after residential area. A feasibility study highlights the potential for an R+1 construction offering approximately 494 sq m of gross floor area across two levels. Ideally positioned between Èze and the Principality of Monaco, this address provides a privileged setting for an exceptional real estate project on the French Riviera. Contact Côte d’Azur Sotheby’s International Realty for further information.
…By Côte D'azur Sotheby's International Realty


Nestled on the highly sought-after Mont Chéry hillside, in the peaceful and exclusive hamlet of Les Ramuz, this 1,633 sqm plot offers a rare opportunity to rebuild an authentic Savoyard farmhouse in one of Les Gets' most preserved natural settings. Enjoying a south to south-east exposure, the property benefits from optimal year-round sunshine and breathtaking panoramic views over the surrounding mountains and forests. Following the fire that destroyed the original farmhouse, planning permission has been granted for its reconstruction. The new building must respect the original footprint, use, volume and overall dimensions, while allowing architectural adaptations and new openings, subject to local planning regulations. The interior layout can be completely redesigned to meet modern lifestyle and comfort standards. The approved project allows for approximately 342 sqm of living space, excluding the garage, balconies and terraces, with a building footprint of 240 sqm. It offers the opportunity to create a remarkable alpine residence inspired by the traditional farmhouses of Haute-Savoie. A smaller residence may also be considered, provided it remains faithful to the architectural character of the original building. Approximately 1,180 sqm of the land is buildable, while the remaining area consists of a steep natural slope, ensuring privacy and preserving the exceptional landscape. The property is fully serviced and benefits from existing infrastructure, including utilities, a septic system and a geothermal installation located on the lower part of the plot, providing an excellent technical foundation for your future project. Reconstruction plans together with photographs of the original farmhouse are available upon request. A truly unique opportunity to create an exceptional mountain home in one of the most discreet and prestigious locations in Les Gets, combining authentic Alpine heritage with contemporary comfort.
…By Barnes Portes Du Soleil


A rare land opportunity in the heart of the Gulf of Valinco. Just 300 meters from the beaches of Olmeto, in the highly sought-after Gulf of Valinco, this exceptional property of 4,100 m2 benefits from a privileged location, excellent exposure, and a particularly desirable environment. The land currently hosts six well-maintained wooden chalets, operated as seasonal rentals, generating an immediately operational activity while preserving remarkable potential for enhancement. Classified as buildable, this parcel benefits from a particularly favorable Local Urban Planning Plan, allowing a wide range of projects: residential development; shops, restaurants, hotel establishment, residence or tourist accommodation. Urban planning regulations allow for a ground footprint of 25% and a maximum height of 8 meters (R+1), offering numerous design and development possibilities. Land opportunities of this quality are currently extremely rare on the Corsican coast. Its size, its location in immediate proximity to the sea, its exposure, and its urban planning potential make it an exceptional real estate asset, intended for investors, developers, or professionals wishing to develop a high value-added project. A strategic address, remarkable potential, and a privileged living environment... it's now and it's for you! Information on the risks to which this property is exposed is available on the Géorisques website: www.georisques.gouv.frThis description has been automatically translated from French.
…By Terra Nova Immobilier


Located in Villefranche-sur-Mer, on the south-east facing slope of the Plateau de la Justice, midway between Villefranche-sur-Mer and Èze, this property enjoys a peaceful and preserved natural environment Set within lush greenery with very limited surrounding development, it offers a true countryside feel just moments from the sea. The property extends over a vast plot of approximately 10.1 hectares (i.e. 101,233 sqm) and includes an old two-level house, as well as several former agricultural outbuildings now in ruins. A full renovation project for the existing house has been approved, with planning permission granted allowing for the creation of a total floor area of 122 sqm. The granted planning permission also includes the creation of a secured gated entrance along with a naturally treated access road maintained in its existing layout, and external landscaping designed to respect the surrounding environment, A rare opportunity offering significant renovation potential in an exceptional natural setting, just minutes from Monaco and the coastline. Eliza TORBICZ — Consultant — Commercial Agent, Sole Proprietor (E.I.) No. RSAC 790 569 107 Agency fees payable by vendor - Eliza TORBICZ - Agent commercial - EI - RSAC 790 569 107
…By Barnes Beaulieu
'%20stroke='%23DDAA3A'%20stroke-width='1.909'%20stroke-linecap='square'%20stroke-linejoin='bevel'/%3e%3c/svg%3e)
Receive by email any new listing that may match your search criteria
By validating this form, you accept the general conditions of use of Le Figaro Properties.
These agencies offer a selection of luxury properties vente . Feel free to contact them for personalized assistance.




