Get early access to listings that match your criteria
Never miss an opportunity again. Our personalized alerts notify you instantly.

 English$ USD · m²


In a peaceful and rural setting, 1,619 sqm plot sold with a building permission for a contemporary south-facing villa offering 194 sqm of living space. The project features a high-end property including a stunning double-height living area with an open-plan kitchen, 5 bedrooms, a double garage, and a large wooden terrace with swimming pool. The plot is free of any construction contract and located in UHh zone, with a floor area ratio of 0.25 (allowing a footprint of up to 404 sqm). Ideally situated just 30 minutes from Annecy and Geneva, and 17 minutes from the centre of Cruseilles and its local shops, this project offers a perfect balance between tranquillity and convenience. Information on the risks to which this property is exposed is available on the website georisques.gouv.fr Agency fees payable by the seller.
…By Stone & Wood


Located in Grand-Baie, one of the most sought-after coastal addresses in northern Mauritius, discover this resort and elegant 2-bedroom beachfront villa, offering a refined island lifestyle with uninterrupted ocean views and direct beach access. The villa features spacious en-suite bedrooms, along with a modern living and dining area, ideal for relaxing and enjoying the beachfront atmosphere. Designed for comfort and luxury, it also features a private swimming pool, and a spacious outdoor decking area, creating a seamless connection between the interiors and the tropical beachfront setting. Residents and guests enjoy full access to the hotel facilities including a swimming pool, fully equipped gym, and luxurious spa. Ideally situated, the property is only minutes away from the vibrant amenities of Grand Baie, including restaurants, cafés, shopping centres, supermarkets, nightlife, and leisure activities, offering both convenience and an exceptional coastal lifestyle. As an added privilege, owners and occupants benefit from an exclusive 35% discount on food & beverages as well as spa treatments, allowing them to fully enjoy the premium hospitality experience. Part of the IHS scheme, this villa is offered under a rental programme with owner occupancy permitted for up to 40 days per year, making it an excellent investment opportunity in an exceptional beachfront setting. Contact us for a visit.
…By Mauritius Sotheby's International Realty


Just 3 minutes walk from Landrezac Beach, this superb buildable and serviced land of 2,452 m² offers an exceptional opportunity to develop a real estate project in one of the most sought-after areas of the Rhuys Peninsula. Situated at the end of a dead-end street, in second row, it benefits from a particularly quiet and preserved residential environment, out of sight, while remaining in close proximity to the ocean. Completely buildable, the land is located in zone UBa of the Local Urban Plan and allows a ground coverage of 25% (CES), offering many possibilities for building a contemporary villa or an elegant family residence with a swimming pool, annexes, and extensive landscaped areas. Its main advantages: * Serviced land of 2,452 m². * 100% buildable. * Permitted ground coverage of 25%. * Quiet and sought-after residential environment. * Just a few minutes walk from Landrezac Beach. * An ideal setting for a prestigious primary or secondary residence. The property currently includes a main house and an outbuilding, which can be preserved, redesigned, or incorporated into a new construction project according to current urban planning permissions. A rare address where the tranquility of a preserved natural environment combines with immediate proximity to beaches, offering a privileged living environment in the heart of the Rhuys Peninsula.
…By Junot Châteaux & Patrimoine


Located in the sought-after Baía da Ribeira in Angra dos Reis, this private island offers complete infrastructure and lush tropical landscaping. Set on approximately 11,000 m² of land with 1,600 m² of built area, the property has undergone a full modernization while preserving its historic charm. It features fourteen suites distributed between the main house and two beachfront bungalows, all equipped with air conditioning, Trussardi linens, TV, minibar, and high-speed Wi-Fi. The social areas include spacious integrated environments such as living and dining rooms with panoramic terraces, gourmet spaces, and a professional kitchen. Notable highlights include a helipad, tennis court, gym with ocean views, sauna, saltwater pool, and a twelve-person jacuzzi. A jogging path encircles the entire island, blending leisure and nature. Vertical circulation is provided via a walkway or a tower with a panoramic elevator. A retreat designed for sophisticated and functional hospitality.
…By Bossa Nova Sotheby's International Realty


EXCLUSIVE Just 500 metres from Socoa Beach and local shops, this beautiful plot of land is set in a peaceful, green environment and enjoys lovely open views of La Rhune. The plot offers excellent development potential, with the possibility of building a property with an approximate ground footprint of 350 m², making it ideal for a primary residence or a holiday home.
…By Barnes Biarritz


Rare on the market. Seize this unique opportunity offered by this 610 m² plot located in absolute calm. Enjoy a superb sea view that will become increasingly rare in Trébeurden. Currently on the plot, there is a small brick house of approximately 32 m² to be completely renovated with its adjoining garage. Its main asset lies in its location: this land is the perfect place to realize your construction project. Access is via a shared 105 m² courtyard. The small house located on the plot is not subject to the Energy Performance Certificate (DPE) due to its size. Urban planning certificate pending.This description has been automatically translated from French.
…By Orpi - Agence Le Vot


Located in the hamlet of Le Gollet, halfway between the village center and the Évasion Mont-Blanc ski area, this plot enjoys an ideal location with a free shuttle stop ('skibus') just a few meters away. With a surface area of 1,065 m2, it allows for the construction of a 215 m2 chalet over 3 levels with a garage. The plot is fully serviced, and the building permit has been cleared of all appeals. A construction contract is available. This property is part of a development of 3 chalets, including two building plots and one chalet to renovate, offering a rare opportunity in a sought-after environment with stunning views of Mont-Blanc. More information available on request. Listing reference: 122 Information regarding the risks to which this property is exposed is available on the Géorisques website: www.georisques.gouv.fr.Property not subject to co-ownership. Agency fees payable by the seller. Discover other properties for sale or rent, as well as our fee schedule, on the Ravello Immobilier website: www.ravelloimmo.com.
…By Geoffrey Ravello Immobilier

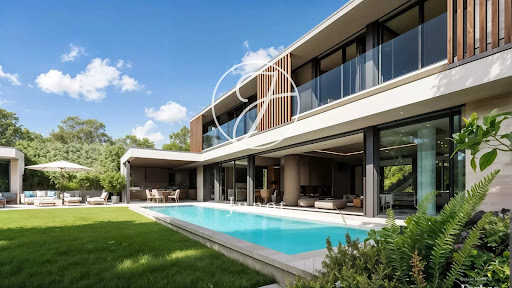


New - Exclusive - JUNOT Nantes – La Baule – Pornic, exclusive member of FORBES Global Properties. Located in one of the most sought-after neighborhoods of Vertou, close to the banks of Sèvre, shops, and transportation (bus line 97), this buildable land of 3,300sqm offers a rare and privileged living environment. Ideal south-west exposure, guaranteeing optimal sunlight, unobstructed view without vis-à-vis, and a 40-meter facade bordered by an elegant stone wall. Located in zoning UMd2 of the PLUM, this land is sold with a building permit granted and cleared of any appeal, carried out by a renowned architecture firm, for the construction of a beautiful contemporary house of 307sqm of living space, with pool and pool house. A rare property on the market, combining prestige, tranquility, and urban proximity. Non-divisible land / Complete presentation file available upon request. Sale price €689,000 including agency fees of 6% including VAT, paid by the buyer, which is a net seller price of €650,000. Information on risks to which this property is exposed is available on the Géorisques website: www.georisques.gouv.fr
…By Junot Nantes – La Baule – Pornic


Stunning buildable land plot of 1221m2 with panoramic Mont Blanc views and easy access. All utilities are nearby. Please contact us for more detailed information. Local planning rules apply. We can supply recommendations of local architects, project managers and tradespeople. Référence agence : 10095
…By Alpine Property


This parcel of land is located in the highly sought after Petit Chatel area of the village. It has fantastic views and sunshine and is only a short walk from the nearest chairlift. The land itself comprises an old chalet from the 1960s, but what makes this land exceptionally interesting is that the owner has been granted planning permission for a large, luxury chalet of around 300 sq m. The plans incorporate some aspects of the existing chalet but really it will be taken back to a concrete base and not much else. For those looking to build their dream chalet in a stunning location, this could be the property for you. Référence agence : 9940
…By Alpine Property


Buildable land with cleared permit for two luxury villas in MouginsLocated in one of the most exclusive areas of Mougins, in immediate proximity to Cannes, international schools, Sophia Antipolis, and less than thirty minutes from Nice Côte d'Azur international airport, this 4,409 m² buildable land represents a particularly rare development opportunity in the prestigious real estate market.The building permit, accepted and definitively cleared of any appeal, allows for the construction of two high-end contemporary villas, enabling a swift start to construction.The project includes:Villa 1Ground footprint: 241.34 m²TerraceSwimming pool and beachRoad and parking: 181.12 m²Villa 2Ground footprint: 313.84 m²Terrace of 60.81 m²Swimming pool and beach of 133 m²Road and parking: 247.54 m²The rarity of land with cleared administrative permits significantly enhances the heritage value of this operation. This property is suitable for both international investors and individuals wishing to develop a family estate or carry out a high-end real estate operation on the Côte d'Azur.Presented by Côte d'Azur Sotheby's International Realty. Complete file, building permit, and plans available upon request.This description has been automatically translated from French.
…By Côte D'azur Sotheby's International Realty Mougins


In Rayol-Canadel, in a preserved and sought-after natural environment, discover a rare opportunity: a plot of approximately 900 m2 benefiting from a superb sea view, sold with a turnkey contemporary villa project. The building permit is free of any appeals, allowing for a peaceful consideration of a project of approximately 200 m2 of livable space, with an infinity pool, garage, and cellar. Located in a privileged sector, between the sea and hills, this project offers an ideal setting to create a high-end property designed to fully enjoy the light, tranquility, and Mediterranean horizon. The complete finished turnkey project is estimated at approximately 2,000,000 EUR, including the land and the construction of the villa according to the obtained permit (with estimates to support). A rare opportunity in the area.This description has been automatically translated from French.
…By Les Demeures De Marcelle


Just a short stroll from the charming village of Valbonne, in a peaceful and highly sought-after setting, this magnificent building plot of approximately 10,540 sqm enjoys a beautiful elevated position with lovely open views. A true haven of tranquillity, the property is enhanced by an elegant olive grove and superb traditional stone terraces, offering all the charm and authenticity of Provence. Planning permission has been granted for the construction of an exceptional contemporary residence with a total living area of approximately 537 sqm. The project includes a main villa of around 380 sqm, a guest or caretaker’s house of approximately 157 sqm, as well as a stunning swimming pool area. Bathed in sunshine throughout the day, this rare property perfectly combines a lush natural environment, a charming countryside atmosphere, and a prestigious residential address, while remaining within easy reach of Valbonne’s renowned shops, restaurants, and vibrant village lifestyle. The asking price includes the beautifully landscaped stone terraces adorned with olive trees, the 16 x 6 metre swimming pool shell and its technical room, the fire-prevention water reservoir, and the foundations of the main villa already completed, representing a total amount of about 500 000 Euros, a significant step forward in bringing this outstanding project to life.
…By Magrey & Sons Valbonne


An extraordinary opportunity awaits to create a world-class estate in one of Pacific Palisades' most coveted and prestigious 24 hour guard gated enclaves, Ridgeview Country Estates, known for its privacy, exclusivity, and architectural pedigree. The property is offered with a complete set of architectural plans by legendary architect Richard Landry, whose work defines Southern California luxury living. These plans establish a bold and sophisticated vision while still allowing the future owner to imprint their own style and lifestyle needs. Perfectly positioned at the end of a serene cul-de-sac, this approximately 1.42-acre estate site (per assessor) offers both seclusion and stature, surrounded by some of the area's most remarkable residences. The seller has acquired permits for a substantial retaining wall designed to expand the flat pad from the current approximate 15,000 sq. ft to approximately 20,000 sq. ft., dramatically increasing the property's usable outdoor space. The envisioned grounds will accommodate an infinity-edge pool cascading toward canyon and peek-a-boo ocean views, with abundant space for grand-scale entertaining, resort-style lounging, and exceptional privacy. This offering saves years of design, planning, and time, a strategic advantage for buyers eager to bring an extraordinary estate to life. With its unmatched combination of location, privacy, architectural prestige, and build-readiness, this is more than a development site, it's the foundation for a generational legacy property. Neighboring property also for sale.
…By Sotheby's International Realty - Pacific Palisades Brokerage


Five hundred meters from the mainland, in the sheltered waters of Seno de Reloncavi, Isla Manzano offers what few properties in Chile can: private land in every direction, and the ocean as its boundary on each side. Spanning twenty hectares with over two thousand meters of coastline and three private sandy beaches, the island enjoys full 360-degree exposure to the gulf. Unlike most island properties in the region, Isla Manzano is accessible by vehicle via a five-hundred-meter tidal estuary from Caleta El Manzano at low tide, an uncommon condition that permits everyday use without reliance on a boat. At high tide, access is by water. The island is located 20 kilometers from Hornopirén and 90 kilometers from Puerto Montt. The property is fully developed and staffed by a resident caretaker. The two-story Club House serves as the main structure: on the ground floor, a double-height central hall with exposed wooden beams, an indoor stone grill, a wood-fired clay oven, a Bosca wood stove, and a fully equipped kitchen — spaces conceived to host large groups with the Patagonian landscape as a constant backdrop. The upper floor contains three bedrooms and the caretakers quarters with private bathroom. Three independent cabins, each set within native forest and separated by natural vegetation, provide additional private accommodation; Cabin 1, the most recently built, features panoramic floor-to-ceiling windows facing the gulf, a double bedroom, private bathroom, and wood stove. The property also includes a covered outdoor barbecue pavilion with grill and clay oven, and gravel paths connecting all structures. The infrastructure operates with considerable autonomy: potable water connected to the public supply of Caleta El Manzano, a 20-panel Solar World SW145 photovoltaic system — 2,900 W installed capacity with an estimated daily output of 5,500 Wh at 220V — and mobile coverage from Movistar and Entel. The immediate surroundings combine native Patagonian forest, coastal marine wildlife, and unobstructed views of Cerro El Toro across the gulf. Natural hot springs, rivers, national parks, and the Carretera Austral lie twenty kilometers away. A property without direct precedent in the southern Chilean real estate market.
…By Chile Sotheby's International Realty


In a private gated community on the streets of Arteaga and Salazar we find this house completely immersed in the forest. Full of large windows, open areas, and majestic spaces that unite with each other. This house unites some of the elements of life: water, air, and earth. Upon entering we are greeted with a special hilarity. The fountains that we find inside and outside the house, fill each space with harmony. 4 bedrooms with breathtaking views. The master with reading room, a large terrace, and a huge walk-in closet his and hers. Large kitchen and magical social areas to share unforgettable moments. An iconic living room with outdoor terraces and a jacuzzi surrounded by mountain trees and forest. Family area with a great amplitude that integrates several spaces of the house to share. A gym set in pure nature with the facility to exercise both inside and outside of it, giving us a feeling of being in the mountains. This house has a unique lifestyle, and a special contact with nature with materials, colors, landscapes, and large spaces that make it a unique house to honor the lifestyle it offers.
…By Mexico Sotheby's International Realty


Located in Sant Jordi de Ses Salines, one of the best-connected residential areas of Ibiza, this new development consists of five homes, of which four plots are available. The complex combines contemporary architecture, privacy, and carefully designed spaces, just minutes from Ibiza town, the airport, and the main beaches in the south of the island. Developed on a main plot of 2,776 m², the four plots for sale are intended for the construction of two single-family homes and two semi-detached homes, all with four bedrooms, four bathrooms, a basement, a cistern, spacious terraces, and a private pool, designed to offer a comfortable and functional residential experience. House 2 has a plot of 590 m² and 305 m² built. Its layout includes a bright open-concept living area, four bedrooms, a dressing room, and a private pool of 45.60 m². House 3, on a plot of 541 m², features 305 m² built, four bedrooms, four bathrooms, and a south-facing pool. Houses 4 and 5 have 295 m² built and plots of 382 m² and 412 m², respectively, maintaining the same architectural line and construction quality. Sant Jordi de Ses Salines stands out for its strategic location, combining a peaceful residential environment with excellent connections to Ibiza town, the airport, Marina Botafoch, and beaches such as Ses Salines, Es Cavallet, or Playa d'en Bossa, in addition to a wide range of services and restaurants.
…By Spain Sotheby's International Realty


Land benefiting from a beautiful sea view, immediately close to all the amenities of the center of Rayol and within walking distance of the beach. A valid building permit is in place allowing for the construction of a very beautiful architect-designed villa of 250 m2 of living space (4 bedrooms) with many annexes: terraces, pool, and a beautiful garage in the basement of over 100 m2.This description has been automatically translated from French.
…By Aktimo


SOLE AGENCY RARE - PRIME LOCATION WITHIN WALKING DISTANCE AND VIEW Only a few hundred meters from the first amenities and yet in a quiet area, this south-west facing land with an unobstructed view of the surrounding hills and the sea is sold with an accepted and cleared building permit for the construction of a 147 m2 single-family villa with a garage of over 100 m2 in the basement and a swimming pool! The villa will feature a large living room with an open-plan kitchen, all extensively open to the terraces and the pool, as well as a master bedroom with an en-suite bathroom, two bedrooms, and a bathroom. The outdoor spaces with the 6x3 pool are designed to offer optimal privacy. An opportunity not to be missed, just a few hundred meters from nursery and primary schools! Non-contractual photos. Some images are generated by artificial intelligence.
…By John Taylor - St Paul De Vence


Just a few hundred meters from the first shops and services, while enjoying a peaceful environment, this south-west exposed land offers a beautiful panorama of the surrounding hills and the sea. It is offered with a building permit granted and free of any appeal for the construction of a 147 m² detached villa, complemented by a large basement with a garage of over 100 m² and a swimming pool. The future dwelling will include a spacious living room with an open kitchen, largely facing the terraces and the pool area. The sleeping area will feature a master suite with a private bathroom, as well as two additional bedrooms and a second bathroom. The outdoor arrangements have been designed to ensure maximum privacy around the 5 x 3-meter swimming pool. A rare opportunity close to nursery and primary schools, ideal for realizing a life project with children in a sought-after setting! Non-contractual photos. Some images are generated by artificial intelligence.
…By John Taylor - St Paul De Vence


A few minutes' walk from the historic village of Ramatuelle, this already built land benefits from a natural environment. The existing house currently includes a living room, a kitchen, two bedrooms, a toilet, a shower room, and storage spaces. A building permit granted allows for the demolition of the current construction and the building of a new individual villa with garage, swimming pool, and annex. The project provides a total floor area of 248 m² for the main villa, as well as 22 m² of annexes. Technical details: Existing floor area: 73 m² Projected floor area: 248 m² (main building) + 22 m² (annexes) This property is aimed at a buyer wishing to design a contemporary villa in a sought-after area, close to the coast. "Information on the risks to which this property is exposed is available on the Georisques website http://www.georisques.gouv.fr".
…By Tardieu Immobilier


Located in a highly sought-after, quiet area offering a beautiful unobstructed view, this plot of land represents a rare opportunity. The small estate consists of two plots with a building permit that has been fully cleared of any appeals, allowing for the construction of two individual villas. The land, facing south, is divided as follows: Plot 1 – A villa with a floor area of 322.90 m², situated on a plot of 2,276 m². Plot 2 – A villa with a floor area of 288.80 m², situated on a plot of 2,133 m². Each villa will have a private garage, a swimming pool, and a pool house. This real estate project benefits from land division approval and a validated building permit, offering an exceptional living environment with easy access to the sea and local amenities.
…By Easy Home Riviera


In a residential environment, in absolute peace, discover this magnificent plot nestled in the heart of a preserved natural setting. Covering an area of approximately 2,000 m², it boasts unobstructed views of the mountains and a particularly attractive wooded environment. Mostly flat and away from any road noise, it offers a peaceful and intimate living environment while remaining in immediate proximity to amenities. Its location is a real asset: shops are accessible in just 10 minutes on foot, and Pinarello beach is less than 5 minutes away. Fully buildable, this plot allows for the realization of a tailored project. Its land potential and the possibilities offered by urban planning regulations enable the consideration of constructing a primary or secondary residence, perfectly integrated into its environment. Utilities are available on the plot, thus facilitating the realization of your project. Additionally, it is possible to acquire an adjacent plot, offering a larger land footprint. A rare property in the area, intended for clients in search of a strategic location with significant estate potential. The plot currently accommodates an existing building whose condition and characteristics are more suited to demolition than renovation.This description has been automatically translated from French.
…By Fines Homes & Estates


In one of Montpellier’s most sought-after neighborhoods, discover this rare plot of approximately 1760 m², nestled in the heart of a preserved natural setting, sheltered from view. A valid building permit authorizes the construction of a contemporary villa of up to 250 m² on two stories, offering the opportunity to design an exceptional property that blends seamlessly into its surroundings. Absolute tranquility, wooded grounds, complete privacy, and immediate proximity to amenities (schools, university hospital, tram line 5) make this property an ideal location for a high-end residential project. A rare opportunity in the area.
…By Montpellier Sotheby's International Realty


YOUR FUTURE WITH YOULand for sale in Grand-Bourg — Sea viewRare opportunity of 17,623 m² with road access.Ideal for a residential project or an investment.The land also has a small existing house as well as an already installed electricity meter, providing a real asset for starting your project.Quiet and privileged location, offering tranquility while remaining easily accessible and close to local amenities.For more information and to arrange a visit, contact us quickly.Agency reference: 24051This description has been automatically translated from French.
…By Orpi - Agim Immobilier
'%20stroke='%23DDAA3A'%20stroke-width='1.909'%20stroke-linecap='square'%20stroke-linejoin='bevel'/%3e%3c/svg%3e)
Receive by email any new listing that may match your search criteria
By validating this form, you accept the general conditions of use of Le Figaro Properties.
These agencies offer a selection of luxury properties vente . Feel free to contact them for personalized assistance.




