The agencies at Loches
These agencies offer a selection of luxury properties vente at Loches. Feel free to contact them for personalized assistance.

 English$ USD · m²


SOUTH TOURAINE BEAUTIFULLY RESTORED 18TH-CENTURY PRESBYTERE Just 45 minutes from Tours and its TGV station, with direct connections to Paris in under one hour, this remarkable 18th-century former rectory perfectly combines the timeless charm of a historic home with the elegance of a meticulous restoration carried out by a renowned interior designer. Behind its delightful façade, the property reveals warm and inviting living spaces enhanced by noble materials, timeless décor and an atmosphere of understated authenticity. Every detail has been carefully considered to preserve the soul of the house while providing the comfort and convenience of modern living. The ground floor centres around an elegant entrance hall leading to a spacious, light-filled drawing room with a fireplace, an inviting dining room, and a beautifully fitted and equipped kitchen of exceptional character. A utility kitchen, boot room and laundry room complete this level, ensuring practicality without compromising style. The upper floors offer an ideal layout. The first floor features two beautiful bedrooms, each with its own private bathroom. Beneath the magnificent exposed timber frame on the top floor are a dressing room, a home office, and a generous guest bedroom with its own shower room, creating a private and peaceful retreat. Outside, the partially enclosed landscaped garden forms a tranquil green haven where every viewpoint invites relaxation and contemplation. A charming wine cellar, a large outbuilding offering numerous possibilities (workshop, garage, studio, etc.), and a traditional well complete this exceptional property. A rare opportunity to acquire a truly charming residence where refined interior design meets the authenticity of a beautifully preserved period home, ideally located close to Tours and within easy reach of Paris. An exceptional property, equally suited as an elegant primary residence or a distinguished French country home.
…By Terres & Demeures De France


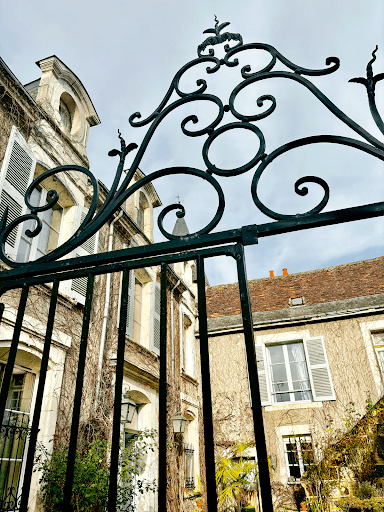
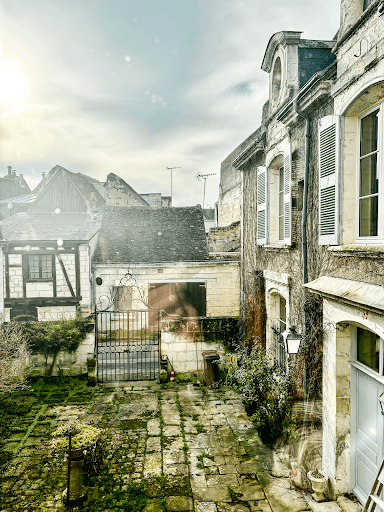

Rare, in South Touraine, in the heart of a city of Art and History, and in the immediate vicinity of La Cité Royale de Loches, a magnificent 17th century mansion to be restored. You enter the main courtyard through a beautiful wrought iron gate, the mansion is covered in vegetation in summer. The main facade is entirely raised over a large vaulted cellar, probably a vestige of an older building. A polygonal tower in dressed stone houses a stone spiral staircase serving all levels from the basement to the attic covered with a roof frame. double ridge. The right-angled wing is a little more recent. The large interior garden is bordered by a line of outbuildings, used today as garages and storage space. Well. 1 hour from the Saint Pierre des Corps TGV station (55 minutes from Paris), this little gem awaits someone passionate about our heritage who will know how to take care of it. Complete file on request.
…By Terres & Demeures De France


Ref 4391 : Impressive family residence for sale in the heart of the town An exceptional location in the heart of the popular market town of Loches. Ideal as a family home (permanent or holiday) and good proven rental for B&B guests (in the top 100 best addresses in France according to the Figaro magazine). Beautiful historic restored character property at the base of the ramparts of the medieval city. With the option of furnishings if required. A choice of restaurants, shops, boutiques, etc. all a short stroll away. Originally designed as a stagecoach halt for the post office in the 17th century. It was later extended and modified with royal consent as a “Hotel Particulaire” in the late 18c and then lovingly restored and used as a luxury B&B by the current owner. « Hôtel Particulier » the definition of this French term is “a luxurious house, designed to be inhabited by only one family”. Despite this label, this beautiful property lends itself extremely well to multi-residencies with twin staircases to interconnecting first floors. Today the current owner has used this design to create his private residence on one part and clients’ accommodation in the other with shared rooms on the ground floor. Entering the inner courtyard via the stagecoach doorway onto the cobbles steps you back in time to a period where life was slower and less hectic. Looking around the courtyard we are immersed in the period features, charming passageway through to the gardens and a choice of doors enticing us to explore further. Benefitting from 2 entrance halls and 2 staircases has permitted the current owner to create his private residence on one side and the B&B accommodation in the other wing. The ground floor we chose to enter via the central hallway, a through room in two parts with access off the sidewalk in front and the rear part has an original 18c staircase to the guest part of the first floor, a wc hidden off to our left provides the practical aspects. Through to the “front” of the building on our right we have the library, a light and airy room of 30 sqm with parquet flooring and original marble fireplace. To the left is the lounge with open fireplace, 23 sqm of comfortable space, parquet flooring also with exposed beams above. On through the lounge leads us to the dining room with direct access and views over the courtyard. 19 sqm with tiled floor, beams and the original tuffeau stone fireplace and stone “water point” in the corner from life as a stagecoach halt. From the dining room we pass into the kitchen, 18 sqm of split level with boiler room and direct access out to the private garden. A central island provides a raised bar from breakfast and “drinks/apèros”. Across the courtyard under the entrance porch we have the “boutique” today used by the owner for sale and display of antique items … this room of 19m² has a separate area that could become a washroom for a ground floor bedroom (possibly handicap access) if required. It also connects to a 13 sqm room adjoining. Completing the ground floor we have an independent “laundry room” and entrance hall with access to the room adjoining the boutique and stairs up to the private section of this residence. The first floor offers: 3 guest bedrooms (13sqm, 22 sqm, 19sqm), all with ensuite bathrooms/shower rooms with dressing area/lounges and period cupboards. A connecting gallery/corridor links to the second part where we find a large dressing room (possible bedroom) with wc and shower room, the second staircase and the master bedroom (24 sqm), split level with views over the garden on one side and the courtyard to the other (note this room has a former shower room that could be re-established if required). The attic above is easily accessible (via stairs the mains stairs) and the main part has had architectural plans drawn up for a possible conversion into a studio. Underneath the “boutique” and its adjoining room is the first cellar, ideal for wood and wine storage and a second cellar is to be found next to the kitchen in a storage area off the garden. Along with the internal courtyard, this property also benefits from an excellent split-level garden offering a small lawn area, terraced dining with period well and seating relaxation area. All of which are raised above the level of the neighbouring properties and at the base of the towns ramparts (15th C) providing plenty of privacy. Cabinet LE NAIL – Touraine - Loire Valley – M. Tony WELLS : +33 (0)2.43.98.20.20 Tony WELLS, Individual company, registered in the Special Register of Commercial Agents, under the number 444 692 156. We invite you to visit our website Cabinet Le Nail to browse our latest listings or learn more about this property.
…By Cabinet Le Nail

Confidential sale!Leslie Gauthier Immobilier offers for sale a hotel-restaurant in Amboise (Indre-et-Loire, 37), in the heart of the Loire Valley. The establishment benefits from a prime location in one of the most visited tourist destinations in France, globally recognized for its historical and cultural heritage.A prime tourist location in Touraine:Amboise attracts a French and international clientele every year thanks to its royal castle, proximity to the most beautiful castles of the Loire, its art of living, the richness of its wine tourism offerings, and a steady tourist flow throughout the year. The city also enjoys excellent accessibility; Paris-Tours axis, SNCF train station, A10, and an economic dynamic driven by high-end tourism.A rare acquisition opportunity:Recognized for the quality of its services and having a solidly established reputation, this hotel-restaurant represents a rare opportunity for an investor or a hospitality professional wishing to establish themselves in a highly attractive sector with strong development potential.Sale conditions:The sale concerns the building (1,150,000 euros HAI) and the business assets (350,000 euros HAI), totaling 1,500,000 euros HAI for the whole.Complete file and visit by appointment, after signing a confidentiality agreement. Leslie GAUTHIER (EI) Commercial Agent - RSAC Number: 839 017 951 - TOURS.This description has been automatically translated from French.
…By Walter & De Maison


In the historic village of Saint-Aignan, this exceptional residence of 730 m² (including 475 m² of living space) offers a refined architectural setting, enhanced by a unique double exposure to the Cher and the heritage jewels of the castle and the 11th century collegiate church. The timeless elegance of the 18th century is revealed through its oak parquet floors, its delicate moldings, its wooden bases and its period fireplaces, giving each room a warm and prestigious atmosphere. The vast reception areas, the bright living room, the refined dining room, the office, the kitchen as well as eight bedrooms and four bathrooms offer a pleasant living environment. The beautiful high ceilings and the passing light magnify the whole, while two superb terraces, one of which is planted with plants, invite you to relax. Three garages complete this property. Ideally located near the famous Beauval Zoo, this private mansion represents a unique opportunity for an exceptional residence or a prestigious accommodation project. DPE: E/E HAI price: €340,000 (Net seller price: €320,755 - Agency fees of 6% payable by the buyer) Well presented exclusively by Cédric COCHETON (EI): +33(0)6.56.67.57.49 - [email protected]. “Information on the risks to which this property is exposed is available on the Géorisks website”: www.georisks.gouv.fr.
…By Barnes Sologne Val De Loire


This 522m² mansion was built between 1706 and 1714, and extended to the north in 1834. It was a former farmstead on three levels with a park featuring two outbuildings, a swimming pool, and an old greenhouse. The majestic entrance hall immediately transports you to another era, offering you the choice of going to the reception rooms, the library, going upstairs, or sneaking into the kitchen through a small secret door under the stairs. The ground floor, with its 3.50m ceiling height, consists of a small living room with a remarkable black marble fireplace, a large living room with moldings, and a sumptuous dining room. These rooms are very bright, overlooking the park to the south, with herringbone parquet floors. On the north side, there is a library providing access to a former chapel dating from 1714, now used as a relaxation or gym room, "Mensa sana in corpore sano"! Still on the ground floor, a hallway leads to an office, a fully renovated eat-in kitchen, a large utility room, and a toilet. On the library side, there are two guest toilets. Along the magnificent staircase, we arrive at a landing with plenty of storage space. A hallway leads to two suites and three bedrooms. Each suite includes a dressing room, a shower room, and a toilet. Each bedroom has its own shower room and sink. The bedrooms and hallway all have parquet floors. The second floor has just been completely renovated and furnished with all the modern comforts and aesthetics expected of this residence. It consists of a landing/living room and two bedrooms, one with an open bathroom and separate toilet, and the second with a shower room. On this floor, reversible air conditioning, coupled with perfect insulation, contributes to optimal comfort. The decor and materials used in the renovation of this hotel make it an extremely pleasant and modern living space. RJ45 outlets have been installed in all rooms. The zinc roofing of the 1834 section is completely new, as are the roofs of the outbuildings. The main chimney flue has also been completely redone. One of the outbuildings is a former caretaker's house of approximately 100m² that could be converted; it currently serves as a workshop and storage area. The second outbuilding (formerly a cart shed) serves as a room for the pool machinery and storage for gardening equipment. A lean-to exists for storing wood. An old greenhouse is present, but it needs to be completely renovated. The 10x6m pool is chlorine-treated with a liner, an electric curtain, and a stone coping. The 4,247m² walled park is beautifully planted with some remarkable trees, making you forget you're in the city, just 10 minutes from Tours city center. The tramway is a 5-minute walk away. A manual gate provides easy access to the north side of the house. As you can see, this is a luxury residence, a blend of countryside and city life.
…By Val De Loire Sologne - Sotheby's International Realty


Benefiting from an excellent location, this private mansion offers a beautiful habitable area of approximately 270 m² opening onto a preserved garden. The address offers direct proximity to the best educational establishments, transportation, and essential amenities. The interior layout with balanced volumes and good natural light reveals the full potential of an elegant family residence. A few cosmetic works will fully reveal its character and adapt its expression to contemporary expectations without compromising the intrinsic quality of the whole. This rare property by its nature and location is aimed at buyers sensitive to the charm of city properties with outdoor space, and wishing to shape a long-term living environment in the heart of Tours. Energy Performance Certificate: D/D Price including agency fees: €1,100,000 (Fees payable by the seller) Presented by Barnes Centre Sologne Val de Loire +33(0)6.16.50.74.58 - [email protected]. The information on the risks to which this property is exposed is available on the Georisques website: www.georisques.gouv.fr
…By Barnes Sologne Val De Loire


Rare in the highly sought-after Prébendes district, just steps from the park, this elegant townhouse enjoys a privileged address and preserved charm. This home features spacious volumes and retains many original elements: parquet floors, moldings, and fireplaces. It offers reception areas consisting of a living room and a lounge, a kitchen opening onto a terrace, as well as six bedrooms, three bathrooms, an office, and a laundry room. A complete and partitioned basement completes the whole. The property has two entrances, including an independent one particularly convenient for accessing the garden with bikes, strollers, or everyday equipment. At the rear, the garden with an outbuilding offers a rare outdoor space in the heart of the city. An elegant and confidential family property, ideally located opposite the Prébendes park, combining character, space, and quality of life in the heart of Tours. Energy rating: D/D Price including agency fees: €913,500 (Net seller price: €870,000 - 5% agency fees including tax payable by the buyer). Property presented by Nathalie LECLERCQ (EI): [email protected] - +33 (0)6.16.50.74.58 Information on the risks to which this property is subject is available on the site: www.georisques.gouv.fr.
…By Barnes Sologne Val De Loire


Tours City Centre Renovated Private Townhouse with Garden, Outbuilding & Parking Located in one of the city's most sought-after neighbourhoods, just a few minutes walk from the TGV train station, this elegant hôtel particulier offers approximately 260 m² of living space, a landscaped garden, a 35 m² outbuilding and exceptional contemporary comfort. Restored with rare attention to detail, the property has benefited from a high-quality renovation, combining carefully selected materials, refined finishes and the seamless integration of modern amenities. Ground Floor From the moment you enter, the generous reception rooms and the fluidity of the layout immediately impress: A spacious entrance hall distributing the living areas. A large, light-filled through living room. An elegant dining room opening directly onto the garden. A contemporary, family kitchen, fully equipped and open to the dining room. Circulation is harmonious, proportions are well balanced, and the overall impression is that of a home designed for comfortable, peaceful family living. A few discreet steps, set slightly back behind the dining room, lead to a more independent area comprising a study, a bedroom, a bathroom and separate WC a true self-contained apartment within the house, ideal for hosting family or guests. First Floor This level is dedicated to a thoughtfully designed principal suite: A spacious, light-filled bedroom, enjoying complete tranquillity. A bespoke walk-in dressing room, both elegant and functional. A large, refined bathroom, carefully appointed. Two additional bedrooms overlooking the garden, a shower room and a separate WC complete this floor. Second Floor The top floor offers two further bedrooms, a bathroom and a shared living area perfectly suited for children or guests. The garden, with its contemporary lines, features a discreet jacuzzi and a fully fitted 35 m² outbuilding. A large cellar and covered parking complete this rare property in the heart of the city. Our View A rare and perfectly balanced home, where original architecture engages in a refined dialogue with high-quality contemporary features. A place conceived down to the smallest detail fluid, light-filled, warm and elegant. All within walking distance of the historic centre, the train station, schools and shops. Full dossier available on request. Viewings by appointment only. Risk information: georisques.gouv.fr Une Demeure en Touraine Lucie Meunier +33 (0)6 70 47 66 46
…By Agence Une Demeure En Touraine


Barnes Properties and Castles offers you this unique property for sale, located 10 minutes from La Roche Posay and 30 minutes from Châtellerault (TGV station connecting to Paris in 1h36). A rare embodiment of Art Nouveau in a rural setting, this villa, with its richly decorated facades, will enchant you with its elegance, authenticity, and above all, its location. Overlooking the river, the property benefits from an exceptionally secluded setting. A small entrance garden, enclosed by high wrought iron gates, opens to the West, while the ground floor faces East onto a large terrace framed by stone balustrades and a trapezoidal ornamental garden overlooking the river. A second parcel with a large outbuilding (garage, shed, and attic) is located nearby, separated from the main lot by a small alley. Built in 1906, the villa is covered with slate. A broken hipped roof, topped with a zinc weather vane, crowns the southeast corner. The rest of the building is covered by a long-sloped roof with broken hips, crowned by a ridge and a zinc finial. The residence offers 218 m² of living space over 3 levels, resting on a complete garden level of 180 m² (cellar, boiler room, well, and various sheds). Above the well, the original "suction pump" still exists. Exceptional! On the ground floor, the porch door leads into a vestibule with a ramped staircase featuring turned wooden balusters. On either side, you will find a WC and a small office. A large French door with bevelled glass opens onto a wide central corridor that runs through the building. It leads to the terrace and serves the four rooms on either side: a kitchen, a small dining room, and two living rooms. The organization of the first floor is similar to that of the ground floor. One bedroom overlooks the landing. The hallway is lit by a French door opening onto a balcony. It provides access to two large bedrooms, a bathroom, and a shower room. The second attic floor reveals 3 additional bedrooms and a billiard room. The entire residence exudes authenticity, and period features are omnipresent and well preserved (parquet floors, tiles, woodwork, moldings, stained glass, etc.). Built in an improbable location on the banks of the river, and in an Art Nouveau style, it reflects the modernity and cultural level of its first owners. This villa surprises amidst the houses of northeastern Poitou. For these reasons, it has been listed as a historical monument. If you are looking for an authentic place rich in history, this villa will undoubtedly seduce you. Property not subject to DPE. Property presented by Jan Erik ALDERLIESTE. "Information on the risks to which this property is exposed is available on the Géorisques site: www.georisques.gouv.fr"This description has been automatically translated from French.
…By Barnes Proprietes & Chateaux


In a quiet street in the town centre, very close to the shops, Barnes Propriétés et Châteaux is offering for sale this magnificent 19th-century mansion house and its outbuildings arranged around a large, paved, landscaped courtyard of around 300 m². You will be seduced by its location, its elegance and the quality of the exterior and interior renovation. The ground floor features a superb entrance hall, a lounge, an adjoining dining room, a fully-equipped kitchen/diner and a bedroom with en suite shower room. Most of the ground floor rooms open on to the courtyard and its south-facing terrace. All the original features have been preserved, including herringbone parquet flooring, cabochon tiles, mouldings, marble fireplaces and wood panelling, while adding modern-day comforts. A double-flight main staircase and a servance staircase provide access to the upper floors. The first floor comprises 2 landings with 4 bedrooms, a toilet, a bathroom and two shower rooms. The second floor has been converted into a very attractive 60 m² artist's studio under the roofing framework, and a linen room. The entire house rests on large vaulted cellars. The outbuildings include a 100 m² guest house to be renovated and a large outbuilding used as a garage, shed and attic. Energy class: C - Climate class: C / Estimated annual expenditure: €3,420 and €4,650 (2021 price reference year). This property is presented by Jan Erik ALDERLIESTE Full documentation available on request. Information on the risks to which this property is exposed is available on the Géorisques website: www.georisques.gouv.fr
…By Barnes Proprietes & Chateaux


In the Heart of Cardinal Richelieu's Ideal City 17th-Century Private Mansion Approx. 300 m² of Living Space Outbuildings Courtyard & Garden Some homes stand the test of time without ever losing their soul. Nestled in the heart of the prestigious town of Richelieu, an architectural masterpiece envisioned by Cardinal Richelieu in the 17th century and designed by the King's architect Jacques Lemercier, this exceptional private mansion (hôtel particulier) occupies a prime position on the highly sought-after Place des Religieuses, one of the historic squares of this remarkable heritage town, often described as an open-air museum. Behind its elegant façade lies approximately 300 m² of beautifully proportioned living space, where generous volumes, authentic character and abundant natural light combine to create an exceptional living environment. The property features: A magnificent entrance hall with through access; Several elegant reception rooms; A spacious kitchen opening onto the dining room; Five bedrooms, including several suites; Three shower rooms, two bathrooms and six WCs; A home office; A self-contained apartment, ideal for guests, extended family or a holiday rental business; Numerous outbuildings, including a former office, laundry room, garage, storage rooms and attic. The property is arranged around a charming private courtyard, sheltered from view, which extends into a delightful garden, creating a peaceful oasis in the very heart of the town. The house has also benefited from significant technical upgrades, including an air-to-water heat pump, a thermodynamic water heater, and a D-rated Energy Performance Certificate (EPC), an excellent result for a residence dating from this period. Whether you are looking for an elegant family home, a prestigious second residence, or a property with excellent potential for a boutique guest house or luxury holiday accommodation, this unique estate offers an exceptional opportunity within one of France's most remarkable historic towns. A rare property. A prestigious address. A new chapter of history waiting to be written.
…By Citya Immobilier Planchon


The 'Grand Apartments' of a Renaissance palace, a listed historic monument, in the historic centre of Blois. The building is one of the most remarkable Renaissance mansions in the Loire Valley, built at the very beginning of the 16th century for Florimond Robertet, a financier and secretary to Louis XII and François I, and one of the kingdom’s leading political and cultural figures. Renowned for its elegant inner courtyard and arcaded galleries inspired by Italian architecture, this urban palace is a testament to the refinement of its era. The street-facing facade, with its Gothic decoration in red brick and tuffeau stone, is a 19th-century reconstruction. It draws its inspiration directly from the Louis XII wing of the Château de Blois. The courtyard facades, built entirely of cut stone, date from the 16th century. With their columns adorned with foliage motifs, their carved capitals, and their antique-style terracotta medallions surrounded by thick garlands of fruit, the two levels of open galleries are reminiscent of the most elegant courtyards of Italian palazzi. In the centre of the courtyard there once stood a bronze copy of Donatello’s David, created by Michelangelo and presented to Florimond Robertet by the Republic of Florence during his ambassadorship in 1505. Notable features include fleurs-de-lis, ermine and the Queen’s cord, all of which serve as a reminder of the marriage of Louis XII and Anne of Brittany. The 'Grand Apartments' extend over two floors. On the ground floor, a large hall opens out to the south onto the street and to the north onto the arcades. It is dominated by a monumental fireplace with painted decoration accented with gold, which is listed as a historic monument. On the main floor, above the great hall, the master suite comprises a large living room and two bedrooms. The building also features a former chapel and its hall, which have retained their original carved facings. Listed as a historic monument, this property entitles the owner to the corresponding tax benefits. The property also includes a bicycle storage room, a cellar and two nearby parking spaces.
…By Patrice Besse


This elegant property offers a unique opportunity to live in an exceptional historic monument, transformed into a very comfortable home. The property was originally a convent built in the Middle Ages to house the monks of the magnificent church nearby. It sits on the western flanks of a pretty historic town in the Loire Valley.All the amenities of the town centre are within walking distance, but the feeling once you are inside the property is one of being in the countryside as the views overlook the peaceful countryside, accessible in a few minutes' walk from the house. All the important original architectural features have been carefully preserved, including the monumental stone fireplaces, stone staircase, mullioned windows, magnificent roof and ceiling beams, part of the cloister, the wine cellars and the remarkable carved stone well. The exceptionally high ceilings create spacious, high-ceilinged rooms that remain cool in the height of summer, but the sophisticated underfloor heating keeps the house very warm during the winter months. On the ground floor is a series of large, stately reception rooms: kitchen, living room, hallway and dining room. Large windows overlook either the French gardens to the west or the cloister to the east. On the first floor, there are 5 bedrooms and 4 bathrooms. At the top of the remarkable 16th-century staircase is one of the ‘jewels’ of the property, a huge, beautifully restored attic, which has been used as a painter's studio. Owning a listed historic monument in France is both a privilege and a unique opportunity to become the guardian of the country's rich cultural heritage. These exceptional properties offer unparalleled architectural character. Living in a historic monument means living in history. This picturesque town, located just a 15-minute drive from the Royal Abbey of Fontevraud, in the heart of the Loire Valley and major cultural centres such as Saumur, Chinon and Poitiers, offers a rare combination of rural tranquillity and easy access to modern amenities, including shops, schools, services, healthcare and transport. Paris is accessible by TGV from Tours in 55 minutes and international airports are found within 1 hour's drive. This area is exceptionally rich in cultural events, fine dining, food and antique markets vivid with colour and impeccable products year-round.
…By Maxwell-baynes Residential And Vineyards - Christie's International Real Estate


CHINON The Timeless Elegance of a French Manor House Just a short stroll from the historic heart of Chinon, this remarkable manor house embodies the timeless elegance of the finest homes in the Loire Valley. Behind its distinguished façade, the property immediately reveals its unique charm. Generous living spaces, abundant natural light and beautifully preserved period featuresincluding original hardwood floors, marble fireplaces, refined mouldings and impressive ceiling heightscreate an interior where authenticity and sophistication blend seamlessly. Offering approximately 220 sq m (2,370 sq ft) of living space, the residence features elegant reception rooms, four bedrooms, a study, and spacious interiors thoughtfully designed for comfortable family living and gracious entertaining. Set within approximately 900 sq m (9,690 sq ft) of enclosed, landscaped gardens, the property provides a peaceful and private setting while enjoying an exceptional location just moments from the town centre, schools and local amenities. This exceptional residence will appeal to lovers of heritage architecture and discerning buyers seeking a distinguished family home where historic character meets modern-day comfort. A rare and timeless property, nestled in the heart of one of the Loire Valley's most charming historic towns.
…By Citya Immobilier Planchon


XVIe and XVIIe Century Mansion in Berry
…By Terres & Demeures De France


A fantastic opportunity to acquire a turn-key hotel and gourmet restaurant business in the heart of a charming village of BUZANÇAIS, only 20 min away from Châteauroux. Nestled on almost 3 acres of beautifully landscaped lush grounds and bordering the majestic Indre river, this 3 star hotel and restaurant has already earned an excellent reputation amongst international and local clients. The manor features a beautiful lobby / check-in area, a gorgeous restaurant dining room with fireplace, a bar and a veranda area where diners enjoy their gastronomic experience surrounded by the peaceful garden views, 8 en-suite bedrooms, 4 professional kitchen areas to inspire any chef, a cozy den, and a charming owners' apartment. A secondary dwelling has been remodeled to host an additional 4 guest bedrooms, each with their en-suite bathrooms. In all, the property offers 12 hotel suites, with the possibility to remodel 5 additional bedrooms. The restaurant can welcome up to 44 guests in the dining area, as well as an additional 26 guests on the beautiful, sunny terrace. Located just at the foot of the regional natural Park of La Brenne, in a highly touristic area prized by local and international travelers alike. If you're simply looking for a charming countryside home to enjoy a quiet family life, the property can very easily be converted back into a private residence. For more information, photos, or to schedule a showing, please don't hesitate to contact me 7 days a week. Maria VAYNER, Coldwell Banker Paris au 06.44.97.88.07 ou par mail: [email protected]. LIST PRICE: 640,000 Euros Energy Class: D https://sites.google.com/a/coldwellbanker.fr/honoraires-coldwellbanker-demeure-prestige/
…By Coldwell Banker Paris


Ideally located in the very heart of Vendôme, remarkable character house of approximately 350sqm for sale. The ground floor comprises an entrance hall, an intimate sitting room with bookcase that can serve as a smoking room or library, a large light-filled living room facing due south, a dining room, a majestic main staircase, a pantry with toilet and a kitchen opening onto a charming cobbled courtyard enhanced by a glass roof giving access to a cellar. The first floor, accessible by two staircases, offers three large bedrooms, an office, a shower room, a bathroom, a dressing room, two walk-in wardrobes, separate toilets and numerous storage spaces. The top level reveals three large south-facing bedrooms enjoying remarkable views over the historic monuments, a former photo laboratory, a bedroom, a room with multiple development possibilities that can easily be converted into an additional bedroom as well as a shower room with toilet. An attic with fine development prospects harmoniously crowns the ensemble. Two cellars and an adjoining garage complete this rare and highly sought-after character property, ideally positioned in the heart of the commercial and cultural life of Vendôme.
…By Junot Châteaux & Patrimoine


Ref.4796: Character property with gîtes for sale in Indre. Located 255 km from Paris and in the northern part of the Indre department, Issoudun is often described as a calm and secure town, ideal for those seeking a peaceful life. The town is appreciated for its tranquility, smooth traffic flow, and a historical center rich in numerous remarkable buildings. Furthermore, Issoudun has many facilities for its size: swimming pools, ice skating rink, bowling alley, media library, Hospice Saint-Roch museum, sports halls, riding school, and cinema. This allows for a quality of life comparable to that of a large city at an affordable cost; a perfect environment for families. Issoudun is also recognized as an "Industrial Territory," allowing it to benefit from specific support for industrial development and innovation. The local economy combines aeronautics (Safran), leather goods (Louis Vuitton), metallurgy, logistics, and agri-food. Access to the town house, with a living area of approximately 318 m², is through a wrought iron gate opening onto a beautiful paved courtyard. To the right, a few stairs lead to the private apartment via a pleasant wooden terrace. PRIVATE LIVING SPACE: This includes a living room, a bedroom with an adjoining shower room, a dining room, and an adjoining kitchen. From the bedroom, a spiral staircase leads to a second attic bedroom that needs to be developed. From the dining room, you enter a transverse hallway that leads to a room of 38 m², currently used as a storage room, but which could enhance the apartment. Large vaulted cellars and an attic that can be converted. Through this same hallway, you also reach the staircase tower leading to three small apartments that could be used as gîtes. RENTAL APARTMENTS: On the first floor: a living room with a kitchenette, shower room, toilet, and a large bedroom with a lounge area. On the second floor: a small landing leads to the second gîte with two bedrooms, one with a small lounge area, dining room with kitchenette, and shower room; and to the third gîte with a kitchen-dining room, master bedroom, children's bedroom, and shower room. Located on a plot of approximately 450 m², the property, fully enclosed, has two access points: a beautiful gate opening onto the street and a small gate leading to a side street. On the street side, the charming inner courtyard, free from any overlooking, serves as a summer lounge, with its vast terrace. At the back, a second courtyard dominated by austere medieval walls serves a more domestic purpose. A small house, separated from the lodgings by a covered passage giving access to the alleyway and opening onto the backyard, currently serves as a storage space. Cabinet LE NAIL – Berry - Limousin - Mr. Christian MAUVE: 02.43.98.20.20 Christian MAUVE, EI, registered in the Special Register of Commercial Agents under number 437 693 534. We invite you to consult our website Cabinet Le Nail ( www.cabinetlenail.com ) to browse our latest listings or to find out more about this property.This description has been automatically translated from French.
…By Cabinet Le Nail


A small 18th-century chateau with an adjoining house and a 3,000m² garden, nestled in a town in France’s Vienne department that draws many visitors. Tall, protective walls separate the property from the road. Beyond the gate, you first enjoy a view of the garden and outbuildings. The chateau then comes into view with its classical facade with two wings and a central section set back. The walls are made of local stone and partly rendered. The adjoining house and courtyard lie at the back. You reach them via a small flight of steps.
…By Patrice Besse


Ref 4580 : Townhouse for sale in the Vienne department Just a stone’s throw from the Place du Marché and Notre-Dame Church, this 17th-century townhouse stands as a precious testament to local history. Recently restored with a keen eye for detail and a distinct taste for fine materials, it harmoniously blends the authentic charm of its era with perfectly executed contemporary elegance. Its generous proportions, preserved architectural features and the cosy atmosphere it exudes make it an exceptional residence, a rarity on the market. Its prime location, in the heart of a lively and sought-after neighbourhood, further enhances its appeal: a coveted address, prized as much for its unique character as for the wealth of benefits it offers to those fortunate enough to live there. This townhouse, measuring approximately 230 sqm, embodies timeless charm, enhanced by meticulous restoration work that highlights remarkable historical features bearing witness to a rich and refined heritage. Striking a perfect balance between tradition and modernity, this property offers bright and welcoming spaces, designed for absolute comfort. Fine materials, carefully preserved period details and contemporary fittings blend elegantly, creating a unique living environment. On the ground floor: an entrance hall with a beautiful spiral staircase, a cloakroom and a suite featuring exquisite wood panelling and a fireplace in the sleeping area. Adjacent to this is a kitchen opening onto the terrace, a shower room and a toilet (this self-contained unit may be let). On the first floor: a living room with wooden flooring, beautiful wood panelling and a fireplace, leading into a study; a large dining room with wooden flooring and a fully fitted open-plan kitchen. The two living areas are interconnected and create a beautiful, light-filled living space. Accessible from the dining room, the utility room and the bathroom complete this floor. On the second floor: A spacious master suite with oak flooring, comprising a large bedroom, a walk-in wardrobe, a bathroom, a toilet and a storage room. A second bedroom with oak flooring, complete with its own bathroom and toilet, completes this floor. On the top floor: two separate bedrooms, one of which has its own en-suite bathroom, whilst the other has been converted into a study. The harmonious and practical layout of the rooms, combined with the cosy, spacious feel, gives this house a genuine and unique charm. A charming, secluded courtyard lends the property a peaceful and refined atmosphere. A covered patio provides ample space for garden furniture and a barbecue. A spacious double cellar, extending beneath the entire house, is a welcome addition to the property’s features. Cabinet LE NAIL – Poitou-Charentes – Mr Godefroid COLLEE: +33 (0)2.43.98.20.20 CPI 8601 2021 000 000 008 - CCI de la Vienne We invite you to visit our website Cabinet Le Nail to browse our latest listings or learn more about this property.
…By Cabinet Le Nail


A residence with a former school and a swimming pool, in the centre of Saumur. Off a peaceful street – the old launderers’ road, boasting remarkable architecture – a wrought iron gate opens into a courtyard boasting many plants, around which stand the residence and former school. The property adjoins the ramparts and wall walk of the town’s historical centre. Through the centuries, it was firstly the residence of a renowned family, whose members were ennobled and contributed to defending the town during the Fronde wars. Prosperous periods of trade, reinforced by advantageous alliances and marriages, bestowed richly painted decorations on the building that are still visible today. The site was sold to the municipality in 1890 and became the Jules Ferry school, with accommodation for teachers, classrooms and a refectory. It was run first as a girls’ school, then a boys’ school, before playing a central role in trade union life. Each year, the address is put in the spotlight during the Heritage Days weekend and the building is still an emblematic site in local working history of the town. Two holiday lets have been created next to the main building.
…By Patrice Besse


In the heart of Saumur, a historic town in the Loire Valley, this 15th-century private mansion of approximately 300 sq m offers a peaceful living environment, shielded from view by a gate leading to an inner courtyard and a landscaped garden. The property comprises three distinct sections: a former 19th-century schoolhouse of approximately 100 sq m, whose character has been carefully preserved by the owners, currently operating as a charming gîte. This single-story accommodation includes a living room with a 4-meter high ceiling, an open-plan kitchen with a wood-burning stove, three bedrooms, and a shower room. There is also a heated indoor swimming pool located in an adjoining former classroom of 22 sq m. A storage room and a large original covered area overlooking the garden add to the building's charm. On the ground floor of the mansion is a recently renovated and furnished apartment of approximately 60 sq m, offering modern comforts. It comprises an entrance hall, a living room/bedroom, a kitchen with a 15th-century fireplace and bread oven, a shower room, and a WC. Currently rented as a holiday home (compliant with accessibility standards), it has a separate entrance. A wine cellar, as well as another cellar beneath the garden, further enhance this property. Access to the main house is via a splendid original stone spiral staircase, which leads to the first floor. From the landing, one discovers a spacious 48 sq m dining room with solid wood flooring and high ceilings, extending into an open-plan kitchen equipped with a large island. Two French doors open onto a garden-facing terrace, bringing light and a touch of serenity to everyday life. Adjoining this is a welcoming 50 sq m living room with its original terracotta tiles and 18th-century fireplace with overmantel. The beams, adorned with polychrome paintings dating from between 1590 and 1610, lend the room a unique atmosphere, blending history and character. The second floor comprises four bedrooms, including a 40 sq m master suite, as well as a shower room and WC. On the third and top floor, two superb attics of approximately 100 sq m each, laid on authentic terracotta tiles and supported by beams dating back to spring 1460, offer a ceiling height of 6 meters. This remarkable space presents significant potential for development, with insulation work already underway. This location provides an ideal environment for a family, combining comfortable daily living with a vibrant atmosphere: shops, boutiques, restaurants, etc. The property generates rental income through the holiday cottage in the school and its swimming pool, as well as the recently opened ground-floor apartment (turnover EUR32,000/year). ENERGY RATING: D / CLIMATE RATING: B. The estimated annual energy costs for standard use, based on current energy prices, are EUR6,500. Contact (EI): Claire Chauvet 33 7 87 31 08 33 Sales agent registered with the Angers Trade and Companies Register under number 951636448. Fees are payable by the seller. Information on the risks to which this property is exposed is available on the Géorisques website: www.georisques.go
…By Espaces Atypiques Angers


Built in the late 18th century to host receptions for a prominent figure, this remarkable private mansion—with its neoclassical style characteristic of the Directoire period—offers a rare, peaceful living environment in the heart of Saumur’s historic center. Behind its distinctive façade, the property features spacious reception areas designed for elegant entertaining. A majestic entrance hall leads to a series of four light-filled living rooms, complemented by a large kitchen and a billiards room. The upper floors feature nine bedrooms, including five sumptuous suites recently renovated with remarkable care, most of which have their own private bathrooms. A separate studio, ideal for hosting guests or starting a hospitality business, completes the property. The attics and the former stables still offer significant potential for conversion. The spacious kitchen, with its generous proportions, serves as a true living space, ideal for food enthusiasts who enjoy preparing lavish meals using the exceptional produce available at Saumur’s famous weekly market, located just a few minutes’ walk from the property. Outside, charming gardens surround the residence on every side. Intimate and beautifully landscaped, they offer numerous spaces perfect for relaxation—whether in the shade of the trees or in the sun—while allowing guests to admire the remarkable architecture of this private mansion from various angles. The property enjoys a prime location, just a short walk from restaurants, shops, and the banks of the Loire River, while retaining a remarkable sense of tranquility. Designated a “City of Art and History,” Saumur captivates visitors with its architectural heritage, its iconic castle, its renowned vineyards, and its distinctive Loire Valley lifestyle. Renowned for its equestrian excellence, it also offers all the amenities of a vibrant city: high-quality schools, cultural and sports facilities, a renowned market, and excellent accessibility. Just 1 hour and 30 minutes from Paris by TGV, between Angers and Tours, Saumur is an ideal destination for both a primary residence and an elegant vacation home.
…By Maxwell-baynes Residential And Vineyards - Christie's International Real Estate


In a tourist town of Saumurois, a private hotel dated from the 17th to the 19th century. From an alley in the city center, an important oak portal, framed by two pilasters and accompanied by a pedestrian access, opens onto a courtyard facing northwest. The main building, erected in the 17th century, is made of tuffeau stone over three levels and topped with a slate roof. The façades, partially coated, reveal the limestone with corner twists and the framing of the openings. Prominently, a square tower topped with a three-sided roof pierced by skylights indicates the presence of a monumental staircase. To the east, the building is extended by a building structure made of falun in the 19th century, with a slate roof and rhythmically punctuated by three skylights with triangular pediments, while to the west, a return elevation completes the main house. Dependencies are organized around the courtyard, consisting of a workshop, a garage built on two levels, and four sheds. Finally, the property includes a series of cellars.This description has been automatically translated from French.
…By Patrice Besse

Receive by email any new listing that may match your search criteria
Your criteria :
By validating this form, you accept the general conditions of use of Le Figaro Properties.
These agencies offer a selection of luxury properties vente at Loches. Feel free to contact them for personalized assistance.



