Get early access to listings that match your criteria
Never miss an opportunity again. Our personalized alerts notify you instantly.

 English$ USD · m²


This hospitality property is located just outside town in a mesmerising village location on the Marrakech plains, with panoramic views. Designed in the most charming and authentic Berber style consisting of succession of interlacing courtyards, the 2 building combine rammed earth and tadelakt, with wood beamed ceilings: it perfectly blends in its local environment. The Hotel features outdoor and indoor restaurants, a professional kitchen, 25 bohemian-chic ensuite bedrooms, a full spa, a yoga studio and 2 siwmming-pools, one of which heated. There are solar panels for hot water, and deep wells on site. This titled property sold equipped and furnished comes with its business licence. Stand-out investment opportunity!
…By John Taylor Marrakech


Experience timeless elegance and authentic Berber design in this exceptional 11-bedroom Kasbah, nestled at the foot of the Atlas Mountains. Situated just 100 km east of Marrakech Airport, this luxury home for sale in Morocco is a rare gem in the heart of the country. Set on over 3 hectares of private land, the property offers complete privacy, stunning views, and easy access to major cities like Marrakech, Casablanca, and Fez. This unique real estate opportunity near Marrakech features approximately 1,000 square meters of interior living space, laid out on 500 square meters footprint; masterfully constructed from natural materials such as clay, straw, wood, and stone — showcasing the enduring beauty of traditional Berber architecture. Ideal for Private Living or Boutique Hotel Use Whether you're searching for a luxury private residence in Morocco or looking to invest in a guesthouse or boutique hotel, this fully licensed property delivers exceptional potential. With room to accommodate up to 25 guests, the Kasbah includes 8 spacious ensuite guestrooms (each approx. 30 sqm) and 2 larger family apartments, offering flexibility for both private and commercial use. One apartment, formerly used as a private residence, includes two ensuite bathrooms—one attached to a master bedroom, the other to a children's room—and a cozy living room with a large panoramic terrace. The second apartment features an open-plan living and sleeping area with a bathroom separated by a sliding door. On-Site Amenities and Features The property is rich with traditional and modern features: a newly built swimming pool, a Hammam with outdoor showers and poolside toilet, a chicken coop, a shed, and a large private parking area. The land is partially enclosed by traditional mud-brick walls and planted primarily with mature olive trees, creating a lush, private oasis. At the top of the estate, accessible via a pine tree-lined driveway, lies a private water reservoir and well, supplying the pool and irrigation system. While municipal water lines run along the road, they are currently not connected to the property—offering the option for future expansion or upgrades. A Strategic Location for Tourism or Retreat Living Just a short drive from the Kasbah are some of Morocco’s most iconic natural wonders, including the Ouzoud Waterfalls, the Iminifri natural bridge, and ancient dinosaur footprints — making this an ideal destination for nature tourism, eco-lodges, or cultural retreats. The surrounding region is dotted with mountain villages and hiking trails, offering a deep connection to Morocco’s natural and cultural heritage. This authentic Moroccan Kasbah is more than just a home— it's an opportunity to own a piece of Morocco’s cultural legacy, with immense potential as a private residence or hospitality investment near Marrakech.
…By John Taylor Marrakech


Located just 25 minutes from La Rochelle, in the heart of the historic town of Rochefort, an exceptional property, rich in history and charm, is revealed.Directly opposite the famous Corderie Royale, an emblematic site founded by Louis XIV to house his great maritime arsenal, discover an architectural treasure: the Hôtel de Lisleferme.Built in 1853 by Henri de Lisleferme, a naval engineer from a prominent Protestant family in La Rochelle, this private mansion is inspired by the elegant Bordeaux residences of the 18th century. The entire property offers 500 m² of living space across three levels, enhanced by generous volumes (3.50 m ceiling height), refined moldings, a majestic grand staircase, and a rare coffered ceiling.The exterior is equally impressive: 300 m² of walled garden, an independent guest house, and a private hydraulic lift – particularly rare in this type of dwelling.A privileged witness of history, the Hôtel de Lisleferme has successively hosted naval officers, welcomed the Chamber of Commerce, and even minted currency during World War I.Today, with its 8 bedrooms and generous spaces, this property offers multiple potentials: a prestigious family residence, an art gallery, an event venue, or a character-driven professional project – just 15 minutes from the ocean.A rare property for an exceptional life.This description has been automatically translated from French.
…By Kretz & Partners


In the heart of the antiques district, nestles a sublime Hôtel Particulier with five floors spread over 349.16 m2. This confidential gem perfectly combines sophistication and comfort in a unique contemporary setting. A private elevator and a staircase adorned with a majestic sculpture by artist Jean-Michel Othoniel give this property a unique character. On the first floor, an entrance hall with fireplace leads to a small night lounge, which in turn leads to a large lounge-library. On the second floor: an open-plan kitchen, an adjacent dining room and a large living room offer extraordinary ceiling heights of ten meters. On the second floor: a beautiful master suite with dressing room and spacious bathroom. The top floor features two large bedrooms and a bathroom. The basement is completed by a lounge leading to a hammam designed in the original vaulted cellars. A further level could be added to create an unoverlooked outdoor space.
…By Magrey & Sons Paris


Boutique hotel and restaurant located in a sought-after area of Saint Martin, in close proximity to amenities and just a few minutes from Orient Bay. This property enjoys a well-established reputation and a strong qualitative positioning. The entire property, including both the hotel and the restaurant, is presented in impeccable condition and offers a turnkey operating tool, maintained with great attention to detail. The boutique hotel, deliberately intimate in scale, features six elegant guest rooms designed as true private cocoons, ensuring peace, comfort, and a sense of disconnection. The experience is enhanced by two swimming pools seamlessly integrated into the surroundings, inviting relaxation and tranquility. The gastronomic restaurant stands out for the quality of its layout, refined décor, and contemporary atmosphere. It is currently regarded as one of the reference dining destinations in Saint Martin. The property as a whole is an invitation to the senses. Cut stone, landscaped pathways, and lush tropical vegetation create an elegant and serene setting. The guest rooms are tastefully decorated in a warm, oriental-inspired ambiance, offering a harmonious contrast with the restaurant’s modern and refined design. Two acquisition options may be considered. The purchase of the entire property, including the real estate and both business assets, or the acquisition of one or both business assets only. Price for the entire property €3,600,000. Further information available upon request. Coldwell Banker Saint Martin
…By Coldwell Banker St Barth Azur Saint-barthélemy


Modern, charming, and stylish hotel in the heart of the city, featuring 45 rooms and suites, a swimming pool, restaurants, spa, hammam, terrace, and solarium bar. Elevator, wheelchair accessible. Room service, all rooms with sitting area, bathroom, and Wi-Fi. Meeting, conference, and banquet facilities available. Airport shuttle service available. High occupancy rate, nightly rates comparable to the 4th arrondissement. Bib available upon request. [email protected]
…By Luxury Estate Marrakech


For Sale: Luxury Hotel Complex VANEAU MAROC invites you to discover a true hidden gem at the foot of the impressive High Atlas Mountains, just an hour's drive from Marrakech. This 3.5-hectare complex offers an unforgettable experience combining serenity, traditional Moroccan elements and modernity. Details of the establishment: - 6 standard rooms - 7 superior rooms - 10 suites - 4 two-bedroom domes - 1 three-bedroom villa - 1 two-bedroom villa - Reception - Spa with hammam, treatment rooms and relaxation area - Television lounge - Restaurant/bar - Fully equipped kitchen with cold room - Laundry room - Terrace with swimming pool - Conference room suitable for all your events - Padel court - Petanque court This hotel has been designed as a peaceful retreat in the heart of a green valley, offering you a relaxing and enchanting atmosphere. The lush gardens, olive groves and spectacular mountain views create an idyllic setting for your visitors. The traditional Moroccan architecture, with its adobe walls, tadelakt ceilings and colourful zellige tiles, blends perfectly with the unspoilt natural landscape, lending a unique charm that will appeal to lovers of authenticity. Seize this rare opportunity to invest in a first-class hotel establishment, ideal for developing tourism and wellness activities, while being easily accessible from Marrakech.
…By Vaneau Maroc


In the heart of Fuengirola, just a three-minute walk from Los Boliches Beach, this boutique hostel, fully renovated in 2024, offers 19 private and shared rooms in an urban building with multiple outdoor terraces for working, relaxing, or enjoying the Mediterranean climate. Intimate and perfectly located, surrounded by shops, cafés, and restaurants, it appeals to both travelers seeking modern comfort and nomad entrepreneurs. Air conditioning in all rooms, some with balconies, bright communal spaces, and optimized management since its recent opening: every detail has been designed to ensure a smooth experience and stable profitability. A rare opportunity to acquire a turnkey boutique property just steps from the sea.
…By Kretz Spain - Family Real Estate
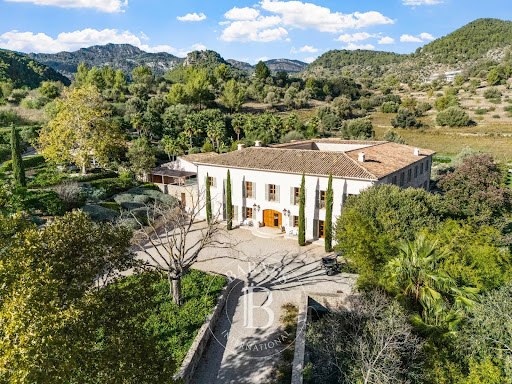


Set in the serene hills of Puigpunyent, this remarkable finca offers a unique blend of privacy, tradition, and modern comfort within approximately 130,000 m² of landscaped grounds in the UNESCO-listed Serra de Tramuntana. Surrounded by vineyards, olive groves, and orchards, the estate embodies a self-sufficient lifestyle, producing organic wine, olive oil, and fresh vegetables, complemented by beehives that thrive across the property. Despite its seclusion, the finca is just a short drive from the village center, where local restaurants, weekly markets, and the Gran Hotel Son Net provide convenience and cultural charm. Families benefit from nearby international schools, including The Academy International School and Queen’s College, while the beaches of Illetes and Portals Nous are reachable in under 30 minutes. The main residence spans over 1,500 m² across three levels, designed to capture the soft Mallorcan light and expansive mountain views. A vine-covered courtyard introduces interiors that balance refined living with comfort. The ground floor features a B&O home cinema, a sophisticated office, and a private spa equipped with a 14 x 2 meter indoor pool, sauna, jacuzzi, ice bath, and rain showers. Upstairs, the master suite offers dual en-suite bathrooms, a grand dressing room, and sweeping vistas of the surrounding landscape, while six additional bedrooms, all with en-suite bathrooms, ensure privacy and luxury for family or guests. A second office can easily serve as a seventh bedroom. The lower level opens to a spacious kitchen, dining, and living area, flowing seamlessly onto terraces and gardens for outdoor entertaining or quiet moments. The exterior is designed for both leisure and sport. Manicured Mediterranean gardens surround a heated 16 x 5 meter pool with a retractable cover, several terraces, and a sunset lounge with a fire pit. A full-size tennis or football court, professional gym, and a separate guest or staff residence complete the estate’s facilities. Renovated to the highest standards, the property features high-speed fiber optic internet, a private well, and pre-installation for solar panels. Helicopter access is possible, providing convenience alongside the finca’s thoughtful amenities. Combining timeless stone architecture with contemporary efficiency, this estate offers a rare opportunity to enjoy refined Mallorcan living in one of Puigpunyent’s most prestigious locations.
…By Barnes Mallorca


RV1901–T4 - Cala Rossa Just steps from the stunning Cala Rossa beach, this intimate residence consists of 5 T4 villas and 2 T2 apartments, set in a privileged location between sea and mountains. Each villa features a fully equipped kitchen, a laundry room, and 3 bedrooms, each with its own private shower room. The villas also benefit from well-maintained outdoor spaces with private heated pools, perfect for relaxing after a day by the sea. The 2 T2 apartments complete the estate, ideal for more intimate stays or as additional pied-à-terre options. The residence also includes a reception area, a garage, and several parking spaces, ensuring comfort and convenience for residents and their guests. Located close to the most beautiful beaches of Cala Rossa, the lively town center of Porto-Vecchio, and Figari International Airport, this property offers a rare investment opportunity with excellent rental income potential. Transaction fees are the responsibility of the seller.
…By Barnes Corse

Very attractive 2-storey Hotel Particulier, spacious, through-planning. On 1st level: entrance gallery, double reception room, dining room, kitchen opening onto terrace and garden, master suite with bathroom and dressing room, 3 other bedrooms with 2 shower rooms. 2nd level: a 200m2 apartment comprising an entrance gallery, double reception room, dining room and kitchen. Very large master suite with dressing room and bathroom, sauna. Another bedroom with bathroom. In the basement, with direct access to the garden, 2 studios with shower rooms. 2 cellars, laundry room and parking for 3 cars.
…By Kretz & Partners


Located in the historic center of a famous hilltop village, this establishment with 14 simple and comfortable rooms perfectly meets the new expectations of tourist clientele: on a human scale, visitors can discover everything that makes Provence so unique: cobbled streets lined with old mansions leading to churches, chapels, and shaded squares and plazas with singing fountains. Shops, cafés, and terraces enliven the old town center... A few days in this hotel-restaurant with its panoramic view offer French and foreign visitors alike an immersion in the southern way of life, an experience of the South in all its dimensions: its landscapes, architecture, gastronomy, and atmosphere. Close to trails for long and short walks and marked cycling routes, it is an ideal stopover for hikers, cyclists, and motorcyclists. Located in a Regional Natural Park where mass tourism is not the norm, this hotel is the perfect size for welcoming small groups and, thanks to its restaurant, can operate throughout the seasons, catering to both tourists and locals. The village is dynamic, with events throughout the year, and many artisans and merchants working there in both summer and winter. The ground floor is divided between the reception area with a bar, the hotel lobby, and the raised restaurant room, which can seat about 40 people and offers a superb view. The rooms, which vary in size (from 11 m² to 26 m²), are spread over two floors, from small standard rooms to large rooms with private terraces offering breathtaking views of the plain and the Luberon mountains. The hotel has a private 73 m² apartment with three bedrooms, a living room, and a bathroom, as well as two superb vaulted stone cellars. Private enclosed garage.
…By Michaël Zingraf Christie's International Real Estate Gordes


Located in the heart of Cortona, this exclusive four-star hotel offers 25 elegant rooms with breathtaking views of the surrounding hills and Lake Trasimeno. The building, converted in 2001 from a sumptuous 18th-century villa, is enriched with frescoes from a 14th-century church, giving it a unique historical atmosphere. For years, the property has been dedicated to tourist hospitality, specialising in banquets, conferences and overnight stays. The structure also offers the possibility of developing an individual catering branch, thanks to its generous and charming spaces, all interconnected and equipped with the necessary services. The villa is strategically located, ideal for exploring the wonders of Tuscany and Umbria, with places such as Arezzo, Florence, Siena, Montepulciano, Assisi and Perugia within easy reach. Cortona is at the centre of a world-renowned historical and cultural heritage. The building has four floors, a basement and two gardens, perfect for relaxing outdoors. On the ground floor, guests can enjoy the living area with reception, breakfast rooms and restaurant, professional kitchens and bar area. The upper floors house the bedrooms and service rooms, connected by a modern lift and a beautiful sandstone staircase. The basement floor includes storage areas, staff changing rooms with independent entrance and technical rooms. An additional advantage is the private garage, a rare convenience for accommodation facilities in the area. The renovation work has preserved the historic charm, equipping the rooms with high standards of efficiency and comfort. The 245 m² terrace, connected to the adjoining portion, offers an ideal space to enjoy the open air and tranquillity of the village. Each room is decorated and frescoed by hand, with air conditioning, mini bar, satellite TV, telephone with LAN network, internet connection, safe and en-suite bathroom with whirlpool bath or emotional shower. The common areas reflect elegance and refinement, with blown glass chandeliers, medieval stone inserts, trompe-l'œil, friezes and Tuscan terracotta floors. The furnishings consist of fine antiques and precious fabrics, while the bathrooms are designed in a classic style. The heating is independent and adjustable for each room. This charming villa is located on the ruins of the historic Church of Madonna degli Alemanni, a place of worship with deep roots in local tradition. According to legend, the church takes its name from a colony of Germanic soldiers who camped near Cortona during the Crusades, giving rise to a small but significant religious centre. In the 14th century, a new church was built, richly frescoed and home to the venerated statue of the Madonna della Manna, now preserved in Cortona Cathedral. However, with the increase in the number of worshippers, the church became insufficient and, in 1730, it was decided to demolish it to make way for a new structure, which was completed in ten years. In 1786, by order of Grand Duke Leopold of Tuscany, the church was demolished again and replaced by the current manor house, an architectural masterpiece that retains the charm of history. The hotel lobby occupies the area that was once the church, while the oratory is located on the lower floor, accessible via a staircase connecting the two levels. The villa not only offers a unique investment opportunity in the tourism sector, but also preserves precious historical elements. These include two Gothic capitals and two frescoes dating back to the 14th and 16th centuries, originally located on the north wall of the current buffet room, now housed by the Institute of the Sisters Servants of Mary Reparatrix. This property represents a perfect combination of history, culture and commercial potential, making it an unmissable opportunity for those wishing to invest in a prestigious property in the heart of Tuscany.
…By Barnes Rome


Located in the centre of Frascati, a renowned town in the Castelli Romani area and home to the historic Tuscolane Villas, Hotel Flora is a charming residence built at the end of the 19th century and subsequently renovated by its current owners, with the sole aim of making their guests' stay unforgettable. The complex consists of the ‘Main Villa’ and the adjacent ‘Villa Le Camelie’, which together accommodate 34 rooms, 3 junior suites, the reception, the bar and the restaurant. The hotel also boasts a panoramic roof garden and a modern meeting room equipped with state-of-the-art technology. It can accommodate up to 90 people and can also be used for private events and ceremonies. Finally, a beautiful garden connects the buildings and provides several outdoor parking spaces. The Hotel Flora is not only a prestigious oasis of well-being, far from the chaos of the city and suspended in an elegant and timeless atmosphere, but above all an excellent investment thanks to constant tourist demand, even out of season.
…By Barnes Rome


Superb Ecolodge 35 NM from Marrakech overlooking the Atlas Mountains. This is a rare property on the market for its charm, accommodation capacity and beautiful countryside setting. It has been designed to resemble a Berber village, offering optimal comfort and privacy for each accommodation. The 2.5-hectare property, planted mainly with olive and fruit trees, is built in the traditional adobe style, but in a refined, modernized style. The estate includes a building dedicated to the common areas, some forty rooms and suites in perfect condition, a swimming pool with pool-house and restaurant, 2 villas with private pools (one occupied by the owners and the other used as a spa) and several annexes housing, among other things, a fitness room, meeting rooms, large covered terraces for yoga and staff accommodation. Professional kitchen, fiber optics. VERY QUIET This property is titled and has a definitive VNA
…By John Taylor Marrakech


In the heart of the popular and highly touristic village of Lectoure, in the Gers, lies one of those rare places where history meets the contemporary. This 17th-century mansion of approximately 850 m² (650 m² of living space), fully restored with taste and exceptional materials, offers a unique living environment.Upon passing through the carriage door, an oasis of greenery with a swimming pool hidden from view introduces the elegance of the place. The entrance hall leads to spacious reception rooms bathed in light, enhanced by their volumes and fireplaces: two lounges, a dining room, a library, a bar, and 2 offices (one of which can be reconfigured as a bedroom), as well as a modern kitchen with a pantry.A stone staircase, also served by a lift, leads to the first floor: four spectacular suites ranging from 40 to 60 m², each with a dressing room and high-end bathroom. Two bedrooms offer panoramic views of the countryside and the Pyrenees, while the other two open onto the garden.The lower floor reveals about 200 m² of outbuildings: an indoor wellness pool, a vaulted wine cellar, a storage area, and two garages with direct street access.Carefully restored, with unobstructed views of the countryside and the Pyrenees, preserved volumes, and historical charm: this exceptional property is one of the finest mansions in Lectoure.This description has been automatically translated from French.
…By Kretz & Partners


VITERBO - We offer for sale a prestigious hotel located in the historical centre of Viterbo, within the ancient city walls. This exceptional structure offers not only a privileged location but also a unique and refined atmosphere. The hotel, recently renovated both internally and externally, covers a total area of 800 square metres distributed over four levels and is equipped with a lift. The property consists of 15 tastefully furnished rooms, all equipped with minibars, safes and Wi-Fi connection. The property is being sold together with the licence of the already established business, offering a unique opportunity for a profitable and prestigious investment in the hospitality sector. Viterbo, known as the 'City of Popes', is a beautiful medieval city located in the heart of Italy. In addition to its historical and artistic heritage, it is famous for its natural thermal baths, which attract visitors from all over the world in search of relaxation and wellness. The city also offers a lively cultural scene with numerous events, festivals and local traditions taking place throughout the year.
…By Barnes Rome


In the heart of the 7th arrondissement, on Rue du Bac, within the Beaupassage – a true showcase of the French art of living – this 19th-century townhouse offers a rare experience. Spread over five floors connected by an elevator, it features three elegant bedrooms, each with its own en-suite bathroom. On the top floor, a spacious through living area opens onto a light-filled terrace, along with a dining room and a fully equipped kitchen. A hammam and a laundry room in the basement complete the property. Adjoining: a parking place in the co-ownership. Currently operated as hotel accommodation, it can either be continued in this configuration or converted into a primary or secondary residence.
…By Proprietes Parisiennes - Sotheby's International Realty


Welcome to this refined palace located on the Route de Fès — an exceptional residence that can also be converted into a prestigious guesthouse. Designed to combine lifestyle and discretion, the property offers an ideal setting to host guests seeking tranquility and authenticity in Marrakech. Set on a 14,000 m² plot, the palace offers 1,300 m² of living space, thoughtfully arranged across reception areas, terraces, gardens, and private quarters. From the moment you enter, a sense of calm sets in: the volumes are generous, the finishes meticulous, and every detail reflects a careful sense of style. The ten suites are spacious and filled with natural light, each opening onto beautifully maintained gardens. Every room has its own atmosphere, blending comfort with understated elegance. The main living areas — the lounge, dining room, and kitchen — create a warm and inviting ambiance, perfect for both entertaining and relaxation. Five terraces offer sweeping views of the Atlas Mountains and invite quiet moments outdoors. The swimming pool, nestled in lush greenery, seamlessly extends the living space and creates a peaceful retreat. A hammam, spa, and helipad further enhance the property’s focus on well-being and comfort. This residence is offered for sale fully furnished, ready to be lived in or operated. A rare find that combines the charm of Moroccan architecture with contemporary refinement and comfort. Bedrooms: 10 suites | Living area: 1,300 m² on 14,000 m² of land
…By Celestia Invest


For those who seek the perfect fusion of timeless elegance and modern comfort, this 17th-century estate nestled in the rolling hills of Emilia-Romagna is an exquisite sanctuary like no other. Comprising a stately villa, a dependance with both indoor and outdoor pools, and approximately 10 hectares of parkland adorned with vineyards and olive groves, this property is the very embodiment of Italian artistry. The creation of a visionary mind, this estate is an ode to Italico estro—that uniquely Italian creative flair—offering a transcendent journey through time, from the Roman era to the present day. Every salon, corridor, bedroom and bath whispers stories of a millenary past that comes alive within these walls. The estate is composed of the main villa, a dedicated wellness dependance, and an additional annex whose future purpose awaits the discerning eye of its next custodian. With every detail curated to captivate the senses—light, space, texture, scent—the villa offers not just a place to live, but a way of life. Here, one might begin the day with sweeping vineyard views and end it in the steamy calm of a Turkish bath, all within the sanctuary of one’s own home. The Villa Painstakingly restored over several years, the 17th-century villa has been reborn through a relentless pursuit of excellence. Every choice—be it handcrafted terracotta flooring, fine marbles, noble woods, or intricate mosaics—was guided by the highest standards. Contemporary artists were commissioned to adorn the interiors with frescoes and bespoke finishes, weaving the past and present into a living masterpiece. The main residence, including its luxurious dependance, spans approximately 1.900 sq.m. across three levels: Ground Floor: The villa enjoys three separate entrances and a flowing layout that elegantly connects its internal spaces: an expansive living room with adjoining dining area, a fully equipped kitchen opening onto a loggia with an outdoor dining area and built-in barbecue, a cloakroom, laundry room, guest WC, a second bathroom with shower, a double bedroom, a cosy sitting room, and a secondary kitchen. First Floor: Accessed via three separate staircases, the upper level features an extraordinary master suite complete with walk-in wardrobe, a bathroom with whirlpool tub and shower, and access to a panoramic terrace. This floor also includes a private study, four further bedrooms, four additional bathrooms, a kitchen and two spacious sitting rooms, one of which opens onto a grand panoramic terrace. Thanks to its thoughtful layout, the villa may function as three independent apartments or as one expansive family residence, being all areas interconnected. Attic Floor: Comprises several attic rooms and a bathroom with bathtub. From the ground floor living area, a dramatic tunnel leads from the classical wing to the villa’s modern counterpart, culminating in a spectacular indoor swimming pool (12 × 5 metres), finished in gleaming mosaic and fully heated. This serene space is surrounded by vast glass walls offering uninterrupted views of the landscaped park and the adjoining outdoor pool, giving the illusion of a single, continuous aquatic expanse when the large windows are opened. The living areas here boast a stylish bar, a fully equipped gym, sauna and Turkish bath—creating an indulgent wellness retreat within the home. Water, as a symbolic and literal element, pervades the estate—echoing the site’s ancient past, where Roman consular baths once stood along the historic road. On the first floor of this modern wing are a double bedroom, a twin bedroom and two elegant shower rooms. The Annex Measuring approximately 350 sq.m. over two floors, the annex is restored to a builder’s finish and currently comprises a large storage on the ground level, while the first floor remains unfinished and empty, presenting a blank canvas for the future owner. Whether envisioned as a workshop, private cinema, guest apartment or staff quarters, this structure offers unparalleled flexibility. The Land The estate’s 10 hectares of grounds are a triumph of landscape design and agricultural elegance: 1.5 hectares of enclosed Italian gardens have been meticulously laid out in classical late-Renaissance style. Statues, urns, fountains, watercourses, staircases and shaded pergolas adhere to geometric harmony and symmetry, creating an environment as meditative as it is magnificent. A long, tree-lined avenue—lit by ornate lanterns—leads from the main gate to the northern façade of the villa, where a grand fountain welcomes you into a parkland of wonder and refinement. The gardens are arranged across three tiers, featuring broad avenues, lush lawns, majestic terracotta planters and scenic openings that frame views of rolling hills, vineyards, and, in the distance, the sparkling Adriatic coast. A splendid 130 sq.m. mosaic-tiled swimming pool lies at the heart of the grounds, bordered by a generous sun deck furnished with loungers and parasols. A marble staircase flanked by two flowing streams descends from the rose garden atop a hill, where floral splendour and fragrant air enhance the estate’s idyllic charm. The remaining 8.5 hectares are composed of flourishing vineyards, olive groves and arable land. The Location Set upon a gentle hill in a quiet, residential setting, this majestic estate enjoys absolute privacy while remaining remarkably close to all essential services. Living in Romagna—especially in this area between Cesena and Forlì—means embracing a lifestyle defined by warmth, culinary richness, natural beauty, and cultural heritage. It is a land where time slows, yet opportunity abounds. The estate is easily accessible via the A14 motorway from the Forlì or Cesena exits, the location is ideally placed for exploring some of Italy’s most iconic destinations, including Ravenna, with its Byzantine mosaics and poetic spirit, and the Republic of San Marino offers a step into another world atop its rocky heights. Living here, will ensure you the tranquility of a country life, with possibility to join the hustle and bustle of the Riviera Romagnola coast, which is only half an hour away. EPC: Ordered Why Buy It Acquiring this estate is not merely a real estate investment—it is an investment in legacy, lifestyle and limitless potential. Properties of such historical pedigree, architectural magnificence and natural beauty are exceedingly rare, especially in a region as culturally rich and strategically positioned as Emilia-Romagna. This villa is ideal for those seeking a prestigious family residence with space to welcome extended relatives, guests, or live-in staff in absolute privacy and comfort. The unique layout allows for the villa to function either as a single, cohesive home or be subdivided into multiple independent apartments—offering flexibility for multi-generational living or guest accommodation. For entrepreneurs, artists, or business leaders, the estate serves as an impressive representative home—a setting that exudes character, prestige and refinement, perfect for hosting private events, high-level meetings, or simply enjoying a retreat that inspires creativity and serenity. Moreover, the property holds tremendous potential for luxury hospitality ventures, such as a boutique hotel, wellness retreat, or exclusive holiday let. The villa’s rare combination of period charm and state-of-the-art wellness amenities, including indoor and outdoor pools, spa facilities and panoramic terraces, make it uniquely suited for discerning international travellers seeking an immersive and restorative Italian experience. Its location—within reach of some of Italy’s most desirable destinations, yet secluded enough to guarantee tranquillity—adds further value. With the Adriatic coast, San Marino, Ravenna, Bologna and Rimini all within an hour’s drive, the estate offers a perfect blend of seclusion and accessibility. Distances Closest Town with Services: 1,6 km Cesena: 9 km Forlì: 11 km Cervia: 23 km Nearest beaches: 23 km Cesenatico: 24 km Santarcangelo di Romagna: 29 km Ravenna: 30 km Rimini: 39 km San Marino: 47 km Bologna: 75 km Bologna Guglielmo Marconi Airport: 82 km
…By Italian Luxury Asset Srl


Located at the gates of Bordeaux, this magnificent 5* boutique hotel with 8 bedrooms and a gourmet restaurant has been completely renovated in 2021. in a beautiful house of the eighteenth century built by Victor LOUIS, architect of the Bordeaux Grand Theatre, this hotel consists, on the ground floor, of a large restaurant room with two lounges and a bar, as well as a professional kitchen and two bedrooms, with access for disabled people, and a terrace. The first floor consists of three bedrooms each with a terrace. The second floor also consists of three bedrooms. All the rooms are decorated and furnished with taste and refinement, and have air conditioning, private bathroom or shower-room, a flat-screen TV, a minibar, free Wi-Fi, a safe, a desk, telephone, radio, a hairdryer, an alarm clock, a wardrobe or a closet. The landscaped garden allows you to enjoy a nice terrace and a heated swimming pool (with a connected alarm system for children safety). A SPA is also available for guests. Parking for several vehicles with an electrical vehicle charging system is also available. Ce bien vous est présenté par l'agence BARNES Bordeaux - Visiter notre site internet www.barnes-bordeaux.com - Téléphone +33-0533093089
…By Barnes Bordeaux
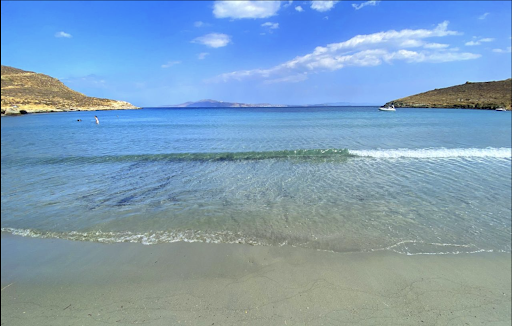

Beachfront Hotel for Sale – Tinos Island, Greece An exceptional opportunity to acquire a well-established seaside hotel on the sought-after island of Tinos. Just a short walk from one of the island’s most beautiful beaches, this fully operational property features 27 stylish suites, each offering 1 to 2 double bedrooms, as well as spacious, well-designed common areas, including extensive food and beverage facilities. This hotel is a popular destination for both corporate and leisure guests, enjoying a strong reputation and a loyal client base. Maintained to high standards throughout, it is ready for immediate operation with excellent income and future growth potential. Key Features 27 guest suites 5 staff rooms Swimming pool with landscaped gardens On-site restaurant and bar areas Well-equipped laundry room Water well for garden and pool use Biological wastewater treatment system Large underground water tanks Generator for uninterrupted operations On-site parking Closed garage for 4 cars Private chapel Location Highlights Only 80 meters from Agios Ioannis Beach Just 10 minutes from Tinos port Prominent and easily accessible coastal location The hotel currently operates profitably and sustainably, with an average annual turnover of €600,000 (2022–2024). While it is already performing very well, there remains significant potential for further development and revenue growth. An outstanding turnkey investment in one of the Cyclades’ most authentic and charming destinations.
…By Houses In Greece.com


Small charming hotel in the center of Porto, with 10 carefully decorated rooms and a gourmet restaurant on the first floor. Located in a historic building renovated in 2018, it offers everything from double rooms to family rooms, with a privileged location: a 15-minute drive from the airport and an 8-minute walk from the iconic São Bento Station. Situated in the historic area of Batalha, it allows guests to quietly explore the city, with the convenience of a quick and easy return to their accommodation. The bistro-style restaurant seats 36 inside and a further 30 on the covered terrace.
…By Barnes Portugal

Ideally located at the gates of the Luberon Regional Natural Park, close to Isle-sur-la-Sorgue and Mont Ventoux, this hotel-restaurant benefits from a preserved and unique natural setting. With over 10 rooms, including 2 suites, a spacious restaurant, a reception room, and a riverside park, this property offers strong profit potential and is ready to continue its operations to support your tourism and event-driven ambitions. Description: On a 6,000 m² plot, you will find: - Main building of approximately 945 m², recently renovated with care, combining the charm of the past with modern comfort. - A riverside park featuring century-old trees. - Private parking for the hotel and restaurant, located in the heart of the town. Accommodation/Hotel: - A dozen rooms decorated in a modern and Provençal style, including 2 large family suites ideal for families or long stays. Common and Event Areas: - Reception room and restaurant of approximately 168 m² with a capacity of around 100 covers. - Outdoor terrace able to accommodate more than 200 covers. - A spacious and well-equipped professional kitchen. Development potential for the hotel and restaurant business, as well as in the event market (weddings, seminars, etc.). Tourist Location and Activity: Located in an authentic village in Vaucluse, this estate is a true haven of peace, free from noise or close neighbors. It benefits from a strong tourist potential due to its proximity to: The Monts de Vaucluse and the Luberon. Famous sites such as Gordes, Isle-sur-la-Sorgue, and Mont Ventoux, just a few kilometers away. Quick access to the cultural and natural attractions of the region. Business Opportunities: This estate represents a unique opportunity for an investor or tourism professional looking to operate a characterful property in an exceptional setting. Its Provençal charm, well-maintained infrastructure, and strong business potential make it a strategic asset for: Developing a high-end hotel business. The event sector (weddings, seminars). A wellness business (spa, thematic retreats). Financials: Revenue: €1,620,000 excluding tax, Opportunity to acquire the business assets alone for €2,310,000 including agency fees. This estate is a rare opportunity for anyone seeking to operate an exceptional property, offering diverse potential in an idyllic setting.
…By Barnes Alpilles Luberon


BARNES Saint-Gervais offers you this hotel located just a few steps from the centre of the village of Saint-Gervais les Bains and its many activities. This characterful family-run establishment combines practicality, charm and comfort at the foot of the Mont Blanc Massif. With 22 rooms spread over several floors, the hotel stands in 438 m² of grounds and enjoys a superb view of the Mont-Blanc mountains. The warm, welcoming interiors are flexible enough to meet the needs of a varied clientele. The convertible attic space is a major asset, making it possible to increase the establishment's capacity or create new areas dedicated to additional services. It also has a professional kitchen. The immediate proximity of the village's amenities and free shuttle buses ensure easy access to the village centre, the ski slopes and the SNCF train station. This makes the hotel even more attractive to winter sports enthusiasts and nature lovers with easy mobility. Its location in the heart of a dynamic and popular resort gives this property remarkable potential, both for commercial use and for a personal project. Information on the risks to which this property is exposed is available on the Géorisques website: www.georisques.gouv.fr For further information, please contact Barnes Saint-Gervais on +33 4 50 18 14 50.
…By Barnes Megève
'%20stroke='%23DDAA3A'%20stroke-width='1.909'%20stroke-linecap='square'%20stroke-linejoin='bevel'/%3e%3c/svg%3e)
Receive by email any new listing that may match your search criteria
By validating this form, you accept the general conditions of use of Le Figaro Properties.
These agencies offer a selection of luxury properties vente . Feel free to contact them for personalized assistance.





