Get early access to listings that match your criteria
Never miss an opportunity again. Our personalized alerts notify you instantly.

 English$ USD · m²
5-star hotel for sale in Casablanca, located in one of the city center's most desirable neighborhoods. The hotel is in excellent condition and comprises 100 rooms, a restaurant, a swimming pool with hydromassage jets, royal hammams for men and women, a relaxation room for men and women, a hair salon and electro-beauty services, a gym, a squash court, and more. A detailed technical specification will be provided at the appointment. Agency fees: 3% (including VAT). Note: No intermediaries & Realtors, please. We look for a direct buyer & we require information about the client's profile and company first. All details, pictures, videos & documents will be shared during meeting. Price: 40.000.000 Euros
…By Suitable 4 You


Timeless elegance in the heart of the 16th arrondissement. This exceptional private mansion embodies all the nobility of prestigious places, generous volumes, harmonious lines, and absolute discretion. Every detail reveals a refined art of living, where luxury and serenity are expressed with precision.This description has been automatically translated from French.
…By J.g Prestige


1930 residence fully restored in 2025, featuring a private terrace and historic materials in the heart of Seville Located in the emblematic Plaza del Museo, this restored manor house in Seville combines historic architecture, modern comfort and a layout designed to enjoy urban life in Seville with spaciousness and privacy. Built in 1930 and completely renovated in 2025, the property retains the character of the grand residential homes of the historic centre, integrating traditional materials and contemporary solutions. General Property Description The house is distributed over several floors and features 4 en-suite bedrooms, an office, a spacious living room with balconies overlooking Plaza del Museo, an independent kitchen, a dining room with views and a garage for one vehicle. One of its most remarkable features is the private terrace of approximately 60 m², equipped with a covered kitchen and arranged as a true outdoor living space in the heart of the historic centre. The property also includes an underground wine cellar, underfloor heating on the ground floor and hot-and-cold air conditioning. Main Features Restored manor house Built in 1930 Restored in 2025 4 en-suite bedrooms Office 60 m² private terrace Covered outdoor kitchen Underground wine cellar Garage Clay and marble floors Terrace and Outdoor Living The upper terrace functions as a natural extension of the house. Its layout allows for separate lounge, outdoor dining and solarium areas, incorporating vegetation and open views over Plaza del Museo. Materials and Restoration The renovation has maintained a coherent balance between historic architecture and contemporary comfort. Particular highlights include the clay and marble floors, together with wooden carpentry recovered from former houses and convents in Seville. Natural Light and Spatial Organisation The balconies and exterior openings encourage natural light and visual connection with the historic surroundings. The layout also allows a functional separation between private areas and social spaces. Plaza del Museo and Historic Surroundings Located in the historic centre of Seville, the property stands in one of the city’s residential areas with the greatest heritage value. The surroundings combine historic architecture, cultural life, gastronomy and access to services. Ideal Buyer Profile This property is particularly suitable for buyers seeking a restored historic residence, a representative home or a property with heritage value in Seville. Profile for Which It Is Not Suitable This is not a property intended for buyers looking for compact homes or low-maintenance properties. The combination of comprehensive restoration, historic materials and a private terrace makes this property an uncommon opportunity within Seville’s residential market. At Hispálica Propiedades, we understand that properties of this kind are not defined solely by their size, but by the way they are lived in. That is why we accompany the entire process, from the initial analysis to the final signing, with a clear vision adapted to each client. Request information about this property Speak with Mercedes Purchase costs, taxes, Land Registry fees and notary fees are not included in the sale price. Ref:544254a254
…By Hispalica Propiedades


The agency Marie MIRAMANT, specialized in character and luxury real estate offers in Vaucluse (Provence Alpes Côte d’Azur), ten minutes from Vaison-la-Romaine and Malaucène, in the heart of a charming village with shops, in a quiet environment, a very beautiful mansion of about 340m 2, completely renovated in a spirit respectful of the place, with some touches bohemian and far eastern. On three levels, the house offers a beautiful living room with open kitchen, an office, five bedrooms, a second kitchen, several relaxation areas or workshop including a beautiful veranda, located on the top floor, giving access to a lovely terrace and enjoying a panoramic view. Beautiful vaulted cellars. Optionally, an independent apartment of about 100m2 with two bedrooms can provide rental income. A very beautiful address, able to adapt to different lifestyles.Information on the risks to which this property is exposed is available on www.georisques.gouv.fr. This house is sold by our real estate agency in Avignon. MANSION REFERENCE ANNA
…By Marie Miramant


An Exclusive Mykonian Enclave: A Private Five-Villa Estate Situated on a premier 12,500 sq.m. plot atop the highest cliff in Mykonos, this ultra-exclusive complex offers an unrivaled vantage point overlooking the Aegean. This architectural masterpiece consists of five super-luxurious independent villas, each featuring its own private pool and meticulously designed living spaces. Located in the Kastro area, the estate balances total privacy with exceptional proximity to the island's pulse. The Residential Portfolio The estate comprises a total of 25-29 double ensuite bedrooms across five distinct residences, each spanning three levels. Villa 1: The flagship residence, offering 327.18 sq.m. of living space with 11 bedrooms and a grand 80 sq.m. private pool. Villa 2: A sophisticated 191.91 sq.m. retreat with 5 bedrooms and a 40 sq.m. pool. Villa 3: Spanning 260.83 sq.m., this villa features 6 bedrooms and a 60 sq.m. pool. Villa 4: An expansive 285.27 sq.m. property (with a total footprint of 385.27 sq.m.) featuring 5 bedrooms and a 50 sq.m. pool. Villa 5: An intimate 100 - 127.10 sq.m. sanctuary with 2 bedrooms and a 25.16 sq.m. pool. World-Class Amenities & Infrastructure Designed for complete self-sufficiency and elite entertainment, the estate is equipped with amenities rarely found in private residences: Leisure & Wellness: A private sea-view tennis court , a fully equipped gym featuring the latest Technogym technology , and four jacuzzis. Social Spaces: The complex includes a reception lounge, a sunset restaurant, a corporate events area, and even an on-site fashion boutique. Estate Management: Comprehensive support facilities include eight staff suites, a dedicated reception office, and four mechanical engineering rooms. Elite Transit: A private helipad (landing pad) is available for discrete arrivals and departures. Sustainable Luxury: The property features a private water bore, drilling crystal-clear water directly from sources beneath the estates mountain to ensure superior hygiene for kitchens and showers. A high-capacity generator provides uninterrupted power. This compound is more than an estate; it is a private sanctuary featuring its own chapel and unobstructed, panoramic views that define the Mykonian experience.
…By Kennedy's Group


Historic Hotel and Spa in Le Marche, Italy Welcome to Staffolo, a stunning town in the heart of Italy, where history and luxury converge. Located in the very heart of the historical center of Staffolo lies this stunning property, originally constructed in the 1400s. In 2010, the historic residence was meticulously renovated by its owners and turned into a luxurious tourist accommodation business. With its rich heritage and top-of-the-line amenities, this hotel and spa offers the perfect mix of old-world charm and contemporary luxuries. Embark on a journey through four floors of elegant living spaces, where relaxation awaits right in the middle of the historical streets of this Italian town. The Hotel Originally built in the 1400s, this building is located in the historic center of Staffolo, Le Marche. It underwent a comprehensive renovation in 2010, and it has been reimagined as a hotel and spa, blending its rich heritage with luxury and comfort. With a spacious interior spanning 710 sq.m. across four floors, it now offers a total of 9 rooms. Ground Floor: Located in the heart of Staffolo’s historic center, this hotel offers convenient access directly from one of its main streets. Stepping inside, you are welcomed by an elegant reception area to the right, followed by two cozy lounge rooms, one of which opens onto a scenic balcony. Next to them is a stunning bar area, ideal for both greeting guests and unwinding. This floor exudes elegance, with its lofty ceilings, ample windows, and exquisite artisanal cementine tiles from the 1900s on the floors. This level also features two guest bathrooms complete with dressing rooms, as well as a staff restroom equipped with a changing area. Additionally, two handy rooms provide some more storage. First Floor: Going upstairs, you will enter the sleeping area of the hotel. Here you will find 4 bedrooms, all with ensuite bathrooms, as well as a meeting room, which can also double as an additional bedroom. The style of this floor reflects the rest of the home, with historical floor tiles, high ceilings and tall windows. Second Floor: Going upstairs, you’ll spot 3 additional bedrooms, each featuring by its own ensuite bathroom. The floorplan is rounded out by the luxurious master suite, boasting a generously sized living room that transitions into a spacious bedroom and its ensuite bathroom. Within the master suite, you will also find a jacuzzi for added relaxation. Basement: As you make your way down to the basement, you’ll discover the epitome of luxury. Enhanced by rustic stone walls, a complete spa experience awaits you, boasting a spacious Jacuzzi, traditional Finnish sauna, salt cave, emotional showers, as well as massage and relaxation rooms. The Location Located within the historic center of Staffolo, Le Marche, this hotel enjoys an exceptional location in a very picturesque town. The town boasts exceptional restaurants serving authentic regional cuisine, lounge bars perfect for relaxing evenings, and a variety of daily services to cater to residents and visitors alike. The region of Le Marche is renowned for its breathtaking and varied landscapes sure to please all. Here you will find rolling hills with vineyards and olive groves, gorgeous medieval villages perched on mountaintops, and coastal towns along the Adriatic Sea all in the span of a couple hours’ drive. Additionally, the proximity of Staffolo to major highways and the Ancona Airport makes it easily accessible for guests. Nearby towns and cities, such as Ancona and Senigallia, offer additional cultural attractions, shopping, and entertainment throughout the year. EPC Rating: B Energy Performance Index (IPE): 101,04 kwh/sq.m.*year Why Buy It This property is an excellent opportunity for those wanting to enter an already thriving accommodation business. The hotel’s location offers the best of both worlds, providing convenient access to airports and highways, while still being in the relaxing setting of a smaller town. Being in the historical center also makes it possible to walk everywhere, which is a great plus for guests who do not want to drive. With its established reputation, this type of hotel is highly favored by both locals and tourists. From seasonal tourism, thanks to its proximity to the sea, to cultural tourism as well as local tourism, centered around the spa, there are diverse opportunities for attracting visitors year-round. Distances Nearest Town With Services: 200 m Theater: 4,1 km Cupramontana: 9,6 km Highway: 10,3 km Cingoli: 12,1 km Golf Club: 16,5 km Hospital: 16,6 km Filottrano: 18,5 km Gola della Rossa Natural Park: 26,6 km Ancona Airport: 28,8 km Macerata: 39,4 km Cerreto D’Esi: 39,7 km Genga: 42,5 km Seaside: 44 km Ancona: 44,4 km Fabriano: 44,8 km
…By Italian Luxury Asset Srl


This hospitality property is located just outside town in a mesmerising village location on the Marrakech plains, with panoramic views. Designed in the most charming and authentic Berber style consisting of succession of interlacing courtyards, the 2 building combine rammed earth and tadelakt, with wood beamed ceilings: it perfectly blends in its local environment. The Hotel features outdoor and indoor restaurants, a professional kitchen, 25 bohemian-chic ensuite bedrooms, a full spa, a yoga studio and 2 siwmming-pools, one of which heated. There are solar panels for hot water, and deep wells on site. This titled property sold equipped and furnished comes with its business licence. Stand-out investment opportunity!
…By John Taylor Marrakech


Experience timeless elegance and authentic Berber design in this exceptional 11-bedroom Kasbah, nestled at the foot of the Atlas Mountains. Situated just 100 km east of Marrakech Airport, this luxury home for sale in Morocco is a rare gem in the heart of the country. Set on over 3 hectares of private land, the property offers complete privacy, stunning views, and easy access to major cities like Marrakech, Casablanca, and Fez. This unique real estate opportunity near Marrakech features approximately 1,000 square meters of interior living space, laid out on 500 square meters footprint; masterfully constructed from natural materials such as clay, straw, wood, and stone — showcasing the enduring beauty of traditional Berber architecture. Ideal for Private Living or Boutique Hotel Use Whether you're searching for a luxury private residence in Morocco or looking to invest in a guesthouse or boutique hotel, this fully licensed property delivers exceptional potential. With room to accommodate up to 25 guests, the Kasbah includes 8 spacious ensuite guestrooms (each approx. 30 sqm) and 2 larger family apartments, offering flexibility for both private and commercial use. One apartment, formerly used as a private residence, includes two ensuite bathrooms—one attached to a master bedroom, the other to a children's room—and a cozy living room with a large panoramic terrace. The second apartment features an open-plan living and sleeping area with a bathroom separated by a sliding door. On-Site Amenities and Features The property is rich with traditional and modern features: a newly built swimming pool, a Hammam with outdoor showers and poolside toilet, a chicken coop, a shed, and a large private parking area. The land is partially enclosed by traditional mud-brick walls and planted primarily with mature olive trees, creating a lush, private oasis. At the top of the estate, accessible via a pine tree-lined driveway, lies a private water reservoir and well, supplying the pool and irrigation system. While municipal water lines run along the road, they are currently not connected to the property—offering the option for future expansion or upgrades. A Strategic Location for Tourism or Retreat Living Just a short drive from the Kasbah are some of Morocco’s most iconic natural wonders, including the Ouzoud Waterfalls, the Iminifri natural bridge, and ancient dinosaur footprints — making this an ideal destination for nature tourism, eco-lodges, or cultural retreats. The surrounding region is dotted with mountain villages and hiking trails, offering a deep connection to Morocco’s natural and cultural heritage. This authentic Moroccan Kasbah is more than just a home— it's an opportunity to own a piece of Morocco’s cultural legacy, with immense potential as a private residence or hospitality investment near Marrakech.
…By John Taylor Marrakech


This exceptional private mansion will seduce you with its generous volumes, quality amenities and proximity to the beach at Les Issambres and the town center. The entrance hall leads to a magnificent reception room with its dining room and kitchen with storeroom, both boasting exceptionally high ceilings. On this level is a master suite with direct access to the unoverlooked terrace. The elevator serves all levels, and upstairs there are 4 en suite bedrooms, On the garden level, you'll find an independent apartment with 2 bedrooms and a fitted kitchen. Fitness area with gym, steam room and sauna. Large garage for numerous vehicles. // SOUTH FACING // QUIET // PANORAMIC SEA VIEW // // A Reduced registration fees, fully restored in 2025. Sold furnished.
…By Eurl Bird


The Beau Site Hotel, located on a plot of just over 3 hectares in the municipality of Trois Ponts, in the province of Liège, at the confluence of the Amblève and Salm rivers. It is situated at the highest point in the northern part of the region, where one can enjoy an unmatched panoramic view of the valley. Surrounded by nature, there are more than 200 km of walking trails. Close to the famous Francorchamps circuit (14 km), the Coo Waterfall (3 km), and the town of Malmedy. With some renovations, there is the possibility of turning it into a country home. The hotel is no longer in operation. MAKE AN OFFER STARTING AT 899,000. Detailed information can be found at www.archybald.be - ref. 4328548. Photo credits to Michael MeersThis description has been automatically translated from French.
…By Archybald Sprl


Modern, charming, and stylish hotel in the heart of the city, featuring 45 rooms and suites, a swimming pool, restaurants, spa, hammam, terrace, and solarium bar. Elevator, wheelchair accessible. Room service, all rooms with sitting area, bathroom, and Wi-Fi. Meeting, conference, and banquet facilities available. Airport shuttle service available. High occupancy rate, nightly rates comparable to the 4th arrondissement. Bib available upon request. [email protected]
…By Luxury Estate Marrakech


For Sale: Luxury Hotel Complex VANEAU MAROC invites you to discover a true hidden gem at the foot of the impressive High Atlas Mountains, just an hour's drive from Marrakech. This 3.5-hectare complex offers an unforgettable experience combining serenity, traditional Moroccan elements and modernity. Details of the establishment: - 6 standard rooms - 7 superior rooms - 10 suites - 4 two-bedroom domes - 1 three-bedroom villa - 1 two-bedroom villa - Reception - Spa with hammam, treatment rooms and relaxation area - Television lounge - Restaurant/bar - Fully equipped kitchen with cold room - Laundry room - Terrace with swimming pool - Conference room suitable for all your events - Padel court - Petanque court This hotel has been designed as a peaceful retreat in the heart of a green valley, offering you a relaxing and enchanting atmosphere. The lush gardens, olive groves and spectacular mountain views create an idyllic setting for your visitors. The traditional Moroccan architecture, with its adobe walls, tadelakt ceilings and colourful zellige tiles, blends perfectly with the unspoilt natural landscape, lending a unique charm that will appeal to lovers of authenticity. Seize this rare opportunity to invest in a first-class hotel establishment, ideal for developing tourism and wellness activities, while being easily accessible from Marrakech.
…By Vaneau Maroc
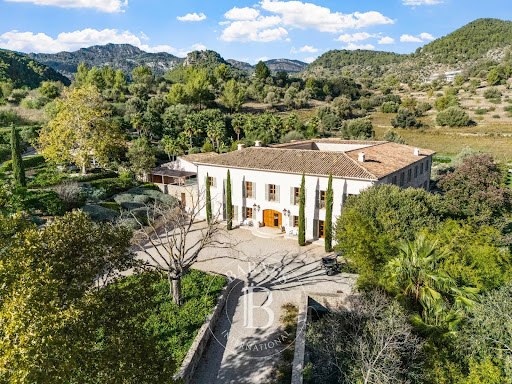


Set in the serene hills of Puigpunyent, this remarkable finca offers a unique blend of privacy, tradition, and modern comfort within approximately 130,000 m² of landscaped grounds in the UNESCO-listed Serra de Tramuntana. Surrounded by vineyards, olive groves, and orchards, the estate embodies a self-sufficient lifestyle, producing organic wine, olive oil, and fresh vegetables, complemented by beehives that thrive across the property. Despite its seclusion, the finca is just a short drive from the village center, where local restaurants, weekly markets, and the Gran Hotel Son Net provide convenience and cultural charm. Families benefit from nearby international schools, including The Academy International School and Queen’s College, while the beaches of Illetes and Portals Nous are reachable in under 30 minutes. The main residence spans over 1,500 m² across three levels, designed to capture the soft Mallorcan light and expansive mountain views. A vine-covered courtyard introduces interiors that balance refined living with comfort. The ground floor features a B&O home cinema, a sophisticated office, and a private spa equipped with a 14 x 2 meter indoor pool, sauna, jacuzzi, ice bath, and rain showers. Upstairs, the master suite offers dual en-suite bathrooms, a grand dressing room, and sweeping vistas of the surrounding landscape, while six additional bedrooms, all with en-suite bathrooms, ensure privacy and luxury for family or guests. A second office can easily serve as a seventh bedroom. The lower level opens to a spacious kitchen, dining, and living area, flowing seamlessly onto terraces and gardens for outdoor entertaining or quiet moments. The exterior is designed for both leisure and sport. Manicured Mediterranean gardens surround a heated 16 x 5 meter pool with a retractable cover, several terraces, and a sunset lounge with a fire pit. A full-size tennis or football court, professional gym, and a separate guest or staff residence complete the estate’s facilities. Renovated to the highest standards, the property features high-speed fiber optic internet, a private well, and pre-installation for solar panels. Helicopter access is possible, providing convenience alongside the finca’s thoughtful amenities. Combining timeless stone architecture with contemporary efficiency, this estate offers a rare opportunity to enjoy refined Mallorcan living in one of Puigpunyent’s most prestigious locations.
…By Barnes Mallorca


Located in the historic center of a famous hilltop village, this establishment with 14 simple and comfortable rooms perfectly meets the new expectations of tourist clientele: on a human scale, visitors can discover everything that makes Provence so unique: cobbled streets lined with old mansions leading to churches, chapels, and shaded squares and plazas with singing fountains. Shops, cafés, and terraces enliven the old town center... A few days in this hotel-restaurant with its panoramic view offer French and foreign visitors alike an immersion in the southern way of life, an experience of the South in all its dimensions: its landscapes, architecture, gastronomy, and atmosphere. Close to trails for long and short walks and marked cycling routes, it is an ideal stopover for hikers, cyclists, and motorcyclists. Located in a Regional Natural Park where mass tourism is not the norm, this hotel is the perfect size for welcoming small groups and, thanks to its restaurant, can operate throughout the seasons, catering to both tourists and locals. The village is dynamic, with events throughout the year, and many artisans and merchants working there in both summer and winter. The ground floor is divided between the reception area with a bar, the hotel lobby, and the raised restaurant room, which can seat about 40 people and offers a superb view. The rooms, which vary in size (from 11 m² to 26 m²), are spread over two floors, from small standard rooms to large rooms with private terraces offering breathtaking views of the plain and the Luberon mountains. The hotel has a private 73 m² apartment with three bedrooms, a living room, and a bathroom, as well as two superb vaulted stone cellars. Private enclosed garage.
…By Michaël Zingraf Christie's International Real Estate Gordes


Located in the heart of Cortona, this exclusive four-star hotel offers 25 elegant rooms with breathtaking views of the surrounding hills and Lake Trasimeno. The building, converted in 2001 from a sumptuous 18th-century villa, is enriched with frescoes from a 14th-century church, giving it a unique historical atmosphere. For years, the property has been dedicated to tourist hospitality, specialising in banquets, conferences and overnight stays. The structure also offers the possibility of developing an individual catering branch, thanks to its generous and charming spaces, all interconnected and equipped with the necessary services. The villa is strategically located, ideal for exploring the wonders of Tuscany and Umbria, with places such as Arezzo, Florence, Siena, Montepulciano, Assisi and Perugia within easy reach. Cortona is at the centre of a world-renowned historical and cultural heritage. The building has four floors, a basement and two gardens, perfect for relaxing outdoors. On the ground floor, guests can enjoy the living area with reception, breakfast rooms and restaurant, professional kitchens and bar area. The upper floors house the bedrooms and service rooms, connected by a modern lift and a beautiful sandstone staircase. The basement floor includes storage areas, staff changing rooms with independent entrance and technical rooms. An additional advantage is the private garage, a rare convenience for accommodation facilities in the area. The renovation work has preserved the historic charm, equipping the rooms with high standards of efficiency and comfort. The 245 m² terrace, connected to the adjoining portion, offers an ideal space to enjoy the open air and tranquillity of the village. Each room is decorated and frescoed by hand, with air conditioning, mini bar, satellite TV, telephone with LAN network, internet connection, safe and en-suite bathroom with whirlpool bath or emotional shower. The common areas reflect elegance and refinement, with blown glass chandeliers, medieval stone inserts, trompe-l'œil, friezes and Tuscan terracotta floors. The furnishings consist of fine antiques and precious fabrics, while the bathrooms are designed in a classic style. The heating is independent and adjustable for each room. This charming villa is located on the ruins of the historic Church of Madonna degli Alemanni, a place of worship with deep roots in local tradition. According to legend, the church takes its name from a colony of Germanic soldiers who camped near Cortona during the Crusades, giving rise to a small but significant religious centre. In the 14th century, a new church was built, richly frescoed and home to the venerated statue of the Madonna della Manna, now preserved in Cortona Cathedral. However, with the increase in the number of worshippers, the church became insufficient and, in 1730, it was decided to demolish it to make way for a new structure, which was completed in ten years. In 1786, by order of Grand Duke Leopold of Tuscany, the church was demolished again and replaced by the current manor house, an architectural masterpiece that retains the charm of history. The hotel lobby occupies the area that was once the church, while the oratory is located on the lower floor, accessible via a staircase connecting the two levels. The villa not only offers a unique investment opportunity in the tourism sector, but also preserves precious historical elements. These include two Gothic capitals and two frescoes dating back to the 14th and 16th centuries, originally located on the north wall of the current buffet room, now housed by the Institute of the Sisters Servants of Mary Reparatrix. This property represents a perfect combination of history, culture and commercial potential, making it an unmissable opportunity for those wishing to invest in a prestigious property in the heart of Tuscany.
…By Barnes Rome


Located in the centre of Frascati, a renowned town in the Castelli Romani area and home to the historic Tuscolane Villas, Hotel Flora is a charming residence built at the end of the 19th century and subsequently renovated by its current owners, with the sole aim of making their guests' stay unforgettable. The complex consists of the ‘Main Villa’ and the adjacent ‘Villa Le Camelie’, which together accommodate 34 rooms, 3 junior suites, the reception, the bar and the restaurant. The hotel also boasts a panoramic roof garden and a modern meeting room equipped with state-of-the-art technology. It can accommodate up to 90 people and can also be used for private events and ceremonies. Finally, a beautiful garden connects the buildings and provides several outdoor parking spaces. The Hotel Flora is not only a prestigious oasis of well-being, far from the chaos of the city and suspended in an elegant and timeless atmosphere, but above all an excellent investment thanks to constant tourist demand, even out of season.
…By Barnes Rome


Superb Ecolodge 35 NM from Marrakech overlooking the Atlas Mountains. This is a rare property on the market for its charm, accommodation capacity and beautiful countryside setting. It has been designed to resemble a Berber village, offering optimal comfort and privacy for each accommodation. The 2.5-hectare property, planted mainly with olive and fruit trees, is built in the traditional adobe style, but in a refined, modernized style. The estate includes a building dedicated to the common areas, some forty rooms and suites in perfect condition, a swimming pool with pool-house and restaurant, 2 villas with private pools (one occupied by the owners and the other used as a spa) and several annexes housing, among other things, a fitness room, meeting rooms, large covered terraces for yoga and staff accommodation. Professional kitchen, fiber optics. VERY QUIET This property is titled and has a definitive VNA
…By John Taylor Marrakech


Welcome to this refined palace located on the Route de Fès — an exceptional residence that can also be converted into a prestigious guesthouse. Designed to combine lifestyle and discretion, the property offers an ideal setting to host guests seeking tranquility and authenticity in Marrakech. Set on a 14,000 m² plot, the palace offers 1,300 m² of living space, thoughtfully arranged across reception areas, terraces, gardens, and private quarters. From the moment you enter, a sense of calm sets in: the volumes are generous, the finishes meticulous, and every detail reflects a careful sense of style. The ten suites are spacious and filled with natural light, each opening onto beautifully maintained gardens. Every room has its own atmosphere, blending comfort with understated elegance. The main living areas — the lounge, dining room, and kitchen — create a warm and inviting ambiance, perfect for both entertaining and relaxation. Five terraces offer sweeping views of the Atlas Mountains and invite quiet moments outdoors. The swimming pool, nestled in lush greenery, seamlessly extends the living space and creates a peaceful retreat. A hammam, spa, and helipad further enhance the property’s focus on well-being and comfort. This residence is offered for sale fully furnished, ready to be lived in or operated. A rare find that combines the charm of Moroccan architecture with contemporary refinement and comfort. Bedrooms: 10 suites | Living area: 1,300 m² on 14,000 m² of land
…By Celestia Invest


For those who seek the perfect fusion of timeless elegance and modern comfort, this 17th-century estate nestled in the rolling hills of Emilia-Romagna is an exquisite sanctuary like no other. Comprising a stately villa, a dependance with both indoor and outdoor pools, and approximately 10 hectares of parkland adorned with vineyards and olive groves, this property is the very embodiment of Italian artistry. The creation of a visionary mind, this estate is an ode to Italico estro—that uniquely Italian creative flair—offering a transcendent journey through time, from the Roman era to the present day. Every salon, corridor, bedroom and bath whispers stories of a millenary past that comes alive within these walls. The estate is composed of the main villa, a dedicated wellness dependance, and an additional annex whose future purpose awaits the discerning eye of its next custodian. With every detail curated to captivate the senses—light, space, texture, scent—the villa offers not just a place to live, but a way of life. Here, one might begin the day with sweeping vineyard views and end it in the steamy calm of a Turkish bath, all within the sanctuary of one’s own home. The Villa Painstakingly restored over several years, the 17th-century villa has been reborn through a relentless pursuit of excellence. Every choice—be it handcrafted terracotta flooring, fine marbles, noble woods, or intricate mosaics—was guided by the highest standards. Contemporary artists were commissioned to adorn the interiors with frescoes and bespoke finishes, weaving the past and present into a living masterpiece. The main residence, including its luxurious dependance, spans approximately 1.900 sq.m. across three levels: Ground Floor: The villa enjoys three separate entrances and a flowing layout that elegantly connects its internal spaces: an expansive living room with adjoining dining area, a fully equipped kitchen opening onto a loggia with an outdoor dining area and built-in barbecue, a cloakroom, laundry room, guest WC, a second bathroom with shower, a double bedroom, a cosy sitting room, and a secondary kitchen. First Floor: Accessed via three separate staircases, the upper level features an extraordinary master suite complete with walk-in wardrobe, a bathroom with whirlpool tub and shower, and access to a panoramic terrace. This floor also includes a private study, four further bedrooms, four additional bathrooms, a kitchen and two spacious sitting rooms, one of which opens onto a grand panoramic terrace. Thanks to its thoughtful layout, the villa may function as three independent apartments or as one expansive family residence, being all areas interconnected. Attic Floor: Comprises several attic rooms and a bathroom with bathtub. From the ground floor living area, a dramatic tunnel leads from the classical wing to the villa’s modern counterpart, culminating in a spectacular indoor swimming pool (12 × 5 metres), finished in gleaming mosaic and fully heated. This serene space is surrounded by vast glass walls offering uninterrupted views of the landscaped park and the adjoining outdoor pool, giving the illusion of a single, continuous aquatic expanse when the large windows are opened. The living areas here boast a stylish bar, a fully equipped gym, sauna and Turkish bath—creating an indulgent wellness retreat within the home. Water, as a symbolic and literal element, pervades the estate—echoing the site’s ancient past, where Roman consular baths once stood along the historic road. On the first floor of this modern wing are a double bedroom, a twin bedroom and two elegant shower rooms. The Annex Measuring approximately 350 sq.m. over two floors, the annex is restored to a builder’s finish and currently comprises a large storage on the ground level, while the first floor remains unfinished and empty, presenting a blank canvas for the future owner. Whether envisioned as a workshop, private cinema, guest apartment or staff quarters, this structure offers unparalleled flexibility. The Land The estate’s 10 hectares of grounds are a triumph of landscape design and agricultural elegance: 1.5 hectares of enclosed Italian gardens have been meticulously laid out in classical late-Renaissance style. Statues, urns, fountains, watercourses, staircases and shaded pergolas adhere to geometric harmony and symmetry, creating an environment as meditative as it is magnificent. A long, tree-lined avenue—lit by ornate lanterns—leads from the main gate to the northern façade of the villa, where a grand fountain welcomes you into a parkland of wonder and refinement. The gardens are arranged across three tiers, featuring broad avenues, lush lawns, majestic terracotta planters and scenic openings that frame views of rolling hills, vineyards, and, in the distance, the sparkling Adriatic coast. A splendid 130 sq.m. mosaic-tiled swimming pool lies at the heart of the grounds, bordered by a generous sun deck furnished with loungers and parasols. A marble staircase flanked by two flowing streams descends from the rose garden atop a hill, where floral splendour and fragrant air enhance the estate’s idyllic charm. The remaining 8.5 hectares are composed of flourishing vineyards, olive groves and arable land. The Location Set upon a gentle hill in a quiet, residential setting, this majestic estate enjoys absolute privacy while remaining remarkably close to all essential services. Living in Romagna—especially in this area between Cesena and Forlì—means embracing a lifestyle defined by warmth, culinary richness, natural beauty, and cultural heritage. It is a land where time slows, yet opportunity abounds. The estate is easily accessible via the A14 motorway from the Forlì or Cesena exits, the location is ideally placed for exploring some of Italy’s most iconic destinations, including Ravenna, with its Byzantine mosaics and poetic spirit, and the Republic of San Marino offers a step into another world atop its rocky heights. Living here, will ensure you the tranquility of a country life, with possibility to join the hustle and bustle of the Riviera Romagnola coast, which is only half an hour away. EPC: Ordered Why Buy It Acquiring this estate is not merely a real estate investment—it is an investment in legacy, lifestyle and limitless potential. Properties of such historical pedigree, architectural magnificence and natural beauty are exceedingly rare, especially in a region as culturally rich and strategically positioned as Emilia-Romagna. This villa is ideal for those seeking a prestigious family residence with space to welcome extended relatives, guests, or live-in staff in absolute privacy and comfort. The unique layout allows for the villa to function either as a single, cohesive home or be subdivided into multiple independent apartments—offering flexibility for multi-generational living or guest accommodation. For entrepreneurs, artists, or business leaders, the estate serves as an impressive representative home—a setting that exudes character, prestige and refinement, perfect for hosting private events, high-level meetings, or simply enjoying a retreat that inspires creativity and serenity. Moreover, the property holds tremendous potential for luxury hospitality ventures, such as a boutique hotel, wellness retreat, or exclusive holiday let. The villa’s rare combination of period charm and state-of-the-art wellness amenities, including indoor and outdoor pools, spa facilities and panoramic terraces, make it uniquely suited for discerning international travellers seeking an immersive and restorative Italian experience. Its location—within reach of some of Italy’s most desirable destinations, yet secluded enough to guarantee tranquillity—adds further value. With the Adriatic coast, San Marino, Ravenna, Bologna and Rimini all within an hour’s drive, the estate offers a perfect blend of seclusion and accessibility. Distances Closest Town with Services: 1,6 km Cesena: 9 km Forlì: 11 km Cervia: 23 km Nearest beaches: 23 km Cesenatico: 24 km Santarcangelo di Romagna: 29 km Ravenna: 30 km Rimini: 39 km San Marino: 47 km Bologna: 75 km Bologna Guglielmo Marconi Airport: 82 km
…By Italian Luxury Asset Srl


MENERBES Part of a superb private mansion for sale in Ménerbes. Business Location #1 Hôtel Girardet de Castelas Located in the heart of the village, this 17th-century private mansion boasts panoramic views of the Monts de Vaucluse and Mont Ventoux. This fortified house belongs to a Menerbes family recently ennobled as Girardet de Castelas. Sébastien, the first of the name, held the position of viguier of Menerbes in 1685. The ground floor housed a coaching inn in the 17th century, then an oil mill in the 18th century, and a silk factory in the 19th century. The respective Girardet families were granted the benefit of the water from the public fountain on Place de l'Orme to operate their factories. In 1735, a new covered public fountain was installed in their courtyard, bordering the Chemin du Réalet, now known as "the Fountain Road." Its vaulted arch is still in place. We are offering for sale the lower part of this private mansion, comprising three levels with a total usable area of approximately 450 sqm with two completely independent entrances from the lower and upper streets. This magnificent space comprises: On the ground floor, on the lower street: a section previously used as an antiques gallery. This magnificent space is composed of vaulted rooms with exposed stone walls, beautiful display windows overlooking the street and a large opening onto the inner courtyard garden. The boiler room with oil-fired central heating is also available, as an office or bedroom, with a large opening onto the garden, and a shower room with a toilet. On the first floor: two beautiful vaulted reception rooms with very high ceilings and spacious spaces, one of which features a monumental fireplace, a kitchen. One a middle floor: bathroom with a toilet. On the second floor: a bedroom with an office and dressing room. A superb stone spiral staircase in the tower connects the different levels. The beautiful old features have been preserved: superb old doors, beautiful stone frames, and antique terracotta floors. This historic residence exudes character, charm, and authenticity. The interior courtyard garden is composed of several charming terraced spaces with beautiful stone walls, beautiful staircases, a large awning, a summer dining room, etc. A street gate allows for parking inside the property. This property is unique for sale, one of the most beautiful residences in Ménerbes, in the heart of the village, with a garden and panoramic views. It could be used for various commercial or private projects.
…By Immobiliere Du Luberon


This prestigious and large property of approximately 600 m² with a panoramic terrace is located in the heart of the historic center of Montepulciano (Si), in a privileged and panoramic position.Place and lifestyle Montepulciano, a medieval and Renaissance town nicknamedThis description has been automatically translated from French.
…By Carratelli Real Estate
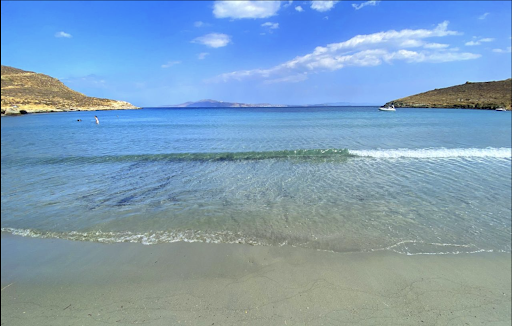

Beachfront Hotel for Sale – Tinos Island, Greece An exceptional opportunity to acquire a well-established seaside hotel on the sought-after island of Tinos. Just a short walk from one of the island’s most beautiful beaches, this fully operational property features 27 stylish suites, each offering 1 to 2 double bedrooms, as well as spacious, well-designed common areas, including extensive food and beverage facilities. This hotel is a popular destination for both corporate and leisure guests, enjoying a strong reputation and a loyal client base. Maintained to high standards throughout, it is ready for immediate operation with excellent income and future growth potential. Key Features 27 guest suites 5 staff rooms Swimming pool with landscaped gardens On-site restaurant and bar areas Well-equipped laundry room Water well for garden and pool use Biological wastewater treatment system Large underground water tanks Generator for uninterrupted operations On-site parking Closed garage for 4 cars Private chapel Location Highlights Only 80 meters from Agios Ioannis Beach Just 10 minutes from Tinos port Prominent and easily accessible coastal location The hotel currently operates profitably and sustainably, with an average annual turnover of €600,000 (2022–2024). While it is already performing very well, there remains significant potential for further development and revenue growth. An outstanding turnkey investment in one of the Cyclades’ most authentic and charming destinations.
…By Houses In Greece.com


Charming, authentic, quiet hotel, 25 rooms and suites, spa, hammam, 2 swimming pools, one of which is heated. This atypical hotel, removed from the hustle and bustle of the city in one of the most popular villages around Marrakech, offering authenticity, a wonderful view and absolute calm. The place is magical; perched at the top of a Berber village, far from everything. The view is magnificent, the place peaceful. Divided in two, this establishment with its traditional kasbah style construction, offers all the comfort of a hotel thanks to its size, the size of the rooms, the heating of the main swimming pool, the quality of its catering, its spa and its pretty restaurant with its terrace overlooking the valley with a panoramic view. Also benefiting from a dining room and numerous terraces, it also offers a beautiful heated and air-conditioned yoga room in addition to another intimate swimming pool. Beautifully oriented towards the valley and the Agafay desert, it offers numerous possibilities for expansion in addition to its vast 20 rooms and 5 suites. Sought after by lovers of authenticity and geared towards yoga and well-being stays, this establishment enjoys an excellent reputation with its quality international clientele. This unique establishment in Marrakech will appeal to a buyer eager for calm and authenticity, wanting to operate a charming hotel in a quiet location.
…By Luxury Estate Marrakech


Confidential file Magnificent resort in the heart of French Polynesia, with the most beautiful views of Tahiti. Meticulous amenities. Sumptuous sunset 5 spacious bedrooms 8 suites of 60m2 approx. Private swimming pools. 1 Bar , Wine cellar Restaurant 3,250 m² of land Ample parking Air conditioning Tahiti international airport 10 km File on request only Price : 4 303 000€ Contact 7/7 days from 8 am to 11 pm Bernard Scaduto Tel : +33(0) 662 221 314 Mail : [email protected] Our partner, a sales consultant, is on hand to assist you. Real estate agency specialized for 45 years in the sale of prestige and luxury properties in Corsica, Paris, France and abroad. KALLISTE PROPERTIES INTERNATIONAL LUXURY REAL ESTATE offers you a wide choice of Prestige Properties and Apartments, waterfront Villas, throughout the Porto-Vecchio region, Corsica, the Continent and International & YACHTS & JETS & CHARTERS Website : http://corsica-properties-collection-international.com Website : www.yachtsjetscharters.com MIAMI PRESTIGE : Penthouse Collection Miami KALLISTE PROPERTIES INTERNATIONAL LUXURY REAL ESTATE offers you a selection of exceptional properties.
…By Kalliste Properties


Located in the heart of the prestigious Palmeraie, this exceptional off-market villa spans a 20,000 m2 plot, offering sumptuous living space and top-tier facilities. Villa Features: Suites: The villa includes 7 magnificent suites, each carefully decorated to offer a unique and personalized ambiance. Each suite is equipped with all modern amenities for optimal comfort. Living Room: A large, bright, and spacious living room, ideal for relaxing or entertaining guests in an elegant setting. Dining Room: A formal dining room, perfect for family meals or dinners with friends. Pools: The property has two pools, including a 50-meter heated pool, ideal for swimming or relaxing. Tennis Court: A private tennis court for sports enthusiasts. Park: An enchanting park surrounds the villa, offering lush green spaces and peaceful trails for walking. Spa: A 500 m2 spa including a hammam, a relaxation room, a hair salon, and a fully equipped gym, providing a dedicated space for relaxation and well-being. This villa is an oasis of luxury and tranquility, perfectly designed for those seeking a refined and exclusive lifestyle in one of the most sought-after regions.
…By Celestia Invest
'%20stroke='%23DDAA3A'%20stroke-width='1.909'%20stroke-linecap='square'%20stroke-linejoin='bevel'/%3e%3c/svg%3e)
Receive by email any new listing that may match your search criteria
By validating this form, you accept the general conditions of use of Le Figaro Properties.
These agencies offer a selection of luxury properties vente . Feel free to contact them for personalized assistance.





