The agencies at Le Rouret
These agencies offer a selection of luxury properties vente at Le Rouret. Feel free to contact them for personalized assistance.

 English$ USD · m²


Just minutes from the coast and only 25 minutes from Nice Airport, this contemporary villa of approximately 300 sqm has been fully renovated by a local interior designer, offering a refined and luminous living environment inspired by Mediterranean charm. An elevator takes you directly from the parking area to the heart of the home, where generous volumes and high-quality finishes blend seamlessly with the surrounding landscape. The main living space features an open-plan kitchen, followed by a dining area and a bright, welcoming lounge — all opening onto a spacious terrace and an expansive swimming pool. Designed for effortless indoor-outdoor living, every detail enhances comfort and style. The villa includes three en-suite bedrooms, each with its own private terrace, as well as a reading nook or office upstairs. A separate guest suite with bathroom provides privacy for visitors, and a large multi-purpose room with its own shower room offers endless possibilities — gym, studio, or creative space. Set within a beautifully landscaped garden with around sixty olive trees, the property is a haven of peace. Cycladic inspiration meets contemporary elegance in this turnkey home — a rare gem ready to enjoy.
…By Michaël Zingraf Christie's International Real Estates Opio


Nestled within a private and secure estate in Le Rouret, this beautiful Provençal villa, perfectly oriented south / south-west, enjoys a privileged residential setting, offering peace, security, and exceptional natural light throughout the day. From the moment you enter, the generous proportions and bright living spaces immediately impress. The spacious living room, flooded with light through large sliding glass doors, opens seamlessly onto the terraces and garden. The kitchen with dining area is both practical and welcoming, complemented by a utility room. In continuation, the dining room flows into a winter lounge that enjoys magnificent open views over the surrounding hills. On the ground floor, there are two bedrooms, including a beautiful master suite with dressing room and direct access to the garden. Each bedroom benefits from its own shower room with WC and built-in storage. Upstairs, two additional bedrooms share a bathroom. This level also enjoys lovely sea views and opens onto a discreet solarium, perfect for relaxing in complete privacy. The full basement offers excellent amenities, including a garage for two vehicles, several storage rooms including a wine cellar, a laundry room, a games room, a workshop, and additional storage spaces. A significant added feature is the fully independent apartment with private access and parking, comprising a living room with kitchenette, one bedroom, and a bathroom with WC. Ideal for hosting family and friends, accommodating staff, or generating rental income. Set on a flat, fully enclosed plot of 2,515 m², the property is surrounded by beautiful terraces with a barbecue area, a free-form swimming pool, and a superb landscaped garden planted with Mediterranean species, mature trees, and vibrant flowering plants. Ideally located just minutes from the picturesque village of Valbonne, close to some of the region’s most renowned golf courses and international schools, and only 35 minutes from Nice Airport, this property offers all the sought-after qualities: tranquility, security, and the relaxed lifestyle of the French Riviera. Lot within a residential development managed by a Property Owners' Association (ASL). Total units: 7. Average annual charges: 1000 Euros. No ongoing legal proceedings.
…By John Taylor - Valbonne


This property embodies Provençal charm in an environment of absolute tranquillity. The villa offers a privileged living environment, characterised by a beautiful view stretching from the countryside to the sea. The interiors are distinguished by their generous volumes. The villa comprises a total of 6 bedrooms, a very large bright living room and a spacious, convivial kitchen. This layout is perfectly suited for a large family, but also for setting up a private practice in the annex. The configuration and location of the villa also make it an excellent opportunity for seasonal rentals. The exterior is an invitation to relax, with beautiful sunny terraces and a delightful landscaped garden featuring a swimming pool and adjoining pool house. This charming property offers both an exceptional living environment and a most interesting potential for use.
…By Magrey & Sons Valbonne


Set atop an exclusive private estate, this brand-new contemporary villa of 500 m² redefines luxury living. Enjoy sweeping, unobstructed panoramic views of the sparkling Mediterranean and rolling hills, all in perfect privacy and absolute tranquility — just 25 minutes from Nice International Airport and 15 minutes from the charming village of Saint-Paul de Vence. Designed for an exceptional lifestyle, the villa features expansive reception areas, a breathtaking master suite, four elegantly appointed guest suites, a private cinema, a fully equipped fitness room, a bespoke wine cellar, an independent guest apartment, a spacious garage, and ample parking. A true masterpiece, rarely available on the market, destined for discerning buyers seeking pure beauty and serene sophistication.
…By Michaël Zingraf Christie's International Real Estates Opio


Nestled atop a hill, just 30 minutes from Cannes and Nice Airport, this unique property boasts breathtaking 360° views of the surrounding countryside, the Alps, and the sea. This exceptional estate, comprising four villas, offers a prestigious living environment that combines elegance, generous proportions, and absolute tranquility. Completely secluded, the property guarantees total privacy. A unique and prestigious layout A majestic, long, tree-lined driveway, winding past the gatehouse, leads you to the heart of this extraordinary estate. The grounds encompass four individual residences as well as numerous outbuildings: The main residence: An imposing stone bastide, topped by a tower offering spectacular panoramic views of the sea. The guest house & The artist's house: Independent and refined reception areas. High-end amenities and facilities. The estate is designed as a true private resort, offering exceptional leisure and relaxation facilities: Water & Relaxation Areas: A large pool area with its pool house, as well as a relaxation chalet equipped with hammocks. Leisure: A private tennis court and a pétanque court. Lifestyle: Nine summer kitchens scattered throughout the estate to enjoy sunny days, ponds, and romantic fountains. Self-Sufficiency & Nature: A parkland complemented by an oak grove and an olive grove of 60 olive trees, ideally supplied with water by two wells (boreholes). In short: More than a dozen bedrooms, a private helipad, three golf carts included for getting around the estate... An absolutely unique property on the French Riviera.
…By Agence Europa


Located in Roquefort-les-Pins, just 25 minutes from Nice International Airport and 10 minutes from the village of Saint-Paul-de-Vence, this contemporary architect-designed villa impresses with its elegant lines, generous volumes, and breathtaking views of the Mediterranean Sea and surrounding hills. Built with very high-quality materials and meticulously designed, the property offers approximately 600 m² of living space spread over three levels. The vast reception areas, bathed in light thanks to large bay windows, open onto spacious terraces equipped with a bioclimatic pergola and a fully fitted summer kitchen. The mirror pool measuring 14 x 4.5 m invites relaxation and contemplation, while a fire pit creates a warm atmosphere for summer evenings. The villa includes five en-suite bedrooms, each with its own bathroom or shower, as well as an independent apartment, ensuring comfort and privacy for all its occupants. Amenities also include a wine cellar, a gym, and a billiard area with a dedicated lounge. The garage, equipped with a turning platform for optimal parking comfort, complements the numerous outdoor parking spaces. An intelligent home automation system allows the entire property to be controlled remotely. Air conditioning, refined finishes, and thoughtful arrangements for a Mediterranean lifestyle make this villa an exceptional property on the Côte d’Azur.
…By Michaël Zingraf Christie's International Real Estates Opio


Located in a highly private residential estate on the heights of Roquefort-les-Pins, this brand-new contemporary villa offers a unique lifestyle combining discretion and prestige. Spanning 575 m² on a landscaped plot of 2,905 m², the property enjoys breathtaking sea and hillside views. Featuring generous volumes, the villa is flooded with natural light through large windows that perfectly showcase the sea view. The open-plan kitchen extends this spectacle, enhancing the panorama at every moment. The property comprises six en-suite bedrooms, each offering privacy and comfort. The living spaces are open and bathed in light, with expansive glazing allowing residents to fully enjoy the exceptional views. An independent two-room apartment completes the estate, ideal for accommodating family, friends, or staff. It includes a living area with open kitchen, one bedroom, and a shower room. The basement has been designed for wellness and leisure, featuring a games room, gym, shower, toilets, wine cellar, storage room, and technical room. A garage provides secure parking for several vehicles. This rare property impresses with its high-quality finishes, modern architecture, generous volumes, and private location, offering one of the most stunning views on the French Riviera. Energy class: A (38 kWh) – Climate class: A (1 kg) Estimated annual energy costs for standard use: between €1,557 and €2,106 (reference year 2023). Information on the risks to which this property may be exposed is available on the Géorisques website: www.georisques.gouv.fr.
…By Beauchamp Estates


Set within a sought-after residential environment, close to amenities and quality schools, this elegant contemporary villa offers approximately 281 sq.m of refined living space, combining high-end finishes, generous volumes and outstanding natural light. Impeccably maintained, the property is set on a beautifully landscaped plot of around 1,660 sq.m, featuring superb outdoor areas with an infinity swimming pool, jacuzzi and pool house, ideal for enjoying a true Mediterranean lifestyle. Arranged over two levels, the villa opens onto a welcoming entrance hall leading to a sleek open-plan kitchen and an impressive 100 sq.m reception area comprising a spacious living room and dining area. Flooded with light, this living space extends seamlessly onto a large terrace, enjoying open views towards the sea and the surrounding mountains. The upper floor hosts two elegant en-suite bedrooms, each with its own complete bathroom, offering privacy and comfort. A dedicated office space completes this level, perfectly suited for remote working or private use. On the garden level, the property benefits from a one-bedroom independent apartment as well as a fully autonomous studio, providing flexible accommodation for family, guests or staff. A private fitness room, laundry room, petanque court and a large wine cellar further enhance this rare property, which perfectly combines comfort, elegance and quality of life in a privileged setting. Energy class : B – Climat class : A / estimated annual costs for standard use : between €1,280 and €1,800 (ref year 2021) Information on the risks to which this property is exposed is available on the Geohazards website : www.georisques.gouv.fr Property located in an area subject to compulsory brush clearance. Represented by Caroline bertignon-Metout, acting in his capacity as authorized service provider, with full powers for the purposes hereof. Agency fees payable by vendor - Montant estimé des dépenses annuelles d'énergie pour un usage standard, établi à partir des prix de l'énergie de l'année 2021 : 1280€ ~ 1800€
…By Barnes Valbonne


Exceptional location in absolute calm sheltered from views in a dominant position, in the heart of a sought-after residential area, new contemporary villa totaling approximately 575 sq.m benefiting from breathtaking views of the sea and the surrounding hills built on a plot of 2,805 sq.m. It consists of a large and bright reception area, open kitchen with pantry, a spacious master bedroom with dressing room and en-suite bathroom, 5 other en-suite bedrooms with dressing room including one converted into a cinema. A basement with games room, gym, shower and toilet, wine cellar, storage room, technical room and on the garden level, an independent 2-room apartment with living room/kitchenette, bedroom and shower room. Large garage and several parking spaces. Unique property on the market. Energy class : A – Climat class : A / estimated annual costs for standard use : between €1,557 and €2,106 (ref year 2023) Information on the risks to which this property is exposed is available on the Geohazards website : www.georisques.gouv.fr Property located in an area subject to compulsory brush clearance. Represented by Caroline Bertignon-Metout, acting in his capacity as authorized service provider, with full powers for the purposes hereof. Agency fees payable by vendor - Montant estimé des dépenses annuelles d'énergie pour un usage standard, établi à partir des prix de l'énergie de l'année 2023 : 1557€ ~ 2106€ - Les informations sur les risques auxquels ce bien est exposé sont disponibles sur le site Géorisques : www.georisques.gouv.fr
…By Barnes Valbonne


Situated at the highest point of Châteauneuf-de-Grasse, this magnificent Provençal-style villa enjoys breathtaking panoramic views stretching from Cap Ferrat across the Mediterranean coastline to the Esterel hills and surrounding countryside. Nestled in a peaceful residential area, the property is ideally located close to Valbonne and all local amenities. Set within a beautifully landscaped mature garden, the villa offers extensive outdoor living spaces, generous parking, a spectacular 13-metre heated saltwater swimming pool, and a pool house complete with wood-burning stove, summer kitchen, and multiple terraces designed for entertaining and enjoying the exceptional views. The villa is presented in immaculate condition, with high-quality finishes and fittings throughout. A spacious entrance hall leads to a guest cloakroom, elegant study, large living room with fireplace, dining room, and a brand-new fully equipped kitchen. The accommodation includes: - A luxurious master suite with a large private terrace. - Two additional bedroom suites. - A TV room that can also serve as a fourth bedroom. - An independent studio apartment with its own bathroom and kitchen, providing a fifth bedroom option. The lower level features a bedroom with en suite shower and livingroom with kitchenette. Additional features include reversible air conditioning, underfloor heating, electric gates, and a comprehensive alarm system. A rare opportunity to acquire an exceptional Côte d’Azur residence combining Provençal charm, modern comfort, privacy, and some of the most spectacular views in the region.
…By Douglas Elliman Valbonne-mougins


Ideally located in Châteauneuf-de-Grasse, in a peaceful residential area, this exceptional villa with panoramic views is within walking distance of local amenities and just a few minutes from the villages of Valbonne and Opio. Set on approximately 5,800 m² of south-facing landscaped grounds, the luxury villa is surrounded by centuries-old olive trees and Mediterranean plants. The property offers privacy, several parking areas and a peaceful setting. The villa features generous living spaces and high-quality finishes. The spectacular 80m² cathedral-style living room is filled with natural light and opens onto a spacious dining area with direct access to the terraces, landscaped garden and swimming pool. The ground floor also includes a master suite with a luxury bathroom featuring a bathtub and walk-in shower. Upstairs, three spacious suites enjoy open views over the surrounding countryside, with slight sea views. The lower garden level provides additional living space with two en-suite bedrooms, a cinema room, wine cellar, summer kitchen and a shower room by the pool. The villa is equipped with underfloor heating powered by an air-to-air heat pump, double glazing, air conditioning, and parquet flooring in the bedrooms. The property also features a saltwater swimming pool, a second heated pool with a jacuzzi function, and a double garage. This luxury villa for sale in Châteauneuf-de-Grasse, close to Valbonne and Opio, combines Provençal charm, contemporary luxury, panoramic views, landscaped grounds and high-end amenities on the Côte d’Azur. Information on the risks to which this property is exposed is available on the Géorisques website: www.georisques.gouv.fr
…By Douglas Elliman Valbonne-mougins


The property boasts a charming decor complemented by contemporary amenities. Comprised of five double bedrooms, four bathrooms, a laundry room and a spacious and welcoming kitchen. The dining and living areas feature bay windows and sliding doors that lead on to south-facing terraces, offering breathtaking views of the Cote d’Azur and the Mediterranean Sea. Outside a generous swimmng pool (10,4x 4,7m) complete with a pool-jacuzzi and a counterwave-stream. Surrounding the residence there are multiple terraces, providing both sunny and shaded al fresco areas with BBQ/planch facilities, all set amidst olive trees and fruit trees. Nestled in a serene locale, the property ensures complete privacy while remaining conveniently close to local amenities, neighboring villages, Nice airport, and the many attractions of the Côte d’Azur. Golf enthusiasts will appreciate being just 5 minutes away from the nearest golf course, while tennis aficionados can indulge in a game just 2 minutes away. For winter sports lovers, the nearest ski resort, Gréolières les Neiges, is only a 30-minute drive away. Complete with a garage for two cars and outdoor parking, this residence was constructed approximately 15 years ago by its current owners, offering a blend of modern comfort and timeless elegance. Information on the risks to which this property is exposed is available on the Géorisques website : www.georisques.gouv.fr
…By Douglas Elliman Valbonne-mougins


Situated in an elevated position close to the medieval village of Châteauneuf, this charming, meticulously renovated villa enjoys stunning views of the sea and the surrounding hills, while benefiting from a particularly peaceful setting. The property features a spacious, fully equipped kitchen and a bright living room opening onto a large covered terrace, which serves as a true outdoor living space and offers beautiful panoramic views. The main floor also comprises the entrance hall, a private office, and a guest bedroom. The generous principal suite, complete with an open-plan bathroom, occupies the upper floor and enjoys complete privacy. The lower ground floor includes two additional en-suite bedrooms, a large multipurpose room ideal for entertaining or working, a wine cellar, and a storage room. A further spacious storage area could easily be converted into a fifth bedroom or an independent apartment. The landscaped Provençal garden is planted with lavender and olive trees and includes a vegetable garden. The property also features a swimming pool and parking for several vehicles.n with lavender and olive-trees and a vegetable garden. Swimming-pool. Parking for several cars. Information on the risks to which this property is exposed is available on the Géorisques website : www.georisques.gouv.fr
…By Douglas Elliman Valbonne-mougins


This sumptuous and unique property designed by the famous architect Richard Sansoe is located few minutes away from the charming village of Chateauneuf de Grasse. This exceptional residence combines refinement, comfort and security on more than 9,700 m2 of landscaped gardens by Jean Mus and fully fenced with 140 olive trees and a 360-degree panoramic view of the bay of Nice in Cannes. Its vast reception rooms all open on a large terrace face a magnificent landscape. It offers five bedrooms each with dressing room and bathroom in the main house and one in the guardian's house, the master bedroom enjoys a pleasant private terrace, an elegant office with fireplace can also be transformed into a seventh bedroom. A superb covered terrace with BBQ, a large basement converted into a games room, a wine cellar and a heated infinity pool complete this majestic property.
…By Magrey & Sons Valbonne
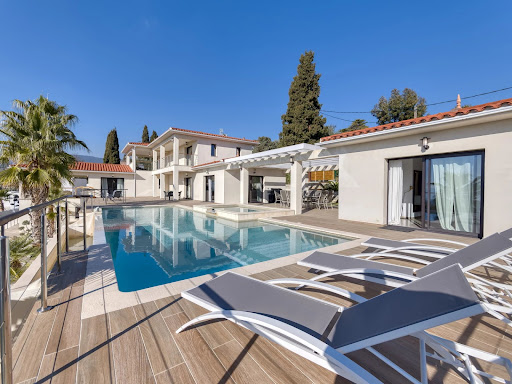


On land of approximately 1600 m2 with sea view, Beautiful new contemporary villa of approximately 280 m2 habitable on 3 levels with on the ground floor: Entrance hall with toilet and guest cloakroom – large furnished living room, Large dining room, Fully adjoining kitchen equipped opening onto a large furnished terrace with swimming pool and jacuzzi – Pool House – Independent studio with toilet and shower room and outdoor shower and toilet – On the 1st floor: 1 master bedroom opening onto a covered terrace – 2 dressing rooms, 1 bathroom and Italian shower, Separate toilet, 1 Office opening onto terrace – 1 Bedroom with bathroom, shower and toilet EN Ground floor: 1 2-room apartment with bedroom, bathroom, separate toilet, Equipped kitchenette – Linen room, Large wine cellar – Equipped gym, bowling green – Box for electric vehicle charging, Large parking lot and fully paved arrival – Watering and automatic gate – Outdoor lighting throughout the property including the garden – Cameras inside and outside – Fiber optical and home automation for the entire villa – Integrated reversible air conditioning – Tiled infinity and self-cleaning swimming pool
…By Clavary Immobilier International


This beautiful property offers a unique setting and exceptional quality. Located on a olive grove just below the Medieval village of Chateauneuf de Grasse, 20 minutes from Cannes and the beaches, it enjoys a truly spectacular panoramic sea and countryside view as well as a beautiful view of the village. The property consist of a spacious entrance hall with cloakroom, a large living room with a stone fireplace, dining room and fully equipped kitchen with breakfast area and access to covered terrace with BBQ. Library/study with fireplace, 3 guest suites all with bathrooms and fitted wardrobes. Master suite with his and hers walk-in dressing rooms, large bathroom and private terrace. Fourth guest bedroom with en-suite bathroom. Wine cellar, games room, caretakers house, triple garage, storage rooms and a 24 meter heated overflow pool with Jacuzzi and surrounding stone terrace. Landscaped gardens by Jean Mus. Information on the risks to which this property is exposed is available on the Géorisques website : www.georisques.gouv.fr
…By Douglas Elliman Valbonne-mougins


This exceptional property in Châteauneuf-Grasse combines the ultimate relaxed South of France lifestyle with the highest standards of a luxury home on the Côte d’Azur. Charming stone walls blend with modern, contemporary architecture, while ancient olive trees and beautiful Mediterranean plants evoke a truly Provençal way of life. The breathtaking panoramic views over the surrounding landscape, extending all the way to the sea, make this property an absolute rarity on the real estate market. Spacious, light-filled rooms seamlessly merge indoor and outdoor living, creating a truly exceptional living experience. Modern design, the finest materials, ultimate comfort, and technical excellence define the interiors and underline the exclusive character of this home. Passing charming stone walls or via a discreetly integrated lift, you comfortably access the generous living areas, featuring a fully equipped open-plan kitchen, a charming bedroom with en-suite bathroom, and a state-of-the-art utility room. These living spaces are surrounded by large sliding doors opening onto various terraces, each with its own distinct character and adapting naturally to every mood. Whether you wish to feel at home in a romantic hamlet setting—ideal for convivial and joyful moments—or to let your mind wander on the expansive terrace with its spectacular views stretching as far as the Bay of Mandelieu. On the garden level, there are three additional comfortable suites, as well as a highly attractive, air-conditioned wine cellar, visible through large glass panels. Set within 2,400 m² of south-facing, private grounds, the property also features a saltwater infinity pool with a charming pool house—ideal for enjoying the wonderful climate and the unique colours of the famous Côte d’Azur in complete privacy with family and friends. A spacious double garage and several parking spaces complete the comfort of this unique property, surrounded by renowned golf courses and located just 25 km from Nice Airport. Do not hesitate to make your dream of living in the South of France a reality !
…By John Taylor - Valbonne


Nestled in a sought-after residential environment, just minutes from amenities, this elegant neo-Provençal style villa boasts approximately 240 m² of living space set in nearly 3,000 m² of exquisite landscaped grounds. Offering breathtaking panoramic views of the sea and mountains, the property captivates from the first moments with its peaceful atmosphere and exceptional natural setting. Upon entry, the generous volumes and abundant light set the tone. The living areas, fully opened onto wide south-facing terraces, allow for full enjoyment of the panorama and a harmonious continuity between indoor and outdoor spaces. The living room, enhanced by a fireplace, invites conviviality, while the dining room and kitchen with dining area extend this refined living space. An office, a library, and a playroom complete the reception areas, providing comfort and functionality for everyday living. The sleeping area comprises five bedrooms, including a stunning master suite located on the upper floor. A true private space, it features an en-suite bathroom with a Jacuzzi tub, shower, dressing area, and opens onto a lovely Tropezian terrace offering unobstructed and calming views. The other bedrooms, mainly located on the ground floor, also benefit from direct access to the terraces and garden. The property's features are commensurate with its prime location: salt-heated swimming pool with pool house, spacious landscaped garden planted with olive trees, pétanque court, automatic irrigation, and numerous relaxation areas perfectly integrated into the surrounding nature. Additionally, the villa has a large basement comprising two garages that can accommodate up to four vehicles, a wine cellar, a workshop, and several storage spaces. Located just 5 minutes from the city center and shops, and about 40 minutes from Nice International Airport, this rare property combines elegance, comfort, and quality of life in a calm and preserved setting. An exceptional property where every space has been designed to fully enjoy the Mediterranean lifestyle and breathtaking sea views.
…By Michaël Zingraf Christie's International Real Estates Opio


In the heart of a very residential neighborhood, in absolute tranquility, this villa benefits from a privileged location, just 3 minutes by car from the center of Opio and its shops, and 8 minutes from the charming village of Valbonne. Contemporary in inspiration, this property has been thoughtfully designed to blend modern architectural lines with timeless charm. The harmony of volumes, the quality of materials, and the fluidity of spaces make it a living space that is both aesthetic and warm. The ground floor welcomes a spacious living room, a dining area, and an open kitchen, all facing a huge covered terrace. A true living area in itself, this terrace allows you to enjoy the outdoors throughout the year, summer and winter. Upstairs, four comfortable bedrooms provide a lovely nighttime space for the family. An independent fifth bedroom, located outside, allows for guests to be received in complete privacy. The pool area, surrounded by Mediterranean plants, invites relaxation in a green setting. And to top it all off, an exceptional view stretches out to the sea, bringing a rare sense of escape and serenity.
…By Michaël Zingraf Christie's International Real Estates Opio


This Neo-Provençal villa enjoys a highly sought-after location, just a 3-minute drive from the center of Opio and its shops, and 8 minutes from the charming village of Valbonne. Inspired by Neo-Provençal architecture, the property has been carefully designed to combine modern architectural lines, timeless elegance, and a high quality of life. The harmony of volumes, the choice of materials, and the fluidity of the spaces create an environment that is both aesthetically pleasing, warm, and functional. The ground floor is centered around a spacious living area comprising a lounge, dining room, and open-plan kitchen, all opening onto a large covered terrace. A true extension of the house, this terrace serves as a full living space, perfect for enjoying the outdoors in any season. Upstairs, four comfortable bedrooms make up the main sleeping area. A fifth independent bedroom, located outside the villa, provides private accommodation for family or guests. The pool area, surrounded by Mediterranean vegetation, offers a relaxing retreat in a lush and peaceful setting. In the background, exceptional views stretch all the way to the sea, providing a rare sense of escape and serenity. The property includes 6 parking spaces. Energy rating: C (116 kWh) – Climate rating: C (25 kg CO₂) / Estimated annual energy costs for standard use: between €1,920 and €2,660 (reference year 2021). Information on risks affecting this property is available on the Géorisques website: www.georisques.gouv.fr
…By Beauchamp Estates


Lot of charm for this irresistible recently built villa with the allure of a contemporary “Provencal Mas” ideally located in a privileged setting, walking distance from the village of Châteauneuf and only 10 minutes from the village of Valbonne. Located on a plot of 2.316 sq.m in a very peaceful and private environment, at the top of a hill , it enjoys magnificent panoramic views over the bay of Cannes as well as a pretty garden with a lap pool. Its interior design, both sober and warm, tastefully decorated, offers quality materials. With a living area of 220 sq.m, it includes on the ground floor: an entrance hall, a large living room with fireplace, a dining room, an equipped kitchen with many openings facing onto a charming shaded terrace and an ensuite bedroom. Upstairs, an ensuite master bedroom with bathroom and walk in closet, a bedroom with terrace, another ensuite bedroom with shower room, a smaller bedroom (or office) and a shower room. A carport and several parking spaces complete this property. Energy class : C – Climat class : C / estimated annual costs for standard use : between €1,920 and €2,660 (ref year 2021) Information on the risks to which this property is exposed is available on the Geohazards website : www.georisques.gouv.fr Property located in an area subject to compulsory brush clearance. Catherine MACFADYEN : Consultante - Agent commerciale E.I. RSAC : 820 250 199 Agency fees payable by vendor - Montant estimé des dépenses annuelles d'énergie pour un usage standard, établi à partir des prix de l'énergie de l'année 2021 : 1920€ ~ 2660€ - Catherine MACFADYEN - Agent commercial - EI - RSAC 820250199
…By Barnes Valbonne


Fully renovated to an exceptional standard, this fully south-facing villa of approximately 240sq.m delivers refined interiors with a natural flow between living spaces and the landscaped garden beyond. Mature olive trees set a quintessentially Mediterranean scene, while the upper-floor bedrooms enjoy sea views and open onto generous private terraces. The flat, easily maintained gardens of some 3,000 m2 sit in a completely quiet setting, and outside, a swimming pool and elegant pool house provide the perfect environment for entertaining, complemented by a large covered terrace off the main reception rooms. A double garage completes the property. Peaceful, private, and entirely turnkey — a rare find in one of Châteauneuf-Grasse's most sought-after addresses. Energy class : A – Climat class : A / estimated annual costs for standard use : between €1.315 and €1.779 (ref year 2023) Information on the risks to which this property is exposed is available on the Geohazards website : www.georisques.gouv.fr Property located in an area subject to compulsory brush clearance. Catherine MACFADYEN: Consultant – Independent commercial agent (E.I.) RSAC: 820 250 199 Agency fees payable by vendor - Montant estimé des dépenses annuelles d'énergie pour un usage standard, établi à partir des prix de l'énergie de l'année 2026 : 1310€ ~ 1780€ - Les informations sur les risques auxquels ce bien est exposé sont disponibles sur le site Géorisques : www.georisques.gouv.fr - Catherine MACFADYEN - Agent commercial - EI - RSAC 820250199
…By Barnes Valbonne


Co-Exclusive Listing: This charming Provencal-style villa is serenely situated in the beautiful Riviera countryside, boasting stunning views of the sea and the Esterel mountains. Enveloped by lush greenery and a soothing provencal ambiance, this sophisticated home welcomes you to unwind and savor relaxing moments from sunrise to sunset. The villa is set on beautifully landscaped Mediterranean grounds spanning 1,485m², complete with olive trees, stone walls, five terraces, a heated swimming pool with a large terraced sun deck area, and a built-in large outdoor BBQ with a gas hob attachment. Spanning two levels, the ground floor features a reception room, dining area, and fully equipped kitchen, all opening onto large terraces and gardens. This level also includes a luxurious master suite with a private bathroom that leads to the garden and swimming pool, a second bedroom, and a guest restroom. The lower level offers a cozy lounge with a fireplace, two spacious en-suite bedrooms with bathrooms, a kitchenette, a utility room, and a convenient carport. The villa is equipped with newly installed reversible air conditioning and heating throughout, ensuring year-round comfort. The property is conveniently located just 25 minutes from Nice Airport, 30 minutes from Cannes Croisette, 10 minutes from Valbonne, and 5 minutes from Chateauneuf. It is also close to several tennis clubs and golf courses. Agency fees are included in the listing price and charged to the Seller. Information on the risks to which this property is exposed is available on the GeoHazards website: http://www.georisques.gouv.fr Ref: 12706 Carlton International
…By Carlton International


This villa enjoys a commanding position that opens onto a remarkable panoramic view, all the way to the sea. With its 205,33 m², it offers 8 rooms including 5 bedrooms, among which a primary en suite bedroom with its own balcony, perfectly oriented to enjoy the surrounding panorama. The 6 293 m² plot, planted with a variety of Mediterranean species, creates a green and peaceful setting around the house. The property also includes a separate studio, offering additional accommodation space for guests or family. A fireplace, double glazing and the swimming pool complete the property. Within walking distance of shops, and only 30 minutes from the airport.
…By Michaël Zingraf Christie's International Real Estates Opio


Located in one of the most prestigious areas of Grasse Saint-Mathieu, this elegant 2012 neo-Provençal villa offers absolute peace and a breathtaking panoramic view stretching to the sea. The property features a spacious, light-filled living area with floor-to-ceiling sliding glass doors opening fully onto the garden, a large kitchen leading to a covered terrace, 5 en-suite bedrooms, a study, and a separate 40 m² studio. Set on beautifully landscaped terraced grounds, the villa offers multiple relaxation areas and a stunning mosaic swimming pool with fountain, all overlooking an exceptional panorama. A rare property combining elegance, comfort, and spectacular views over the French Riviera.
…By Wretman Estate & Consulting
'%20stroke='%23DDAA3A'%20stroke-width='1.909'%20stroke-linecap='square'%20stroke-linejoin='bevel'/%3e%3c/svg%3e)
Receive by email any new listing that may match your search criteria
Your criteria :
By validating this form, you accept the general conditions of use of Le Figaro Properties.
These agencies offer a selection of luxury properties vente at Le Rouret. Feel free to contact them for personalized assistance.


