The agencies at Grasse
These agencies offer a selection of luxury properties vente at Grasse. Feel free to contact them for personalized assistance.

 English$ USD · m²


Ref. 042025-252 - Rare 18th-century Provençal farmhouse with main house, guest house, and independent studio – 11 rooms, 9 bedrooms. Nestled in a lush green setting in Grasse, this stunning stone farmhouse, rich in history and authenticity, offers approximately 360 sqm of living space on a flat 3,650 sqm plot, complete with a heated swimming pool. The main bastide features a warm and inviting living room with a fireplace, a kitchen, a ground-floor bedroom, and a shower room. Upstairs, two spacious bedrooms each benefit from large en-suite bathrooms. An independent staircase leads to two additional bedrooms, an office, and a laundry room, offering generous space and flexible layout possibilities. The guest house is entirely self-contained, with its own outdoor space arranged around a summer kitchen and surrounded by olive trees. It includes four bedrooms, each with en-suite bathrooms and toilets, a bright living room, a fully equipped kitchen, and a second lounge. With its layout, the guest house is ideally suited for a bed and breakfast activity, as each bedroom has independent access. A separate studio completes the property, featuring a bedroom, shower room, toilet, and private terrace. The property benefits from two entrances and numerous parking spaces, both indoor and outdoor. The heated pool blends harmoniously into the peaceful olive grove setting. Just 25 minutes from the beaches of Cannes and close to schools and shops, this farmhouse combines the charm of the old—exposed beams, traditional floor tiles—with modern comfort, including air conditioning. A truly exceptional property, ideal for lovers of authentic Provençal farmhouses, offering tranquility, character, and rare potential on the Côte d’Azur.
…By Fine And Country


EXCLUSIVE - An elegant, former perfumer’s mansion sitting in a peaceful location amidst an ancient olive grove in the French Riviera countryside, within easy reach of the centre of Grasse, the international capital of perfume and just 10 minutes from Mougins. The estate comprises the five-bedroom main house, along with a two-bedroom guest house, a pool house, and a spacious covered carport for 3-4 cars. Situated on over a hectare (more than 2 acres) of beautifully manicured, fully fenced and mainly flat grounds accessible through electric gates and a private driveway. The landscaped gardens feature a very impressive, recently installed pool, pool house and a summer kitchen, complemented by numerous lawned areas, a stunning olive grove, an orangery, pétanque court and several sunny and covered terraces. This is a property that needs to be seen to be flly appreciated. This appealing, generously proportioned home was built in 1935 and is tucked away in the Saint Jacques area of Grasse, offering peaceful surroundings and wonderful, far reaching views of Grasse and surrounding hills and countryside. The bright and beautifully presented living space in the main house encompasses an impressive entrance hall, a double aspect living/dining room with an open fireplace and large windows and French doors opening onto two terraces. In addition, there is a separate dining or breakfast room and a large dining kitchen with an island, leading out to a shaded terrace and garden at the rear of the property. Also on the ground floor there is a guest W.C and a single bedroom / office with a shower room. On the first floor, there are four elegant double bedrooms and three bathrooms, inclusive of a principal bedroom with access to a private terrace; whilst two other bedrooms share a terrace offering stunning views. Furthermore, a susbstantial basement accomodates a superb climate-controlled wine cellar/tasting room, a laundry room and lplenty of storage space. A separate garden storage room, accessed independently from the garden, presents the potential for conversion into additional living space if desired. Adjacent to the main house lies an independent guest house featuring two newly renovated bedroom suites, each with its own bathroom. Importantly, this property benefits from residual building rights should you wish to extend or build a separate property on the land. This is subject to planning permission. This is a wonderful family home in a sought-after, peaceful location with local shops and amenities close by. Early viewing is highly recommended, as we anticipate keen interest in this property. Furniture, fixtures and fitting are available under separate negotiation. Information on the risks to which this property is exposed is available on the Géorisques website : www.georisques.gouv.fr
…By Douglas Elliman Valbonne-mougins


Located on the border of Châteauneuf, just a few minutes from shops, in a preserved environment, this unique property offers a real countryside feel, with light, nature and tranquillity. Designed as an artist's home, it charms with its inspiring atmosphere, open spaces and permanent connection with the outdoors. The living areas open widely onto terraces and enjoy unobstructed views of the surrounding hills. The subtle and elegant décor highlights noble and authentic materials: natural wood, stone, mineral coatings, and large windows that let in light at all hours of the day. The carefully selected furniture contributes to this warm and refined atmosphere, where every detail has been tastefully considered. The villa offers 6 bedrooms, ideal for welcoming family and guests in absolute comfort. Outside, the swimming pool and jacuzzi extend the experience, inviting you to relax in an intimate, green setting. A rare place where you can live in tune with nature, while remaining only 5 minutes from amenities. A property with free-spirited, inspired charm, perfect for those seeking authenticity, space and proximity.
…By Michaël Zingraf Christie's International Real Estates Opio


On the heights of Magagnosc, this architect-designed villa celebrates the art of light. A vast skylight and wide bay windows bathe every space in brightness, each turned towards the valley and the Mediterranean. The living room and kitchen open seamlessly onto the terrace, while just below, at the heart of the garden, the swimming pool and its pool-house form a retreat of their own. Four bedrooms, each with its own shower room, and a study complete the property. Refined finishes and clean lines: a minimalist, elegant haven where serenity and the horizon are the only adornment. Information on the risks to which this property is exposed is available on the Géorisques website: georisques.gouv.frAskOpus 4.7
…By Azure & Stone Immobilier


Nestled within a haven of absolute tranquility, this exceptional fully refurbished stone bastide embodies a refined and discreet art of living. Offering rare privacy, the property has undergone an outstanding renovation carried out with uncompromising standards, from the selection of premium materials to the meticulous attention given to every detail, resulting in a home that is at once luxurious, elegant, and timeless. From the moment you enter, the ground floor reveals a majestic entrance hall leading to a vast reception room flooded with natural light, enhanced by generous proportions and remarkable ceiling heights. This elegant reception space flows seamlessly onto a heated covered terrace, conceived as an additional living area to be enjoyed year-round. An intimate and stylish TV lounge completes this level, offering an inviting setting dedicated to comfort and relaxation. The bastide features four sumptuous bedrooms, each with its own en suite bathroom, ensuring an exceptional level of comfort and privacy worthy of the finest prestigious residences. An independent guest house further enhances the property, offering a bedroom, a shower room, and a charming private terrace—ideal for hosting guests in complete discretion. Designed as a true space for relaxation and entertaining, the outdoor area unveils an exceptional pool setting, comprising a large heated saltwater swimming pool, a jacuzzi, an outdoor shower, and an elegant pool house with kitchenette and bar. An idyllic environment for sharing memorable moments in an atmosphere that is both chic and effortlessly relaxed.
…By Savills Valbonne


Discover this contemporary villa with a strikingly modern design, created to provide exceptional brightness thanks to its large full-height bay windows opening onto open panoramic views. The property features beautiful open living spaces and includes four en-suite bedrooms, each with its own private bathroom, ensuring comfort and privacy. An independent TV lounge completes the ensemble, perfect for a relaxation or family space. A closed garage rounds off the amenities. Outside, the villa offers an elegant pool perfectly integrated into the architecture, as well as a well-appointed pool house, providing an ideal setting for entertaining and enjoying the outdoors in complete tranquility. The selected materials and meticulous finishes ensure a high level of comfort, combining aesthetics, functionality, and modernity. This property is appealing due to its contemporary architecture, open volumes, omnipresent natural light, and exclusive atmosphere, offering a privileged living environment.
…By Michaël Zingraf Christie's International Real Estates Opio


Just 10 minutes from Valbonne, this elegant and charming property, totaling approximately 300 sq m, has been tastefully and completely renovated. It offers a particularly pleasant living environment in a rural setting, while remaining within easy reach of shops and schools. Two beautifully landscaped garden areas ensure privacy and tranquility for everyone. The rooms are spacious and the atmosphere welcoming: elegant reception rooms, contemporary kitchens opening onto inviting dining areas, five bedrooms with en-suite bathrooms, including two superb master suites, and an office ideal for working from home in peace and quiet. Set on a 2,360 sq m plot, the property boasts numerous outdoor living spaces: expansive sunny terraces, a fire pit area perfect for summer evenings, a shaded terrace under a pergola, a charming vegetable garden, and above all, a magnificent pool area offering panoramic views of the surrounding countryside and hills. A rare property, ideal for a large family or two households seeking both proximity and independence, or even for a high-end seasonal rental project. Easy access to international schools and only 30 minutes from the beaches and Nice Côte d'Azur International Airport.
…By Magrey & Sons Valbonne


Plascassier sea view estate with guest house, heated pool and landscaped park near Valbonne Located in Plascassier, within a sought-after residential environment close to Valbonne, this exceptional property enjoys panoramic sea and countryside views from approximately 7,400 sqm of landscaped grounds. The main villa features generous reception areas with impressive ceiling heights, including a double living room, dining room, fully equipped kitchen with covered terrace and several entertaining spaces. The accommodation includes a guest suite, a spacious principal suite with private terrace and dressing rooms, as well as two additional bedrooms sharing a shower room. The fully renovated guest house offers five independent en suite bedrooms, a kitchen, dining room and multiple terraces overlooking the gardens. Outdoor amenities include a heated 18 x 7 metre swimming pool, landscaped Mediterranean grounds with mature olive trees, an artist’s studio, fitness room and extensive parking facilities. Ideally located close to Valbonne, Mougins, golf courses, international schools and access routes to Cannes and Nice International Airport, this property is ideally suited as a luxury primary or secondary residence on the French Riviera. Côte d’Azur Sotheby’s International Realty For further information or to arrange a confidential private viewing, please contact Côte d’Azur Sotheby’s International Realty, your expert in luxury real estate on the French Riviera.
…By Côte D'azur Sotheby's International Realty Mougins


Set in one of the most sought-after areas of Magagnosc, this magnificent property enjoys a privileged elevated position, at the end of a quiet cul-de-sac and bordering a forest. Facing due south, it offers absolute peace and privacy, together with breathtaking panoramic views over the Mediterranean Sea and the surrounding hills. From the moment you enter, the villa impresses with its generous proportions and refined atmosphere. A spacious entrance hall leads to the elegant reception areas, including a sophisticated living room with fireplace, a refined dining room and a large, beautifully appointed kitchen designed for entertaining. All these rooms open onto attractive terraces overlooking the sea. The sleeping quarters comprise five bedrooms, including a superb master suite on the upper floor. This private retreat features its own bathroom, dressing room and a private terrace enjoying exceptional sea views. A spacious study and a TV lounge further enhance the living spaces. The basement provides extensive storage and dressing areas, as well as a large garage accommodating up to four vehicles, with a dedicated workshop area. Outside, the beautifully landscaped and meticulously maintained garden is planted with Mediterranean species and arranged around several terraces, creating numerous inviting spaces to relax and enjoy the exceptional setting. A beautiful swimming pool with pool house, a koi pond and a pétanque court complete this peaceful and highly private outdoor environment. An elegant paved entrance further enhances the character of this rare property, which perfectly combines charm, authenticity, comfort and quality finishes. A truly exceptional residence offering spectacular views, absolute tranquillity and an unparalleled sense of privacy. Ideally located, the property is less than five minutes from local amenities, approximately 35 minutes from Cannes and Nice International Airport, and just 15 minutes from Valbonne and Mougins. A rare Côte d’Azur address, perfect for those seeking peace, nature and truly exceptional panoramic views. Energy class : C – Climat class : C / estimated annual costs for standard use : between €2,590 and €3,550 (ref year 2021, 2022, 2023) Information on the risks to which this property is exposed is available on the Geohazards website : www.georisques.gouv.fr Property located in an area subject to compulsory brush clearance. Represented by Caroline Bertignon-Metout, acting in his capacity as authorized service provider, with full powers for the purposes hereof. Montant estimé des dépenses annuelles d'énergie pour un usage standard, établi à partir des prix de l'énergie de l'année 2023 : 2590€ ~ 3550€
…By Barnes Valbonne


SOLE-AGENT - Inspired by Art Nouveau, this 261 sq.m Provençal villa, ideally located just steps from the village and its amenities, offers all the charms of family life in the south of France. You will discover a magnificent panorama over the village of Cabris, with hills, the sea, and Lake Saint-Cassien in the background, in absolute tranquility. Upon entering, you will be greeted by a spacious hall leading to the dining room, the equipped kitchen, and the large, light-filled living room, adorned with a sumptuous Art Nouveau-inspired fireplace. A corridor leads to three bedrooms, two of which have en-suite bathrooms. The upper floor is entirely dedicated to the large master suite, featuring an open bathroom, a dressing room, and a beautiful terrace offering panoramic views. The house also includes a fully finished basement, comprising a games room, a library that can be converted into a cinema room, a bedroom, and a laundry room. On the garden level, you will find an independent one-bedroom apartment with a living room and small kitchen, a shower room, and a terrace opening onto the garden. Set on approximately 3,500 sq.m of land, the property includes a large secure 12 x 6 m swimming pool, a pétanque court, a lovely flat orchard, and multiple parking spaces. A little piece of paradise waiting to be discovered. Energy class : E – Climat class : E / estimated annual costs for standard use : between €6,470 and €8,754 (ref year 2023) Information on the risks to which this property is exposed is available on the Geohazards website : www.georisques.gouv.fr Property located in an area subject to compulsory brush clearance. Camille CHARLES : Consultant – Independent commercial agent (E.I.) RSAC: 977 664 762 Agency fees payable by vendor - Montant estimé des dépenses annuelles d'énergie pour un usage standard, établi à partir des prix de l'énergie de l'année 2021 : 6470€ ~ 8760€ - Camille CHARLES - Agent commercial - EI - RSAC 977 664 762
…By Barnes Valbonne
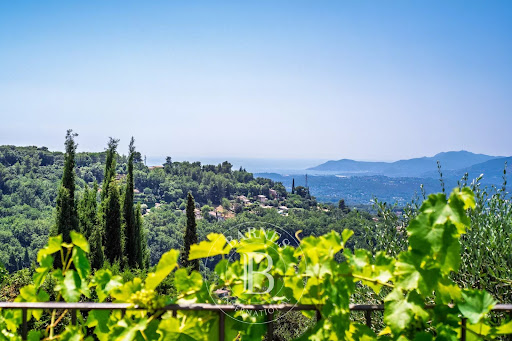


In the heart of a residential neighborhood, peaceful and with complete privacy, just a short walk from the village center, and all amenities. This stunning villa boasts exceptional views of the sea and surrounding hills. Perfect as a second home or primary residence for a family, it is set on a beautifully landscaped Mediterranean-style garden, centered with olive trees, and a fish pond. The property features a generous swimming pool area with a wide sun-drenched terrace, ideal for relaxation and entertaining. Inside, the villa offers a spacious reception area with an open-plan kitchen, seamlessly connected to the garden and pool. Upstairs, there is a dedicated office space, four bedrooms, and two bathrooms. A true haven of peace, combining comfort, natural beauty, and close proximity to all conveniences. Energy class : G – Climat class : G / estimated annual costs for standard use : between 3,393 € and 4,591 € (ref year 2021) Information on the risks to which this property is exposed is available on the Geohazards website : www.georisques.gouv.fr Property located in an area subject to compulsory brush clearance. Agency fees payable by vendor - Montant estimé des dépenses annuelles d'énergie pour un usage standard, établi à partir des prix de l'énergie de l'année 2021 : 3393€ ~ 4591€
…By Barnes Valbonne


Situated in the heart of the French Riviera's hinterland, this exceptional Provençal villa of approximately 189 m² offers an unparalleled living experience. Located near the charming hilltop village of Cabris, this property provides glimpse of the Mediterranean Sea and the Estérel mountains, offering both tranquility and easy access to local amenities. Set on a meticulously landscaped plot of 3,394 m², the property features an array of mature olive trees and a well-maintained garden, creating a serene and harmonious environment. The heated pool is perfectly integrated into the natural surroundings, offering a private space for relaxation and leisure. Upon entering the villa, you are immediately struck by its spaciousness and natural light. The expansive living area boasts high ceilings, creating a sense of openness and comfort, while a functional fireplace adds warmth and elegance. The fully equipped kitchen is designed for modern living, offering a functional space ideal for culinary enthusiasts. The ground floor also includes a guest bedroom and a shower room with WC, ensuring comfort and convenience for both family and visitors. Upstairs, a mezzanine office provides a peaceful workspace, while the master suite, complete with access to a solarium, offers magnificent views of Cabris and the surrounding hills. Two additional bedrooms are ideal for family or guests, along with a shower room and WC, further enhancing the villa's functionality and comfort. Additional features include a bright veranda, a spacious sun-drenched terrace, a double garage, and a wine cellar, adding both practical and luxurious touches to the property. Located just 3 km from the renowned Golf de Claux-Amic, 39 km from Nice Côte d'Azur Airport, and 20 km from the beaches, this villa provides the perfect balance of peaceful countryside living with easy access to the top attractions of the French Riviera. Offered by Côte d'Azur Sotheby’s International Realty, this property represents an exceptional opportunity in luxury real estate. Contact our expert team for more information or to arrange a private viewing.
…By Côte D'azur Sotheby's International Realty Mougins


Residential area, at the foot of the village, a very pleasant traditional villa of 8 rooms of about 265m² with a very clear view down to the sea, on a plot of 6283 m² with numerous olive trees (95) on terraces. On the ground floor: An entrance hall, a large living space (living/dining room) of about 60 m² with access to the South-West terraces, an independent kitchen of about 11 m², a billiard room, an office, a large bedroom with an adjoining bathroom, two independent toilets, a laundry room, a workshop, and a pantry. On the first floor, three bedrooms, a bathroom, 2 independent toilets, a linen room, a fourth bedroom that can be transformed into an independent apartment. On the garden level, a game room of about 23 m² can be converted into an independent apartment with a private terrace. A large adjoining garage of about 37 m² and outdoor parking spaces. Secure and air-conditioned wine cellar. Beautiful heated free-form swimming pool (15.50m x 5m). Very quiet environment. This rare property is offered to you by your Orpi real estate agency. Agency reference: 7996This description has been automatically translated from French.
…By Orpi - Ag Immo


Ref. 012026-374 Just a short walk from the charming hilltop village of Cabris, this traditionally built Provençal villa stands out for its generous volumes, full south-facing exposure, and exceptional panoramic views over the surrounding countryside, with the sea as a stunning backdrop. Offering approximately 265 sqm of living space, the property is set on a magnificent terraced plot of 6,283 sqm, beautifully planted with around one hundred olive trees, providing an authentic and unspoiled setting. The villa features five comfortable bedrooms, three bathrooms, and a welcoming kitchen, extended by a pantry and a laundry room. The spacious living area, arranged into several distinct zones, enjoys abundant natural light and opens onto a large adjoining library. Wide sliding glass doors lead to a sun-drenched terrace with a barbecue area, ideal for fully enjoying the Mediterranean climate. Although some modernisation work is required, the house benefits from a solid structure, quality construction, and strong potential to create an elegant, warm, and personalised living space. The generous volumes allow for numerous layout possibilities. Outdoors, you will enjoy a magnificent heated swimming pool measuring 15 x 5.5 metres, perfectly integrated into a peaceful, elevated setting, ensuring sunshine and serenity. Numerous outbuildings and features complete this property: Double garage and several parking spaces, second garage/workshop convertible into a games room, underground temperature-controlled wine cellar, carport and storage chalet, multiple access gates, solar-powered domestic hot water, double glazing, mains drainage.
…By Fine And Country


Located just a stone’s throw from the village, this lovely single-storey villa is in excellent condition and has it all! It boasts a beautiful, flat garden with a swimming pool and pool house, an old chapel with a natural wine cellar, a boules court and a studio. Measuring approximately 170m², it comprises an entrance hall with a cloakroom, a separate toilet and a small bedroom, all opening onto a very light-filled living and dining room overlooking the terrace and garden, and a large fitted kitchen with access to the garage and utility room. It also features a sleeping area comprising a master bedroom with en-suite facilities and two further bedrooms, each with their own shower room and toilet. A studio of approximately 40m² completes the property, along with a boules court, a treehouse and several parking spaces. Ideal for holidays, it has been let out for several years. It rents out very well, which represents an undeniable financial advantage. Accessibility for people with reduced mobility is ensured, making this property ideal for the whole family. The peaceful, leafy surroundings offer tranquillity and privacy, whilst being close to the village and amenities of Cabris – ideal for a peaceful life in the Grasse hinterland. Estate agency fees are payable by the seller. Information on the risks associated with this property is available on the Géorisques website: www.georisques.gouv.fr Energy Performance Certificate (DPE): D / GHG emissions: B Estimated annual energy costs: between €2,985 and €4,039 per year. PIL-00233
…By Carlton International Cannes


Set in the heart of a beautifully landscaped 1.5-hectare estate in a dominant position, this exceptional property enjoys panoramic views over the hinterland extending towards the Mediterranean Sea. Former residence of Jean Marais, an iconic figure of French cinema, and also frequented by Jean Cocteau, “La Muse d’Orphée” embodies a rare blend of artistic heritage and contemporary art de vivre. In the 1950s, Jean Marais acquired this land, captivated by its exceptional panorama and bucolic setting, and commissioned the construction of this remarkable residence. A privileged meeting place, the villa has welcomed renowned personalities such as Gabrielle Chanel, Pablo Picasso, and Pierre Cardin, united by a shared passion for art and theatre. A true work of art, the residence showcases noble materials such as stone, bronze, copper, and wood. From the very first moments, the property captivates with its unique character and intimate atmosphere. The estate comprises a main villa and two independent guest houses, offering a total living space of over 500 sqm. The main villa features two distinct reception areas, including a spacious 75 sqm living room with sculptural Gaudí-inspired ceilings, as well as a more intimate lounge designed for family living. In total, the property offers seven en-suite bedrooms. Entirely envisioned by Jean Marais alongside a Parisian architect and later renovated in 2001, the property reveals a timeless elegance. The 30-meter-long swimming pool, clad in natural Corsican river stone, evokes the deep blues of the sea and stands as one of the estate’s signature features. The setting is further enhanced by an olive grove of over 300 mature trees and private garden areas. Additional amenities include a Balinese-style jacuzzi with stunning, open views, a large summer kitchen and BBQ area ideal for entertaining, several large terrace spaces, and a large garage that can accommodate several vehicles. An intimate and private haven — a place dedicated to pleasure, serenity, and the finest art of living. Energy class : D (195 kw) - Climat class : D (37 kg) / estimated annual costs for standard use : between 6 961€ and 9 417€ (ref year 2021). Information on the risk to which this property is exposed is available on the Geohazards website : www.georisques.gouv.fr
…By Beauchamp Estates


This beautiful villa impresses with its generous volumes and bright atmosphere. It features five spacious and comfortable bedrooms, three bathrooms, and a welcoming kitchen. The large living room, bathed in natural light through wide bay windows, opens onto a sunny terrace — the perfect spot to enjoy the pleasant climate. While some modernization work is to be expected, the property offers great potential to create an elegant and inviting home. The generous spaces provide numerous possibilities for customization and design. Outside, the villa enjoys open views over the surrounding hills and the sea, in a peaceful and green setting. You’ll also appreciate a lovely swimming pool for summer days and a large plot planted with century-old olive trees. A double garage and ample parking spaces complete this charming property. Energy class : C – Climat class : C / estimated annual costs for standard use : between €1 620 and €2 230 (ref year 2021) Information on the risks to which this property is exposed is available on the Geohazards website : www.georisques.gouv.fr Property located in an area subject to compulsory brush clearance. Camille CHARLES : Consultante - Agent commerciale E.I. RSAC : 977 664 762 Agency fees payable by vendor - Montant estimé des dépenses annuelles d'énergie pour un usage standard, établi à partir des prix de l'énergie de l'année 2021 : 1630€ ~ 2220€ - Les informations sur les risques auxquels ce bien est exposé sont disponibles sur le site Géorisques : www.georisques.gouv.fr - Camille CHARLES - Agent commercial - EI - RSAC 977 664 762
…By Barnes Valbonne


Nestled in absolute calm, this villa is inspired by the charm of Provence. Bathed in light from morning to night thanks to its south-facing aspect, it offers generous volumes and a resolutely convivial atmosphere. On the garden level, the large open-plan kitchen opens onto the dining room and double living room, where the sliding doors give way to a spectacular panorama: the Mediterranean on the horizon, the green hills and Lake Saint-Cassien below. The master suite completes this living space, with whirlpool bathroom, dressing room and hammam. Upstairs, three bright bedrooms, one of which is en suite, a shower room and a veranda opening onto a terrace with jacuzzi. Ideal for enjoying balmy summer evenings. Adjoining the house, an independent studio with kitchenette, shower room and storage space offers great possibilities: to welcome your guests, accommodate a teenager or create an independent workspace. A villa full of charm, where every detail exudes the gentle Provencal lifestyle, enhanced by an exceptional panoramic view.
…By Magrey & Sons Valbonne


Exceptional new property with 294m2 of living space close to the village of Cabris, offering breathtaking panoramic sea views. The property boasts 4 spacious bedrooms, each with its own en suite bathroom, and living spaces of rarely encountered dimensions. Beautiful swimming pool surrounded by large, welcoming terraces. The absolute calm of the location guarantees unparalleled tranquility, while the vast living spaces, bathed in natural light, create a refined and welcoming ambience. A unique opportunity to live in an idyllic setting, combining luxury, comfort and serenity. Information on the risks to which this property is exposed is available on the Géorisques website: www.georisques.gouv.fr
…By Douglas Elliman Valbonne-mougins


This exceptional estate is a true haven of peace, offering an incomparable setting for family and guests alike. At its heart lies a 2-hectare park blending beautifully landscaped gardens, a private woodland, a tennis court, and open grounds reminiscent of a golf course. A manicured lawn gracefully leads to the pool area. The property features a main villa with adjoining outbuildings, comprising seven bedrooms, two reception rooms, a games room, and two elevated terraces boasting panoramic views. A caretaker’s house as well as an independent guest apartment complete the ensemble. The location ensures absolute tranquility, while remaining within walking distance of the village, renowned for one of the most stunning panoramic views over the Cannes hinterland and the Mediterranean coastline.
…By Michaël Zingraf Christie's International Real Estate Cabris


Luxury villa with panoramic views in Cabris near Grasse and Cannes, French Riviera Located in the highly desirable hilltop village of Cabris, overlooking the beautiful countryside surrounding Grasse, this elegant single-level villa offers approximately 250 sqm of living space within beautifully landscaped grounds of approximately 2,864 sqm, enjoying uninterrupted panoramic views over the surrounding hills and picturesque Provençal landscape. Ideally positioned only minutes from Grasse, several prestigious golf courses, Sophia Antipolis, approximately thirty-five minutes from Cannes and within easy reach of Nice Côte d'Azur International Airport, the property perfectly combines tranquillity with excellent accessibility. The spacious reception areas benefit from abundant natural light and open directly onto panoramic terraces, creating a seamless connection between indoor and outdoor living. The generous living room and fully equipped kitchen both enjoy spectacular open views across the surrounding countryside. Accommodation includes a luxurious principal suite with dressing room and en-suite bathroom, two additional bedrooms, a study and a separate shower room. A spacious workshop offers excellent development potential, while an independent guest studio provides ideal accommodation for family members, guests or staff. The landscaped gardens feature a beautiful heated saltwater infinity swimming pool, several panoramic terraces, a pétanque court and extensive parking facilities. Offering exceptional privacy, quality finishes and panoramic views within one of the French Riviera's most desirable countryside locations, this property represents a rare opportunity close to Cannes while enjoying the authentic lifestyle of Provence. Presented by Côte d'Azur Sotheby's International Realty. Complete sales documentation and confidential private viewings are available upon request.
…By Côte D'azur Sotheby's International Realty Mougins


Cabris, in a quiet and residential area. This superb 250 sq.m villa, entirely on one level, offers spacious living area and exceptional light. All rooms open onto large terraces, offering stunning views of the surrounding hills and the village of Cabris. Built on a landscaped plot of approx. 3 000 sq.m, includes a magnificent infinity pool with a fully equipped pool house. The entrance hall opens onto a spacious living room with dining room and open kitchen, plus a large office that could be used as an additional bedroom. The night area comprises a master suite with dressing room and bathroom, two other bedrooms and a shower room. A separate apartment completes the property. The property also offers a large converted basement, a workshop, two garages, a carport and several parking spaces.
…By Spéracèdes Immobilier


Discover this exceptional new property with 690 m² of living space, located near the charming village of Cabris, offering breathtaking panoramic sea views. This property is characterized by its perfect balance of luxury, comfort and elegance. With its 10 spacious bedrooms, each with en-suite bathroom, it offers living spaces of exceptional dimensions, rarely equaled. Two swimming pools surround large, inviting terraces. The absolute calm of the location guarantees absolute tranquility, while the vast living spaces, bathed in natural light, create a refined and welcoming ambience. A unique opportunity to live in an idyllic setting, combining luxury, comfort and serenity. Information on the risks to which this property is exposed is available on the Géorisques website: www.georisques.gouv.fr
…By Douglas Elliman Valbonne-mougins


Charming Villa of Approx. 300 sqm with Sea Views and Total Privacy. This character-filled villa of approximately 300 sqm offers a harmonious blend of space and style, featuring a generous reception area of over 80 sqm. The open-plan layout includes a modern kitchen, a cozy living room with fireplace, and a TV lounge — perfect for both relaxation and entertaining. The property boasts four spacious bedrooms, including two elegant suites with en-suite bathrooms. An added bonus is the independent apartment, complete with its own living room, bedroom, kitchen, and bathroom — ideal for guests or extended family. Set in an elevated position, the villa enjoys stunning views over its private olive grove and swimming pool, with no overlooking neighbors. On clear winter mornings, you may even catch a glimpse of Corsica on the horizon — a truly Provençal wake-up call with the sea in the distance. The open living area leads out onto a welcoming terrace, perfect for alfresco dining and gatherings. Inside, the tasteful décor and refined finishes enhance the feeling of comfort and elegance. Outdoors, a large heated and tiled swimming pool invites you to unwind in complete serenity. Practical features include four bathrooms, generous storage space of nearly 50 sqm, and all the modern conveniences you’d expect. This sun-drenched haven is the ideal retreat for hosting family and friends — just minutes from the sea, Cannes, the airport, and the mountains. And to top it off: the surrounding villages are charming, authentic, and wonderfully preserved. Welcome to your Mediterranean sanctuary.
…By Michaël Zingraf Christie's International Real Estate Cabris


Enjoy the charm of this villa, which is located in a green environment with tropical flair on the hill of Cabris. Built in 2003, the property was furnished with noble and refined materials and extends over three floors with a living space of over 300 m². It consists of a large living room with fireplace, a dining room with cross-vaulted ceiling and a well-equipped kitchen with an atypical lounge corner. On the upper floors there is a master suite, three bedrooms, an office and three bathrooms. A spacious, comfortable and atypical boudoir welcomes you on the top level. The surroundings offer you magnificent vegetation complemented by the unobstructed view, a Mauritian-style summer lounge overlooking the pool and a summer kitchen area ideal for receiving family and friends. A wine cellar, a fitness room and a large garage complete the visit. Discover the house: it is captivating as soon as you enter, absolutely tranquil and not overlooked. A beautiful panoramic view is the icing on the cake.
…By Michaël Zingraf Christie's International Real Estate Cabris
'%20stroke='%23DDAA3A'%20stroke-width='1.909'%20stroke-linecap='square'%20stroke-linejoin='bevel'/%3e%3c/svg%3e)
Receive by email any new listing that may match your search criteria
Your criteria :
By validating this form, you accept the general conditions of use of Le Figaro Properties.
These agencies offer a selection of luxury properties vente at Grasse. Feel free to contact them for personalized assistance.


