Get early access to listings that match your criteria
Never miss an opportunity again. Our personalized alerts notify you instantly.

 English$ USD · m²


Your AB Prestige Immobilier team is available by phone; prioritize a call for a quick and efficient response.UNDER ACCEPTED OFFER Favorite - Architect villa with panoramic sea view and numerous possibilitiesNestled on the heights of Mandelieu, this independent architect villa will charm you with its unique character, breathtaking views of the sea and the Estérel massif, its development possibilities, as well as its swimming pool. Composition :Garden level :A spacious, bright living room with dining area and American kitchen of 50m²A back kitchen with direct access to the elevatorA guest toiletA large custom-fitted dressing roomA spacious bathroom with shower and bathtubA beautiful 20m² bedroom (possibility to create 2 bedrooms)Upstairs :A mezzanine bedroom suite with shower room and separate toilet Additional spaces :A large independent office of 24m², perfect for a studio, workshop, en-suite bedroom...An independent T2 type apartment of 36m² to be arranged according to your needs and desiresOutdoor parking for 4 vehicles including one carportOutside, fully enjoy the idyllic setting with a large terrace at ground level directly accessible from the living room. Relaxation and friendliness are at the rendezvous with :- A south-facing swimming pool- A summer kitchen with barbecue area- All without any vis-à-vis, in a preserved environment- The fully enclosed land has been arranged for easy and low-maintenance careA true haven of peace with an exceptional panorama of the sea and the Estérel. Beautiful amenities :Panoramic view, generous volumes, internal elevator, swimming pool, 2 independent apartments... this rare property combines comfort, functionality, and character.Proposed by your Real Estate Agency Orpi. 3D Virtual Tour available at the Agency.Agency reference: 8688This description has been automatically translated from French.
…By Orpi - Ab Partners


Perched on the heights of Mandelieu, this elegant villa offers breathtaking panoramic views over the Bay of Cannes while remaining just moments away from all amenities. Set on beautifully landscaped grounds of 2,025 m², the property unfolds over two levels. The garden level features a spacious reception area comprising a bright living room, a dining room, and a fully equipped open-plan kitchen. Expansive bay windows open onto the outdoors, seamlessly extending the living space to a large terrace with an infinity pool. An elegant staircase leads to the entrance hall on the upper floor, which serves the bedrooms, including two magnificent master suites opening onto a vast south-facing terrace. The beautifully landscaped garden offers multiple relaxation areas in a private and tranquil setting. The property also includes a spacious caretaker’s house, as well as a secure garage with an automatic gate accommodating two vehicles. A rare opportunity on the market, combining refinement, comfort, and an exceptional view of the Mediterranean Sea.
…By Magrey & Sons Saint-tropez


Ideally located in the heart of the Colline des Termes, this modern villa of approximately 300m² recently renovated offers numerous bright living spaces with panoramic views stretching to the sea. Six bedrooms, two garages, parking for two cars, swimming pool. Just 5 minutes from the town centre, 10 minutes from the beaches and restaurants of Port de la Napoule, 20 minutes from La Croisette, and 35 minutes from Nice Airport.
…By Michaël Zingraf Christie's International Real Estate Estérel


Your AB Prestige team is available by phone; prefer a call for a quick and efficient response, do not hesitate.Orpi le Grand Duc exclusively presents this superb contemporary property with sea view, located in the prestigious secure domain of Grand Duc in Mandelieu, guarded 24/7. Built on a 5,812 m² plot in the heart of nature and without any overlook, this character villa charms with its generous volumes, high-end amenities, and quality materials.The house is organized over two levels and offers a spacious, bright living room of 55 m², an independent kitchen, a large covered terrace of 50 m², four bedrooms, an office, and a mezzanine with the possibility of installing an elevator.Outside, a magnificent heated infinity pool harmoniously integrates with the natural environment. A double garage and underfloor heating complete this exceptional property.A rare living environment, combining comfort, security, tranquility, and exceptional views.Offered by your AB Prestige Real Estate Agency. 3D Virtual Tour available at the Agency.Agency reference: 8743This description has been automatically translated from French.
…By Orpi - Agence Du Grand Duc
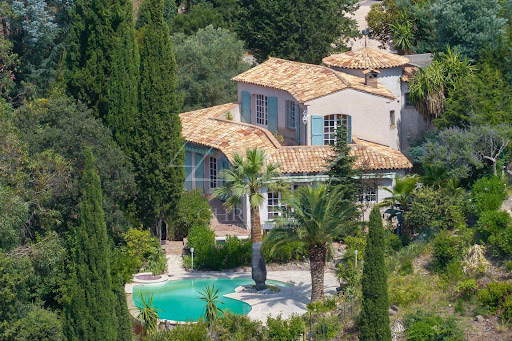


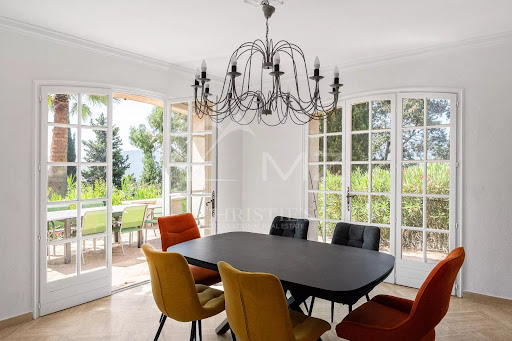
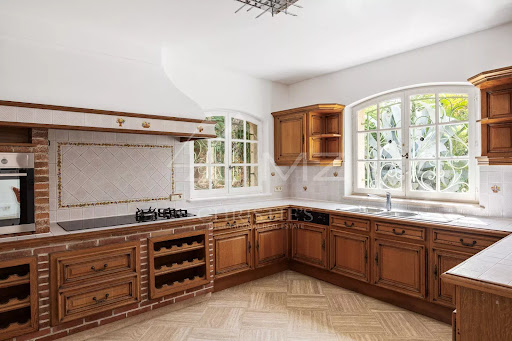
On the Termes hill, in a dominant position and surrounded by greenery, this south-facing family property to renovate spans 3 levels and comprises a vast living/dining room, a kitchen with utility room, 4 bedrooms including a master bedroom with bathroom and dressing room, an independent space comprising 2 rooms to convert, attractive terraces, an intimate pool area and a double garage. Just 5 minutes from the centre of Mandelieu, 20 minutes from the Croisette and 30 minutes from Nice international airport.
…By Michaël Zingraf Christie's International Real Estate Estérel


Tanneron: A recent contemporary villa of 221 m² on two levels plus a very large garage and basement, comprising: On the ground floor, the entrance hall opens into a spacious and bright 92 sqm living room (and dining room), a fully equipped kitchen partially open to the dining room, a pantry, a guest toilet, one en-suite bedroom with a dressing room and large bathroom, two further bedrooms, one bathroom, one office, and one large laundry room. Upstairs, the master bedroom has a large dressing room and a spacious shower room, all spanning over 45 sqm, opening onto a large terrace and a 180° panoramic view of the sea, the Lérins Islands, and the Tanneron massif. In the basement, there's a large, closed garage that can accommodate at least four vehicles, as well as a large room of over 60m² that could be converted into a gym or a separate apartment. A heated and refreshing salt-water pool completes this property. A high-quality property with luxurious amenities, just 20 minutes from Cannes, 15 minutes from the motorway, and 30 minutes from the airport, in a peaceful setting. This house is suitable for both a second home and a main residence. The view is fantastic and panoramic of the Italian peaks, the Bay of Cannes, the Lérins Islands, Corsica on a clear day and the hills of Tanneron. Agency fees payable by vendor - Montant estimé des dépenses annuelles d'énergie pour un usage standard, établi à partir des prix de l'énergie de l'année 2021 : 1051€ ~ 1421€
…By Barnes Théoule


Remarkable property ideally located on the hills of Les Termes, offering a panoramic view and a maximum of sunshine, 5 minutes from the shops and 10 minutes from the beaches and restaurants of the port of La Napoule. Main villa with three suites, annex with 2 bedrooms and an independent guest flat, 4 car garage on exceptional flat land of about 4000 sqm, quiet and out of sight, 15 minutes from the Croisette.
…By Michaël Zingraf Christie's International Real Estate Estérel


Your AB Prestige Immobilier team is available by phone. Prefer a call for a quick and effective response. In the most sought-after residential area of Mandelieu, close to the sea and shops, a magnificent property of 320 m² of living space on a plot of 1575 m², in absolute calm with a panoramic view of the Golf and the Estérel. You can privately welcome a large family and friends. The car access allows you to directly reach a carport for two vehicles, next to the main entrance door at the same level. The cathedral double living room and dining room of 60 m² are very bright with bay windows opening onto a large 73 m² terrace. The equipped open kitchen adds even more volume to the living area. A bedroom with its shower room and guest toilet is on the same level, as is the Master bedroom of 20 m² with its bathroom, shower, and toilet, and its en-suite dressing room. A 25 m² mezzanine overlooks the living room. The summer kitchen sheltered under a covered terrace extends from the main kitchen. On the garden level, at the pool level, there are 4 other bedrooms, 3 shower rooms, 1 independent toilet, a laundry room, and storage. The 9x4 pool is tiled and surrounded by large terraces with its pool house with shower and toilet, offering you magnificent sunsets over the Estérel after swimming and lounging during the day. For friends or seasonal rental, a comfortable independent apartment of 42 m² will accommodate your guests with a nice living room with open kitchen, a bedroom, and its shower room with toilet, and a quiet garden sheltered from view. In addition to the covered parking spaces, you will easily park two other vehicles on the ground floor of the property, protected by a second electric gate. Perfectly maintained, this property and its features will allow you to settle in without any work. You will only need to personalize the interior if you wish. This property is offered to you by your AB Prestige Immobilier Agency. The 3D virtual tour is also available at the agency. Agency reference: 8517This description has been automatically translated from French.
…By Orpi - Euro Agence Immobilier


Mandelieu - Located in a secure estate with 24/24 janitor, tennis court and panoramic sea view, this 280 m² villa is built on 3862 m² of land with swimming pool. Main floor: 1 spacious living room and 1 kitchen with access to the pool area, 2 bedrooms, 2 bathrooms and 1 office. First floor: 2 bedrooms, 2 bathrooms and a large terrace. Additional features: 1 double garage « Information on the risks to which this property is exposed is available on the Géorisques website: georisques.gouv.fr »
…By Luximmo


Just 30 minutes from La Croisette and 10 minutes from the beaches, this stunning contemporary villa, nestled at the gates of Cannes, offers breathtaking views of the sea and the Estérel hills. With 302 m² of living space spread over three levels with an elevator, it boasts bright and refined interiors. Its five bedrooms with en-suite bathrooms ensure comfort and privacy, while the magnificent cathedral-style living room opens onto a spacious sun-drenched terrace. Enjoy an infinity pool, a jacuzzi, and a summer kitchen, perfect for outdoor living. Set on a beautifully landscaped 1,990 m² plot, this exceptional villa also features a garage with an electric charging station for up to three vehicles and a versatile basement that can be customized to your desires—whether as a fitness room, wellness area, home cinema, or wine cellar. A true haven of peace, where luxury and serenity come together in perfect harmony.
…By Magrey & Sons Saint-tropez


Rare, villa de prestige de 270 m2 habitable sur un terrain d'environ 2000m2, située sur les hauteurs de Mandelieu et bénéficiant d'une vue panoramique mer et Estérel. Cette villa contemporaine a été totalement rénovée par un architecte. Vous serez séduits par des prestations de qualité, haut de gamme, aux détails soignés. Les volumes et la luminosité y sont somptueux. Vous bénéficierez de nombreuses annexes y compris d'un sous sol de 145m2 et d'un pool house qui viennent compléter ce bien d'exception.
…By Otlet Immobilier


Your AB Prestige Immobilier team is available by phone; prefer a call for a quick and efficient response.Discover this 4-room villa of 121.5 m² Carrez located in MANDELIEU LA NAPOULE (06210). This multi-story house, with a southeast exposure, overlooks the sea. It offers three bedrooms and a kitchen. It also includes a shower room, a bathroom, and three toilets. An air-conditioned heat pump system is installed in the villa. The presence of a rooftop pool is a significant asset. Additionally, its 3 terraces provide a total of 97.75 m² to enjoy fresh air and the beautiful days. The property covers 1,362 m². This is a 3-story villa available in 2024 with high-end amenities. Two parking spaces are planned for vehicle parking. Access is secured by the presence of an intercom and a digital code. There are several schools (kindergarten and middle school) nearby: the Albert Camus Middle School and the Cottage Bleuets Kindergarten. Regarding public transport, there are nine train stations within less than 10 minutes. The Cannes-Mandelieu airport is accessible at 4 km. There are three restaurants and a library near the property. This house is offered for sale at €1,250,000 (fees payable by the seller). The house is part of a condominium of six lots. Discover all the unique features of this villa for sale by making an appointment with one of our AB Prestige Immobilier real estate advisors.Proposed by your AB Prestige Immobilier Agency.Agency reference: 7571This description has been automatically translated from French.
…By Orpi - Agence Du Grand Duc


Cannes, in a quiet and residential setting, this elegant south-facing villa enjoys a superb view of the sea and the Estérel. With a total surface area of approximately 320 sq.m, including a sun-filled enclosed terrace of about 34 sq.m with fireplace, the property consists of a main residence and three independent apartments. The main part offers, on the ground floor, a large and bright 65 sq.m living room, a separate kitchen, two bedrooms, three bathrooms, and a shower room. A third bedroom can easily be created. On the garden level, there is a living room with fireplace, a separate kitchen, one bedroom, and a bathroom, all opening onto a large terrace with direct access to the pool area. Three independent studio apartments complete the property. Outside, the 1,144 sq.m plot offers beautiful outdoor spaces, a 12.5 x 5.5 m saltwater swimming pool, and a pool house area. Several parking spaces, a carport of approximately 40 sq.m, and a large basement of around 186 sq.m complete the property. Heating and hot water are provided by a heat pump. This property offers numerous possibilities, ideal as a large family villa, it also allows for rental income thanks to the existing apartments, with the potential to convert it into up to five independent units in total.
…By Spéracèdes Immobilier


Located in absolute tranquillity, just a few minutes from the beaches and the city centre, this 380 sqm villa is set on a 1,218 sqm plot with a swimming pool. It offers tremendous potential to create a beautiful modern home with spacious terraces, generous volumes, and wide sea views. Bathed in natural light, the main level features a large living room, a kitchen, and a master bedroom, along with a guest WC — all opening onto a wide terrace with a lounge area and dining space. The upper floor offers two rooms to be converted, extended by a vast solarium. On the lower level, you will find four bedrooms, each with its own bathroom or shower room. Finally, an independent garden-level apartment with a living room, kitchen, and two bedrooms completes the property. Energy rating: E (255 kWh) – Climate rating: B (10 kg) Estimated annual energy expenses for standard use: between £7,400 and £10,012 (reference year: 2023). Information regarding the risks to which this property is exposed is available on the Géorisques website: www.georisques.gouv.fr.
…By Beauchamp Estates


Nestled in a private residential estate in Théoule-sur-Mer, this exceptional property offers a rare lifestyle between sky and sea. Spread over three levels, the villa features a spacious, light-filled living room with fireplace, opening onto a terrace that overlooks the Mediterranean. The fully equipped kitchen and dining area create a warm and welcoming space, ideal for entertaining. The home offers four bedrooms in total, including two suites with en-suite bathrooms and toilets, and two additional bedrooms with a shared shower room — perfect for hosting family and friends in complete privacy. Outside, a beautifully landscaped garden surrounds a serene swimming pool, offering total peace and a sense of escape. A rare and refined property where every day begins with an open horizon.
…By L&g Prestige Immobilier


Stunning contemporary villa for sale, in a true oasis of peace offering a refined and bright living environment in La Roquette sur SIAGNE. Built in 2011 and in impeccable condition, this 300 m² property impresses with its generous spaces and high-end amenities. It features 4 bedrooms, a large friendly living room, a sunny terrace and a balcony with beautiful views, as well as a landscaped garden with a private pool, ideal for enjoying summer days. The property also includes a spacious basement, secure indoor and outdoor parking, meeting all your comfort and storage needs. Petanque court. Prime location in La Roquette-sur-Siagne, close to amenities and road access, while maintaining a beautiful residential tranquility. This villa is offered at the price of €2,280,000. Do not miss this rare opportunity on the market: contact us to arrange a visit and step into your future home.This description has been automatically translated from French.
…By Orpi - Agence Du Grand Duc


In a renowned, secure estate in Théoule-sur-Mer, just minutes from the village, ports, beaches, and restaurants, this exceptional villa boasts breathtaking sea views over the Bay of Cannes. The villa enjoys optimal sunshine year-round thanks to its south-facing exposure. Built on three levels, it consists of a double living room with a fireplace and a kitchen opening onto a semi-covered terrace overlooking the pool area. On the same level, a first bedroom with a shower and separate toilet also provides access to the garden. The first floor includes a sleeping area consisting of two en-suite bedrooms with shower rooms, both opening onto a beautiful terrace facing the sea. On the garden level, a fourth bedroom has its own bathroom and provides direct access to the pool area, which offers a large terrace facing the Bay of Cannes. This level also includes a separate toilet, a laundry room, and a cellar. Storage spaces and a closed parking lot complete the property.
…By Solari Properties


Located in Mougins, in the heart of an exclusive private gated community of ten villas including the historic Château de Lérins. A large villa of 424m², an independent apartment of 72m² and a 80m² guest house overlooking the Bay of Cannes, on a large plot 2.1 hectares, with exceptional 300-degree panoramic view of the sea and mountains. The main villa consisits of 6 ensuite bedrooms including a master bedroom with walk-in closet and large terrace with panoramic views accessed by elevator. There are 2 ground-floor bedrooms both ensuite. In addition there is also an independent and fully equipped apartment for suitable for guests or staff. Guest house with 2 separate bedrooms ,living room and kitchen close to the main villa. In total 9 bathrooms (7 full and 2 half bathrooms). Large open plan bright luminous living area with kitchen ,back kitchen, dining area,display wine cellar and cocktail bar communicating directly with covered outdoor terraces and pool area.On the lower level fully-fitted multimedia room (usable as fitness studio or home cinema), wine cellar. 340m' of outdoor living space. Fully equipped outdoor kitchen and bar with 180m' covered terrace and 160m' pool deck surrounding the 17m long infinity pool and adjacent jacuzzi. Extensive parking space including a detached covered and closed garage building for 4+ vehicles, outdoor parking for 12+ cars. Comprehensive security system (secure gate, home alarm, CCTV, etc.) Full air conditioning (A/C) and underfloor heating Integrated Sonos sound system throughout the property
…By John Taylor - Valbonne


Discover this magnificent Belle Époque-style villa, dating from the 1890s, ideally located just a few minutes' walk from the beaches, the center of Cannes, and amenities. it also benefits from a pretty views of the nearby sea and a southern exposure. This exceptional residence combines historic charm with modern comfort. With a living area of approximately 457m², it can accommodate 8 bedrooms or more depending on your future redevelopment. The approximately 1,500m² plot of land includes a beautiful swimming pool, parking for 5 vehicles, and two garages, all in a prestigious and welcoming setting. A rare opportunity for lovers of exceptional properties. GARDEN LEVEL: - Hall - Living Room - 2 Bedrooms - 2 shower rooms - Laundry Room - Large Cellar GROUND FLOOR: - Hall - Dining room, living room, kitchen - 3 En-Suite Bedrooms 1st FLOOR: - Living room, lounge, kitchen - 2 En-Suite Bedrooms - Bedroom
…By Agence Europa


Located in one of the most quiet and sought-after neighborhoods of Mougins, this exceptional single-story villa offers the perfect balance: absolute peace and privacy, while being just ten minutes away from Cannes and the coast. The property sits on a beautifully kept, mature garden that immediately gives you a sense of calm. Inside, you are greeted by impressive high ceilings and fantastic volumes. The main living room features a cozy fireplace and is incredibly bright, thanks to large sliding glass doors that open up completely to connect the indoor space with the garden. Right next to it, the modern kitchen is fully equipped with high-end appliances and is perfectly laid out for family life or entertaining guests. The outdoor space is really where this property shines, offering everything you need to enjoy the Mediterranean lifestyle. The garden features a heated swimming pool, a jacuzzi, a pétanque court, a mini-soccer field, and a dedicated play area for children. There is also a great pool house that has been converted into a completely independent guest studio. For the main living quarters, you will find three spacious en-suite bedrooms, each with its own private shower room. The house is also highly functional, featuring a basement office, an extra outdoor dependency, plenty of storage, and a large, secure double garage with automated doors. Turnkey properties that check every single box—location, layout, space, and outdoor amenities—are incredibly rare on the Mougins market today. Highly recommended for a viewing.
…By Easy Home Riviera


Within a private and secure estate comprising just ten properties, this fully renovated villa enjoys breathtaking views over the Bay of Cannes and the surrounding mountains. Set on approximately 2.1 hectares of land, the property offers nearly 560 sqm of living space in a peaceful residential environment. The villa features spacious reception areas opening onto the outdoors, along with six en-suite bedrooms, including a principal suite with a private terrace. It also includes a fully equipped kitchen with back kitchen, a multimedia room, an independent apartment, two wine cellars, a four-car garage, as well as an independent guest house of approximately 80 sqm offering two en-suite bedrooms. The outdoor areas feature expansive terraces, a 17-meter swimming pool with jacuzzi, a fully equipped pool house, and landscaped gardens. An address offering generous volumes and a 300° panoramic view, just a few minutes from Cannes and 10 minutes from Cannes–Mandelieu Airport. Information regarding the potential risks to which this property is exposed is available on the Géorisques website. Property located in an area subject to mandatory brush clearance regulations. Jessica Zahov Consultante – Agent commerciale E.I RSAC : 913 421 475 To access a selection of comparable off-market properties, please do not hesitate to contact Barnes Mougins at +33 4 22 78 07 10. Agency fees payable by vendor - Montant estimé des dépenses annuelles d'énergie pour un usage standard : 2621€ ~ 3547€ - Jessica ZAHOV - Agent commercial - EI - RSAC GRASSE 913421475
…By Barnes Mougins


Located in a residential area of La Roquette, in a quiet setting close to amenities, this Provençal-style house of approximately 115 m² offers open views. It comprises an entrance, a living room with fireplace opening onto a veranda, an independent kitchen, one bedroom with storage, a bathroom, and separate WC. Upstairs, there are two bedrooms and a shower room with WC. Outside, the terraced garden includes several terraces and a pool area. A double garage completes the property. Good overall condition. Information on the risks to which this property is exposed is available on the Geohazards website : www.georisques.gouv.fr Property located in an area subject to compulsory brush clearance. Nathalie BUBICIC Consultante – Agent commerciale E.I RSAC : 443 574 678 To access a selection of comparable off-market properties, please do not hesitate to contact Barnes Mougins at +33 4 22 78 07 10. Agency fees payable by vendor - Montant estimé des dépenses annuelles d'énergie pour un usage standard, établi à partir des prix de l'énergie de l'année 2021 : 2120€ ~ 2880€ - Les informations sur les risques auxquels ce bien est exposé sont disponibles sur le site Géorisques : www.georisques.gouv.fr
…By Barnes Mougins


Located within a private and gated estate in Mougins, this property of approximately 1 hectare includes a main house with 4 bedrooms and several annexes suitable for family and guests, as well as a caretaker’s apartment. Pool house with summer kitchen, jacuzzi and hammam. Carport for 4 cars, double garage, and several parking spaces. Flat plot with a landscaped and wooded area. The property is set in a quiet and secure environment. Information on the risks to which this property is exposed is available on the Geohazards website : www.georisques.gouv.fr Property located in an area subject to compulsory brush clearance. Nathalie BUBICIC Consultante – Agent commerciale E.I RSAC : 443 574 678 To access a selection of comparable off-market properties, please do not hesitate to contact Barnes Mougins at +33 4 22 78 07 10. Agency fees payable by vendor - Montant estimé des dépenses annuelles d'énergie pour un usage standard, établi à partir des prix de l'énergie de l'année 2021 : 5570€ ~ 7550€
…By Barnes Mougins


In a sought-after gated estate, in absolute quiet and south-facing, this charming property is situated on a beautiful landscaped plot of approximately 1.1 hectares. The single-story main villa includes a fully equipped kitchen, a laundry room, and a sleeping area consisting of 4 bedrooms with showers/baths. The property is complemented by an independent guest house, as well as a caretaker's house. Outside, the garden features a swimming pool, a jacuzzi, a pool house, and a pétanque court, creating a true Mediterranean lifestyle. Two enclosed garages and a covered parking for 4 cars complete the set.
…By David Luxury Properties


Set in one of the last preserved locations of La Croix des Gardes, this exceptional contemporary villa enjoys breathtaking panoramic sea views stretching from the Lérins Islands to the Estérel Massif. Currently under construction and at the weathertight and airtight (shell completed) stage, the property offers 538 sqm on a beautifully landscaped 4,570 sqm plot, nestled in a peaceful and unspoiled setting. Served by a private elevator, the villa is arranged over three levels as follows: UPPER LEVEL - LIVING AREA: - Bright, spacious living room opening onto the sea and a terrace of over 100 sqm - Open-plan kitchen - Pantry / back kitchen - Guest WC - Direct access to the pool area with an infinity swimming pool GARDEN LEVEL - SLEEPING QUARTERS: - Principal suite with dressing room, en-suite bathroom and WC - Three additional en-suite bedrooms, each with its own shower room and WC LOWER GROUND FLOOR - WELLNESS & ANCILLARY AREAS: - Wellness area featuring a spa, hammam, sauna, fitness room, shower room and WC - Games room or home cinema lounge - Enclosed garage for up to four vehicles - Extensive storage areas - Technical room - Laundry room A rare opportunity on the market, ideal for buyers seeking contemporary architecture, spectacular panoramic sea views, and an exclusive, tranquil setting.
…By Agence Europa
'%20stroke='%23DDAA3A'%20stroke-width='1.909'%20stroke-linecap='square'%20stroke-linejoin='bevel'/%3e%3c/svg%3e)
Receive by email any new listing that may match your search criteria
Your criteria :
By validating this form, you accept the general conditions of use of Le Figaro Properties.
These agencies offer a selection of luxury properties vente at Mandelieu-la-Napoule. Feel free to contact them for personalized assistance.


