The agencies at Aspremont
These agencies offer a selection of luxury properties vente at Aspremont. Feel free to contact them for personalized assistance.

 English$ USD · m²


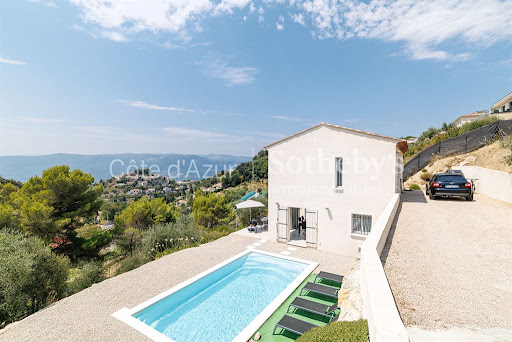
Located within a private residential estate overlooking the village of Aspremont, just twenty minutes from the centre of Nice, this contemporary villa offers approximately 110 sqm of living space set on a 752 sqm plot. The property enjoys a peaceful residential environment together with open views across the surrounding hills, offering an attractive lifestyle only minutes from the French Riviera. The ground floor features a spacious reception area opening directly onto the terraces and landscaped garden through large glazed openings, creating a seamless connection between indoor and outdoor living. The upper level comprises three bedrooms, a bathroom and generous built in storage, providing a practical and comfortable layout for family living. The landscaped garden and terraces offer numerous outdoor living areas, while several private parking spaces complete the property. Aspremont is highly regarded for its peaceful residential atmosphere, preserved natural environment and excellent accessibility. Nice, Monaco, Nice Côte d'Azur International Airport, international schools and the Mediterranean coastline are all easily reached, making the village particularly attractive to buyers seeking a balance between privacy and convenience. For further information or to arrange a private viewing, contact Côte d'Azur Sotheby's International Realty, specialists in luxury real estate on the French Riviera.
…By Côte D'azur Sotheby's International Realty Nice


Located just minutes from Nice in a sought-after residential area of Colomars, this property of approximately 330 sqm enjoys beautiful, unobstructed views of the hills and mountains, set within a 2,262 sqm plot featuring a swimming pool. Built in 2010 and impeccably maintained, the home impresses with its spacious interiors, abundant natural light, and a highly flexible layout. It is equally well-suited for a family home or a dual-purpose property combining personal residence with investment potential. Currently configured as two independent living areas, the property adapts to various needs: a large family home, multi-generational living, a primary residence with a separate guest unit, or a strategic asset offering potential for seasonal or long-term rental income. It currently offers five bedrooms and significant scope for customization; several areas can easily be reconfigured to create additional bedrooms, a home office, a gym, a game room, or dedicated remote-working spaces to suit individual requirements. The multi-level layout ensures privacy and independence for all occupants while maintaining generous shared living areas and offering numerous long-term layout possibilities. The outdoor areas are designed for enjoying the lifestyle, featuring a 10.5 x 5.5-meter swimming pool, multiple terraces, a rooftop solarium, a garden, and ample on-site parking. The property benefits from a pleasant, leafy setting that is ideal for year-round family living. Situated in the immediate vicinity of shops, schools, and major transport links, this villa offers a rare balance of spaciousness, versatility, tranquility, and quality of life—all just minutes from the center of Nice and the international airport. A property offering a wealth of possibilities—ideal for those seeking a family villa that can adapt to changing needs, combining comfort, space, and potential in a sought-after area of the Nice hinterland.
…By Michaël Zingraf Real Estate Nice


Perched in a commanding location within a quiet and unspoiled setting, this detached villa of approximately 217 sqm boasts spectacular views of the hills, Nice, Cap d’Antibes, the Estérel Mountains, and the Baou de Saint-Jeannet. The property offers spacious, light-filled rooms that open onto the outdoors through large floor-to-ceiling windows, as well as a separate level suitable for a variety of uses: family space, guest quarters, or additional activities. Built on a lot of approximately 3,300 sqm featuring a mix of landscaped areas and wooded sections, it includes an infinity pool, ample parking, and solar panels. Renovation and modernization projects could be considered to unlock the full potential of this property, which offers an exceptional living environment just a few minutes from Nice. Its architecture, generous spaces, and commanding location make it a particularly pleasant place to live day to day. The living areas make full use of natural light throughout the day and offer a seamless transition to the outdoors, inviting you to enjoy the panoramic views in every season. Tucked away from prying eyes, the grounds combine landscaped areas, Mediterranean vegetation, and wooded sections, creating a peaceful atmosphere and rare privacy. The infinity pool blends harmoniously into this natural setting and serves as a true extension of the living spaces, facing a panorama that changes throughout the day, culminating in sunsets over the Estérel. This property will appeal equally to a family seeking a privileged living environment and to a buyer wishing to create a distinctive home that reflects their personal style. Its potential for renovation, combined with the quality of its location, proximity to amenities, the Nice Côte d’Azur International Airport, and the coastline, makes it a rare opportunity on the market. A secluded address where tranquility, spaciousness, remarkable views, and strong appreciation potential come together.
…By Michaël Zingraf Real Estate Nice


Just minutes from Nice, in a quiet residential area of Colomars, this 331m² (3,563 sq ft) property offers unobstructed views of the hills and mountains. Built in 2010 on a 2,262m² (24,348 sq ft) plot planted with trees and a swimming pool, it comprises two separate units, each laid out over two levels. Unit 1 offers 195.79m² (2,107 sq ft) under the Carrez Law. Ground floor: entrance hall, 50m² (538 sq ft) living room, fitted kitchen, laundry room and terrace. Upstairs: wardrobe, bathroom, three bedrooms, a landing leading to the living room and two terraces, one of which is a solarium. Unit 2 offers 136.16m² (1,466 sq ft) under the Carrez Law. Garden level: a living room open on the kitchen, extended by a 23m² (248 sq ft) veranda, completed by a laundry room, a wardrobe, a bedroom and a bathroom. On the upper ground floor: a second bedroom, a shower room and a terrace. The property offers significant development potential: a 20m² (215 sq ft) extension has already been approved, allowing for the creation of an additional room (bedroom, office, gym, or playroom). A 15m² (161 sq ft) room is already available; creating this additional space only requires removing a partition wall. Outside, a 10.5m x 5.5m (34ft x 18ft) swimming pool, several terraces, a rooftop solarium and a garden planted with trees provide a pleasant living environment for year-round family life. The property has ample private parking. In a prime location close to shops, schools, and major roads, just a few minutes from Nice city centre and the international airport, this property is suitable both as a family home and for intergenerational living. Fees payable by the seller - Eliza TORBICZ - Sales agent - EI - RSAC 790569107 Information on the risks to which this property is exposed is available on the following website Géorisques:georisques.gouv.fr. Would you like to know more? We’re available to arrange a visit at your convenience. Eliza TORBICZ — Consultant — Commercial Agent, Sole Proprietor (E.I.) No. RSAC 790 569 107 Agency fees payable by vendor - Montant estimé des dépenses annuelles d'énergie pour un usage standard : 800€ ~ 1160€ - Eliza TORBICZ - Agent commercial - EI - RSAC 790 569 107
…By Barnes Beaulieu


Located in a quiet residential environment in the municipality of Castagniers, beautiful slightly semi-detached villa with a living area of 143 m2, built on a plot with a private pool.The house opens onto a large, bright living space of approximately 60 m2, including a living room, a dining area, and an open kitchen, benefiting from triple exposure to the Southeast, South, and Southwest. This level also features a first bedroom and amenities.Upstairs, the sleeping area consists of three additional bedrooms, as well as a large bathroom.The property also has a basement of approximately 98 m2 including a large garage, a laundry room, a cellar, and a workshop.Features and characteristics: Living area: 143 m2 Number of rooms: 5 Bedrooms: 4 Heating by pellet stove and/or air conditioning and hot water by electric water heater.Feel free to contact us for more information.This description has been automatically translated from French.
…By Maison Massena


GATTIERES - At the foot of the village in a residential environment. Magnificent stone villa overlooking a large garden of 1506 m2. It has a sumptuous swimming pool as well as a spacious pool house (shaded relaxation area). Inside, you will find a large living room of approximately 50 m2, a fully equipped brand new kitchen, as well as 2 bedrooms and a bathroom. On the garden level, there is also a beautiful space that is fully modular according to your wishes. This property also benefits from an outbuilding for receiving guests. In addition, there are several parking spaces on the property. A rare find due to its quality and privileged living environment. Only 20 minutes from Nice Côte d'Azur airport.This description has been automatically translated from French.
…By Orpi - Monimo


Majestically overlooking the hills of the Niçois hinterland, in a setting of exceptional tranquillity, this remarkable Provençal property offers an outstanding lifestyle where nature, elegance and serenity come together. Hidden away from view, within beautifully landscaped grounds of over 2,500 m², this characterful residence offers more than 300 m² of living space and ranks among the finest properties in its area. Upon arrival, an elegant electric wrought-iron gate opens onto a true haven of peace. The meticulously maintained outdoor areas reveal breathtaking views stretching across the Alps, the hills of Nice, the Var valley, its lake and the surrounding landscapes of the Côte d’Azur hinterland. Facing East, the property enjoys beautiful morning light that enhances its generous volumes and creates stunning sunrises. The entrance leads to a fully equipped kitchen, semi-open onto an elegant dining area extended by a nearly 30 m² air-conditioned veranda, providing an additional living space overlooking the garden. The living room is undoubtedly one of the highlights of the home, featuring an impressive cathedral ceiling rising nearly seven metres, a fireplace and abundant natural light. A spacious mezzanine overlooks the room and is currently used as a refined office and reading area. The sleeping quarters have been designed to preserve privacy, with several bedrooms including a first suite with a private bathroom and terrace, as well as a superb master suite with its own bathroom and dressing room. Two further bedrooms complete the accommodation, one of which also benefits from a private bathroom. The lower level features a spacious room currently used as a games room, which could easily be converted into an independent studio thanks to its direct access to the outside. Outside, the swimming pool blends harmoniously into its natural surroundings and is complemented by a fully equipped pool house, creating the perfect setting for entertaining family and friends during long summer days. Two covered parking spaces beneath an elegant stone-built carport, a large workshop and numerous storage areas complete the property. Ideally located, the residence is only 20 minutes from Nice International Airport, 25 minutes from the beaches of the Côte d’Azur and less than 45 minutes from the first ski resorts, offering the rare privilege of enjoying both the sea and the mountains in a single day. Whether as a family home, a holiday residence or a Provençal retreat, this exceptional property will appeal to those seeking peace, nature and authenticity while remaining close to the main attractions of the French Riviera. A true sanctuary of serenity, where the charm of Provence meets the art of living on the Côte d’Azur.
…By Savills Valbonne


Discover this sumptuous 300 m² villa, nestled in a peaceful and preserved environment, offering an exceptional panoramic view of the sea. This property stands out with its six en-suite bedrooms, each featuring a private bathroom, ensuring optimal comfort for its residents. For your moments of relaxation and well-being, enjoy a fully equipped gym and a sauna—perfect for unwinding daily. A magnificent heated pool allows you to swim all year round. The vast garden, planted with Mediterranean species, invites tranquility while immersing you in an enchanting natural setting. A double closed garage provides secure parking. Ideally located, this villa is just 15 minutes from Nice and its international airport, 10 minutes from the charming village of Saint-Paul-de-Vence, and only 2 minutes from local amenities. Treat yourself to an exceptional lifestyle combining luxury, serenity, and proximity to the main attractions of the French Riviera. A rare opportunity not to be missed. Agency fees payable by the seller.
…By Coldwell Banker Art Realty


Located on the prestigious Cap de Nice, this exceptional waterfront villa was built in 1928 and offers approximately 229 sqm of living space in a unique first line position with direct access to the Mediterranean Sea. Arranged over two levels, the property enjoys a south facing orientation, spectacular panoramic sea views and an exceptionally private residential setting. The main floor comprises an entrance hall, a kitchen, a dining room, a spacious living room opening onto panoramic terraces, a dressing room and a guest WC. The lower level accommodates three bedrooms, including a principal suite with its own shower room and WC, a study and an additional shower room. The villa retains many original architectural details including oak herringbone parquet flooring, Sarreguemines stoneware flooring, a marble staircase, mouldings and generous ceiling heights, preserving the elegance and character of this distinguished 1920s residence. An independent studio provides flexible accommodation for guests, family members or staff. A series of landscaped terraces leads directly to the Mediterranean, offering one of the property's most exceptional features. A large cellar, a technical room and two enclosed garages complete the amenities. Cap de Nice is one of the most prestigious and exclusive residential addresses on the French Riviera, ideally located just minutes from the Port of Nice, Monaco, the city centre and Nice Côte d'Azur International Airport. For further information or to arrange a private viewing, contact Côte d'Azur Sotheby's International Realty, specialists in luxury real estate on the French Riviera.
…By Côte D'azur Sotheby's International Realty Nice


NICE HILLS / GAIRAUT : Located in the Château d'Azur, a private estate in the Gairaut area, come and visit this villa of 190sqm entirely renovated on 1600sqm of land. It comprises on the ground floor: en entrance, two bedrooms, one bathroom, a laundry and a toilets. Upstairs, there you have a corner living room of 62 sqm onto a terrace East/South West facing with a fully equipped US kitchen, three en suite bedrooms with shower-room/ toilets and a guest toilet. A roof terrace of 139sqm, with lovely unobstructed views, a new swimming-pool, 2 garages and spaces car. Perfect for a family at 10 mns from shops and amenities. To be seen. Agency fees 5% included at the expense of the seller.
…By Nice Properties Promenade


Located in the sought-after Haut Gairaut area of Nice, this authentic *bastide* (traditional Provençal country house) enjoys a privileged residential setting, offering a peaceful, leafy environment just minutes from the city center. Built in the late 18th century (circa 1788), the property offers approximately 242 m² of living space, including an independent apartment. It sits on a plot of roughly 1,700 m² arranged in terraces and adorned with mature Mediterranean vegetation, including olive trees, cypresses, and native plant species. The property retains the full charm of homes from that era, featuring unique room layouts, period details, and various outbuildings—such as greenhouses, several garden sheds, and covered parking areas. These structures reflect the property's history and offer numerous layout possibilities to suit various needs, whether as a family home or a holiday retreat. The interior captivates with its authentic proportions, preserved character, and warm atmosphere. Period materials, high ceilings, and openings onto the garden contribute to the *bastide’s* unique charm, with every space reflecting the distinctive style of traditional Nice properties. The independent apartment is a significant asset, allowing for the comfortable, autonomous hosting of family, friends, or staff. A true haven of peace, the house benefits from a private, secluded setting that offers a countryside atmosphere in the heart of Nice. The terraced grounds, Mediterranean greenery, and numerous outdoor areas create a delightful, private environment where calm and serenity reign year-round. Renovation work offers the opportunity to unlock the full potential of this rare property and to truly showcase its architecture, history, and unique spatial character. A unique opportunity for lovers of character homes looking to acquire an authentic property in one of the most sought-after areas in the hills above Nice, in the immediate vicinity of shops, schools, the motorway, and the international airport.
…By Michaël Zingraf Real Estate Nice


UNDER OFFER ACCEPTEDColline de Pessicart - In a secure estate in absolute calm, Beautiful 4-5 room Villa of 125 m² all on one level facing South on a flat land with trees of about 708 m² adorned with a beautiful pool with a superb unobstructed view of the sea.Composed of a large Living room of more than 30 m² with fireplace, a Dining room, an independent Kitchen, Three Bedrooms including a master suite with Bathroom and storage, a Shower room, a Laundry room (or 4th bedroom) and Guest toilets. Several outdoor parking spaces as well as a large Garage that can accommodate up to 2 vehicles.Construction, roof, and garden are impeccable; some interior refreshing is to be expected.Information about the risks to which this property is exposed is available on the Géorisques site: georisques.gouv.frThis description has been automatically translated from French.
…By Postillon Immobilier


Nice, Observatory district, exceptional villa Located in one of the most sought-after residential areas of Nice, this villa offers a quiet and private setting with a flat garden and no overlooking neighbors, just minutes from the city center and the promenade des anglais. The property offers approximately 713 m² of living space, south-facing, with panoramic views of the sea and the city of Nice. Reception areas include a 145 m² main salon and a wellness area with a 100 m² indoor pool opening onto a rooftop terrace with sea views. The villa features several lounges, a dining room, an office, an independent kitchen, and six bedrooms with bathrooms or shower rooms. An independent apartment completes the property. High-end features include air conditioning, a security system, reinforced doors, intercom, and four garages. Combining spectacular sea views, tranquility, a flat garden, and easy access to Monaco, this villa represents a rare property on the Côte d’Azur. For more information, contact Côte d’Azur Sotheby’s International Realty.
…By Côte D'azur Sotheby's International Realty Nice


EXCLUSIVE / SOLE AGENT - Mission Riviera Prestige Real Estate An exceptional, 6 bedroomed mansion (255m2 house and independent apartment - 275m2 including the garage) with large garden, pool and guest annexe, situated on the edge of Nice (in the hills of Upper Fabron) in a quiet residential district, with views of the Alpine foothills. Renovated to a high standard, and with a historical connection, this converted convent offers exceptional accommodation, and is ready for immediate occupation. The district of Nice known as Fabron Supérieur is a desirable, residential district situated on the northern edge of the city, with extensive views of the green hills beyond the city limits. Access to the beaches of Nice and the centre of town is easy, a straight line down the hill leading to the famous Promenade des Anglais in around 10 minutes by car. Fabron particularly this part, is a quiet, well-healed quartier, popular with professionals, families and business people based in Nice and looking for a peaceful location . Near the famous medical centre of L'Archet, and with a local primary school within walking distance, (and a good choice of schools at all levels within the district) just 15 minutes from Nice airport and with easy access to the A8 motorway, the villa La Halte de la Reine is perfectly situated and ideally appointed for a large family, or for those seeking the space for guests and entertaining or indeed additional potential B+B possibilities. La Halte de la Reine is a beautiful property of considerable size and with very flexible accommodation. Over the centuries, the property has seen many changes in the world around it, and indeed within its own walls, once a convent, the property has also been an auberge, deriving its name from legend. It is said that Queen Victoria and her entourage stopped at the auberge on one of her habitual journeys between her properties on the Isle of Wight or London and her favourite city Nice. Indeed, Nice's famous Promenade des Anglais was named after Victoria's habit of leisurely strolls along the azur water's edge, during her winter sejours. Built within its own considerable grounds, the property boasts six large bedrooms, with 4 bathrooms, a huge living/dining room, a study, separate independent staff accommodation, garaging and a beautiful pool, as well as many terraces and ornate, planted gardens and lawns. From the road, La Halte de la Reine presents a deceptively modest façade, with only a few subtle hints at the hidden gem behind an ornate sundial, pretty ironwork and large entrance gates. Laid out over three levels, this imposing building just oozes solidity, and it doesn't take much imagination to imagine its previous lives. Once inside the walls, the property is private and secure, with a main entrance door, with its custom ironwork, leading to the spacious hallway. From the hall, turning left leads to the very large but homely, split level living space, with its triple aspect outlook and imposing stone fireplace. From the dining area, a fabulous picture window gives a splendid view over the hills behind Nice, with beautiful sunsets visible all year round. This beautifully appointed main living area is perfectly in keeping with the rest of the house large enough for a big family to enjoy plenty of space, or for guests and entertaining in style. Turning right from the entrance hall there are two rooms the first is a small office/study room with French doors leading out onto the terrace, and the second is the family kitchen. The kitchen in a property of this standing has to feel like the centre of the house, and this beautiful room does not disappoint. The kitchen is big enough to be divided into two main areas the main food prep and storage area, with its fitted kitchen providing ample storage space and worktops, has a beautiful picture window over the sink giving fabulous, uninterrupted views over the distant hills. The other part of the room provides for the t
…By Expertimo


This elegant villa with an infinity pool enjoys exceptional panoramic views across the Bay of Villefranche and Saint-Jean-Cap-Ferrat. Set in a peaceful and private environment, the property combines generous volumes, refined finishes, and seamless indoor-outdoor living. The main living space spans 116 sqm and features an open-plan reception area with a fully equipped kitchen, all designed to take full advantage of the breathtaking sea views. The impressive 75 sqm principal suite offers spacious dressing areas, a luxurious bathroom, and uninterrupted views over the Mediterranean. The outdoor spaces are equally impressive, with an infinity pool framed by a teak terrace, creating an exceptional setting for relaxing or entertaining. The villa also offers four additional bedrooms with en-suite shower rooms, one bathroom, a laundry room, several walk-in wardrobes, a double garage with an electric vehicle charging station and multiple outdoor parking spaces. A separate service annex includes two fully furnished studios, ideal for staff or guest accommodation. The property is also equipped with a comprehensive security system. Property tax : 6 361 €/year 13km from Nice Airport - 16 km from Monaco
…By Palais Immobilier Beaulieu


Located in a private, secure estate in the residential area of Gairaut, this contemporary property of around 270 sq.m, spread over 3 floors served by a lift, enjoys uninterrupted panoramic views over Nice and beyond to the Mediterranean Sea. This well-designed villa offers all the privacy you could wish for. It comprises : . a generous living/dining area opening onto the garden and pool area . a vast, ultra-modern fitted and equipped kitchen with dining area . 3 bedrooms, each with en-suite bathroom/shower and plenty of storage space . a large spare room that could be used as a games room, cinema or gym. . a fully-equipped laundry area and a utility room. In addition, the single-storey garage can easily accommodate up to 4 vehicles, providing optimum security and is also served by the lift. The partly flat, planted garden (2249 sq.m)features a beautiful infinity pool and jacuzzi, creating a unique place to relax with captivating panoramic views over the sea and the city of Nice by night and day. A property in a peaceful setting just a stone's throw from the city and its amenities. A must see!
…By John Taylor - St Jean Cap Ferrat


NICE SAINT PIERE DE FERIC : Villa of approximately 150sqm on 3 levels, completely renovated, with quality services and offering a sea view. On the ground floor, a living room with equipped kitchen and fireplace opening onto a corner terrace with sea view and a guest shower room. On the garden flood, you will find a master bedroom with bathroom/toilet and a space that can become a bedroom, a dressing room or an office. A gym with jacuzzi. On the Godwin flood, there is a bedroom with shower room and toilet, an en suite bedroom and kitchenettes with an independent entrance. A swimming pool of 8.5/4 meters, a sauna and a garden with automatic watering. Garage and outsider car spaces. Perfect for a famille. To be seen. Agency fees included at the seller's expense.
…By Nice Properties Promenade


Ideally located on the prestigious Promenade des Anglais, just 20 meters from the beach, this fully renovated 250 sqm property offers a rare lifestyle combining comfort, modern design, and breathtaking sea views. Arranged over several levels, the house is composed of three independent apartments, offering great flexibility for a primary residence, holiday home, or rental investment. Each level benefits from its own terrace, providing privileged outdoor spaces to fully enjoy the Mediterranean climate and exceptional sea views. The ground floor features a bright and spacious living area with two en-suite bedrooms, opening onto a pleasant terrace. The first floor offers an identical layout, with another luminous living space, two en-suite bedrooms, and a private terrace. On the top floor, a charming studio opens onto a superb 40 sqm terrace, perfect for enjoying the sea and relaxing outdoors. A semi-basement level is entirely dedicated to wellness, featuring a spa area with sauna and massage room, creating a true haven of relaxation. The property also benefits from several parking spaces, a rare asset in this sought-after location. Carefully renovated in a modern and refined style, this home offers high-quality features in a unique seafront setting. Agency fees payable by the seller Property tax: €5,200 Information on potential risks affecting this property is available on the Géorisques website: georisques.gouv.fr
…By Coldwell Banker Standing Realty


Situated on the heights of Fabron within a secure residential area, this villa - offering approximately 238 m² enjoys a southwest-facing aspect and beautiful, unobstructed views of the sea and the hills. The main level centers around a living room of over 45 sqm, bathed in light thanks to large pocket sliding glass doors that open onto the terraces and the 11 x 4-meter infinity pool. A separate kitchen and a guest area complete this level. Upstairs, the sleeping quarters feature a master suite of nearly 40 sqm - complete with a walk-in wardrobe, shower room, and private sea-facing terrace - along with two additional bedrooms (each with its own balcony) and a bathroom. The fully fitted lower level, spanning approximately 86 sqm, adds significant extra living space to the home. It includes a lounge area that could serve as a games room or home cinema, two bedrooms with a shower room, a laundry room, and a wine cellar, with direct access to the garage. The outdoor areas were designed to extend the living spaces, featuring multiple terraces surrounding the pool that make the most of the southwest orientation and the views. Fully air-conditioned and well-equipped, the property also features a central vacuum system, a water softener, a garage, and ample parking options. A spacious family villa located close to schools, shops, and transport links; it is just minutes from the Promenade des Anglais and offers easy access to both Nice city center and the airport.
…By Michaël Zingraf Real Estate Nice


BARNES presents, on the heights of Nice in the sought-after Ginestière area, a contemporary property offering an elegant and refined atmosphere, enhanced by a carefully designed architecture and open views over the surrounding hills and the sea. Built in 2013 with carefully selected materials, this 303 sqm villa, set on a spacious, tree-lined plot of 3,063 m². offers harmonious volumes, highlighted by large bay windows that naturally extend the interior spaces outdoors. The living room and kitchen, designed in a modern and refined style, form a welcoming and comfortable living area. The house features four suites with clean lines, each designed to ensure comfort and privacy. The wellness level is entirely dedicated to relaxation, with a spa, hammam and quiet areas creating an exclusive atmosphere. Outside, the infinity pool blends seamlessly with the landscape and connects to the various terraces that structure the garden. The property offers an elegant living environment, ideal as a primary or secondary residence. The 3,063 sqm plot also allows for the construction of a second property, offering interesting opportunities for extension or development on the same site. This villa combines a sought-after location, quality construction and high-end amenities, within a calm and green environment. Information on the risks to which this property is exposed is available on the Géorisques website: www.georisques.gouv.fr. Eliza TORBICZ — Consultant — Commercial Agent, Sole Proprietor (E.I.) No. RSAC 790 569 107 Agency fees payable by vendor - Montant estimé des dépenses annuelles d'énergie pour un usage standard, établi à partir des prix de l'énergie de l'année 2023 : 1640€ ~ 2290€
…By Barnes Beaulieu


In a private, secure estate, discover this recently built villa with contemporary architecture, designed with an eco-friendly approach. Its key highlights: • Turnkey home in perfect condition • Spacious 135 sq m terraces with sea views • Easy access, double garage + parking spaces • Spacious rooms and large, bright reception room • Gated estate, with immediate access to the county nature park • Energy-efficient house equipped with solar panels With its A-rated Energy Performance Certificate, enjoy minimal energy bills and a home in harmony with nature. The villa comprises on the ground floor: entrance hall, 77 sq m reception room with open-plan kitchen opening onto the terrace with sea view, master suite with dressing room and bathroom, guest toilet. Upstairs: three bedrooms including two suites with private terraces offering sea views and green hills. Peace, security, and contemporary comfort 10-15 minutes from the seaside and Nice International Airport. A turnkey home, perfectly maintained and ideal for year-round living or as a holiday house.
…By Savills Beaulieu


In a sought-after residential environment, just 15 minutes from Nice International Airport, the beaches, and the city center, this elegant villa of approximately 300 m² of living space benefits from a privileged setting and exceptional panoramic views of the sea and mountains in complete tranquility.Set on a landscaped plot of over 3,000 m², the property offers an intimate and perfectly exposed environment.The villa centers around a spacious, bright reception area, open to the outside thanks to large sliding glass doors. The living room seamlessly extends to a spacious south-facing terrace and an infinity heated pool, offering a spectacular panorama.The kitchen, spacious and fully equipped, also has a pantry.On the same level, a ground-floor suite with an office, dressing room, and shower room benefits from direct access to the terrace and garden.Upstairs, the sleeping area includes a master suite with a dressing room and a large bathroom with a whirlpool bath, as well as a second bedroom with a shower room and dressing room. Both bedrooms open onto a magnificent southwest-facing terrace with unobstructed views.On the garden level, a fourth independent bedroom and several ancillary spaces complete the property, including a wellness area featuring:- jacuzzi- hammam- massage room- shower rooms- laundry roomThe property also includes several secure parking spaces.Quality features: reversible ducted heating, sliding glass doors with mosquito nets, enhanced security system, high-quality materials (marble, mosaic, wrought iron).The land also offers potential for additional construction, allowing for the realization of a second real estate project or the expansion of the property.A rare villa on the market, ideal for a primary or secondary residence, combining spectacular views, generous volumes, and high-end features.Information on the risks to which this property is exposed is available on the Géorisques website: georisques.gouv.fr. For any inquiries, contact your representative Sylvie BOLANOS +33601183860 [email protected] description has been automatically translated from French.
…By Orea Estate


Panoramic villa for sale on Cap de Nice Located on Cap de Nice, at the foot of Mont Boron and close to the sea and the port, this approximately 288 m² villa enjoys a highly sought-after location in one of the most prestigious areas of the French Riviera. Spread over three levels with an elevator, the property offers remarkable panoramic views of the Mediterranean from all main rooms. It features a spacious living room opening onto a terrace, a semi-open kitchen, and six en-suite bedrooms. A wellness area completes the property, including a jacuzzi, sauna, summer kitchen, and infinity pool. Renovation work will allow the villa to reach its full potential in a quiet, residential area near central Nice and all amenities. For more information or to arrange a visit, contact Côte d’Azur Sotheby’s International Realty.
…By Côte D'azur Sotheby's International Realty Nice


On the heights of Nice, in the residential area of Saint-Pancrace, this individual villa of 182 m² benefits from a dominant position and a panoramic view of the sea and the hills. Situated on a plot of 3,742 m² planted with olive trees, the property enjoys a green environment, without any overlooking neighbors, offering great privacy. The house features beautiful volumes and a layout suitable for family living. The bright living room opens onto a large terrace facing the panorama, naturally extending the living space. The villa has four bedrooms, one of which has independent access. Outside, several terraces and a pool allow for full enjoyment of the setting and sunshine. A garage and a basement complete the property. Agency reference: 803This description has been automatically translated from French.
…By Orpi - Immobilière Gti Plage


Located on the hills of Nice Vinaigrier, bordering the Parc du Vinaigrier and just a few hundred metres from the Nice Observatory, Villa Elisi enjoys an elevated position with extensive panoramic views over the Baie des Anges, Nice and the surrounding landscape. Offering complete privacy with no overlooking neighbours, the property occupies the highest position within a small gated private estate and benefits from a particularly peaceful environment. The villa provides more than 450 sqm of interior space, primarily arranged over two main living levels, and comprises ten spacious rooms. The accommodation includes five bedrooms, each with its own private shower room or bathroom. The outdoor areas are centred around the swimming pool, which takes full advantage of the property’s elevated position and open views towards Nice and the Mediterranean. The grounds extend to 4,363 sqm. Largely flat around the villa, they are planted with oak and olive trees before rising in terraces behind the residence towards the boundary of the Parc du Vinaigrier. At garage level, the property also features an independent studio and a storage area that could potentially be converted into a fitness room or home cinema. The garage provides exceptional capacity, accommodating up to five vehicles with the assistance of a motorised rotating platform. At least five additional cars can be parked outside. With its substantial proportions, grounds of more than 4,300 sqm, complete privacy and, above all, its commanding position overlooking the Baie des Anges, Villa Elisi represents a distinctive opportunity on the luxury property market in the hills of Nice. Presented by Côte d’Azur Sotheby’s International Realty, specialists in luxury real estate in Nice and across the French Riviera. For further information or to arrange a private viewing, contact Côte d’Azur Sotheby’s International Realty.
…By Côte D'azur Sotheby's International Realty Nice
'%20stroke='%23DDAA3A'%20stroke-width='1.909'%20stroke-linecap='square'%20stroke-linejoin='bevel'/%3e%3c/svg%3e)
Receive by email any new listing that may match your search criteria
Your criteria :
By validating this form, you accept the general conditions of use of Le Figaro Properties.
These agencies offer a selection of luxury properties vente at Aspremont. Feel free to contact them for personalized assistance.


