The agencies at Colomars
These agencies offer a selection of luxury properties vente at Colomars. Feel free to contact them for personalized assistance.

 English$ USD · m²


Perched in a commanding location within a quiet and unspoiled setting, this detached villa of approximately 217 sqm boasts spectacular views of the hills, Nice, Cap d’Antibes, the Estérel Mountains, and the Baou de Saint-Jeannet. The property offers spacious, light-filled rooms that open onto the outdoors through large floor-to-ceiling windows, as well as a separate level suitable for a variety of uses: family space, guest quarters, or additional activities. Built on a lot of approximately 3,300 sqm featuring a mix of landscaped areas and wooded sections, it includes an infinity pool, ample parking, and solar panels. Renovation and modernization projects could be considered to unlock the full potential of this property, which offers an exceptional living environment just a few minutes from Nice. Its architecture, generous spaces, and commanding location make it a particularly pleasant place to live day to day. The living areas make full use of natural light throughout the day and offer a seamless transition to the outdoors, inviting you to enjoy the panoramic views in every season. Tucked away from prying eyes, the grounds combine landscaped areas, Mediterranean vegetation, and wooded sections, creating a peaceful atmosphere and rare privacy. The infinity pool blends harmoniously into this natural setting and serves as a true extension of the living spaces, facing a panorama that changes throughout the day, culminating in sunsets over the Estérel. This property will appeal equally to a family seeking a privileged living environment and to a buyer wishing to create a distinctive home that reflects their personal style. Its potential for renovation, combined with the quality of its location, proximity to amenities, the Nice Côte d’Azur International Airport, and the coastline, makes it a rare opportunity on the market. A secluded address where tranquility, spaciousness, remarkable views, and strong appreciation potential come together.
…By Michaël Zingraf Real Estate Nice


Located just minutes from Nice in a sought-after residential area of Colomars, this property of approximately 330 sqm enjoys beautiful, unobstructed views of the hills and mountains, set within a 2,262 sqm plot featuring a swimming pool. Built in 2010 and impeccably maintained, the home impresses with its spacious interiors, abundant natural light, and a highly flexible layout. It is equally well-suited for a family home or a dual-purpose property combining personal residence with investment potential. Currently configured as two independent living areas, the property adapts to various needs: a large family home, multi-generational living, a primary residence with a separate guest unit, or a strategic asset offering potential for seasonal or long-term rental income. It currently offers five bedrooms and significant scope for customization; several areas can easily be reconfigured to create additional bedrooms, a home office, a gym, a game room, or dedicated remote-working spaces to suit individual requirements. The multi-level layout ensures privacy and independence for all occupants while maintaining generous shared living areas and offering numerous long-term layout possibilities. The outdoor areas are designed for enjoying the lifestyle, featuring a 10.5 x 5.5-meter swimming pool, multiple terraces, a rooftop solarium, a garden, and ample on-site parking. The property benefits from a pleasant, leafy setting that is ideal for year-round family living. Situated in the immediate vicinity of shops, schools, and major transport links, this villa offers a rare balance of spaciousness, versatility, tranquility, and quality of life—all just minutes from the center of Nice and the international airport. A property offering a wealth of possibilities—ideal for those seeking a family villa that can adapt to changing needs, combining comfort, space, and potential in a sought-after area of the Nice hinterland.
…By Michaël Zingraf Real Estate Nice


GATTIERES - At the foot of the village in a residential environment. Magnificent stone villa overlooking a large garden of 1506 m2. It has a sumptuous swimming pool as well as a spacious pool house (shaded relaxation area). Inside, you will find a large living room of approximately 50 m2, a fully equipped brand new kitchen, as well as 2 bedrooms and a bathroom. On the garden level, there is also a beautiful space that is fully modular according to your wishes. This property also benefits from an outbuilding for receiving guests. In addition, there are several parking spaces on the property. A rare find due to its quality and privileged living environment. Only 20 minutes from Nice Côte d'Azur airport.This description has been automatically translated from French.
…By Orpi - Monimo


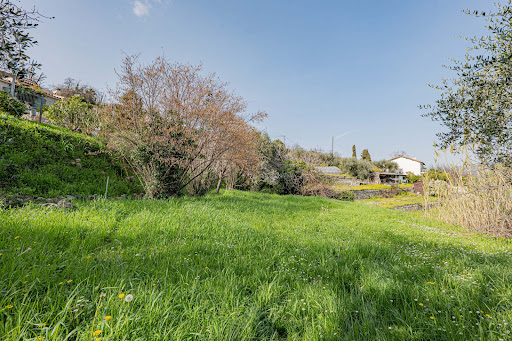

In Gattières, in a calm and green environment, discover this individual villa offering a tremendous potential for enhancement. Built on a magnificent plot of 2,531 m², the property develops approximately 101 m² of living space as well as a large basement of around 150 m², offering numerous possibilities for development (garage, workshop, storage, additional living space…). The house requires a complete renovation but represents a rare opportunity for project enthusiasts or investors looking to create a living space in their image. The true asset of this property lies in its large land, providing a privileged natural setting and the possibility of considering the construction of a second house (subject to planning permissions). Ideal for: a family looking to create a tailor-made property, a heritage project, or an investor seeking land with development potential. Advantages: • Land of 2,531 m² • Strong renovation potential • Large basement of 100 m² • Possibility of additional construction (to be studied according to local urban planning) A rare opportunity in the area for an ambitious real estate project. File and additional information upon request. Fees included of 5.26% VAT at the expense of the buyer. Price excluding fees 798,000 €. Energy class C, Climate class C Estimated amount of annual energy expenses for standard use: between €1,514.00 and €2,050.00 for the years 2021, 2022, and 2023 (subscriptions included). Information regarding the risks to which this property is exposed is available on the Géorisques site: georisques.gouv.fr. This property is offered to you by a commercial agent (Individual company). Your advisor Concept Patrimoine Immobilier Saint-Laurent-du-Var: Sébastien ROUX Commercial agent (Individual company)This description has been automatically translated from French.
…By Concept Patrimoine Immobilier


Located in a quiet residential environment in the municipality of Castagniers, beautiful slightly semi-detached villa with a living area of 143 m2, built on a plot with a private pool.The house opens onto a large, bright living space of approximately 60 m2, including a living room, a dining area, and an open kitchen, benefiting from triple exposure to the Southeast, South, and Southwest. This level also features a first bedroom and amenities.Upstairs, the sleeping area consists of three additional bedrooms, as well as a large bathroom.The property also has a basement of approximately 98 m2 including a large garage, a laundry room, a cellar, and a workshop.Features and characteristics: Living area: 143 m2 Number of rooms: 5 Bedrooms: 4 Heating by pellet stove and/or air conditioning and hot water by electric water heater.Feel free to contact us for more information.This description has been automatically translated from French.
…By Maison Massena


Rare opportunity. Located within a secure private estate in a peaceful setting, this architect-designed villa offers breathtaking panoramic views of the sea and hills, with no overlooking. Built in 2005 in reinforced concrete on a landscaped 1,350 m² plot, it features 225 m² of high-end finishes combining elegance, comfort, and technology. The bright 72 m² living area includes a lounge with fireplace, home cinema, dining area, and a high-end open-plan kitchen, all opening onto a spacious terrace and a heated infinity pool. A dedicated wellness area with veranda, jacuzzi, sauna, and fitness facilities completes the property. The ground-floor master suite offers a custom walk-in dressing room, a full bathroom, and direct access to the pool. Upstairs, three en-suite bedrooms with dressing rooms open onto a large panoramic terrace. Closed garage and secure parking for 4 vehicles. Premium features include a heated and covered pool, underfloor heating and cooling, central vacuum system, electric shutters, equipped laundry room, and landscaped garden. Agency fees borne by the seller Property tax: €5,694 Information on the risks to which this property is exposed is available on the Géorisques website: georisques.gouv.fr
…By Coldwell Banker Standing Realty


NICE HILLS / GAIRAUT : Located in the Château d'Azur, a private estate in the Gairaut area, come and visit this villa of 190sqm entirely renovated on 1600sqm of land. It comprises on the ground floor: en entrance, two bedrooms, one bathroom, a laundry and a toilets. Upstairs, there you have a corner living room of 62 sqm onto a terrace East/South West facing with a fully equipped US kitchen, three en suite bedrooms with shower-room/ toilets and a guest toilet. A roof terrace of 139sqm, with lovely unobstructed views, a new swimming-pool, 2 garages and spaces car. Perfect for a family at 10 mns from shops and amenities. To be seen. Agency fees 5% included at the expense of the seller.
…By Nice Properties Promenade


Situated on the heights of Fabron within a secure residential area, this villa - offering approximately 238 m² enjoys a southwest-facing aspect and beautiful, unobstructed views of the sea and the hills. The main level centers around a living room of over 45 sqm, bathed in light thanks to large pocket sliding glass doors that open onto the terraces and the 11 x 4-meter infinity pool. A separate kitchen and a guest area complete this level. Upstairs, the sleeping quarters feature a master suite of nearly 40 sqm - complete with a walk-in wardrobe, shower room, and private sea-facing terrace - along with two additional bedrooms (each with its own balcony) and a bathroom. The fully fitted lower level, spanning approximately 86 sqm, adds significant extra living space to the home. It includes a lounge area that could serve as a games room or home cinema, two bedrooms with a shower room, a laundry room, and a wine cellar, with direct access to the garage. The outdoor areas were designed to extend the living spaces, featuring multiple terraces surrounding the pool that make the most of the southwest orientation and the views. Fully air-conditioned and well-equipped, the property also features a central vacuum system, a water softener, a garage, and ample parking options. A spacious family villa located close to schools, shops, and transport links; it is just minutes from the Promenade des Anglais and offers easy access to both Nice city center and the airport.
…By Michaël Zingraf Real Estate Nice


Located in the sought-after Haut Gairaut area of Nice, this authentic *bastide* (traditional Provençal country house) enjoys a privileged residential setting, offering a peaceful, leafy environment just minutes from the city center. Built in the late 18th century (circa 1788), the property offers approximately 242 m² of living space, including an independent apartment. It sits on a plot of roughly 1,700 m² arranged in terraces and adorned with mature Mediterranean vegetation, including olive trees, cypresses, and native plant species. The property retains the full charm of homes from that era, featuring unique room layouts, period details, and various outbuildings—such as greenhouses, several garden sheds, and covered parking areas. These structures reflect the property's history and offer numerous layout possibilities to suit various needs, whether as a family home or a holiday retreat. The interior captivates with its authentic proportions, preserved character, and warm atmosphere. Period materials, high ceilings, and openings onto the garden contribute to the *bastide’s* unique charm, with every space reflecting the distinctive style of traditional Nice properties. The independent apartment is a significant asset, allowing for the comfortable, autonomous hosting of family, friends, or staff. A true haven of peace, the house benefits from a private, secluded setting that offers a countryside atmosphere in the heart of Nice. The terraced grounds, Mediterranean greenery, and numerous outdoor areas create a delightful, private environment where calm and serenity reign year-round. Renovation work offers the opportunity to unlock the full potential of this rare property and to truly showcase its architecture, history, and unique spatial character. A unique opportunity for lovers of character homes looking to acquire an authentic property in one of the most sought-after areas in the hills above Nice, in the immediate vicinity of shops, schools, the motorway, and the international airport.
…By Michaël Zingraf Real Estate Nice


NICE SAINT PIERE DE FERIC : Villa of approximately 150sqm on 3 levels, completely renovated, with quality services and offering a sea view. On the ground floor, a living room with equipped kitchen and fireplace opening onto a corner terrace with sea view and a guest shower room. On the garden flood, you will find a master bedroom with bathroom/toilet and a space that can become a bedroom, a dressing room or an office. A gym with jacuzzi. On the Godwin flood, there is a bedroom with shower room and toilet, an en suite bedroom and kitchenettes with an independent entrance. A swimming pool of 8.5/4 meters, a sauna and a garden with automatic watering. Garage and outsider car spaces. Perfect for a famille. To be seen. Agency fees included at the seller's expense.
…By Nice Properties Promenade


Located in a private, secure estate in the residential area of Gairaut, this contemporary property of around 270 sq.m, spread over 3 floors served by a lift, enjoys uninterrupted panoramic views over Nice and beyond to the Mediterranean Sea. This well-designed villa offers all the privacy you could wish for. It comprises : . a generous living/dining area opening onto the garden and pool area . a vast, ultra-modern fitted and equipped kitchen with dining area . 3 bedrooms, each with en-suite bathroom/shower and plenty of storage space . a large spare room that could be used as a games room, cinema or gym. . a fully-equipped laundry area and a utility room. In addition, the single-storey garage can easily accommodate up to 4 vehicles, providing optimum security and is also served by the lift. The partly flat, planted garden (2249 sq.m)features a beautiful infinity pool and jacuzzi, creating a unique place to relax with captivating panoramic views over the sea and the city of Nice by night and day. A property in a peaceful setting just a stone's throw from the city and its amenities. A must see!
…By John Taylor - St Jean Cap Ferrat


BARNES presents, on the heights of Nice in the sought-after Ginestière area, a contemporary property offering an elegant and refined atmosphere, enhanced by a carefully designed architecture and open views over the surrounding hills and the sea. Built in 2013 with carefully selected materials, this 303 sqm villa, set on a spacious, tree-lined plot of 3,063 m². offers harmonious volumes, highlighted by large bay windows that naturally extend the interior spaces outdoors. The living room and kitchen, designed in a modern and refined style, form a welcoming and comfortable living area. The house features four suites with clean lines, each designed to ensure comfort and privacy. The wellness level is entirely dedicated to relaxation, with a spa, hammam and quiet areas creating an exclusive atmosphere. Outside, the infinity pool blends seamlessly with the landscape and connects to the various terraces that structure the garden. The property offers an elegant living environment, ideal as a primary or secondary residence. The 3,063 sqm plot also allows for the construction of a second property, offering interesting opportunities for extension or development on the same site. This villa combines a sought-after location, quality construction and high-end amenities, within a calm and green environment. Energy rating: B – Climate rating: A / Estimated annual energy expenses for standard use: between €1,640 and €2,290 (reference years 2021, 2022, 2023). Information on the risks to which this property is exposed is available on the Géorisques website: www.georisques.gouv.fr. Agency fees payable by vendor - Montant estimé des dépenses annuelles d'énergie pour un usage standard, établi à partir des prix de l'énergie de l'année 2023 : 1640€ ~ 2290€ - Eliza TORBICZ - Agent commercial - EI - RSAC 790 569 107
…By Barnes Beaulieu


The advertiser did not provide an english description for this listing.
…By Postillon Immobilier


This elegant villa with an infinity pool enjoys exceptional panoramic views across the Bay of Villefranche and Saint-Jean-Cap-Ferrat. Set in a peaceful and private environment, the property combines generous volumes, refined finishes, and seamless indoor-outdoor living. The main living space spans 116 sqm and features an open-plan reception area with a fully equipped kitchen, all designed to take full advantage of the breathtaking sea views. The impressive 75 sqm principal suite offers spacious dressing areas, a luxurious bathroom, and uninterrupted views over the Mediterranean. The outdoor spaces are equally impressive, with an infinity pool framed by a teak terrace, creating an exceptional setting for relaxing or entertaining. The villa also offers four additional bedrooms with en-suite shower rooms, one bathroom, a laundry room, several walk-in wardrobes, a double garage with an electric vehicle charging station and multiple outdoor parking spaces. A separate service annex includes two fully furnished studios, ideal for staff or guest accommodation. The property is also equipped with a comprehensive security system. Property tax : 6 361 €/year 13km from Nice Airport - 16 km from Monaco
…By Palais Immobilier Beaulieu


The advertiser did not provide an english description for this listing.
…By Orea Estate


Villa of approximately 172 sq.m (excluding outbuildings), renovated in 2016 and sold fully furnished and equipped. Perfectly quiet and south-east facing, the property boasts an enchanting setting and offers direct views of Nice and its hills from every room. Spread over two main levels that open out onto terraces and a landscaped garden of 600 sq.m, the property comprises: an entrance hall with cloakroom and guest WC; a double reception room with insert fireplace, backing onto a delightful terrace with BBQ area overlooking the garden; a spacious fully equipped modern kitchen; four generous bedrooms with bathrooms/shower rooms and storage; and an independent studio (bedroom and shower room/toilet) suitable for staff or guests. Additional features include a fitted utility room, two storage areas, a garage and parking space for two vehicles. The property is conveniently located within easy reach of the Nice Côte d'Azur International Airport, A8 motorway access, bus and tram lines, shops and supermarkets, the Libération market, and schools from nursery level to university.
…By Emile Garcin - Cote D'azur


Villa of approximately 200 sqm located in a sought-after residential area, in the heart of the Mont Boron forest. Set on a flat plot suitable for a swimming pool, the property enjoys open views with a lovely glimpse of the sea, offering a peaceful and privileged living environment. Currently arranged as two independent apartments, it provides numerous possibilities: family residence, rental investment, or conversion back into a single home. Outdoor parking spaces and a garage complete this property. A great opportunity in this highly desirable area. Agency fees payable by the seller.
…By Nicolas Pisani & Laurent Romor


Discover this sumptuous contemporary villa of 190 m² located in a prestigious secure domain in Gairaut. Only 10 minutes from the city center, while enjoying a quiet environment near schools, this property is a true haven of peace. Fully renovated with high-end amenities, it stands out for its refined finishes: solid parquet flooring, integrated reversible air conditioning, and very bright spaces. The living/dining room of 62 m² opens onto a fully equipped and fitted kitchen of 10 m², enhanced by an elegant glass roof. Outside, the setting is simply exceptional, enjoy an unobstructed view and optimal sunlight thanks to a double exposure southeast. The 1,600 m² land hosts a superb infinity pool with a spacious solarium and a living space on a 139 m² roof terrace, offering breathtaking views. The villa includes five bedrooms in total: On the ground floor: three suites with custom closets, three shower rooms with toilets, and guest toilets. Connected by a stunning contemporary glass staircase. On the garden level: two bedrooms with storage, a bathroom, separate toilets, a laundry room, and a summer kitchen. A double garage of 31 m², several parking spaces, and storage spaces complete this exceptional property. Presentation file with video available upon request.
…By M.a.v Developpement Immobilier


NICE MONT-BORON - VILLEFRANCHE-SUR-MER Located in the heart of a highly sought-after residential area, this brand-new contemporary villa captivates with its high-quality finishes, premium materials, and exceptional living environment. Built on a superb flat lot of approximately 1,635 m²—a rare asset in this area—the property boasts a magnificent ocean view with Saint-Jean-Cap-Ferrat as a backdrop, while offering absolute tranquility and complete privacy thanks to the absence of neighboring buildings. Designed to offer optimal comfort, the villa features spacious, light-filled rooms and provides an exceptional living environment where the interior and exterior blend harmoniously. The living area centers around a spacious open-concept living room that opens onto large terraces facing the sea, complemented by a fully equipped kitchen with high-end finishes. The sleeping quarters feature five bedrooms, including an impressive master suite of remarkable proportions, complete with its own private lounge, offering an exclusive living experience overlooking the Mediterranean. The outdoor areas have been designed with the same attention to detail, featuring a flat landscaped garden, spacious terraces perfect for relaxation, and a large swimming pool that blends seamlessly into its surroundings. A separate staff residence completes the property. The property also offers easy access and ample parking options, including a garage and outdoor parking spaces. A secluded address that combines contemporary elegance, comfort, and quality of life, located near the most beautiful sites on the French Riviera.
…By John Taylor - St Jean Cap Ferrat


NICE - SAINT PANCRACE: Nestled in a greenery setting, on the heights of Saint-Pancrace, this superb villa of over 210 sqm of living space offers an exceptional living environment, combining absolute tranquility, nature, and a pleasant sea view. Located in a residential environment, it benefits from landscaped land with a swimming pool, large terraces, relaxation areas, and a vegetable garden, just 15 minutes from Nice city center. The garden level features a beautiful entrance leading to a large living room, a dining area, and a contemporary kitchen. These rooms lead to outdoor spaces and the south-facing pool, offering a lovely sea view in the background. A master suite with access to a south-facing terrace, a laundry room, and a pantry complete this level. On the upper floor, you will find the sleeping area comprising: A master bedroom with two walk-in closets and a bathroom/toilet opening onto a south-facing terrace with panoramic sea and greenery views, Another bedroom en suite with a shower room, and two other rooms with unobstructed views sharing a bathroom and a separate toilet. In the basement, garage, cellar, and annexes. Not to mention several parking spaces. Family home, pleasant and sunny, with ideal comfort. Including fees paid by the seller.
…By Nice Properties Promenade
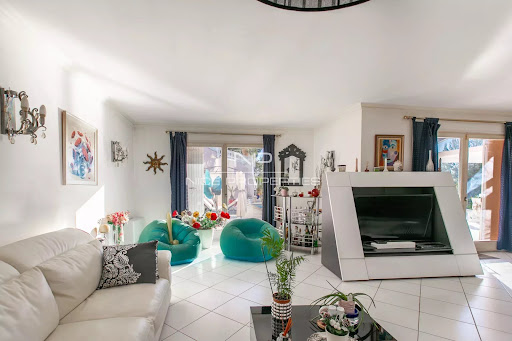


ASPREMONT: 25 minutes from Nice airport and city center, located between Gairaut and Aspremont, this 260 m², 7-room neo-Provencal house with swimming pool, offering sublime, unobstructed views of the sea, mountains and the village of Aspremont. A true haven of peace, this remarkable property is built on a 5,000 m² plot planted with Mediterranean trees and flowers. Permanent sunshine thanks to its main South/West exposure. The house, on two levels, offers generous volumes and is composed as follows: -on the first floor, a very large, light-filled 56 m² living/dining room overlooking the garden and pool, a vast adjoining fitted kitchen, three bedrooms and two bathrooms, one with toilet. All rooms open onto a lovely terrace. -Upstairs, an entrance hall, two bedrooms, one with balcony and bathroom, and a vast 38 m² games room. A very large basement provides ample storage space. A turnaround area for parking up to ten vehicles and a large enclosed garage complete this property. Good DPE in C, reversible air conditioning, calm and green environment, tinted concrete driveways... Just a few hundred meters from the village of Aspremont and all its shops and amenities. Agency fees included, payable by the vendor. Information on the risks to which this property is exposed is available on the georisques website http: //georisques.gouv.fr
…By Nice Properties Promenade


Perched in the hills above Nice, in a highly sought-after residential and family-friendly environment, this contemporary villa built in 2013 enjoys absolute tranquility and immediate proximity to the International School of Nice (ISN) and local amenities. It boasts open views over the sea, the city and the surrounding hills, while remaining only a few minutes from Nice Côte d’Azur International Airport. The property offers approximately 303 sqm of living space set within a generous 3,063 sqm plot, which may allow for the construction of an additional residence. South-facing and perfectly private, the villa benefits from optimal sunshine throughout the day. From the moment you enter, the eye is immediately drawn to the breathtaking panorama, enhanced by large floor-to-ceiling windows that seamlessly extend the living spaces outdoors. The main level features a spacious, light-filled living room opening onto an elegant terrace and its infinity pool overlooking the landscape. An independent kitchen and a first en-suite bedroom with shower room and dressing area complete this level. Upstairs, two en-suite bedrooms are offered, including an elegant master bedroom with its own private terrace. Finally, the garden level is entirely dedicated to well-being and relaxation, with a large wellness area including a jacuzzi, fitness room, massage area and hammam. A generous bedroom with shower room and direct access to the garden completes this level. A modern property offering beautiful volumes and a privileged lifestyle between sea and hills.
…By John Taylor - St Jean Cap Ferrat


On the Fabron plateau in Nice, this stone villa offers a rare combination of generous living space, extensive flat grounds and convenient access to the city and the Mediterranean coastline. Offering approximately 300 sqm of living space, predominantly arranged on one level, the property is surrounded by more than 2,200 sqm of landscaped grounds planted with Mediterranean species. The garden, sunny terraces and large swimming pool provide an outdoor setting designed around the climate and lifestyle of the French Riviera. Inside, generous proportions and natural light characterise the principal living areas. A spacious double living room with fireplace forms the heart of the reception space and opens onto a glazed winter garden. This additional area establishes a natural transition between the interiors and the surrounding garden, while the large windows enhance the sense of openness throughout the property. A spacious kitchen completes the reception areas and provides a convivial setting for family life and entertaining. The principal sleeping accommodation comprises three suites, each with its own private bathroom, allowing family members and guests to enjoy comfortable private spaces. The villa also benefits from an independent studio and a separate apartment. The latter has direct access to the terrace and garden, offering additional flexibility for accommodating family or guests while preserving their independence. Outside, the scale and predominantly flat nature of the grounds are among the property’s defining features. Extending over more than 2,200 sqm, the landscaped garden provides generous areas for outdoor living around the villa. Sunny terraces create natural extensions of the reception rooms, while a large swimming pool is integrated into the Mediterranean garden. On the lower level, a substantial garage and extensive storage areas provide practical additional space. The location on the Fabron plateau combines a peaceful residential environment with access to the main destinations of Nice. According to the information provided, central Nice, the Promenade des Anglais, the beaches and Nice Côte d’Azur International Airport are all just a few minutes away. With approximately 300 sqm of living space, three private suites, an independent studio, a separate apartment, more than 2,200 sqm of flat landscaped grounds, a large swimming pool and substantial garage space, this property offers a particularly complete configuration for buyers seeking space and privacy within Nice. Presented by Côte d’Azur Sotheby’s International Realty, your specialist in luxury real estate in Nice and on the French Riviera. Contact our Nice agency for further information or to arrange a private viewing.
…By Côte D'azur Sotheby's International Realty Nice


VIDEO AVAILABLE! A few minutes walk from the Clinique des Sources, 2011 villa on 2 floors with 3 bedrooms, 2 bathrooms, terrace, garden, enclosed garage, in good overall condition. Currently occupied by a tenant. A few minutes' drive from Nice city center, in absolute calm, this semi-detached villa currently rented will be the happiness of those who know how to be patient and wait for the tenant to leave or the lease to be renewed! Built in 2011 with solid materials, the house is composed as follows: - on the ground floor, a large living room with American kitchen, many bay windows opening to the outside (large terrace and several gardens), a guest toilet, a bathroom and closets. - on the first floor, 3 bedrooms including one with balcony, a bathroom, a shower room, and a separate toilet. - under the living room, a large fitted cellar. An above-ground outdoor swimming pool. A closed garage for 2 cars and several two-wheel vehicles. Currently rented. Lease renewal: September 2028. Monthly rent: 2050 EUR Bright, quiet, in good overall condition!
…By Maison Massena


NICE COLLINES / GAIRAUT : Located in a quiet dominant position, this beautiful and sunny Neo-Provençal villa, built in 2002, offers 10 rooms on 3 levels. The entrance serves a living/dining room which opens onto a South-facing terrace of 63sqm enjoying a superb panoramic view of the sea, city and hills, a lounge with bar area, a kitchen and a back kitchen on the terrace, a bedroom and a bathroom/toilet. Upstairs, you will find an en-suite bedroom into 14sqm terrace facing South with a panoramic view, two other bedrooms, a shower room and a bathroom. The garden level includes a 4-room apartment with two bedrooms, an independent kitchen, two bathrooms, a shower room and two dressing rooms. A swimming pool with pool house, 2 summer kitchens and parkins complete the package. A very pleasant family house 10 minutes from the shops and 20 minutes from the Promenade des Anglais. Agency fees 5% included at the expense of the seller
…By Nice Properties Promenade
'%20stroke='%23DDAA3A'%20stroke-width='1.909'%20stroke-linecap='square'%20stroke-linejoin='bevel'/%3e%3c/svg%3e)
Receive by email any new listing that may match your search criteria
Your criteria :
By validating this form, you accept the general conditions of use of Le Figaro Properties.
These agencies offer a selection of luxury properties vente at Colomars. Feel free to contact them for personalized assistance.


