Get early access to listings that match your criteria
Never miss an opportunity again. Our personalized alerts notify you instantly.

 English$ USD · m²


Welcome to this exceptional location offering a truly Provencal charm. This small and private secure domain is situated just a few minutes away from the charming village of Valbonne, on a south-west facing hillside boasting breathtaking views over Opio, Châteauneuf, and the golf course. Nestled within a prestigious 3-hectare estate planted with century-old olive trees, this superb building plot is now available for sale. It is undoubtedly one of the most beautiful spots in the area, offering an unparalleled combination of privacy, tranquility and stunning scenery. The building permit has been granted and purged for a contemporary villa of 392 m², construction can begin immediately. The villa comprises a reception area of 90m2 with an open-plan kitchen, 5 bedrooms en suite, several terraces, an infinity pool and a large 50m² garage. All communal areas and mains have already been finished. With land of 2561 m², mostly flat, this plot offers ample space for you to create the house of your dreams, with a free choice of constructor. The estimated construction cost is around €1,250,000 and the price of the fully serviced plot, along with the obtained building permit and purged of all appeals, is €1,250,000 + Taxes. Don't miss out on the opportunity to own this magnificent piece of land in the heart of the Provencal countryside. Contact us today to schedule a visit and see for yourself what this property has to offer! Information on the risks to which this property is exposed is available on the Géorisques website : www.georisques.gouv.fr
…By Douglas Elliman Valbonne-mougins


Well located in a private estate of eight recently-built houses, 320 m² contemporary house surrounded by trees.. The ground floor with master suite, and living room with large windows. Upstairs, four additional bedrooms with en suite bathrooms, ideal for a large family or guests. A self-contained apartment with a bedroom, living room and kitchenette. The house is a good exposition modern comfort, generous volumes. Double garage .Swimming pool
…By John Taylor - Valbonne


Just a few minutes from Valbonne, this authentic 1796 farmhouse, set in a 3-hectare estate, embodies the charm of bygone Provence. Offering around 800 m² of living space, this unique property will captivate you with its architectural and artistic character. The main farmhouse is built around vast reception rooms of inimitable style, including a dovecote lounge, a marble dining room, a cosy study, as well as singular spaces such as the Buddha room and the Zouaves bedroom. Each room reflects an assumed creativity and tells a story. The house has ten bedrooms, all with private bathrooms. A 90 m² janitor's apartment and a separate 45 m² guest house complete the ensemble. Whether for a family residence, a charming guest house, an events venue or a cultural or tourist project, there are numerous possibilities for development. High renovation potential. A rare opportunity for lovers of stone and authenticity, looking for a unique place to reinvent themselves in the heart of Provence.
…By Magrey & Sons Valbonne


Just moments from the village of Valbonne, this exceptional estate in Opio extends over nearly 5 hectares of private grounds and woodland, offering complete privacy and beautiful views over the sea and surrounding hills. The main residence of approximately 700 sqm features generous living spaces, eight suites, a cinema room, gym and wine cellar. An independent guest house with two suites and a three-bedroom caretaker’s house complete the estate. The grounds are designed for the Mediterranean lifestyle, with expansive terraces, a spectacular Balinese-inspired natural swimming pool, a second pool, pool house and summer kitchen, surrounded by mature olive and fruit trees. A rare private estate on the French Riviera, just a 15-minute walk from the village of Valbonne and within easy reach of renowned golf courses and international schools.
…By Sophie Peirano Real Estate


Contemporary Villa in Opio – 295 sqm on 2,998 sqm Plot Located in a secure estate in Opio, located 7 minutes from the village of Valbonne, this recent contemporary villa, built in 2023, offers 295 sqm of living space on a 2,998 m² landscaped plot, with south / southwest exposure and unobstructed views of the hills and countryside. The ground floor features a bright living room with large sliding doors opening onto the terraces, a modern fully equipped kitchen, and a master suite offering space and privacy. Upstairs, four en-suite bedrooms all have direct terrace access and private bathrooms. An independent guest house with living room, kitchen, bedroom, and bathroom completes the property. The outdoor areas include a heated infinity pool, jacuzzi, expansive panoramic terraces, pétanque court, and double garage. Ideally located near two golf courses and 30 minutes from Nice airport, this villa combines modern comfort with a privileged setting. For more information and a visit, contact Côte d’Azur Sotheby’s International Realty.
…By Côte D'azur Sotheby's International Realty Mougins


Sole agent: Elegant family villa set in a peaceful environment, in the heart of a superb flat landscaped garden of 2,380 sqm with swimming pool, jacuzzi and spacious pool house. The property offers beautiful and bright reception areas with a fireplace, a fully equipped kitchen opening onto the dining room, as well as direct access to the terraces and garden. The master suite, located on the garden level, features a full bathroom, dressing room and office area. Upstairs, three bedrooms and two bathrooms comfortably accommodate family and guests. Under the roof, a large games room provides an ideal relaxation space and could easily be adapted to suit individual needs. Within walking distance of local shops and only 6 minutes from the charming village of Valbonne, this charming property is a true haven of peace, perfect for welcoming family and friends.
…By Michaël Zingraf Christie's International Real Estates Opio


Located in a prime residential area of Opio, this sumptuous new contemporary villa enjoys a commanding position offering unobstructed views of the surrounding countryside and the hills of the French Riviera hinterland. Built on a landscaped plot of approximately 2,670 m², the property boasts a living area of around 370 m² and impresses with its contemporary architecture featuring clean lines, generous proportions, and exceptional quality of finishes. Bathed in light thanks to its south-facing orientation, the villa is organized around expansive reception areas that open onto terraces and the outdoors, creating a seamless flow between indoors and out. The living space includes an elegant living room, a lounge, a dining room, and a fully equipped contemporary kitchen, designed to combine aesthetics and conviviality. The property features five bedrooms and five bathrooms, offering optimal comfort for family life or for entertaining in a refined and intimate setting. Outside, meticulously landscaped gardens surround a stunning swimming pool with relaxation areas and sun terraces, allowing guests to fully enjoy the tranquility and unobstructed views. Amenities include air conditioning, electric roller shutters, automatic watering system, exterior lighting, an alarm system, and state-of-the-art technical equipment. A rare property, combining contemporary elegance, absolute comfort, and a privileged setting, close to the villages of Valbonne and Opio, and the finest destinations on the French Riviera. Energy rating: A (39 kWh) - Climate rating: A (1 kg/m²/year) / Estimated annual energy costs for standard use: between €1,360 and €1,900 (reference year 2026). Information on the risks to which this property is exposed is available on the Géorisques website: www.georisques.gouv.fr.
…By Beauchamp Estates


This Neo-Provençal villa enjoys a highly sought-after location, just a 3-minute drive from the center of Opio and its shops, and 8 minutes from the charming village of Valbonne. Inspired by Neo-Provençal architecture, the property has been carefully designed to combine modern architectural lines, timeless elegance, and a high quality of life. The harmony of volumes, the choice of materials, and the fluidity of the spaces create an environment that is both aesthetically pleasing, warm, and functional. The ground floor is centered around a spacious living area comprising a lounge, dining room, and open-plan kitchen, all opening onto a large covered terrace. A true extension of the house, this terrace serves as a full living space, perfect for enjoying the outdoors in any season. Upstairs, four comfortable bedrooms make up the main sleeping area. A fifth independent bedroom, located outside the villa, provides private accommodation for family or guests. The pool area, surrounded by Mediterranean vegetation, offers a relaxing retreat in a lush and peaceful setting. In the background, exceptional views stretch all the way to the sea, providing a rare sense of escape and serenity. The property includes 6 parking spaces. Energy rating: C (116 kWh) – Climate rating: C (25 kg CO₂) / Estimated annual energy costs for standard use: between €1,920 and €2,660 (reference year 2021). Information on risks affecting this property is available on the Géorisques website: www.georisques.gouv.fr
…By Beauchamp Estates


Situated in an elevated position close to the medieval village of Châteauneuf, this charming, meticulously renovated villa enjoys stunning views of the sea and the surrounding hills, while benefiting from a particularly peaceful setting. The property features a spacious, fully equipped kitchen and a bright living room opening onto a large covered terrace, which serves as a true outdoor living space and offers beautiful panoramic views. The main floor also comprises the entrance hall, a private office, and a guest bedroom. The generous principal suite, complete with an open-plan bathroom, occupies the upper floor and enjoys complete privacy. The lower ground floor includes two additional en-suite bedrooms, a large multipurpose room ideal for entertaining or working, a wine cellar, and a storage room. A further spacious storage area could easily be converted into a fifth bedroom or an independent apartment. The landscaped Provençal garden is planted with lavender and olive trees and includes a vegetable garden. The property also features a swimming pool and parking for several vehicles.n with lavender and olive-trees and a vegetable garden. Swimming-pool. Parking for several cars. Information on the risks to which this property is exposed is available on the Géorisques website : www.georisques.gouv.fr
…By Douglas Elliman Valbonne-mougins

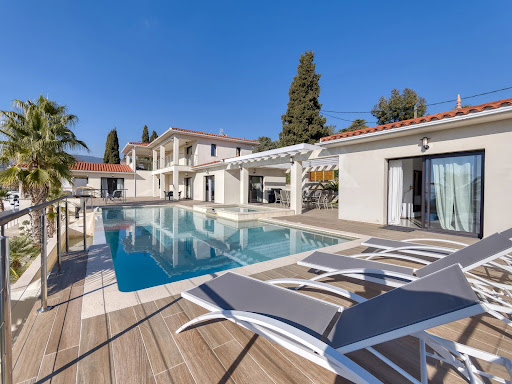


On land of approximately 1600 m2 with sea view, Beautiful new contemporary villa of approximately 280 m2 habitable on 3 levels with on the ground floor: Entrance hall with toilet and guest cloakroom – large furnished living room, Large dining room, Fully adjoining kitchen equipped opening onto a large furnished terrace with swimming pool and jacuzzi – Pool House – Independent studio with toilet and shower room and outdoor shower and toilet – On the 1st floor: 1 master bedroom opening onto a covered terrace – 2 dressing rooms, 1 bathroom and Italian shower, Separate toilet, 1 Office opening onto terrace – 1 Bedroom with bathroom, shower and toilet EN Ground floor: 1 2-room apartment with bedroom, bathroom, separate toilet, Equipped kitchenette – Linen room, Large wine cellar – Equipped gym, bowling green – Box for electric vehicle charging, Large parking lot and fully paved arrival – Watering and automatic gate – Outdoor lighting throughout the property including the garden – Cameras inside and outside – Fiber optical and home automation for the entire villa – Integrated reversible air conditioning – Tiled infinity and self-cleaning swimming pool
…By Clavary Immobilier International


This beautiful property offers a unique setting and exceptional quality. Located on a olive grove just below the Medieval village of Chateauneuf de Grasse, 20 minutes from Cannes and the beaches, it enjoys a truly spectacular panoramic sea and countryside view as well as a beautiful view of the village. The property consist of a spacious entrance hall with cloakroom, a large living room with a stone fireplace, dining room and fully equipped kitchen with breakfast area and access to covered terrace with BBQ. Library/study with fireplace, 3 guest suites all with bathrooms and fitted wardrobes. Master suite with his and hers walk-in dressing rooms, large bathroom and private terrace. Fourth guest bedroom with en-suite bathroom. Wine cellar, games room, caretakers house, triple garage, storage rooms and a 24 meter heated overflow pool with Jacuzzi and surrounding stone terrace. Landscaped gardens by Jean Mus. Information on the risks to which this property is exposed is available on the Géorisques website : www.georisques.gouv.fr
…By Douglas Elliman Valbonne-mougins


The property boasts a charming decor complemented by contemporary amenities. Comprised of five double bedrooms, four bathrooms, a laundry room and a spacious and welcoming kitchen. The dining and living areas feature bay windows and sliding doors that lead on to south-facing terraces, offering breathtaking views of the Cote d’Azur and the Mediterranean Sea. Outside a generous swimmng pool (10,4x 4,7m) complete with a pool-jacuzzi and a counterwave-stream. Surrounding the residence there are multiple terraces, providing both sunny and shaded al fresco areas with BBQ/planch facilities, all set amidst olive trees and fruit trees. Nestled in a serene locale, the property ensures complete privacy while remaining conveniently close to local amenities, neighboring villages, Nice airport, and the many attractions of the Côte d’Azur. Golf enthusiasts will appreciate being just 5 minutes away from the nearest golf course, while tennis aficionados can indulge in a game just 2 minutes away. For winter sports lovers, the nearest ski resort, Gréolières les Neiges, is only a 30-minute drive away. Complete with a garage for two cars and outdoor parking, this residence was constructed approximately 15 years ago by its current owners, offering a blend of modern comfort and timeless elegance. Information on the risks to which this property is exposed is available on the Géorisques website : www.georisques.gouv.fr
…By Douglas Elliman Valbonne-mougins


In Châteauneuf-Grasse, a luxurious top-of-the-line property with a total area of 550 m², located in a sought-after and peaceful residential area, just five minutes from the famous and picturesque village of Valbonne.The private property extends over more than 5,500 m², and its garden is tastefully landscaped in a Provencal style. An exceptional swimming pool of 12 m x 6 m is surrounded by a superb garden pavilion, a true invitation to relax, to share with your friends or family.The two modern villas are designed with the same refinement and benefit from natural light all day. Every detail has been carefully considered.The first villa welcomes you with a spacious entrance hall that leads directly to a large living room, with access to an equipped kitchen, an additional storage room, and a magnificent terrace offering a view of the pool and the entire garden.On the same level is the private owners' suite, with a bathroom, terrace, and dressing room, as well as an office and guest toilets.Upstairs are three bedrooms, two of which each have a full bathroom with a shower cabin. The third bedroom has a separate bathroom and can be used in various ways.The property also includes two fully equipped private studios, with mezzanine.The second villa, with independent access, includes on the ground floor a beautiful and spacious master bedroom leading to the main living area, consisting of a living room with an equipped open kitchen. This also opens onto the outdoor area of the pool.Upstairs are two large private bedrooms, each with its own fully equipped bathroom with shower cabin and offering a view of the garden and pool.In the private basement of the first villa are an indoor jacuzzi, a sauna, a hammam, an equipped gym, and a large cinema room.Another part of the basement includes a large garage capable of accommodating up to seven vehicles, as well as a storage area.The entire property is automatically monitored by a security system, and access can also be controlled remotely. Rental possible year-round.If you wish to personally visit this exceptional property, do not hesitate to contact us.Energy performance diagnosis: 43 - AGreenhouse gas emission: 1 - AEstimated annual energy costs for the housing: 1730 to 2390 euros.Transaction fees including VAT borne by the seller.Information on the risks to which this property is exposed is available on the Géorisques website: www.georisques.gouv.frThe luxury real estate market on the Côte d'Azur is one of the most attractive in the Mediterranean region.Vacation homes and secondary residences on the Côte d'Azur offer not only an incomparable lifestyle and quality of life but also represent, in light of the international economic situation, a safe investment and a smart retirement project, especially in premium addresses.15 km from Cannes, 31 km from Nice, and 6 km from Grasse. Exit A8 Mougins then head towards Mouans-Sartoux - Valbonne - Opio.Perched on the hillside, Châteauneuf-Grasse overlooks the surrounding countryside and, in the distance, the Bay of Cannes.Village listed in the inventory of historical sites of the Alpes Maritimes.Its altitude is 413 meters over an area of 895 hectares.The village is dotted with numerous flowered streets, testimonies of the past: windows adorned with sculptures, buildings from the 16th and 17th centuries, ramparts, washhouses…It is classified in the inventory of Sites, and built on a hill planted with centennial olive trees. Overlooking the plain of Opio, it offers a beautiful panorama from the Italian Alps to the Estérel.Close to Valbonne. This area is known not only for its magnificent environment.
…By Engel & Völkers Côte D'azur


Dominating the heart of the village of Bar-sur-Loup, between Grasse and Vence, this historic edifice stands out with a rare heritage: an ancient monastery, it later became a cannery specializing in olive jars before hosting one of the region's most renowned gastronomic tables. The villa, inspired by Provençal architecture, boasts a panoramic view of the surrounding countryside and reveals exceptional volumes enhanced by stone fireplaces, majestic ceilings adorned with exposed beams, and imposing stone walls. Its vast interior spaces are suitable for both a restaurant operation and guesthouse hosting, or lend themselves to a bespoke residential project. A historic and unique place, ready to write its next chapter.
…By Michaël Zingraf Christie's International Real Estates Opio


Just a stone's throw from Castellaras Hill, on the border between Plascassier and Valbonne, nestled on a south-facing hillside is this beautiful family home, blending Provençal charm with contemporary design. The spacious 2,500 sqm lot includes both an area planted with Mediterranean flora and a very picturesque wooded section that could still be developed with a bocce court and a large shaded playground. The house itself is very well designed; it runs north to south, offering a magnificent view of Plascassier Hill from the living room and direct access to a south-facing terrace with a swimming pool and jacuzzi, completely secluded from view. The ground floor thus comprises an entryway, a very bright living room with a gas fireplace, a large family kitchen with a pantry, an office area, two en-suite bedrooms each with large closets and a shower room, a guest restroom, a walk-in closet, and a master bedroom featuring a large walk-in closet and a bathroom with a shower and separate toilet. On the garden level, there is a large room with a closet, converted into a gym opening onto the garden, a fourth en-suite bedroom with its own shower room and toilet, a fully equipped laundry room, a wine cellar, and a pantry. A garage and another pantry with exterior access complete this property. A magnificent paved driveway lined with cypress trees leads to an outdoor parking area that can accommodate 5 to 6 cars. The pool and hot tub are heated. The house is equipped with a reversible hot/cold air conditioning system and gas heating. It requires no repairs and is tastefully and elegantly decorated. The setting is beautiful, completely peaceful, and completely private. Ideal for a family with children, as it is close to all elementary, middle, and high schools, as well as shops; also ideal as a second home to enjoy the Provençal setting in complete peace and quiet!
…By Lilamand Real Estate


Beautiful estate combining historical charm with modern comforts making it a truly unique and rare Domaine. South-facing character property conveniently located in a quiet area and within easy access to amenities, shops, services, schools and road networks. The various buildings, including the 17th century Mas, the Rose villa, and the Ochre guest house offer 575m² of living space and a range of accommodation options. The centre piece of this beautiful property is the 17th century stone Mas farmhouse of 435m² offering 14 rooms. On the ground floor: a hall with vaulted ceilings, spacious lounge opening onto the garden, large dining room with chimney, reading room, lift, spacious fully equipped kitchen with dual fuelled double kitchen range and kitchen island opening onto a bright dining area benefitting from a glass roof, a cold room and laundry room. 1st floor : 2 spacious suites with bathrooms, office, library, linen room, WC, lift. 2nd floor : 3 bedrooms, 1 bathroom, 2 shower rooms, WC. The Rose farmhouse of 97m² offers 4 rooms. On the ground floor, an open lounge & kitchen/dining area opening onto an east facing terrace, 1 bedroom and 1 shower room. 1st floor, 2 bedrooms, 1 bathroom. The Ochre guest house of 43m² offers 2 rooms. An open lounge and kitchen area and dining area, 1 bedroom and 1 shower room. Workshop & garage for 3 cars, sheltered barbeque area. Recreational features : 20 meter heated mirror effect overflow pool, 65m² pool house with lounge & kitchen, fitness and sauna area and also a petanque court. In front of the Mas farmhouse, pretty lily pond and, on an adjacent lawn, another fishpond is the home to carp koi. The extensive grounds, covering 6.6 hectares, are beautifully landscaped with wide terraced areas, comprising an olive grove of over 300 century old trees, a copse and wooded areas featuring endemic species such as oaks, pines, cypress trees as well as an orchard and vines. The domain also comprises an historic ruin of the XII century chapel. Caretaker's lodge included. Property tax: 17 891 euros. Energy rating: 195 - D / Greenhouse gas emission: 38 - D Estimated annual housing energy costs: 4940-6730 euros. Transaction fees (all taxes included) to be paid by the seller. Information on the risks to which this property is exposed is available on the Géorisques website: www.georisques.gouv.fr The luxury real estate market at the Côte d'Azur is one of the most attractive in the Mediterranean area. Whilst 'idyllic lifestyle and escape from city life' remains the primary reason people wish to purchase property in the French Riviera, due to the global economic situation, clients are also looking to buy secondary homes in the South of France as it is a stable investment and intelligent retirement plan. The picturesque neighbourhood of St Marc, set in an area between south of Grasse and Valbonne village, offers a delightful living environment and Provençal lifestyle. The lavish greenery of the terraced 'restanques' and beautiful olive groves provide a unique scenery palette along with the enhancing fields of centifolia roses and jasmines, inscribed since November 2018 as a UNESCO cultural heritage for the know how linked to perfume flowers The district benefits from excellent road network, proximity to the renowned international schools, prime medical services and a plethora of charming shops. Nice airport is merely 25 minutes' drive time. Wonderfully located in the heart of the Alpes Maritimes, thus offering many possibilities to enjoy activities such as the beach, sailing, golf, tennis, horse riding but also the pleasures of the first ski resort just 40 minutes by car, offering skiing or snowshoeing, canyoning, hiking, climbing and superb walks in the Mercantour National Park.
…By Engel & Völkers Côte D'azur


This rare and prestigious property is located at the southernmost point of the exclusive Domaine Mont d’Azur, offering breathtaking views of the Mediterranean Sea. A beautiful contemporary villa of approximately 350m², spread over two levels, perfectly combining elegance, comfort and functionality. Upon entering, a spacious hallway welcomes you into a bright and airy double living room, which flows into a modern kitchen with a breakfast bar. Adjacent to this space, is a remarkably vast and immaculate open area with high beams and sliding glass doors throughout, encompassing a kitchen, dining and living space with direct views of - and access to—the garden, with its numerous al fresco lounges and summer dining areas. The villa comprises five generously sized bedrooms and five bathrooms, inclusive of a bedroom suite designed to function as an independent apartment or studio—perfect for guests, extended family, or staff. The principal bedroom offers stunning views from its private terrace. Set on a flat, landscaped plot of approximately 1,500 m², featuring traditional Provençal plantings, providing a tranquil and private setting. The property includes a remarkable and fully renovated heated lap swimming pool, finished with elegant dark stone tiling and complemented by a jacuzzi. Multiple outdoor lounge and sunbathing areas, including an elevated relaxation space, provide stunning views. Additional amenities include: - Secure gated entrance with intercom and door monitoring system. - Ample parking for multiple vehicles. - Full perimeter fencing. - Security lighting and alarm system. - Air conditioning throughout. - A gym/fitness room with a kitchenette. - Laundry room. This villa offers an exceptional lifestyle, combining luxury, privacy, and magnificent views in one of the most sought-after locations on the Côte d’Azur. Information on the risks to which this property is exposed is available on the Géorisques website : www.georisques.gouv.fr
…By Douglas Elliman Valbonne-mougins


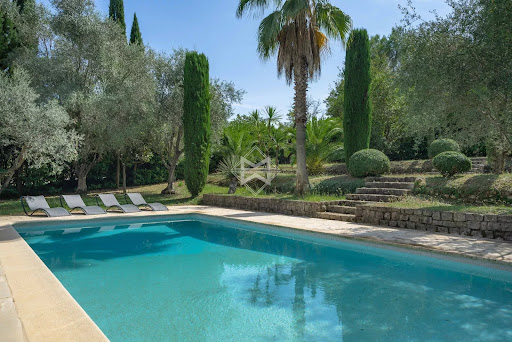


Nestled in a lush green setting, this charming Provençal villa with bastide-style architecture embodies the charm and elegance of the South of France. Its spacious interior embraces the hallmarks of Provençal architecture, with terracotta floors, vaulted ceilings, and elements of plaster and stone, creating a warm and inviting atmosphere. The villa offers a total of 4 bedrooms, complemented by a large living area and a superb covered terrace extending from the kitchen—perfect for long, beautiful summer evenings. An independent building can be adapted as a gym, an office, or guest accommodation. The landscaped garden, a true oasis of tranquility, is a major asset of this villa.Olive trees, palm trees, cypress trees, and various types of bushes blend perfectly with the architectural style of the property. Located just minutes from the picturesque village of Valbonne, known for its friendly atmosphere year-round, and close to international schools, this villa is a true haven of peace.
…By Magrey & Sons Valbonne


Overlooking a preserved natural environment and enjoying breathtaking views, this remarkable Provençal-style stone property offers approximately 409 sqm of total living space, set within a beautifully landscaped plot of 5,742 sqm. From the very first moment, it captivates with its authentic charm and timeless elegance, making it ideal for refined family living. Nestled in the heart of lush Mediterranean vegetation and in absolute peace and quiet, the property benefits from a rare atmosphere of serenity and douceur de vivre, while enjoying spectacular panoramic views stretching from the surrounding hills to the sea. From the entrance, the charm is immediate, with generous volumes, abundant natural light, and distinctive architectural features. The living areas have been carefully designed, offering a perfect balance between aesthetics and comfort. The vast reception area of approximately 165 sqm, enhanced by high ceilings, provides a warm and welcoming setting, ideal for entertaining in an exceptional environment. Large openings seamlessly extend the interior spaces onto spacious sun-drenched terraces, creating elegant outdoor living areas that embody both sophistication and conviviality. The fully equipped kitchen and office integrate harmoniously into the layout, combining modern comfort with Provençal character. On the garden level, five refined and comfortable en-suite bedrooms offer privacy and tranquility. The master suite is a true retreat, featuring a dressing room and an elegant bathroom, creating a peaceful and relaxing atmosphere. A first independent apartment completes the property, offering a living room, kitchen, bedroom, and shower room, ideal for guests, family, or staff. A second independent studio further enhances this rare configuration. Set within a magnificent landscaped park, the property showcases a garden filled with typical Provençal essences, perfect for strolling and relaxation. Every outdoor space has been designed to enhance the natural surroundings, while an elegant swimming pool completes this refined lifestyle in an authentic and sophisticated spirit. A double garage and ample parking within the property complete this rare offering. Ideally located, the property is just 11 minutes from Mougins School and close to the center of Valbonne, providing easy access to amenities while ensuring complete privacy. A rare place to live, offering a true sense of timelessness, where nature, elegance, and the Provençal art of living come together. Energy rating: B (72 kWh) – Climate rating: A (2 kg CO₂) / Estimated annual energy costs for standard use: between €1,570 and €2,160 (reference year 2021). Information regarding potential risks for this property is available on the Géorisques website: [www.georisques.gouv.fr](http://www.georisques.gouv.fr) https://www.youtube.com/watch?v=x4wy2zGoQHo
…By Beauchamp Estates


Located in one of the most popular areas of Biot, this exceptional property develops about 364m² of living space in the heart of a beautiful landscaped plot of approximately 4,000m², offering a panoramic view of the surrounding hills up to the sea. Built on three levels, the villa offers 9 rooms with generous volumes, including a very bright large living room, a 19m² independent kitchen, and five en-suite bedrooms, ensuring comfort and privacy. Each space has been designed with particular attention to finishes and materials, subtly combining modernity, elegance, and high-end amenities. Natural light is omnipresent, enhancing the perspectives and creating a warm and refined atmosphere. Outside, the carefully landscaped garden invites relaxation and conviviality. You will enjoy a superb pool accompanied by its elegantly lit pool house, ideal for extending summer evenings. A pétanque court completes this outdoor living space designed to host family and friends in a privileged setting. A large garage and a gym complete the features of this villa, a true haven of peace combining luxury, security, and an exceptional natural environment. A rare opportunity on the real estate market, ideal for a primary or secondary residence on the French Riviera.
…By Douglas Elliman Valbonne-mougins


Set on a southwest-facing hillside, this beautifully crafted stone bastide enjoys breathtaking views of the sea and surrounding countryside near Valbonne. Ideally positioned in a dominant location, it offers both privacy and convenience, with easy access to the main road and nearby local shops. The property has been fully refurbished and meticulously maintained, blending traditional charm with contemporary comfort. Designed in a loft-inspired style, the bastide features a generous open-plan living area (180m²) that flows effortlessly onto the terraces and landscaped gardens. High ceilings, exposed beams and expansive windows flood the interior with natural light and frame the stunning vistas. The fully fitted kitchen is ideal for hosting family and friends, while inviting alcoves throughout the home provide intimate spaces for relaxation. The principal suite is a serene private retreat, separated by a patio and comprised of a living area, bedroom, dressing room and an en-suite bathroom. The home also offers four spacious double bedrooms, each with its own en-suite and direct garden access, ensuring comfort and privacy for all. Outdoors, a 15-meter swimming pool and surrounding terrace take full advantage of the property’s ideal orientation. A vegetable garden and centuries-old olive trees, perfect for your olive oil harvest, complete this space. Additional features include a self-contained guest or staff apartment with a kitchen, living area and bedroom, a separate outbuilding currently used as a home office, covered terraces and a BBQ area. There is also a good size garage/guest appartement with a showeroom. This turnkey property perfectly combines character, comfort, and elegance—ready to be enjoyed immediately. Information on the risks to which this property is exposed is available on the Géorisques website : www.georisques.gouv.fr
…By Douglas Elliman Valbonne-mougins


An extraordinary private property extending over nearly 5 hectares of lush land and forest, offering the ultimate in luxury and privacy. The property includes a main residence of about 700m², with 6 suites, a large entrance hall with elevator, a fully equipped kitchen, a formal dining room, a spacious living room, a TV room, a mezzanine, a cinema room, a gym, a laundry room, numerous storage spaces, and a wine cellar. Furthermore, the property includes a charming guest house of about 80m², with 2 suites and a cozy living room with a fireplace. Large terraces offer breathtaking views of the sea and the countryside, while outdoor amenities are truly exceptional: a Balinese-style natural pool, a concrete pool, a pool house, and a summer kitchen perfect for entertaining. The property also includes a 150m² caretaker's house with 3 bedrooms, surrounded by beautiful olive trees and fruit trees, a children's play park, and a space for horses. All just a 15-minute walk from the picturesque village of Valbonne. The information on the risks to which this property is exposed is available on the Géorisques website: www.georisques.gouv.fr
…By Douglas Elliman Private Office


VALBONNE - Situated in a residential area, close to the old village of Valbonne, this contemporary villa with a total surface area of 318m², including approx. 210m² of living space, is built on a 1200m² plot with swimming pool and jacuzzi. Main floor: large living room with open kitchen, 1 bedroom and 1 bathroom. This level also features a large covered terrace overlooking the pool area. Upstairs: 3 bedrooms and 3 bathrooms, including 1 master bedroom with dressing room, bathroom and private terrace. Additional features : A closed garage of approx. 100m2 and numerous parking spaces on the property. « Information on the risks to which this property is exposed is available on the Géorisques website: georisques.gouv.fr »
…By Luximmo


Ideally positioned in one of Valbonne’s most coveted residential settings, this exclusive property enjoys complete peace and privacy while being just a short walk from the heart of the picturesque village. It also benefits from delightful open views across the surrounding hills. Set within beautifully landscaped grounds of approximately 3,100 sq m, this property represents a rare opportunity in today’s market. With substantial development potential, it offers the possibility to extend the existing villa or undertake a more ambitious residential project, allowing the future owner to create a truly exceptional home tailored to their vision. The existing villa, recently renovated and offering just over 80 sq m of living accommodation, comprises a bright and inviting living space, two bedrooms, a study, and a garage. Its exceptional location further enhances its appeal. The property is less than 10 minutes from the Mougins School and enjoys immediate access to Cannes, Sophia Antipolis and Nice Côte d’Azur Airport, perfectly combining a tranquil lifestyle with outstanding everyday convenience.
…By Magrey & Sons Valbonne


At the foot of the village of Valbonne, nestled in a preserved haven of greenery, this exceptional contemporary architect-designed home masterfully blends modern design, tranquility, and nature. It is surrounded by a stunning setting of lush forest and a meticulously landscaped garden inspired by the "English Garden" style — a true invitation to serenity and privacy. The remarkable interiors, particularly the vast living area, open generously onto the outdoors, dissolving the boundary between inside and out. This ensures exceptional natural light from morning to evening and offers breathtaking views of the garden and the magnificent swimming pool. The property also features a total of four bedrooms, including a beautiful master suite with a terrace, as well as a spacious open-plan kitchen. With its bold architecture, absolute comfort, and bucolic intimacy, this property is a rare and unique gem!
…By Magrey & Sons Valbonne

Receive by email any new listing that may match your search criteria
Your criteria :
By validating this form, you accept the general conditions of use of Le Figaro Properties.
These agencies offer a selection of luxury properties vente at Opio. Feel free to contact them for personalized assistance.


