Get early access to listings that match your criteria
Never miss an opportunity again. Our personalized alerts notify you instantly.

 English$ USD · m²


Located in a highly sought-after residential area of La Turbie, just 5 minutes from the village and 10 minutes from Monaco, this architect-designed villa embodies elegance and refinement. Offering approximately 350 sqm of living space, set on a beautifully landscaped 1,500 sqm flat plot, this contemporary property features high-end amenities, including a magnificent swimming pool with sea view. Garden Level: The bright and spacious living areas include an office, a double living room, a dining room, and a home cinema. A modern kitchen opens harmoniously onto the garden. A suite with an adjoining private gym completes this level, combining comfort and well-being. First Floor: Three luxurious suites make up the sleeping area. The 40 sqm master suite, with its private terrace, stands out with a jacuzzi and sea view. The two other suites, elegantly designed, also benefit from large terraces offering breathtaking panoramic sea views. The villa also features a double garage, several parking spaces, a sauna, a laundry room, as well as a beautifully maintained landscaped garden with a heated saltwater swimming pool, offering an exceptional living environment. With its generous volumes, high-end finishes, amenities dedicated to comfort and relaxation, and its prime location in immediate proximity to Monaco, this property is ideal as a primary residence, a secondary home, or a prestigious rental investment.
…By David Luxury Properties


LA TURBIE? VILLA WITH POOL & BREATHTAKING VIEWS In a privileged environment, discover this villa built on a plot of 742 m2 , benefiting from a South-East exposure and a superb unobstructed view of La Turbie and the valley . Built in 1990 and perfectly maintained, the house consists of a living room with fireplace opening onto a convivial kitchen, 3 bedrooms , a bathroom, a shower room and a laundry room. There is a toilet on the ground floor, with the possibility of creating a second one upstairs. Outside, the property benefits from several pleasant spaces with a terrace, a balcony accessible from a bedroom and a swimming pool located in the upper part of the property , allowing you to fully enjoy the setting and the view. A garage with a convertible mezzanine , a shed and several parking spaces in front of the house complete the property. Easy access to the motorway and the large coastal road. The pluses: swimming pool? breathtaking view? south-east facing? 3 bedrooms? fireplace? garage + workshop? parking spaces? terrace & balcony? facade completely redone in February 2025? roof insulation redone? good general condition. A family villa with beautiful exteriors and a remarkable view, to be discovered in La Turbie. EXPERTIMO est le leader français des réseaux dédiés aux mandataires expérimentés
…By Expertimo


Ideally located just minutes from Monaco, within a private residential estate bordering La Turbie, this elegant character villa offers approximately 172 sqm of living space set on around 1,500 sqm of beautifully landscaped grounds. Enjoying a peaceful residential environment, the property benefits from open mountain views together with attractive outdoor spaces including a swimming pool and several terraces. The interior features generous reception rooms opening directly onto the garden, a welcoming kitchen, a living room with fireplace and four bedrooms, including a principal suite located on the main level. Beautifully maintained and easily accessible, the villa also benefits from a garage and several additional parking spaces. Located within immediate proximity to Monaco, La Turbie and the Riviera's major transport links, the property is ideally suited as either a primary residence or an elegant second home in one of the French Riviera's most desirable residential locations. For further information or to arrange a private viewing, contact Côte d'Azur Sotheby's International Realty, specialists in luxury real estate on the French Riviera.
…By Côte D'azur Sotheby's International Realty


Dominant position with sea views for this property located in La Turbie, just minutes from Monaco, in a peaceful, preserved setting with complete privacy and no overlooking neighbors. A character-filled villa offering generous spaces and strong potential for transformation, with 350 sqm plus a 25 sqm outbuilding. Built in 1991, it enjoys a rare setting and a privileged location on a 2,930 sqm plot. The layout is arranged as follows: on the garden level, a spacious living room, kitchen, pantry, guest toilet, shower room, one bedroom, and a dressing room. Upstairs, four sea-view bedrooms, a dressing room, and two shower rooms. The property’s potential is further enhanced by an approved building permit, allowing for a significant extension and transformation. The project provides for a total future floor area of 370.33 sqm, representing an outstanding value-add opportunity. A discreet and prestigious address on the doorstep of Monaco, combining panoramic views, absolute tranquillity, and exceptional potential—an increasingly rare offering on the market.
…By Salvador Properties


CO-EXCLUSIVE Just 10 minutes from Monaco, this remarkable property benefits from a building permit already granted for the complete renovation of a contemporary villa of approximately 370 sqm. Nestled within a magnificent landscaped plot of 2,930 sqm, enhanced by beautiful Mediterranean vegetation, the property enjoys stunning sea views and a highly sought-after setting. The project envisions a bright and spacious villa with generous living areas, arranged as follows: Ground Floor: Entrance hall Spacious reception room Open-plan kitchen Dining room Office or games room First Floor: Master suite with bathroom and walk-in dressing room Three additional bedrooms, each with its own en-suite shower room The outdoor areas have been designed to provide an exceptional lifestyle, featuring a large swimming pool, extensive flat landscaped gardens, and an elegant pool house with a summer kitchen. An independent guest house and three garages complete this rare offering. Ideally located close to all amenities and only 2.5 km from the Principality of Monaco, this property offers numerous possibilities for interior customization according to the future owner's preferences. Plans and full project documentation are available upon request. A particularly rare opportunity in one of the most desirable locations on the French Riviera.
…By Douglas Elliman Cap Ferrat


In the heart of the sought-after village of La Turbie, in a secure, highly sought-after residence, this elegant one-sided semi-detached house embodies the Mediterranean art of living in all its splendor. With an ideal south-western exposure, it offers an absolutely remarkable panoramic view of the Mediterranean, Saint-Jean-Cap-Ferrat and Nice - a daily spectacle between sky and sea. A privileged living environment Access is via a private entrance with electric gate, allowing easy parking for two vehicles, guaranteeing comfort and discretion. The exteriors, a true invitation to relax, feature two vast terraces bathed in light, as well as a typically Mediterranean terraced garden, offering the possibility of creating a swimming pool to complete this exceptional setting. A house with multiple possibilities Designed to combine comfort and modularity, the property is spread over three levels: First floor: An independent workshop with shower room and air conditioning, easily convertible into a self-contained studio - ideal for entertaining, creating a professional space or generating rental income. First level: A bright reception room with open kitchen, enhanced by large windows, a 7 sq m office that could be converted into a third bedroom, and a separate toilet. Second level: Two elegant bedrooms, two bathrooms with WC and a laundry room complete the night space with functionality and refinement. Features & Benefits Panoramic sea view Southwest exposure Wood-burning stove Reversible air conditioning Possibility of third bedroom Potential independent studio Private parking (two vehicles) Swimming pool available A rare property in the area, combining spectacular views, development potential and quality of life, just minutes from Monaco and the beaches of the Côte d'Azur. An exclusive opportunity for a charming main residence, an exceptional second home or a quality investment property.
…By Savills Beaulieu


Located in LA TURBIE, in the highly sought-after Serriers neighborhood, near the Principality of Monaco, in a quiet setting, this charming house enjoys a privileged, particularly lush environment, as well as a beautiful view of the sea. Built in 1990, it offers approximately 125 m² of living space and an adjoining lot of 1,110 m² with a swimming pool. The house is spread over several levels as detailed below: Lower Level (Street Level): 3 garages Level +1: Entryway, bedroom, bathroom, toilet, walk-in closet, laundry room, built-in closets. Level +2: Living room, dining room, kitchen, 2 bedrooms with a mezzanine, shower room, toilet, built-in closets. The outdoor spaces are a real asset: terraces, landscaped garden, swimming pool, and ocean views allow you to fully enjoy the Mediterranean climate in a peaceful and unspoiled setting. Ideal for anyone with business or personal commitments in the Principality of Monaco. Agency fees are due by the SELLER.
…By Nicolas Pisani & Laurent Romor


LA TURBIE: Located a few minutes walk from the city center and its shops and a 10-minute drive from Monaco, on a wooded plot of 744 m², spacious neo-Provençal house facing South / South-East, quiet, with a beautiful view of the city, the sea and the Trophée d'Auguste. On the garden level, you will find an independent 2/3 room apartment of 63 m². Upstairs, an entrance hall, a large living and dining room of 82 m², a kitchen, an office and a toilet. On the second level, three large bedrooms and two bathrooms, separate toilet, and a splendid terrace of 36 m² with a beautiful panoramic view. Barbecue, garden shed, 3 parking spaces. The whole requires refurbishment works. Agency fees of 5% included at the seller's expense.
…By Nice Properties Villefranche


Set back from the road, in the heart of a Mediterranean environment and on a quiet, discreet street, this villa offers a peaceful lifestyle while remaining approximately ten minutes from Monaco, with quick access to the motorway. With approximately 242 sq.m of living space and set on a landscaped 1,505 sq.m plot, the home stands out for its generous volumes, fluid layout and an orientation that opens naturally onto the outdoor areas. The living space features a perfectly appointed open-plan kitchen, extended by the dining area and a lounge with fireplace, all leading out to beautiful terraces on each level, including a covered terrace of approximately 31 sq.m, ideal year-round. The night area offers 4 bedrooms, including a principal suite, as well as a study that can be returned to its former use as a garage depending on your needs. Two shower rooms and one bathroom complete this space. For everyday practicality, the villa benefits from an efficient layout with a laundry room complemented by a pantry / back kitchen, ideal for storage and organisation. Outside, the property invites you to fully enjoy the sea view and its amenities: swimming pool, lounge areas, mature planting and a real sense of privacy. A rare highlight: a very large terrace of approximately 130 sq.m with barbecue and pizza oven, designed for entertaining. Additional features include a gym, wine cellar, storage areas and ample parking. The house is connected to the mains drainage system. For further information or to arrange a viewing, please contact your consultant. Honoraries payable by the seller Property tax: €3,028 per year. Information on the risks to which this property is exposed is available on the Géorisques website: georisques.gouv.fr.
…By Coldwell Banker Standing Realty


Located just a few minutes from Monaco in a quiet residential area, this villa of approximately 242 m² is built on a plot of around 1,500 m² featuring a landscaped garden, a swimming pool, a summer kitchen, and several terraces. Enjoy a panoramic view of the sea and the Principality. It consists on the ground floor of an entrance, a living/dining room opening onto a south-facing terrace, an open kitchen with a pantry, a bedroom with a bathroom/WC, and an office. On the first floor: two bedrooms opening onto a terrace and a master suite with a dressing room, shower room/WC. In the garden level, a gym and a wine cellar complete this property. Possibility to park several cars.This description has been automatically translated from French.
…By Azur'estate


Located just a few minutes from the Principality of Monaco, this exceptional property with a pool offers a spectacular view of the Mediterranean, Port Hercule, and the legendary Rock of Monaco. This villa of approximately 260m2, fully renovated with high-quality materials, captivates with its elegant architecture and generous spaces. Bathed in light thanks to large bay windows, it provides a perfect harmony between the interior spaces and the terraces. The living area, with its clean lines and refined finishes, features a vast living room, a dining room, and an open kitchen designed to make the most of this exceptional panorama. The sleeping area includes 5 suites, each with its own private bathroom or shower room, offering comfort, privacy, and high-end amenities. Outdoors, the spaces have been designed as a true haven of peace, with a swimming pool for counter-current swimming, a summer kitchen, and a landscaped garden inviting relaxation throughout the year. Possibility to park several vehicles.This description has been automatically translated from French.
…By Azur'estate


Just a few minutes from the Principality of Monaco, in a sought-after residential area, this remarkable contemporary villa boasts exceptional panoramic sea views, offering a constant vista of the Mediterranean and the iconic skyline of Monaco. Built in a resolutely modern style, this exceptional property captivates with the elegance of its architecture, the quality of its fittings and its generous, light-filled spaces. The spacious reception area features a large living room extending into a high-end open-plan kitchen, the whole opening out onto the terraces through majestic floor-to-ceiling windows, bringing the panorama inside. The villa offers five sumptuous en-suite bedrooms, each with its own private shower room or bathroom, ensuring comfort, privacy and independence for its occupants and their guests. Particularly practical, the property benefits from two separate entrances, one on the ground floor and the other at garden level. This rare layout offers great flexibility of use, ideal for entertaining family and guests in complete privacy, creating separate living areas or meeting the needs of a demanding family. Outside, the spacious terraces allow you to fully enjoy a unique living environment overlooking the sea. A swimming pool is planned to enhance this property and provide a true haven of relaxation in the heart of the French Riviera. Several parking spaces complete the amenities of this rare property. A perfect blend of contemporary refinement, exceptional views and close proximity to Monaco, this villa embodies an exclusive lifestyle in one of the most sought-after areas of the Riviera. A discreet address for clients seeking excellence.
…By Michaël Zingraf Christie's International Real Estates Saint-jean Cap Ferrat


Ideally located just 5 minutes from Monaco, this elegant fully renovated contemporary villa offers approximately 260 sqm of living space on a 1,100 sqm plot, set within a peaceful and highly sought-after residential area. Renovated using premium-quality materials throughout, the property enjoys breathtaking panoramic views over the Mediterranean Sea and the Principality of Monaco. The main level features spacious, light-filled living areas, including a reception room, a dining area, and a fully equipped open-plan kitchen. These spaces open onto a large terrace with spectacular sea and Monaco views. A guest bedroom with an en-suite bathroom completes this floor. Upstairs, two elegant suites each benefit from a private bathroom, a walk-in dressing room, and magnificent views of the sea and Monaco. On the garden level, two additional en-suite bedrooms, also featuring walk-in dressing rooms, enjoy direct access to the outdoor areas and the same exceptional panoramic views. Outside, the property boasts a swimming pool, several parking spaces, and an outstanding lifestyle combining privacy, luxury, and immediate proximity to Monaco.
…By David Luxury Properties


Located just minutes from the Principality of Monaco, this newly renovated contemporary villa enjoys a privileged position in a residential area, offering spectacular panoramic views over the Mediterranean and towards Monaco. The villa offers five bedrooms, each with its own en-suite bathroom, thoughtfully arranged across three levels. The heart of the villa is an impressive 99 m² open-plan living and dining space with a contemporary kitchen offering generous and elegant living spaces. Large floor-to-ceiling openings lead onto an outdoor terrace, revealing panoramic views across the Mediterranean towards Monaco and creating an elegant indoor-outdoor living experience. The entrance level comprises two en-suite bedrooms, while a third en-suite bedroom is located on the main living level. On the garden level, two further en-suite bedrooms enjoy direct access to the outdoor areas. The property benefits from two separate entrances, providing additional flexibility and privacy. Outside, the villa features a swimming pool and a summer kitchen with panoramic sea views, as well as several parking spaces with the possibility of creating a closed garage. A rare combination of modern luxury, privacy and proximity to Monaco.
…By Palais Immobilier Beaulieu


Just minutes from the Principality of Monaco, in the highly sought-after village of La Turbie, this charming south-facing villa is ideally located in the prestigious residential area of Mont des Mules, offering a peaceful and privileged setting. Set on a 1,624 m² landscaped plot, the property enjoys a pleasant open view over the sea and surrounding hills, in a green and tranquil environment. The villa, mainly on one level, features an entrance hall, an open-plan kitchen leading to a bright living room, opening onto a spacious terrace and swimming pool area, perfect for enjoying the Mediterranean lifestyle. The night area includes three bedrooms with built-in wardrobes, a dressing room, a shower room with WC and a bathroom with WC, as well as a laundry room. In the attic, a study that can easily be converted into an additional bedroom provides valuable extra space. The property also offers excellent potential for extension, with a maximum building footprint of 12% per land unit, allowing interesting development possibilities. A private parking space completes this attractive property. Agency fee due by the seller.
…By Nicolas Pisani & Laurent Romor


On the heights of Beausoleil, in a dominant position above Monaco, this prestigious project for a large contemporary villa with breathtaking views of the sea and the Principality offers approximately 1 300 m² of living space. In a calm and privileged setting, within a landscaped plot of approximately 3800 m², the approved permit includes spacious terraces offering beautiful views of the Mediterranean and Monaco, an underground garage for 7 to 8 cars, an infinity pool, and a landscaped garden. Interior layouts can be customized according to personal tastes. Easy and quick car access to Monaco, the city center, and the harbor. The building permit has been approved and is final. Plans, permit, and renovation costs available upon request. Information about the risks this property is exposed to is available on the Géorisques website: www.georisques.gouv.fr
…By Douglas Elliman Cap Ferrat


Ideally located just minutes from Monaco, this contemporary villa offers approximately 256 sqm of living space arranged over three levels and enjoys spectacular panoramic views over the Mediterranean Sea and the Principality. The main living level comprises a spacious reception area including a living room, dining room and contemporary open plan kitchen, all opening directly onto generous terraces overlooking the sea. The villa features five en suite bedrooms, each with its own bathroom or shower room, providing excellent comfort and privacy. The property also benefits from two independent entrances, offering exceptional flexibility for family living or accommodating guests. Maintained in excellent condition, the villa has recently benefited from new technical equipment installed in 2026, including a heat pump providing both heating and air conditioning. It also achieves an excellent A energy performance rating. Additional amenities include a swimming pool and several private parking spaces. Situated close to Monaco, local shops and the town centre, the property enjoys a highly desirable location combining peaceful residential surroundings with immediate access to the Principality and all of its international amenities. For further information or to arrange a private viewing, contact Côte d'Azur Sotheby's International Realty, specialists in luxury real estate on the French Riviera.
…By Côte D'azur Sotheby's International Realty


Located in the sought-after town of Beausoleil, just a few minutes' walk from the center of Monaco, this immaculately maintained house offers a rare living environment between the sea and the city. Bathed in light, it comprises a living room opening onto the garden, two comfortable bedrooms, a fitted dressing room, and two elegant bathrooms. The finishes are meticulous, the spaces well thought out, and each room inspires calm and comfort. Outside, an adjoining private garden offers panoramic sea views and a peaceful atmosphere. A secure garage completes this harmonious ensemble, ideal as a primary residence or pied-à-terre close to Monaco. A sought-after address, an impeccable property, and a privileged location for those who wish to combine a gentle lifestyle with immediate proximity to the Principality. Agency fees due to the seller.
…By Nicolas Pisani & Laurent Romor


Located in a highly sought-after, exclusive, and quiet neighborhood of Beausoleil—thanks to its immediate proximity to Monaco (the port is 10 minutes away)—on a 930sqm lot, this 138sqm villa offers unobstructed views, plenty of sunlight, and panoramic vistas of the sea, the port, the Rock of Monaco, and the hills. Spread over several levels, the villa features a 53sqm living/kitchen area with a fireplace, two bedrooms (one with a large walk-in closet), three shower rooms, a game room that could serve as a third bedroom, a gym, and a 9m² glass-enclosed veranda. The property is fully air-conditioned. This property is designed above all to make the most of the outdoors. From the living room, you have access to a second bioclimatic veranda (equipped with electric side blinds and integrated LED lighting) and a beautiful, tree-lined green space, both overlooking the pool area (8m x 4m with a retractable cover). Every part of the garden is adorned with numerous local plant species, creating an intimate, elegant atmosphere perfect for relaxation. Additionally, there are two cellars/workshops as well as several parking spaces. Agency fee due by the seller
…By Nicolas Pisani & Laurent Romor


Overlooking Monaco and offering a panoramic sea view of the Principality, the Mediterranean Sea, and the Italian coast, this villa of 225 m2 and a plot of 1162 m2 combines privacy, comfort, and immediate access to Monaco. A pedestrian path from the property leads directly to Monaco, and soon beaches and amenities. The landscaped outdoor areas reflect the art of living on the French Riviera, with a beautiful saltwater infinity pool, spacious sunny terraces, a barbecue area equipped with a grill, an outdoor shower, and a traditional pétanque court. The ground floor is designed both for relaxed family living and for hosting friends in complete privacy. A lounge centered around a magnificent fireplace naturally opens onto the dining room and a fitted kitchen. Designed for demanding cooks, the kitchen is equipped with a prestigious Lacanche stove with five gas burners, two electric ovens, an integrated plancha, and a built-in Miele cooker, as well as a wine cellar. Large sliding glass doors open onto a spacious terrace, creating a natural extension of the living space and framing spectacular views of the distant sea. Also on the ground floor, the master suite has two walk-in closets for him and her and a spacious en-suite bathroom equipped with both a walk-in shower and a bathtub, with guest toilets completing this level. The lower level is dedicated to the sleeping area, centered around an entertainment lounge with a projector and a fully equipped bar. With its wine cellar, ice machine, and additional dishwasher, this space is ideal for entertaining family and friends. Three additional bedrooms with private bathrooms are located on this level. A laundry room and numerous storage spaces complete this floor. Throughout the villa, underfloor heating and air conditioning ensure year-round comfort, while additional storage space in the attic further enhances its practicality. Private parking for three vehicles, including two covered parking spaces and a fully enclosed garage.
…By John Taylor - St Jean Cap Ferrat


Just a few minutes from Monaco, this rare property in Eze offers a spectacular panoramic sea view and develops over 430 m² of living space in total, divided between two adjoining houses that can operate independently, on a plot of approximately 1,500 m².Completely renovated in a contemporary style, the main villa features generous reception areas opening onto large terraces and the pool, with the Mediterranean as a backdrop. It includes a main living room on the ground floor with the terrace, a large TV lounge on the upper level, a fully equipped kitchen, four bedrooms, a large office, and a laundry room.The sleeping area includes a master suite with an adjoining bathroom and shower, a second bedroom with a private shower room, as well as an independent water room. An interior elevator serves the different levels of the main villa.The outdoor spaces, designed to fully enjoy the Mediterranean climate, are arranged around the pool, terraces, and the panoramic sea view.The second house, approximately 160 m² and currently in need of renovation, opens up numerous possibilities: guest house, independent family space, or integration into the main villa to create a unique exceptional residence.An architectural project has been approved to combine the two houses and reveal the full potential of this address, in one of the most sought-after areas in close proximity to Monaco.The property also has a large garage that can accommodate several vehicles, a particularly rare asset in this area of Eze.A rare opportunity to create an impressive property facing the Mediterranean, in a privileged environment at the gates of Monaco. Its location is among the most sought-after places on the French Riviera. Eze offers proximity to the sea and attracts an international clientele seeking stunning panoramas.A must-see without delay!Energy performance diagnosis: 49 (A) Greenhouse gas emissions: 1 (A) Estimated annual energy costs for the housing: 1000-1430 euros. Fees included, seller charged. Information on the risks to which this property is exposed is available on the Géorisques website: www.georisques.gouv.fr The luxury real estate market on the Côte d'Azur is one of the most attractive in the Mediterranean region. Located just 15 minutes from Monaco, the town of Eze is one of the most sought-after places.Holiday homes and second residences on the Côte d'Azur not only offer an incomparable lifestyle but also represent, in light of the international economic situation, a safe investment and a smart retirement project, especially in premium addresses. The high-end real estate market on the Côte d'Azur is independent of individual economies and always offers great stability for prestigious and unique properties.Eze is a renowned and exclusive area. This famous destination on the Côte d'Azur is known worldwide for its breathtaking views of the Mediterranean Sea that unfold from the tops of its hills. The medieval village of Eze is known for its beauty and charm. Its many shops, art galleries, hotels, and restaurants attract a large number of visitors.This description has been automatically translated from French.
…By Engel & Völkers Côte D'azur


Monaco / Beausoleil – Exceptional villa with garden and private pool, a rare privilege between two countries At the border of Monaco and France, Villa Nelmary offers a truly unique lifestyle. It is the only property to benefit from a large landscaped garden and a private pool, while being fully subject to Monaco’s legal framework. Overlooking the Mediterranean, this villa embodies an exceptional way of life, where elegance and comfort merge in a panorama open to the Principality and the French Riviera. Bright and functional living spaces A private elevator serves every level of the house. On the ground floor, the marble living room opens onto a spacious terrace perfect for entertaining, while the adjacent dining area connects to a high-end independent kitchen. A study completes this floor. The basement houses a climate-controlled wine cellar and a garage for up to four vehicles. Private spaces designed for tranquility Upstairs, four suites each have their own bathroom and access to a solarium terrace. On the garden level, an independent apartment, ideal for guests or staff, offers a living room, a fully equipped kitchen, a bedroom, and a shower room. A villa immersed in nature At the heart of a landscaped garden of approximately 700 m², the heated pool, reminiscent of an open-air jacuzzi, provides an ideal space for relaxation. Outdoor fireplaces, shaded terraces, and Mediterranean plants create a unique atmosphere. A private access leads to a garage plot located in the Principality. Key point: Although partially located on French territory, the property is fully registered in Monaco, offering the legal and fiscal benefits of the Monegasque regime. A rare opportunity Between Monaco and the Riviera, Villa Nelmary embodies an exceptional lifestyle, blending comfort, prestige, and privacy – a rare opportunity on the property market. Legal Information Information on the risks to which this property is exposed is available on the Géorisques website: https://georisques.gouv.fr Easements: passage and water rights (Ténao springs – 4 hours per week).
…By Coldwell Banker Standing Realty


We offer for sale an independent villa of 270 m2 and its independent apartment of 75 m2.The garden of 700 m2 features a heated pool and a dining area with a fireplace.The villa consists on the first floor of an entrance, a large marble-floored living room, a dining room, a large independent equipped kitchen, an office, and a guest toilet.On the second floor: four bedrooms, four bathrooms, a terrace with a solarium.In the basement: a beautiful wine cellar, a garage for four vehicles, and a large storage cellar.On the garden level, there is the independent apartment composed of an entrance, a large living room, a fitted kitchen, a bedroom, and a bathroom.Features: reversible air conditioning in all rooms, solar water heater, elevator serving all floors.The villa is located on both the Monaco and French territories, but it is legally and fiscally considered to be in the Principality of Monaco.
…By Annonceur International


Located just 5 minutes from the Monte Carlo Casino, this unique villa combines comfort and serenity. Covering an area of 270 m2, it benefits from a private lift serving the garage and each level of the house. It also boasts a 700m2 landscaped garden with swimming pool, access to a 75m2 outbuilding and a wine cellar. The ground floor comprises a separate kitchen, dining room, lounge, study and guest WC. Upstairs, there are 4 spacious bedrooms, each with its own bathroom, and a solarium with uninterrupted views over the town and the sea. A garage for up to 6 cars completes the exceptional comfort of this property.
…By Kretz Real Estate

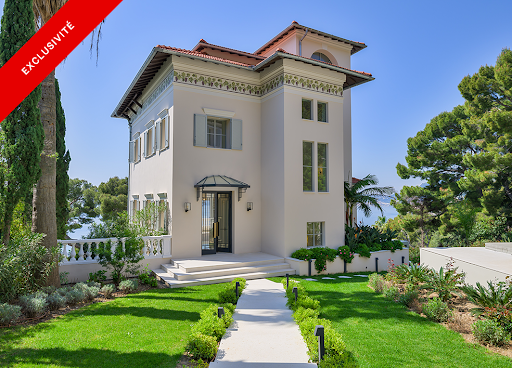


Situated in one of the most sought-after and serene areas of Cap d'Ail, just minutes from Monaco, this magnificent estate enjoys uninterrupted views of the Mediterranean from every room. Set within beautifully landscaped grounds of approximately 1,750 m², the property comprises two Belle Epoque style villas, both meticulously renovated to the highest standards. Together, they offer a rare blend of historical charm and contemporary comfort, ideal for refined family living or grand-scale entertaining. The property is accessed via an elegant sweeping driveway with in-and-out access, protected by electric gates. There is ample parking for multiple vehicles, in addition to a secure double garage. The main villa spans 300 m² and is entered by a spacious entrance hall with a discreet guest cloakroom. This leads into a light-filled, triple-aspect reception room with a stylish bar area, all opening onto a sea-facing terrace. On the garden level, a contemporary kitchen and formal dining room connect seamlessly to an expansive dining terrace and swimming pool, creating a superb setting for outdoor living. The first floor hosts two spacious en-suite bedrooms, each with its own bath/shower room, alongside a dedicated dressing room. The uppermost level is reserved for the principal suite, which offers complete privacy, featuring its own dressing room, shower room, and a private terrace with sweeping sea views. The secondary villa, of 160 m², is entirely independent and ideally suited for hosting guests or extended family. On the garden level, it houses a complete wellness suite with a sauna, hammam, shower room, WC, treatment and relaxation space, and a large mirrored gym that opens onto a generous sea-view terrace with Jacuzzi. The villa includes a small kitchen, three en-suite bedrooms and a wonderful terrace overlooking the sea. The property benefits from underfloor heating and integrated reversible air-conditioning throughout both villas. Floors are laid in wood parquet and in marble. A high-end audio system and a full security infrastructure, including video surveillance and remote monitoring, ensure comfort, safety, and discretion. This exceptional residence offers a unique opportunity to acquire an historic Riviera estate that combines classical elegance with modern luxury, all in a privileged and highly exclusive setting. Energy rating : 114 (C) / Greenhouse Gas Emissions: 3 (A) Estimated annual energy costs for the property: 3580 - 4900 Transaction fees borne by the seller. Information on the risks to which this property is exposed is available on the Géorisques website: www.georisques.gouv.fr Images in the Exposé may have been optimized or adapted using AI for illustrative purposes. The luxury real estate market at the Côte d'Azur is one of the most attractive in the Mediterranean area. Cap d'Ail, situated between Nice and Monaco, is one of the most sought-after locations. Whilst 'idyllic lifestyle and escape from city life' remains the primary reason people wish to purchase property in the French Riviera, due to the global economic situation, clients are also looking to buy secondary homes in the South of France as it is a stable investment and an intelligent retirement plan. The French Riviera offers, as always, great stability and value for prestigious and unique properties which is not affected by individual economies. Cap d'Ail enjoys a privileged position on the Cote d'Azur, located at the gateway to Monte-Carlo and only 20 minutes from Nice and Italy. Rocky peaks rising up to 500 metres, beaches and peaceful bays, and the Mediterranean climate, all contribute to make Cap d'Ail an extremely attractive location.
…By Engel & Völkers Côte D'azur
'%20stroke='%23DDAA3A'%20stroke-width='1.909'%20stroke-linecap='square'%20stroke-linejoin='bevel'/%3e%3c/svg%3e)
Receive by email any new listing that may match your search criteria
Your criteria :
By validating this form, you accept the general conditions of use of Le Figaro Properties.
These agencies offer a selection of luxury properties vente at La Turbie. Feel free to contact them for personalized assistance.