Get early access to listings that match your criteria
Never miss an opportunity again. Our personalized alerts notify you instantly.

 English$ USD · m²


A 2-hectare estate composed of two houses, recently renovated in an elegant Provençal style. The main house, approximately 550 sqm, features a spacious living room of over 70 sqm. On the ground floor, there are five bedrooms, most of which are en suite. Upstairs, five additional bedrooms each have their own bathroom. The basement includes a large 80 sqm garage, three cellars, and a wine cellar. A guest house offers two bedrooms and two bathrooms. On the garden level, it also includes an artist’s studio and a separate studio with a bathroom. The grounds feature several workshops, as well as a swimming pool with its pool house.
…By Carlton International Cannes


EXCLUSIVE – BAR-SUR-LOUP Tucked away at the end of a quiet cul-de-sac, surrounded by nature and just a 10-minute walk from the charming village of Bar-sur-Loup, this beautiful detached villa offers 166 m² of living space and will captivate you with its peaceful setting and warm atmosphere. Set on a plot of approximately 1,400 m², the property features a spacious L-shaped living area on the ground floor, extended by a fully fitted and equipped open kitchen. The entrance includes a built-in closet and a separate toilet. Upstairs, you’ll find four bedrooms, one of which has its own en-suite shower room. There’s also an additional shower room, a second separate toilet, a children’s playroom, and a mezzanine area—ideal for a home office or reading nook. Outside, several inviting areas have been designed for enjoying time with family and friends: a lovely terrace with dining and lounge areas, and a pool offering open views with complete privacy. The villa is in excellent condition and benefits from great exposure to natural light. A 30 m² garage is included and could potentially be converted into additional living space. Multiple outdoor parking spaces are also available. A rare find—perfect for families seeking peace and nature, just a stone’s throw from the village !
…By Infinity Group Immobilier


Nestled in the hilltop village of Le Bar-sur-Loup, just 15 minutes from Valbonne, this charming family property enjoys a peaceful natural setting with beautiful open views over the surrounding hills. The main house features a spacious, light-filled living area with an open-plan kitchen beneath a vaulted ceiling, as well as four bedrooms, including a ground-floor principal suite. Outside, the landscaped garden unfolds over several levels, offering terraces, relaxation areas, a lily pond and a beautiful swimming pool perfectly positioned to enjoy the panoramic views. A separate 52 m² guest house with its own private terrace provides ideal accommodation for family and friends or an excellent rental opportunity. An additional outbuilding, easily convertible into a home office, together with ample parking, completes this exceptional property. A rare opportunity for nature lovers seeking peace, charm and authentic Provençal living.
…By Wretman Estate & Consulting


Discover this authentic, charming house, which was once a farm dedicated to planting flowers. With its stone facade, 4 bedrooms and living room with vaulted ceiling, it will win you over with its unique character. Nestling in its 1836 sqm grounds, dotted with large terraces, it is ideal for lovers of the countryside and authenticity. This property will need some work. A great opportunity for those looking for a peaceful haven steeped in history and charm. Contact us for more information and to arrange a viewing.
…By Michaël Zingraf Christie's International Real Estates Opio


Dominating the heart of the village of Bar-sur-Loup, between Grasse and Vence, this historic edifice stands out with a rare heritage: an ancient monastery, it later became a cannery specializing in olive jars before hosting one of the region's most renowned gastronomic tables. The villa, inspired by Provençal architecture, boasts a panoramic view of the surrounding countryside and reveals exceptional volumes enhanced by stone fireplaces, majestic ceilings adorned with exposed beams, and imposing stone walls. Its vast interior spaces are suitable for both a restaurant operation and guesthouse hosting, or lend themselves to a bespoke residential project. A historic and unique place, ready to write its next chapter.
…By Michaël Zingraf Christie's International Real Estates Opio
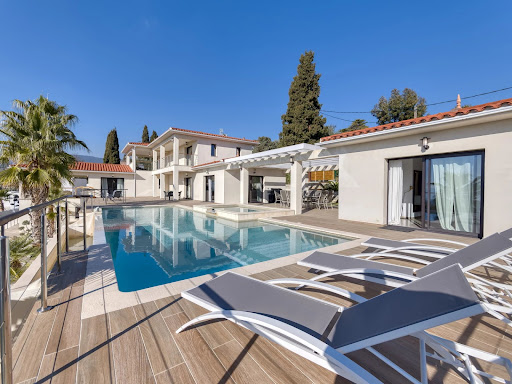


On land of approximately 1600 m2 with sea view, Beautiful new contemporary villa of approximately 280 m2 habitable on 3 levels with on the ground floor: Entrance hall with toilet and guest cloakroom – large furnished living room, Large dining room, Fully adjoining kitchen equipped opening onto a large furnished terrace with swimming pool and jacuzzi – Pool House – Independent studio with toilet and shower room and outdoor shower and toilet – On the 1st floor: 1 master bedroom opening onto a covered terrace – 2 dressing rooms, 1 bathroom and Italian shower, Separate toilet, 1 Office opening onto terrace – 1 Bedroom with bathroom, shower and toilet EN Ground floor: 1 2-room apartment with bedroom, bathroom, separate toilet, Equipped kitchenette – Linen room, Large wine cellar – Equipped gym, bowling green – Box for electric vehicle charging, Large parking lot and fully paved arrival – Watering and automatic gate – Outdoor lighting throughout the property including the garden – Cameras inside and outside – Fiber optical and home automation for the entire villa – Integrated reversible air conditioning – Tiled infinity and self-cleaning swimming pool
…By Clavary Immobilier International


In the heart of a very residential neighborhood, in absolute tranquility, this villa benefits from a privileged location, just 3 minutes by car from the center of Opio and its shops, and 8 minutes from the charming village of Valbonne. Contemporary in inspiration, this property has been thoughtfully designed to blend modern architectural lines with timeless charm. The harmony of volumes, the quality of materials, and the fluidity of spaces make it a living space that is both aesthetic and warm. The ground floor welcomes a spacious living room, a dining area, and an open kitchen, all facing a huge covered terrace. A true living area in itself, this terrace allows you to enjoy the outdoors throughout the year, summer and winter. Upstairs, four comfortable bedrooms provide a lovely nighttime space for the family. An independent fifth bedroom, located outside, allows for guests to be received in complete privacy. The pool area, surrounded by Mediterranean plants, invites relaxation in a green setting. And to top it all off, an exceptional view stretches out to the sea, bringing a rare sense of escape and serenity.
…By Michaël Zingraf Christie's International Real Estates Opio


Nestled in a sought-after residential environment, just minutes from amenities, this elegant neo-Provençal style villa boasts approximately 240 m² of living space set in nearly 3,000 m² of exquisite landscaped grounds. Offering breathtaking panoramic views of the sea and mountains, the property captivates from the first moments with its peaceful atmosphere and exceptional natural setting. Upon entry, the generous volumes and abundant light set the tone. The living areas, fully opened onto wide south-facing terraces, allow for full enjoyment of the panorama and a harmonious continuity between indoor and outdoor spaces. The living room, enhanced by a fireplace, invites conviviality, while the dining room and kitchen with dining area extend this refined living space. An office, a library, and a playroom complete the reception areas, providing comfort and functionality for everyday living. The sleeping area comprises five bedrooms, including a stunning master suite located on the upper floor. A true private space, it features an en-suite bathroom with a Jacuzzi tub, shower, dressing area, and opens onto a lovely Tropezian terrace offering unobstructed and calming views. The other bedrooms, mainly located on the ground floor, also benefit from direct access to the terraces and garden. The property's features are commensurate with its prime location: salt-heated swimming pool with pool house, spacious landscaped garden planted with olive trees, pétanque court, automatic irrigation, and numerous relaxation areas perfectly integrated into the surrounding nature. Additionally, the villa has a large basement comprising two garages that can accommodate up to four vehicles, a wine cellar, a workshop, and several storage spaces. Located just 5 minutes from the city center and shops, and about 40 minutes from Nice International Airport, this rare property combines elegance, comfort, and quality of life in a calm and preserved setting. An exceptional property where every space has been designed to fully enjoy the Mediterranean lifestyle and breathtaking sea views.
…By Michaël Zingraf Christie's International Real Estates Opio


This exceptional property in Châteauneuf-Grasse combines the ultimate relaxed South of France lifestyle with the highest standards of a luxury home on the Côte d’Azur. Charming stone walls blend with modern, contemporary architecture, while ancient olive trees and beautiful Mediterranean plants evoke a truly Provençal way of life. The breathtaking panoramic views over the surrounding landscape, extending all the way to the sea, make this property an absolute rarity on the real estate market. Spacious, light-filled rooms seamlessly merge indoor and outdoor living, creating a truly exceptional living experience. Modern design, the finest materials, ultimate comfort, and technical excellence define the interiors and underline the exclusive character of this home. Passing charming stone walls or via a discreetly integrated lift, you comfortably access the generous living areas, featuring a fully equipped open-plan kitchen, a charming bedroom with en-suite bathroom, and a state-of-the-art utility room. These living spaces are surrounded by large sliding doors opening onto various terraces, each with its own distinct character and adapting naturally to every mood. Whether you wish to feel at home in a romantic hamlet setting—ideal for convivial and joyful moments—or to let your mind wander on the expansive terrace with its spectacular views stretching as far as the Bay of Mandelieu. On the garden level, there are three additional comfortable suites, as well as a highly attractive, air-conditioned wine cellar, visible through large glass panels. Set within 2,400 m² of south-facing, private grounds, the property also features a saltwater infinity pool with a charming pool house—ideal for enjoying the wonderful climate and the unique colours of the famous Côte d’Azur in complete privacy with family and friends. A spacious double garage and several parking spaces complete the comfort of this unique property, surrounded by renowned golf courses and located just 25 km from Nice Airport. Do not hesitate to make your dream of living in the South of France a reality !
…By John Taylor - Valbonne


Lot of charm for this irresistible recently built villa with the allure of a contemporary “Provencal Mas” ideally located in a privileged setting, walking distance from the village of Châteauneuf and only 10 minutes from the village of Valbonne. Located on a plot of 2.316 sq.m in a very peaceful and private environment, at the top of a hill , it enjoys magnificent panoramic views over the bay of Cannes as well as a pretty garden with a lap pool. Its interior design, both sober and warm, tastefully decorated, offers quality materials. With a living area of 220 sq.m, it includes on the ground floor: an entrance hall, a large living room with fireplace, a dining room, an equipped kitchen with many openings facing onto a charming shaded terrace and an ensuite bedroom. Upstairs, an ensuite master bedroom with bathroom and walk in closet, a bedroom with terrace, another ensuite bedroom with shower room, a smaller bedroom (or office) and a shower room. A carport and several parking spaces complete this property. Energy class : C – Climat class : C / estimated annual costs for standard use : between €1,920 and €2,660 (ref year 2021) Information on the risks to which this property is exposed is available on the Geohazards website : www.georisques.gouv.fr Property located in an area subject to compulsory brush clearance. Catherine MACFADYEN : Consultante - Agent commerciale E.I. RSAC : 820 250 199 Agency fees payable by vendor - Montant estimé des dépenses annuelles d'énergie pour un usage standard, établi à partir des prix de l'énergie de l'année 2021 : 1920€ ~ 2660€ - Catherine MACFADYEN - Agent commercial - EI - RSAC 820250199
…By Barnes Valbonne


This beautiful property offers a unique setting and exceptional quality. Located on a olive grove just below the Medieval village of Chateauneuf de Grasse, 20 minutes from Cannes and the beaches, it enjoys a truly spectacular panoramic sea and countryside view as well as a beautiful view of the village. The property consist of a spacious entrance hall with cloakroom, a large living room with a stone fireplace, dining room and fully equipped kitchen with breakfast area and access to covered terrace with BBQ. Library/study with fireplace, 3 guest suites all with bathrooms and fitted wardrobes. Master suite with his and hers walk-in dressing rooms, large bathroom and private terrace. Fourth guest bedroom with en-suite bathroom. Wine cellar, games room, caretakers house, triple garage, storage rooms and a 24 meter heated overflow pool with Jacuzzi and surrounding stone terrace. Landscaped gardens by Jean Mus. Information on the risks to which this property is exposed is available on the Géorisques website : www.georisques.gouv.fr
…By Douglas Elliman Valbonne-mougins


This sumptuous and unique property designed by the famous architect Richard Sansoe is located few minutes away from the charming village of Chateauneuf de Grasse. This exceptional residence combines refinement, comfort and security on more than 9,700 m2 of landscaped gardens by Jean Mus and fully fenced with 140 olive trees and a 360-degree panoramic view of the bay of Nice in Cannes. Its vast reception rooms all open on a large terrace face a magnificent landscape. It offers five bedrooms each with dressing room and bathroom in the main house and one in the guardian's house, the master bedroom enjoys a pleasant private terrace, an elegant office with fireplace can also be transformed into a seventh bedroom. A superb covered terrace with BBQ, a large basement converted into a games room, a wine cellar and a heated infinity pool complete this majestic property.
…By Magrey & Sons Valbonne


This Neo-Provençal villa enjoys a highly sought-after location, just a 3-minute drive from the center of Opio and its shops, and 8 minutes from the charming village of Valbonne. Inspired by Neo-Provençal architecture, the property has been carefully designed to combine modern architectural lines, timeless elegance, and a high quality of life. The harmony of volumes, the choice of materials, and the fluidity of the spaces create an environment that is both aesthetically pleasing, warm, and functional. The ground floor is centered around a spacious living area comprising a lounge, dining room, and open-plan kitchen, all opening onto a large covered terrace. A true extension of the house, this terrace serves as a full living space, perfect for enjoying the outdoors in any season. Upstairs, four comfortable bedrooms make up the main sleeping area. A fifth independent bedroom, located outside the villa, provides private accommodation for family or guests. The pool area, surrounded by Mediterranean vegetation, offers a relaxing retreat in a lush and peaceful setting. In the background, exceptional views stretch all the way to the sea, providing a rare sense of escape and serenity. The property includes 6 parking spaces. Energy rating: C (116 kWh) – Climate rating: C (25 kg CO₂) / Estimated annual energy costs for standard use: between €1,920 and €2,660 (reference year 2021). Information on risks affecting this property is available on the Géorisques website: www.georisques.gouv.fr
…By Beauchamp Estates


Situated at the highest point of Châteauneuf-de-Grasse, this magnificent Provençal-style villa enjoys breathtaking panoramic views stretching from Cap Ferrat across the Mediterranean coastline to the Esterel hills and surrounding countryside. Nestled in a peaceful residential area, the property is ideally located close to Valbonne and all local amenities. Set within a beautifully landscaped mature garden, the villa offers extensive outdoor living spaces, generous parking, a spectacular 13-metre heated saltwater swimming pool, and a pool house complete with wood-burning stove, summer kitchen, and multiple terraces designed for entertaining and enjoying the exceptional views. The villa is presented in immaculate condition, with high-quality finishes and fittings throughout. A spacious entrance hall leads to a guest cloakroom, elegant study, large living room with fireplace, dining room, and a brand-new fully equipped kitchen. The accommodation includes: - A luxurious master suite with a large private terrace. - Two additional bedroom suites. - A TV room that can also serve as a fourth bedroom. - An independent studio apartment with its own bathroom and kitchen, providing a fifth bedroom option. The lower level features a bedroom with en suite shower and livingroom with kitchenette. Additional features include reversible air conditioning, underfloor heating, electric gates, and a comprehensive alarm system. A rare opportunity to acquire an exceptional Côte d’Azur residence combining Provençal charm, modern comfort, privacy, and some of the most spectacular views in the region.
…By Douglas Elliman Valbonne-mougins


The property boasts a charming decor complemented by contemporary amenities. Comprised of five double bedrooms, four bathrooms, a laundry room and a spacious and welcoming kitchen. The dining and living areas feature bay windows and sliding doors that lead on to south-facing terraces, offering breathtaking views of the Cote d’Azur and the Mediterranean Sea. Outside a generous swimmng pool (10,4x 4,7m) complete with a pool-jacuzzi and a counterwave-stream. Surrounding the residence there are multiple terraces, providing both sunny and shaded al fresco areas with BBQ/planch facilities, all set amidst olive trees and fruit trees. Nestled in a serene locale, the property ensures complete privacy while remaining conveniently close to local amenities, neighboring villages, Nice airport, and the many attractions of the Côte d’Azur. Golf enthusiasts will appreciate being just 5 minutes away from the nearest golf course, while tennis aficionados can indulge in a game just 2 minutes away. For winter sports lovers, the nearest ski resort, Gréolières les Neiges, is only a 30-minute drive away. Complete with a garage for two cars and outdoor parking, this residence was constructed approximately 15 years ago by its current owners, offering a blend of modern comfort and timeless elegance. Information on the risks to which this property is exposed is available on the Géorisques website : www.georisques.gouv.fr
…By Douglas Elliman Valbonne-mougins


Situated in an elevated position close to the medieval village of Châteauneuf, this charming, meticulously renovated villa enjoys stunning views of the sea and the surrounding hills, while benefiting from a particularly peaceful setting. The property features a spacious, fully equipped kitchen and a bright living room opening onto a large covered terrace, which serves as a true outdoor living space and offers beautiful panoramic views. The main floor also comprises the entrance hall, a private office, and a guest bedroom. The generous principal suite, complete with an open-plan bathroom, occupies the upper floor and enjoys complete privacy. The lower ground floor includes two additional en-suite bedrooms, a large multipurpose room ideal for entertaining or working, a wine cellar, and a storage room. A further spacious storage area could easily be converted into a fifth bedroom or an independent apartment. The landscaped Provençal garden is planted with lavender and olive trees and includes a vegetable garden. The property also features a swimming pool and parking for several vehicles.n with lavender and olive-trees and a vegetable garden. Swimming-pool. Parking for several cars. Information on the risks to which this property is exposed is available on the Géorisques website : www.georisques.gouv.fr
…By Douglas Elliman Valbonne-mougins


Sole Agent – Chateauneuf, French Riviera Countryside, close to golf and tennis. Ideally located just a 10 minutes drive from Valbonne and 30 minutes from Nice Côte d'Azur Airport, this charming Provençal villa enjoys an exceptional setting in the heart of magnificent landscaped grounds of over 5,000 m². Entirely enclosed by a superb hand-crafted wrought-iron gate, the property is accessed via an impressive paved driveway leading to the villa. Mainly arranged on one level, the home features a beautiful entrance hall, a bright living room with suspended fireplace, a study, and a spacious kitchen opening through large sliding glass doors. The night area includes a master suite with dressing room and bathroom, as well as two further bedrooms sharing a shower room. At the centre of the villa, a interior patio shaded by a wrought-iron pergola draped with canisses creates a refined and peaceful atmosphere, ideal for relaxing during warm summer days or enjoying elegant al fresco dinners. The garden level offers additional accommodation including a laundry room, a bedroom with bathroom, and an independent guest apartment with living room, open-plan kitchen, bedroom, and bathroom. The heated swimming pool surrounded by expansive exotic wood terraces invites relaxation beneath a majestic mulberry trees. A true haven for lovers of Mediterranean gardens and nature, the property offers spacious terraces and intimate corners with beautiful views over the park and the surrounding hills. Ample parking, a closed garage, and mains drainage complete this lovely Provençal home. DPE: B (96) / A (3) Agency fees included, payable by the seller. Information regarding potential risks to which this property is exposed is available on the Géorisques website: Information on the risks to which this property is exposed is available on the Géorisques website: http://www.georisques.gouv.fr REF 14036
…By Carlton International


Located in a quiet, secure neighborhood on a 4,862 m² plot, this beautiful, fully renovated single-story villa offers high-quality finishes and approximately 240 m² of living space. Features include an entrance hall, a living room with a fireplace, a dining room, a fully equipped open-plan kitchen, four bedrooms, three shower rooms, one bathroom, and an office. The property also boasts two large covered terraces, double-glazed pocket doors, underfloor heating and cooling via heat pump, ample parking, a swimming pool, a pool house, and an automatic gate.
…By Clavary Immobilier International


Character property for sale in Châteauneuf de Grasse with panoramic sea views, guest house and landscaped park Ideally located in one of Châteauneuf de Grasse's most prestigious residential environments, this exceptional character property enjoys a dominant position with breathtaking panoramic views over the Mediterranean Sea, the Bay of Mandelieu and the Esterel Massif. Set within approximately 2,975 sqm of beautifully landscaped Mediterranean gardens, the estate combines generous accommodation, premium amenities and outstanding accessibility, only twenty minutes from Nice Côte d'Azur International Airport. The principal residence has been extensively renovated and is centred around elegant, light filled reception areas opening onto expansive terraces through large pocket sliding glass doors. The main living room with fireplace enjoys uninterrupted sea views, while the fully equipped kitchen features a generous dining area designed for both everyday living and entertaining. A second lounge and a laundry room complete the main level. The private accommodation includes a magnificent primary suite with a dressing room, an elegant bathroom and a private terrace overlooking the Mediterranean. A second en suite bedroom is located on the garden level with direct access to a spacious terrace. The upper floor offers an open office, a panoramic solarium and two additional bedrooms sharing a bathroom. Benefiting from independent access, these bedrooms can easily be transformed into a self contained apartment. The landscaped grounds have been designed to maximise outdoor living and include a heated saltwater swimming pool with an electric cover, an elegant pool house and several terraces enjoying exceptional views. An independent guest house provides additional accommodation with two en suite bedrooms, a bright living room, an open plan kitchen and a covered terrace. Two garages, a carport and extensive private parking complete the property. Châteauneuf de Grasse is internationally recognised for its exceptional quality of life, panoramic scenery and strategic location between Mougins, Valbonne and Grasse. Close to renowned golf courses, international schools, Sophia Antipolis and the French Riviera's coastline, the village has become one of the region's most desirable residential destinations, combining Provençal authenticity with excellent long term investment potential. Whether as an elegant family residence, an exceptional holiday home or a secure investment on the French Riviera, this property represents a rare opportunity. For further information or to arrange a private viewing, contact Côte d'Azur Sotheby's International Realty, specialists in luxury real estate on the French Riviera.
…By Côte D'azur Sotheby's International Realty Mougins


This villa enjoys a commanding position that opens onto a remarkable panoramic view, all the way to the sea. With its 205,33 m², it offers 8 rooms including 5 bedrooms, among which a primary en suite bedroom with its own balcony, perfectly oriented to enjoy the surrounding panorama. The 6 293 m² plot, planted with a variety of Mediterranean species, creates a green and peaceful setting around the house. The property also includes a separate studio, offering additional accommodation space for guests or family. A fireplace, double glazing and the swimming pool complete the property. Within walking distance of shops, and only 30 minutes from the airport.
…By Michaël Zingraf Christie's International Real Estates Opio


Set in a quiet environment and in a prime location, this villa offers 324 m² of living space and 482 m² of total floor area. From the moment you step inside, the spaciousness and natural light create a sense of openness that permeates the entire home. The layout flows seamlessly, the views are unobstructed, and each room seems to have been designed to take full advantage of its surroundings. The 75 m² living room and kitchen form the heart of the property. This generous space naturally opens onto the outdoors, where one can imagine enjoying breakfast in the morning light, sharing meals with family, or spending long evenings over a drink. The unobstructed view complements the living spaces and offers that pleasant feeling of stepping back from the daily grind. Throughout the day, the light transforms the views and creates a different atmosphere at every moment. On the same level, the 50 m² master bedroom offers a truly private space. Its proportions create an intimate and comfortable atmosphere, designed as a place to find peace and quiet after a busy day. The villa also features four additional bedrooms, each with its own bathroom or shower room. This layout allows you to comfortably host family and guests while preserving everyone’s privacy. The full basement expands the home’s possibilities and offers numerous additional spaces. Among them is a 49 m² room that can serve as a gym, a game room, or any other space tailored to the occupants’ preferences. The five-car garage completes the property and meets the needs of both daily life and a car collection. With its generous spaces, high-quality finishes, and unspoiled surroundings just a stone’s throw from Valbonne, this property offers a quality of life to be enjoyed every day, whether as a primary residence or a vacation home.
…By John Taylor - Valbonne


Perched just a short stroll from the charming village of Le Bar-sur-Loup, La Bastide du Riou is an enchanting stone villa with the grandeur of a château, offering the ultimate Mediterranean lifestyle. Set on 12,185 sqm of terraced hillside, the estate boasts breathtaking valley views, mature Provençal gardens, and a host of amenities. The main residence features a welcoming entrance hall with guest WC, leading into an expansive double living room with a fireplace and floor-to-ceiling bay windows framing spectacular views down the valley. A formal dining room and a fully equipped kitchen open out to a shaded patio, complete with a water fountain and built-in BBQ — ideal for entertaining. A second lounge provides access to a private guest suite with en-suite bathroom. Upstairs, the master suite enjoys excellent light, sweeping views, and access to a spacious office. Another en-suite bedroom with a private terrace completes this floor. The lower level includes staff quarters, a laundry room, wine cellar, and ample storage. An independent outdoor atelier offers flexible use as a gym, creative studio, or home office. At the top of the villa’s stone tower, a cozy library provides the estate's most breathtaking viewpoint. The property is further enhanced by a recently constructed two-bedroom guardian’s house, and several outbuildings including an additional two-level apartment in need of renovation. The spectacular 18-meter heated infinity pool, edged with glass for uninterrupted views, is a feat of engineering and a serene blue jewel in the lush garden landscape. The pool area features a shaded summer lounge and a convenient changing area. Outdoors, the estate continues to impress: a full-size tennis court, a series of cascading fountains and ponds, and a beautifully landscaped garden with 100-year-old olive trees producing up to 60 liters of olive oil annually. There’s also a citrus orchard and a dedicated vegetable garden for those who appreciate living from the land. Accessible from both the top and bottom of the property, this rare estate offers privacy, scale, and an authentic Provençal charm — a true haven in the South of France. Information on the risks to which this property is exposed is available on the Géorisques website : www.georisques.gouv.fr
…By Douglas Elliman Valbonne-mougins


Set in a gated estate just a stone's throw from the golf course, this delightful Provencal property is nestled in the heart of an enchanting park, a haven of peace that will transport you to the world of Giverny, with its pond dotted with water lilies. Every patch of greenery is meticulously tended, providing an idyllic setting in which you can enjoy the charms of Provencal nature. The main building offers spacious living areas bathed in natural light, thanks to the impressively high ceilings in the living room which also opens out onto the West facing terrasse. Comfortable enough for a large family, it boasts 5 bedrooms. The guest house boasts an additional 6th bedroom and a large carport complete this fabulous property; the whole offers a warm yet sophisticated atmosphere, ideal for entertaining your loved ones and creating unforgettable memories.
…By Magrey & Sons Valbonne


Co-Exclusive Listing: This charming Provencal-style villa is serenely situated in the beautiful Riviera countryside, boasting stunning views of the sea and the Esterel mountains. Enveloped by lush greenery and a soothing provencal ambiance, this sophisticated home welcomes you to unwind and savor relaxing moments from sunrise to sunset. The villa is set on beautifully landscaped Mediterranean grounds spanning 1,485m², complete with olive trees, stone walls, five terraces, a heated swimming pool with a large terraced sun deck area, and a built-in large outdoor BBQ with a gas hob attachment. Spanning two levels, the ground floor features a reception room, dining area, and fully equipped kitchen, all opening onto large terraces and gardens. This level also includes a luxurious master suite with a private bathroom that leads to the garden and swimming pool, a second bedroom, and a guest restroom. The lower level offers a cozy lounge with a fireplace, two spacious en-suite bedrooms with bathrooms, a kitchenette, a utility room, and a convenient carport. The villa is equipped with newly installed reversible air conditioning and heating throughout, ensuring year-round comfort. The property is conveniently located just 25 minutes from Nice Airport, 30 minutes from Cannes Croisette, 10 minutes from Valbonne, and 5 minutes from Chateauneuf. It is also close to several tennis clubs and golf courses. Agency fees are included in the listing price and charged to the Seller. Information on the risks to which this property is exposed is available on the GeoHazards website: http://www.georisques.gouv.fr Ref: 12706 Carlton International
…By Carlton International


Located 25 minutes from Nice and Cannes airports, this prestigious south-facing stone bastide offers a unique setting. Set in 10,000 m² of fully walled grounds, richly landscaped with 150 mature olive trees, it boasts a 360-degree panoramic view, from the Bay of Nice to Mandelieu. Majestic interior The main villa, custom-designed by Richard Sansoe, spans over 625 m² under air conditioning. On the first floor, a spacious living room with an imposing freestone fireplace and 3-meter ceilings creates an inviting living space. A bespoke oak library, a dining room with panoramic views, a fully equipped Siematic kitchen, a separate laundry room and a vast covered terrace with barbecue complete this floor. Elegant bedrooms Three large bedrooms with fitted closets, a generous entrance hall and 2 bathrooms are also located on the first floor. Upstairs, a luxurious master suite features his and hers dressing rooms, two separate bathrooms with Grohe showers, Hammam and Jacuzzi, as well as a second bedroom or gym, accompanied by a private office. Exceptional basement The finished basement offers the possibility of a multimedia or billiards room, and includes a large air-conditioned wine cellar and cigar cabinet. Luxury amenities The house is fully air-conditioned and features Weismann heating and hot water systems. Three secure garages, two separate storage areas and parking for two cars for the janitors, with a separate entrance, complete the facilities. Janitor's cottage A 60 m² janitor's cottage comprising a living room, an open-plan kitchen, a bedroom and a bathroom with WC offers independent space for staff. Idyllic exterior The garden, designed by Jean Mus, benefits from an automatic underground watering system and outdoor lighting. A 24-meter tiled heated infinity pool with spa, automatic water treatment system, multi-level stone terraces, waterfall and artificial rock beach designed by Eric Danton add to the outdoor appeal. State-of-the-art technology The property is equipped with a Bose Sound System throughout the house and terraces. It is also wired for high-speed computer systems, with three WiFi zones. Electronic gates, as well as indoor and outdoor (perimeter) alarm systems, guarantee security, while the entire property is fully fenced and walled for total tranquility. Energy class : D (122kw) - Climat class : D ( 34kg) / estimated annual costs for standard use : between 4,380 € and 5,926 € (ref year 2021). Information on the risk to which this property is exposed is available on the Geohazards website : www.georisques.gouv.fr.
…By Beauchamp Estates
'%20stroke='%23DDAA3A'%20stroke-width='1.909'%20stroke-linecap='square'%20stroke-linejoin='bevel'/%3e%3c/svg%3e)
Receive by email any new listing that may match your search criteria
Your criteria :
By validating this form, you accept the general conditions of use of Le Figaro Properties.
These agencies offer a selection of luxury properties vente at Le Bar-sur-Loup. Feel free to contact them for personalized assistance.


