Get early access to listings that match your criteria
Never miss an opportunity again. Our personalized alerts notify you instantly.

 English$ USD · m²


You'll love this exceptional property, nestled in the heart of a green setting, offering absolute peace and quiet, privacy and uninterrupted views over the charming village of Bar-sur-Loup and the surrounding hills. The main villa offers three bedrooms, a bright and welcoming living space and a seamless flow between interior and exterior. A recent guest house completes the property: it has two bedrooms, a convivial lounge and a fully-equipped kitchen - the ideal place for entertaining family and friends in a warm, independent atmosphere. Set in unspoilt natural surroundings, the property opens onto a garden planted with a variety of fruit trees, perfect for lovers of nature and the pleasures of outdoor living. A private swimming pool completes this relaxing setting. A real haven of peace in the countryside, yet just a few minutes' drive from amenities and the charming villages of Tourrettes-sur-Loup and Bar-sur-Loup. Fees payable by the seller Energy efficiency rating: C Climate rating: A Estimated annual energy costs for standard use: between 1,770 euros and 2,450 euros per year. Prices indexed to the years 2021, 2022, and 2023 (including service fees). Information on the risks to which this property is exposed is available on the Géorisques website: www.georisques.gouv.fr
…By Agence Mercure Côte-d’azur


Discover this stunning 180 m² villa nestled in the hills of Tourrettes-sur-Loup within walking distance to the village, offering spectacular panoramic views of the countryside and the Mediterranean Sea. The property features four spacious ensuite bedrooms with private bathrooms and toilets, blending elegant stonework with modern finishes. Enjoy year-round comfort with air conditioning, double glazing, and electric shutters throughout the villa. The living area opens onto a large terrace overlooking the inviting swimming pool and breathtaking views, perfect for relaxing or entertaining guests. A charming fireplace in the main living room adds warmth and character to the space, while outdoor lighting enhances the mature gardens and scenic surroundings. Security and convenience are ensured with a fire alarm system, electric gate, and fencing, providing peace of mind. Whether you are seeking a permanent residence or a luxurious holiday retreat, this villa captures the very best of the French Riviera lifestyle. The property also offers a superb swimming pool, sun-drenched decks, and a serene atmosphere, ideal for unwinding and taking in the beauty of the region.
…By Wretman Estate & Consulting


Nestled in a beautiful terraced plot of around 3,200 m² planted with centuries-old olive trees, this charming former sheepfold enjoys stunning open views over the villages of Bar-sur-Loup and Gourdon. The property stands out for its authenticity, complete privacy, and peaceful atmosphere. The main house perfectly combines period charm with modern comfort. The ground floor features a welcoming living area with a wood-burning stove, a fully equipped separate kitchen, two bedrooms, and a shower room. Upstairs, an elegant master suite with dressing room and bathroom enjoys lovely panoramic views, along with a study that can easily be converted into an additional bedroom. A separate one-bedroom apartment on the lower level completes the property. Outside, the beautifully exposed mosaic-tiled swimming pool area offers the perfect place to relax while enjoying the surrounding scenery. The property also includes a double garage with electric vehicle charging points, as well as ample parking space. A true haven of peace, ideal as either a primary residence or a holiday home in the heart of the Provençal countryside.
…By Michaël Zingraf Christie's International Real Estate Saint-paul De Vence


On the hills of the village of Tourrettes sur Loup beautiful and elegant villa of nearly 195m² benefiting from an exceptional panoramic sea view over the Mediterranean Sea, Cap d'Antibes, and the entire French Riviera. Réf 00394 Quiet and with no overlooking neighbors, its dominant position offers a breathtaking panorama both outside and inside the villa, which is bright and meticulously furnished with high-end amenities. It comprises an entrance, a large living room, an open kitchen, and a gym. Upstairs, there are two bedrooms, each with an ensuite bathroom, and a spacious office that can easily be converted into a double bedroom. -- On the lower level: An independent suite with a bathroom. A very comfortable high-end cinema room, a laundry room, and a large garage and parking spaces will be found. Numerous outdoor spaces surround the infinity pool. The garden is planted with various species, and the villa has an alarm system and an electric gate. Réf 00394 The average energy expenditure in 2021 is between 1940€ and 2700€ per year. Agency fees are at the expense of the seller. Information on the risks to which this property is exposed is available on the GeoHazards website http://www.georisques.gouv.fr
…By Carlton International Cannes


Located near the village of Tourrettes-sur-Loup, in a dominant position and with panoramoc views onto the sea and the surrounding hills, this charming Provencal-style property offers 4 bedrooms, one of which has independent access. Built on a plot of about 4,500 sqm fully planted, and erected on 2 levels, this charming villa also benefits from a garage for 2 cars and numerous parking spaces.
…By Michaël Zingraf Christie's International Real Estate Saint-paul De Vence


Called the "Chateau' by the locals this beautiful stone villa was built in 1960 by the famous architect Andreï Svetchine. Just a few 100meters from the heart of the Medieval village of Tourrettes-sur-Loup, over a little bridge, you arrive to the impressive stone cladded entrance of the "Chateau", adjoint to the entrance is the gate house, or today a guest house with 4 bedrooms and 3 bathrooms divided into 3 apartments each with its own kitchen and outdoor space. The drive way is sweeping up the hillside between 1000 year old olive trees, there's around 100 in total, and 20 meter tall cypress trees planted there in the 1960s. Passing the mosaic tiled pool and up to the cobble stoned parking, where you finally can see the beautiful main villa and the incredible panoramic view of the Riviera, stretching from Cap Ferrat in the east and to the Cap d'Antibes in the west. The main villa offers an entrance hall, leading onto the double living room with a fireplace and dining room. The kitchen is for food lovers, the current Scandinavian owner is a renowned chef and the kitchen is superbly laid out in provencal style with a fireplace and dining area for 20 people. It leads out to the eastern terrace with space for a further 20 guests. 5 bedrooms, 4 bathrooms and several storage rooms. The property has large terraces overlooking the view and the grounds are 3Ha (7,4 acres). Information on the risks to which this property is exposed is available on the Géorisques website : www.georisques.gouv.fr
…By Douglas Elliman Valbonne-mougins


URGENT SALE! Welcome to “La Ferrage”, a stone property with authentic charm and traditional Provençal architecture. It offers panoramic views over the medieval village of Tourrettes-sur-Loup, the Mediterranean Sea, Cap d’Antibes and the mountains. Set on 3 hectares of land, the property comprises two stone houses, built between 1963 and 1965 by architect André Svetchine and recently restored. The main house of approximately 360 sqm and the guest house of approximately 140 sqm include an entrance hall, two living rooms, a dining room and a kitchen where the owner currently offers cooking classes. The property features nine bedrooms and six bathrooms with toilets. The landscaped garden includes 265 olive trees and cypress trees. The stone façade blends into the natural surroundings. Viewing highly recommended.
…By Wretman Estate & Consulting


Discover this magnificent contemporary villa of 334 m², located near the charming village of Tourrettes-sur-Loup, offering breathtaking views of the sea and the Côte d'Azur. Recently built with high-quality materials, this exceptional villa is ideal for a large family, with an independent two-bedroom apartment that can also be rented. On the first floor, an entrance hall leads to an open, fully equipped kitchen, connected to a spacious living and dining room, both opening onto a terrace with panoramic views. There's also a large laundry room, plenty of storage space and built-in cupboards. On the lower level, three large bedrooms with private shower rooms and a master suite with bathroom and dressing room open onto a terrace and the pool, offering magnificent views. The independent two-bedroom apartment has its own entrance hall, bathroom with toilet, fully equipped kitchen, and living room with direct access to a private terrace and pool. Outside, enjoy a flat, enclosed and secure garden adorned with olive trees and flowers. An automatic gate, parking, a garage for 3 to 4 cars and storage space complete this property. Several terraces surround the villa, with a swimming pool and spa for special moments of relaxation. A 3330m² plot of land is available for €75,000. A unique place to visit!
…By Wretman Estate & Consulting


Exceptional view from Cap Ferrat to Cap d'Antibes, all the way to the Esterel massif, offering magnificent sunrises and sunsets for this 6-room Provencal villa with pool plus annexes. Ref. PIL 00200 This property in need of refreshment or renovation offers great potential. It currently has four bedrooms, including a two-room apartment connected to the main house. This Provencal-style villa dates from around 1987 and comprises an entrance hall with cupboard, a large 50 m² living room with high ceilings opening onto an open-air terrace and a 22 m² loggia, a kitchen with dining area, a scullery, as well as 2 bedrooms and a bathroom on the ground floor. Upstairs, a master bedroom with shower room and solarium. The lower garden level features a T2 apartment of approx. 32 m². The garden features two large, flat terraces with a large lawn and a dedicated vegetable garden. Fireplace with Flam Verte 7* insert. Large swimming pool close to the house, surrounded by terraces. Solar panels with electricity production of €2100 Numerous storage spaces and ancillary rooms Large garage, workshop and cellar. Parking for 3 cars at the entrance to the villa. Ref. PIL 00200
…By Carlton International Cannes


Exclusive - Built in 2020 and ideally situated near the village of Tourrettes-sur-Loup, yet in a quiet, secluded location with no overlooking neighbours, this villa of approximately 170m² will charm you with the quality of its fittings and its breathtaking panoramic views of the sea and hills. The spacious living area, with its open-plan kitchen, opens directly onto the garden and terrace with a heated swimming pool, as well as a pool house that could be converted into a self-contained studio. Upstairs, three bedrooms – including a beautiful master suite with an en-suite shower room – all face the panoramic view. The plot, measuring approximately 1,330 m², features flat, lawned areas, a double carport and outdoor parking spaces. Still covered by the ten-year building guarantee, this property is sure to satisfy a discerning clientele – both local and international – who do not wish to undertake any renovation work.
…By Michaël Zingraf Christie's International Real Estate Saint-paul De Vence


Occupying a privileged and peaceful position in one of Tourrettes-sur-Loup's most sought-after residential areas, this exceptional villa enjoys the most breathtaking panoramic sea views, just a short walk from the medieval village, five minutes from Vence and only 30 minutes from Nice Côte d'Azur International Airport. Beautifully renovated using premium materials, it combines timeless elegance with contemporary comfort. Offering approximately 385.5 m² of accommodation, including an independent pool house, the property features seven bedrooms and six bathrooms, making it an exceptional family home, luxurious holiday retreat or prestigious rental investment. A spacious entrance hall leads to a spectacular 120 m² open-plan living area, comprising an elegant lounge, dining room and bespoke Smallbone kitchen. Flooded with natural light, this impressive space opens onto expansive covered terraces, creating seamless indoor-outdoor living with panoramic Mediterranean views. The first floor boasts a magnificent 60 m² principal suite with luxurious en-suite bathroom and terrace, three further sea-view bedrooms with balconies and two shower rooms. The garden level consists of a guest apartment with two ensuite bedrooms, kitchen and has a private entrance. Completing the property is a detached pool house with its own bedroom, kitchen and shower room. Set within approximately 4,000 m² of landscaped Mediterranean gardens, the villa offers complete privacy, extensive terraces of over 150m2 and a spectacular 16 x 6.5 metre swimming pool, creating an exceptional setting for entertaining and relaxation. The property benefits from a BTicino smart home system, underfloor heating, reversible air conditioning, a high-performance CCTV security system , a double garage and parking for up to eight vehicles. This outstanding residence combines spectacular sea views, exceptional privacy and first-class amenities, offering the very best of Riviera living. Fees to be paid by the seller. Energy class D, Climate class B Estimated amount of annual energy expenditure for standard use: between 5667.00 € and 7668.00 € for the years 2021, 2022, and 2023 (including subscriptions). Information on the risks to which this property is exposed is available on the Geohazards website: georisques.gouv.fr.
…By Exp Global France


Located near the charming village of Tourrettes-sur-Loup, this stunning modern villa combines contemporary elegance with high-quality materials. Set on a landscaped plot, it offers an ideal living environment for a large family with its 334 sqm of living space and six bedrooms, including an independent guest apartment with 2 bedrooms. Ref. 00688 -- Upon entering, a spacious hall leads to a fully equipped modern kitchen with a central island. This opens onto a beautiful terrace featuring a jacuzzi and offering an exceptional panoramic view. Adjacent to the kitchen, the vast and bright living and dining rooms also provide direct access to the terrace and breathtaking views. On the lower level, the night area includes three elegant suites, one of which is a luxurious master suite with a large dressing room and a full bathroom. The two additional bedrooms each feature their own shower rooms and toilets. A fourth bedroom, with an independent shower room and guest toilets, completes this level. All these rooms open onto a large terrace leading to the pool, offering stunning views. The independent guest apartment is ideal for visitors and includes two bedrooms, a living room, a dining area, a fully equipped kitchen, and a shower room with toilets. It also has direct access to a private terrace and the pool. Ref. 00688 The property also provides the option to create a fitness area or a home cinema. A large laundry room, ample storage, and built-in wardrobes add further convenience. Below the pool area, there is a flat, enclosed, and secure garden, planted with olive trees and Mediterranean plants, adding a touch of charm to the property. Finally, a double garage, multiple parking spaces, and additional storage areas complete this exceptional villa. Ref. 00688
…By Carlton International Cannes


CO-EXCLUSIVE Set in an elevated position within a peaceful and unspoilt environment, this superb Provençal stone farmhouse captivates with its authentic charm, generous living spaces and, above all, its magnificent uninterrupted views over the surrounding countryside stretching all the way to the Mediterranean Sea. One of its greatest assets is its spectacular panoramic terrace, a true extension of the living areas, allowing you to enjoy the ever-changing landscape throughout the day, with rolling green hills, the soft Provençal light and the Mediterranean horizon as your backdrop. Set on beautifully landscaped grounds of approximately 2,400 m², the property boasts a meticulously maintained garden featuring century-old olive trees, fragrant rose bushes and an abundant variety of Mediterranean plants and flowers. A truly enchanting setting, perfect for relaxation and embracing the Provençal lifestyle. Offering approximately 230 m² of living space over three levels, the house features warm and inviting reception rooms with a fireplace, terracotta floors and exposed wooden beams, all opening generously onto the outdoor living areas and the expansive panoramic terrace. The traditional Provençal kitchen, finished with authentic Salernes tiles, blends seamlessly with the property's timeless character. The sleeping accommodation comprises six bedrooms, including a pleasant ground-floor principal suite with its own en-suite bathroom, as well as a spacious bedroom ideal for children or as a family dormitory. Four bathrooms complete the accommodation. On the garden level, the heated swimming pool, enclosed by large sliding glass doors opening onto the garden, provides year-round enjoyment regardless of the season. A vast basement occupying the entire footprint of the house offers exceptional potential to create a home cinema, fitness room, wellness area, games room or extensive additional storage space, according to your needs. The property also includes an independent apartment, a wine cellar, a garage and several parking spaces. Just a fifteen-minute walk away, the charming village of Tourrettes offers a highly sought-after lifestyle throughout the year, with its local shops, lively terraces, renowned restaurants—including two Michelin-starred establishments—and its authentic Provençal atmosphere. A character-filled property offering an exceptional quality of life, equally suited as a primary residence or an elegant holiday home, with excellent long-term investment potential. Information on the risks to which this property is exposed is available on the Géorisques website : www.georisques.gouv.fr
…By Douglas Elliman Cap Ferrat


ref. 042026-435 Welcome to 'La Ferrage,' affectionately known as the chateau by the locals, a truly unique and authentic property exuding charm, traditional Provencal architecture, and breathtaking panoramic views. Once a place where donkeys were shoed, 'La Ferrage' captures the essence of its origins in its name. Nestled within 3 hectares of natural beauty, with stunning stone walls and graced by 265 olive trees and majestic cypress trees, 'La Ferrage' captivates with its rustic stone façade that harmoniously blends with the natural surroundings. Crafted between 1963 and 1965 by renowned architect André Svetchine, the property comprises two magnificent stone houses. Rustic ceiling beams, light stone walls, and generous French doors with shutters that open onto inviting terraces characterize these houses, welcoming abundant natural light and gentle breezes. The smaller guest house of 140m² sits gracefully by the entrance, offering three separate apartments with a total of four bedrooms and three bathrooms, today used as guest rooms. The larger main house of approx. 300m², elevated on the property, serves as the heart of the home. Today, it houses a well-known culinary school and features five bedrooms, each with its own bathroom, accommodating a total of nine bedrooms. Notably, the main house boasts a spectacular kitchen installed in 2000, featuring countertops crafted from local stone, solid wood cabinets handcrafted by local artisans, and a fantastic stove with ample capacity. The kitchen can comfortably seat up to 16 people and offers direct access through large doorways to a terrace with a covered barbecue area, Roger Moore’s favorite spot during his visits. It was here that the legendary actor would often enjoy a meal while taking in the stunning views. While the property offers immense potential, it also presents an opportunity for a discerning buyer to rejuvenate and customize it to their taste, making it truly their own haven. Additionally, the property boasts a summer kitchen, a wooden chalet, parking for six cars, and a swimming pool. 'La Ferrage' invites you to immerse yourself in the tranquility of its surroundings, savor the flavors of Provence, and revel in the spectacular views that embrace this exceptional estate.
…By Fine And Country
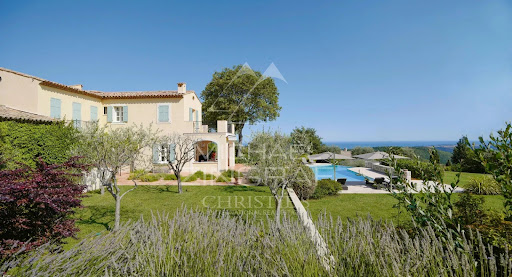


Sole Agent - Just a few steps from the village, this remarkable Provençal property, built by the renowned architect André Svetchine and recently renovated by his son Luc Svetchine in keeping with the original spirit, offers approximately 400 sqm of bright living space. From the vast terraces and every room, the view stretches across an exceptional panorama of the sea, from Cap Ferrat to the Estérel mountains, while a flat 7,700 sqm garden planted with olive trees and Mediterranean species provides a rare atmosphere of peace and serenity. Beyond the impressive entrance hall with its signature Svetchine staircase, a cathedral-style living room with fireplace opens beneath double-height vaulted ceilings, and connects to a B&O TV lounge and a large glass-enclosed dining room. The professional kitchen, equipped with Gaggenau appliances and natural stone countertops, leads to a vine-shaded outdoor dining area bordered by a herb garden. Four air-conditioned suites, all featuring walk-in wardrobes and luxurious bathrooms, complete the night area, including a master suite on the ground floor with a private office-library. Outside, a 16-metre infinity pool faces the sea, accompanied by an elegant pool house, a gardener’s room and a garage. An independent guest house of approx. 75 sqm, fully air-conditioned and offering two bedrooms, ensures privacy and comfort for family and guests. Large parking area for multiple vehicles. Absolute tranquility, breathtaking views, and the distinctive Svetchine signature: a rare opportunity to acquire a property that blends architecture, modern comfort, and exceptional Provençal charm.
…By Michaël Zingraf Christie's International Real Estate Saint-paul De Vence


Discover this charming property, nestled in a peaceful and dominant position, offering stunning panoramic sea views of Cap d'Antibes and the surrounding hills. With a living area of approximately 223 sqm, this modern Provencal-style house is set on a generous plot of 1939 sqm, facing south. The main house stands out with its bright cathedral living room, opening onto a large terrace overlooking the landscape. You will also find three bedrooms, including an elegant master suite, perfect for hosting family and friends in a refined setting. In addition, an independent cottage awaits you, including a loft bedroom with a sloping ceiling, offering a high ceiling for a warm and intimate space. Outside, the property features a pool, perfect for cooling off on hot summer days while enjoying the exceptional view. This rare property combines modern comfort with Provençal authenticity, making it a true haven of peace for nature and tranquility lovers. Don't miss the opportunity to visit this exceptional property!
…By Michaël Zingraf Christie's International Real Estate Saint-paul De Vence


Exceptional location in absolute calm sheltered from views in a dominant position, in the heart of a sought-after residential area, new contemporary villa totaling approximately 575 sq.m benefiting from breathtaking views of the sea and the surrounding hills built on a plot of 2,805 sq.m. It consists of a large and bright reception area, open kitchen with pantry, a spacious master bedroom with dressing room and en-suite bathroom, 5 other en-suite bedrooms with dressing room including one converted into a cinema. A basement with games room, gym, shower and toilet, wine cellar, storage room, technical room and on the garden level, an independent 2-room apartment with living room/kitchenette, bedroom and shower room. Large garage and several parking spaces. Unique property on the market. Energy class : A – Climat class : A / estimated annual costs for standard use : between €1,557 and €2,106 (ref year 2023) Information on the risks to which this property is exposed is available on the Geohazards website : www.georisques.gouv.fr Property located in an area subject to compulsory brush clearance. Represented by Caroline Bertignon-Metout, acting in his capacity as authorized service provider, with full powers for the purposes hereof.
…By Barnes Valbonne


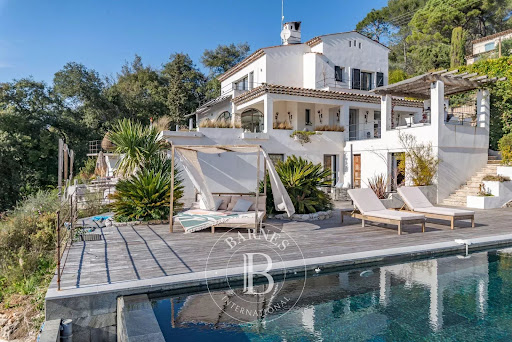

Within walking distance of the historic village of Saint-Paul de Vence, this contemporary villa of approximately 297 sq enjoys an elevated position and exceptional panoramic views over the surrounding hills towards Cap d'Antibes, set within approximately 5,000 sq of private landscaped grounds. Impeccably maintained and requiring no renovation, this eight-room property combines architectural elegance, generous proportions and high-end amenities. Its peaceful, secluded setting offers an exceptional lifestyle on the French Riviera. Flooded with natural light, the reception areas comprise a spacious living room, a dining room and a fully equipped kitchen. They open onto generous terraces, creating a seamless connection between indoor and outdoor living while making the most of the panoramic views, in an ideal setting for entertaining family and friends throughout the year. The villa offers five bedrooms and four bathrooms and shower rooms, providing a comfortable and practical layout for family living and welcoming guests in complete privacy. Outside, the Mediterranean garden features an infinity swimming pool overlooking the landscape, expansive terraces and several relaxation areas. A jacuzzi, sauna and pétanque court complete this exceptional setting dedicated to well-being and outdoor entertaining. Additional features include air conditioning, a fireplace, a wine cellar, fibre-optic internet, an electric entrance gate and an electric vehicle charging station. Ample parking is available for several vehicles. Combining a highly desirable location, panoramic views towards Cap d'Antibes and quality amenities, this exceptional villa with infinity pool represents a rare opportunity as a prestigious primary residence or holiday home in Saint-Paul de Vence, on the French Riviera. Energy class : A – Climat class : A / estimated annual costs for standard use : between €1,565 and €2,118 (ref year 2021) Information on the risks to which this property is exposed is available on the Geohazards website : www.georisques.gouv.fr Property located in an area subject to compulsory brush clearance. Represented by Amélie DOLLÉ, acting in his capacity as authorized service provider, with full powers for the purposes hereof.
…By Barnes Saint-paul-de-vence


Only a 10-minute walk from the center of Vence, discover this sumptuous early-20th-century property, with magnificent views of the sea and the old village of Vence. Offering over 300 m² across 3 levels, on the ground floor it features a large double living room with a separate, fully equipped kitchen. On the 1st floor, you will find 3 bedrooms, including a master suite with bathroom and walk-in closet. On the top floor, a large office/studio, as well as two bedrooms and a shower room with WC. Outside, on a plot of more than 1,600 m², a superb swimming pool with pool house and summer kitchen to enjoy a breathtaking view. A double garage with private elevator, as well as two outdoor parking spaces, complete this offering. Energy performance rating: D-224 Greenhouse gas emissions: C-29 Estimated annual energy costs for the home: 5,100 to 6,980. Transaction fees incl. VAT payable by the seller. Information on the risks to which this property is exposed is available on the Géorisques website: www.georisques.gouv.fr The luxury real estate market on the French Riviera is one of the most attractive in the Mediterranean region. Holiday homes and second residences on the French Riviera offer not only an incomparable lifestyle and quality of life but also, given the international economic situation, a safe investment and a smart retirement plan, especially at premium addresses. Vence is known for its luxurious hillside villas, with breathtaking views over the sea and the surrounding hills. Ideally located just 30 minutes from Nice Airport and the coast, Vence offers all the advantages of a small town while retaining all the charm of its old lanes in the historic center, with its welcoming restaurants and shops. Chagall and Matisse lived there.
…By Engel & Völkers Côte D'azur


Peacefully located and enjoying complete privacy, this magnificent property, fully renovated in 2020, perfectly combines charm, authenticity, and contemporary design with high-end finishes throughout. The main villa offers spacious and light-filled reception areas, including a cathedral-style living room, a dining area, and a modern eat-in kitchen. It features 4 en-suite bedrooms, a study/library, a laundry room, and a pantry. Three independent apartments (2- and 3-room units), which can be connected to the main villa if desired, offer excellent rental potential or ideal accommodation for guests and extended family. A separate guest house includes a living room with kitchenette opening onto a terrace, a bedroom, and a shower room. The beautifully landscaped garden of 3,590 m², planted with 18 olive trees, is enhanced by a stunning swimming pool and a spacious sun terrace enjoying open views over the surrounding hills and the village church. Located just 3 minutes from the village center, 10 minutes from Valbonne, and 25 minutes from Nice International Airport, this exceptional property is ideal as a family residence or as a high-yield rental investment. Ample parking, workshop and henhouse complete the property. Energy class : A - Climat class : A / estimated annual costs for standard use : between €2,320 and €3,150 (ref year 2023) Information on the risks to which this property is exposed is available on the Geohazards website : www.georisques.gouv.fr Property located in an area subject to compulsory brush clearance. Represented by Caroline Bertignon-Metout, acting in his capacity as authorized service provider, with full powers for the purposes hereof.
…By Barnes Valbonne


In a sought-after residential area south of Vence, in a peaceful and verdant setting, become the owner of this sumptuous Provençal villa full of charm. Nearly 380 m² of living space awaits you in this pleasant setting, ideal for one or two families seeking space and tranquility. The house is spread over several levels and offers a well-designed layout. On the garden level, you will find a spacious living room with a fireplace, open to a fully equipped kitchen, all bathed in light thanks to large windows opening onto the outside. A games room completes this inviting space. Upstairs, you will discover four beautiful bedrooms, an office, and a mezzanine offering numerous layout possibilities to suit your needs. On the ground floor, a separate two-room apartment provides accommodation for guests or could be considered for a rental investment. Set on a landscaped plot of 3,000 m², the property boasts unobstructed views of the surrounding countryside and mountains. The exterior features a swimming pool, a pool house with a kitchen and studio, and a carport for several cars. Facing south and east, the house enjoys abundant natural light throughout the day. Some minor renovations could be undertaken to modernize the property and unlock the full potential of this large, characterful house with its generous spaces and volumes. It's ideal for a family project in a prime location just minutes from the center of Vence and conveniently situated for exploring the French Riviera (airport less than 20 minutes away). Please contact me to arrange a viewing before it's no longer available. Thank you.
…By Coldwell Banker Standing Realty


Overlooking one of Vence’s most sought-after neighborhoods, this exceptional property offers spectacular panoramic views of the Mediterranean, stretching from Cap Ferrat to Cap d’Antibes. Tucked away at the end of a cul-de-sac, secluded from prying eyes and in absolute tranquility, this 275 m² south-facing villa has been completely renovated with high-end features. It features state-of-the-art home automation, custom woodwork, premium materials, and meticulous finishes. Offered fully furnished, it features, among other things, a custom-built kitchen that elegantly combines solid wood and quartzite. The villa offers two master suites, two bedrooms sharing a bathroom, and two independent studios—ideal for hosting family, guests, or staff. The light-filled living areas open generously onto the outdoors, while the dining room, with its cathedral ceiling, adds character and a warm, welcoming atmosphere to the entire space. Built on a flat, landscaped 2,850 m² lot adorned with century-old olive trees, the property features an elegant swimming pool that blends seamlessly into its surroundings. A rare find where exceptional views, privacy, and high-quality amenities come together to offer a unique living environment.
…By Wretman Estate & Consulting


Dominant property of approx. 275m2 with sea views, completely renovated in 2024, ideally situated in the residential hills of Vence. Built on more than 2800m2 of beautifully landscaped, peaceful grounds, the interior has been renovated with respect for the charm of the original property and is bathed in light. 4 bedrooms, one of which is an en suite on one level, study that could be a 5th bedroom, kitchen with dining area, lounge with fireplace and cosy sitting room. Vast terraces. Swimming pool. Garage or possibility of separate flat. 5 minutes from the town centre and 20 minutes from Nice international airport.
…By Michaël Zingraf Christie's International Real Estate Saint-paul De Vence


Set in a peaceful and elevated position, this charming Provençal-style property enjoys lovely open views over the surrounding countryside. Built on a plot of approximately 3,700 sqm, the villa offers around 205 sqm of living space and features 5 bedrooms, including a semi-independent one, ideal for hosting family and guests with privacy. The house provides pleasant living areas extended by terraces, all within a quiet and green environment. The outdoor spaces are well designed, with a swimming pool, pool house, pétanque court, and ample parking areas. A charming property offering great potential, well worth discovering.
…By Michaël Zingraf Christie's International Real Estate Saint-paul De Vence


Sole agent – Located in a sought-after residential area of Vence, this charming villa of approximately 210 sqm stands out for its generous volumes, warm atmosphere, and privileged living environment. Set on beautifully landscaped grounds of around 2,429 sqm, perfectly maintained, the property enjoys absolute tranquility while being within walking distance of the village. The house features bright and spacious reception areas including a living room with fireplace, a dining room opening onto the pool house, and a welcoming and functional kitchen. An office or library completes the living spaces. The villa offers 5 bedrooms, including a beautiful master suite. Outside, the carefully landscaped garden reveals a superb pool area with pool house, located on the same level as the living areas, allowing full enjoyment of the outdoor spaces. A heated 12 x 6 m swimming pool as well as a pétanque court complete this relaxation area. At nightfall, the discreetly embedded ground lighting enhances the entire property and its gardens, creating an elegant and striking atmosphere that beautifully highlights every outdoor space. Several garages and numerous parking spaces complete this charming property.
…By Michaël Zingraf Christie's International Real Estate Saint-paul De Vence
'%20stroke='%23DDAA3A'%20stroke-width='1.909'%20stroke-linecap='square'%20stroke-linejoin='bevel'/%3e%3c/svg%3e)
Receive by email any new listing that may match your search criteria
Your criteria :
By validating this form, you accept the general conditions of use of Le Figaro Properties.
These agencies offer a selection of luxury properties vente at Tourrettes-sur-Loup. Feel free to contact them for personalized assistance.


