The agencies at Noves
These agencies offer a selection of luxury properties vente at Noves. Feel free to contact them for personalized assistance.

 English$ USD · m²


Single-storey architect-designed villa with pool – The art of living in ProvenceJust a 5-minute walk from the center of the village of Noves, discover this elegant single-storey architect-designed villa of 144 m², where comfort, light, and a gentle way of life combine perfectly. The spacious living room, enhanced by a cathedral ceiling with exposed beams, opens onto a high-end contemporary kitchen and sun-drenched terraces. The villa offers 3 bedrooms, 2 bathrooms, and remarkable comfort thanks to its underfloor cooling, particularly appreciated during the summer. Outside, the fully enclosed garden hosts a magnificent 5 m x 10 m swimming pool and a superb fully equipped pool house, a true summer kitchen open to the terraces, ideal for hosting family and friends in a decidedly Provençal atmosphere. Perfectly maintained, this property benefits from a privileged location, just minutes away from shops and a few minutes from Avignon, Saint-Rémy-de-Provence, and the most beautiful landscapes of the Alpilles. Exceptional: DPE: B – GES: A. A home where every detail invites you to fully enjoy Provence, from the Alpilles to the Luberon. A visit will be enough to fall under its spell. Information about the risks to which this property is exposed is available on the Géorisques site: www.georisques.gouv.fr. Contact LUX* Immobilier & FORTIS Immo — Alpilles • Provence • PACA • Paris • International Laurence Isselin — Real Estate Agent +33 6 31 95 10 31 [email protected] "Where your dreams take root, excellence finds its address" (siren 943 598 086)This description has been automatically translated from French.
…By Fortis Immo Transaction


Superb villa with outbuilding and swimming pool in Châteaurenard, a few minutes from Saint-Rémy-de-Provence Located in a quiet and privileged environment in the town of Châteaurenard, in the heart of the Alpilles and just a few minutes from Saint-Rémy-de-Provence, discover this magnificent single-storey villa of approximately 210 m2 with quality features. Built on a beautiful wooded plot of approximately 1,614 m2, this property impresses with its generous volumes, its brightness and its exceptional living environment. The main villa consists of: 4 beautiful bedrooms An ideal office for remote work A superb, fully equipped kitchen opening onto a spacious, light-filled living room Two bathrooms with toilets From the living room, you will enjoy a pleasant view of the south-facing swimming pool, a true invitation to relaxation. The property also includes an outbuilding of approximately 50 m2 comprising: A fully equipped kitchen opening onto the living room A room A bathroom A mezzanine A garage This outbuilding offers many possibilities: family accommodation, a second home or even seasonal rental income. A rare property benefiting from an ideal geographical location, between calm, nature and proximity to the most beautiful Provençal villages. Please feel free to contact Mr. Albastroiu Bogdan to arrange a viewing at +33 6 80 40 25 64 or by email at [email protected]. Information regarding the risks associated with this property is available on the Géorisques website : http://www.georisques.gouv.fr Fees payable by the seller.
…By Swixim International Uzès - Côté Soleil Immobilier


Villa for sale near L'Isle-sur-la-Sorgue by our real estate agency in L'Isle-sur-la-Sorgue. This charming property of approximately 160 m² is set on a fenced and landscaped plot of about 900 m². Ideally located in a quiet residential area within walking distance of the village amenities, it offers a pleasant and functional living environment. On the ground floor, you will discover an inviting entrance hall, a spacious living room with insert fireplace and high ceilings, a separate kitchen, and a laundry room. In addition, there is a bedroom with built-in closet and a separate shower room. The generous volumes and natural light create a warm and welcoming atmosphere. Upstairs, a landing leads to two bedrooms with closets, as well as a spacious attic bedroom featuring a dressing room and an independent shower room. This level impresses with its exposed beams and visible framework, adding charm to the whole. For comfort, the house is equipped with air conditioning and mosquito screens, ensuring well-being and practicality all year round. Outside, you will enjoy a covered area connecting the kitchen and the deep garage, as well as a covered terrace adjoining the living room, perfect for outdoor dining and relaxation. The property also includes a 5 x 9.5-meter swimming pool with an electric cover. This home will appeal to families seeking a peaceful yet convenient environment, offering quality features and easy access to shops and services. Its strategic location allows quick access to major roads and the TGV station, while being close to the emblematic and cultural towns of L'Isle-sur-la-Sorgue and Avignon. Property for sale through our real estate agency in L'Isle-sur-la-Sorgue. Information on the risks this property is exposed to is available on the Géorisques website: www.georisques.gouv.fr “In accordance with current regulations, the EPC surface area of this property is calculated based on a standardised measurement of the living space. This measurement may differ from the total surface area measured accurately by our sales teams.”
…By Janssens Immobilier Knight Frank L'isle-sur-la-sorgue


Saint-Saturnin-les-Avignon, a house offering an exceptional living environment in the countryside, combining modern comfort and authentic charm. With a living area of 316m² on a plot of over 5,000m², it features 7 bedrooms, a workshop, a swimming pool, and an independent 31m² studio.As soon as you enter, you will be charmed by the 44m² living room, filled with natural light thanks to its openings onto the south-facing terrace. A 17m² lounge completes this relaxation area and adjoins the fully equipped 42m² kitchen. The hallway leads to a parental suite with its bathroom and the workshop opening onto the south terrace on one side, and on the other side, a space currently used as a dormitory with a 31.3m² bedroom with bathroom and toilet. This level also has an independent toilet, a third shower room, as well as a boiler room.Upstairs, a landing serves a suite with a shower room, a bedroom, a bathroom, and an independent toilet. Continuing, the hallway arranged as a dressing room leads to two other bedrooms, one of which also has its own shower room.Outside, a large 255m² terrace without vis-à-vis will allow you to enjoy relaxing moments outdoors. The garden of over 5,000m², beautifully maintained, is a true green oasis with its swimming pool that pleasantly completes the space. You will also benefit from an independent 31m² studio with a living room, kitchen, bedroom, and shower room.Ideal for those looking for quality living in a peaceful and elegant environment. Don't miss this unique opportunity. Contact AMEVET IMMOBILIER JONQUERETTES to arrange a visit.Fees payable by the seller. Energy class B, Climate class A Estimated amount of annual energy expenses for a standard use: between €2250.00 and €3100.00 for the years 2021, 2022, and 2023 (subscriptions included). Information on the risks to which this property is exposed is available on the Géorisques website: georisques.gouv.fr. This property is offered to you by a commercial agent (Individual business). Your AMEVET IMMOBILIER advisor: Lydie AMEVET Commercial agent (Individual business) RSAC 808490726 RCP CNACIMThis description has been automatically translated from French.
…By Amevet Immobilier


This property is offered by our real estate agency in L'Isle-sur-la-Sorgue. Ideally located in a residential area, this house, built on a plot of approximately 1,000 m², offers peace and comfort while being within walking distance of the village and its amenities. It also benefits from a stunning view of Mont Ventoux and the Dentelles de Montmirail. With a living area of around 135 m², this house features bright and well-designed spaces. The ground floor includes an open-plan living/dining area with outdoor access, a fully equipped kitchen, a first bedroom, and a bathroom. Upstairs, you will find two additional bedrooms and a shower room. The basement, arranged as a pantry and cellar/workshop, provides excellent storage and layout possibilities. The exterior of this property is equally appealing: a fenced and landscaped plot of approximately 1,000 m² with a swimming pool to enjoy sunny days, and a friendly terrace. A spacious garage capable of accommodating several vehicles, as well as a storage/workshop area for tools located under the terrace and accessible from the garage, complete this property. This house is equipped with modern comforts such as mains water, connection to the sewer system, underfloor heating, reversible air conditioning, gas convectors, an automatic irrigation system, central vacuum, and electric shutters. This property offers a privileged lifestyle in Provence and represents an opportunity to own a home combining comfort, charm, and an ideal location. Situated between Avignon, the city of the Popes, and L'Isle-sur-la-Sorgue, nicknamed the “Provençal Venice,” it enjoys a prime location close to the TGV station and main highways, providing quick access to the treasures of Provence. For more information or to arrange a visit, contact our Janssens Immobilier agency in L'Isle-sur-la-Sorgue today. Information on the risks this property is exposed to is available on the Géorisques website: www.georisques.gouv.fr “In accordance with current regulations, the EPC surface area of this property is calculated based on a standardised measurement of the living space. This measurement may differ from the total surface area measured accurately by our sales teams.”
…By Janssens Immobilier Knight Frank L'isle-sur-la-sorgue


Villa for sale by our real estate agency in L'Isle-sur-la-Sorgue, discover this exceptional property built in 2007, set in a privileged environment on a beautiful landscaped plot of 1,509 m², enriched with a variety of mature plants and enhanced by an elegant swimming pool. This property immediately stands out for its generous volumes and remarkable brightness. It offers approximately 225 m², providing a living environment that is both comfortable and refined. You will find: A spacious 65 m² living room, filled with natural light A fully equipped kitchen, designed with both style and functionality in mind 4 beautiful bedrooms offering comfort and privacy An office Plenty of storage space, including a perfectly fitted dressing room This property embodies a true art of living, where every detail has been carefully designed to ensure optimal daily comfort. The property features a superb Diffazur concrete swimming pool with salt treatment, a true invitation to relaxation, complemented by a balneotherapy area. The large terrace seamlessly extends the living spaces and offers wonderful moments of outdoor conviviality. In terms of modern comfort, the villa benefits from reversible air conditioning, ensuring year-round comfort, while high-performance solar panels contribute to energy efficiency. Designed to meet today's expectations, it is equipped with electric vehicle charging stations and fiber optic internet, ensuring optimal connectivity. Security and practicality are also ensured with an electric gate, a video surveillance system with cameras, and a combination of electric and wooden shutters, blending charm and modernity. Double glazing, a water softener, automatic irrigation, and a laundry room further enhance daily comfort. A 65 m² garage completes this property, offering generous space for parking and storage. A rare advantage: buildable land, offering strong potential for extension or investment. This property represents a rare opportunity on the market, ideal as a main or secondary residence, combining prestige, comfort, and energy performance. Ideally located in the heart of Provence, close to the most beautiful villages of the Luberon and the renowned markets of L'Isle-sur-la-Sorgue, this property offers an authentic and sought-after lifestyle. Thanks to our exclusive partnership with Knight Frank, a global leader in luxury real estate, Janssens Immobilier provides each property with exceptional international exposure. This alliance strengthens our local expertise through a network spanning more than 50 countries. Information regarding natural risks affecting this property is available on the Géorisques website: www.georisques.gouv.fr In accordance with current regulations, the DPE surface is based on a standardized measurement of habitable space. This measurement may differ from the total surface area measured precisely by our sales teams.
…By Janssens Immobilier Knight Frank L'isle-sur-la-sorgue


Single-story stone villa. House and garden to be rehabilitated, but with a lot of potential due to its volumes: Large living room of 73m2, a beautiful open kitchen, and 3 lovely bedrooms with a large master suite, including a bathroom and a whirlpool shower, an independent WC, and its very large garden of over 2 hectares. 36m2 pool house with a 12x5 pool.This description has been automatically translated from French.
…By Happy Immobilier - Saint-rémy-de-provence


GRAVESON Located near downtown Graveson, this 18th-century townhouse offers a remarkable living environment, combining old-world charm with spacious interiors. With approximately 304 square meters of living space and a 2,039-square-meter lot, it captivates visitors from the moment they arrive, thanks to its long driveway and peaceful surroundings. The spacious entryway, featuring high ceilings, immediately sets the tone. On the ground floor, a very pleasant double living room and a bright kitchen opening onto a second living room create a welcoming living space. A fully furnished veranda, equipped with a small kitchen, a bedroom, and a shower room overlooking the pool, offers additional space that can easily be converted into a separate unit as needed. Upstairs, you'll find the charm of antique terracotta tiles and three large, bright bedrooms, including a master suite with its own bathroom and walk-in closet. A shower room and a half-bath complete this level. The perfectly landscaped garden features a magnificent pool, ideal for enjoying sunny days in complete tranquility. A property with character, rare on the market, offering endless possibilities and an authentic Provençal lifestyle. Highlights of this house for sale in Graveson: - Peaceful surroundings - Close to downtown - Swimming pool This house is for sale at the Boschi Immobilier real estate agency in Saint-Rémy-de-Provence - 13210. It consists of : --Ground Floor-- Entrance hall 25 sqm Living room 52 sqm Kitchen 24 sqm Utility room 32 sqm Toilet 2 sqm Living room 25 sqm Bedroom 16 sqm Shower room 7 sqm --1st floor-- Bedroom 25.5 sqm Bedroom 26 sqm Bedroom 25 sqm Bathroom 16 sqm Toilet 1 sqm Hallway 20 sqm Shower room 4 sqm --2nd floor-- Toilet and storage 4 sqm --Garage 25 sqm --Swimming pool 12x4m Fees to be paid by the seller. Energy class C, Climate class C Estimated amount of annual energy expenditure for standard use: between 3261.00 € and 4411.00 € for the years 2021, 2022, and 2023 (including subscriptions). Information on the risks to which this property is exposed is available on the Geohazards website: georisques.gouv.fr.
…By Boschi Immobilier Prestige Saint-remy-de-provence


Modern villa with heated pool – Prime location. Just a 2-minute stroll from the village center, this high-quality villa delivers the perfect blend of peace, security, and convenience. Interior: Spacious and bright cathedral-ceiling living room with a fireplace. Versatile mezzanine (ideal for remote work or a library) and fully fitted kitchen. 2 bedrooms and a pristine bathroom. Exterior: Fully private, tree-lined garden (not overlooked). Pool with an equipped pool house for summer entertaining. The Perks: Private garage, exceptionally quiet residential area, and all local amenities right on your doorstep. Total number of units in the co-ownership: 13.
…By Michaël Zingraf Christie's International Real Estates Saint-rémy De Provence


This property consists of a superb single-storey villa located at the end of a cul-de-sac, in absolute peace, offering beautiful amenities and optimal comfort. Built on a wooded and fenced plot of 1,460 m², it benefits from full south sunlight and a green setting with fruit trees and a vegetable garden. The main house of 121 m² includes: • 3 bedrooms, including a spacious master suite • A fireplace adding charm and warmth • Air conditioning and heat pump for year-round comfort • Solar panels for better energy performance • PMR access (persons with reduced mobility) facilitating movement. You will also have a 50m² independent T2 apartment, ideal for hosting, renting, or setting up a professional space. Outside: • A 6X6 pool, 1.30m deep with automated control of water level, chlorine, pH, and electric curtain (pump from 2025) • Car shelters, camper van • Workshops • A fitted out dependence of 80 m², offering multiple possibilities (guest house, office, gym, etc.) A rare property, needing some refreshing, ideal for families, seasonal rentals, or independent activities. A range of possibilities with guaranteed peace and comfort. Visit without delay! Energy performance certificate: C Sale price: €598,000 Fees included with seller charges. Contact: Sandrine L'Astorina 0612552087 RSAC no. 530 167 295 Avignon. Information on the risks this property is exposed to is available on the Géorisques website: www.georisque.gouv.fr https://belairimmobilier.fr/fr/nos-biens Agencies of France - SIREN: 899413603 - Holder of card T: 29012021000000009 not authorized to receive fundsThis description has been automatically translated from French.
…By Agences De France


EXCLUSIVITY - On the heights of the village of Noves, 10 minutes from St Rémy de Pce. Discover this magnificent single-storey property entirely renovated, nestled in a park of olive trees. Combining modern comfort and tranquility, this house is a true invitation to the sweetness of life. The advantages include a tastefully renovated residence, bright spaces, quality amenities, and 2 independent gîtes, perfect for welcoming family, friends, or developing a rental activity. A peaceful environment without vis-à-vis. Ideal for a main residence, a vacation home, or a tourism reception project. Contact me for more information, Jean PITRAT Director.This description has been automatically translated from French.
…By Era Immobilier Agence Réal


EXPERTIMO est le leader français des réseaux dédiés aux mandataires expérimentés
…By Expertimo


Recently renovated house for sale in Saint-Rémy-de-Provence by our Janssens Immobilier agency. In a quiet and sought-after area of Saint-Rémy-de-Provence, this charming single-storey house has recently been renovated. The property offers around 180 m² of floor space. It includes a bright living/dining room with fireplace and a pleasant mezzanine, a fitted kitchen, a first en-suite bedroom with shower room and WC, 2 bedrooms sharing a bathroom, guest WC and a laundry room. Connected to the main house but also with an independent entrance, a lovely 52 m² apartment (included in the 180 m²) offers a living room with kitchenette, a 4th bedroom with its own shower room and WC, as well as a small mezzanine with extra bed. A 17 m² garage completes the property. The enclosed garden of around 1,900 m² enjoys open views and features a lovely 10 x 4.5 m heated swimming pool, secured with an electric cover. A covered dining area completes the outdoor space. Superb location in a natural environment, just 3 minutes by car from the town centre. Nearby: Avignon TGV station: 25 minutes Marseille-Provence airport: 55 minutes Property for sale with our Saint-Rémy-de-Provence agency. More information about potential risks for this property is available on the website www.georisques.gouv.fr In accordance with current regulations, the DPE surface of this property is based on a standard measurement of the habitable area. This measurement may differ from the total surface area measured precisely by our commercial teams. Thanks to our exclusive partnership with Knight Frank, a global leader in luxury real estate, Janssens Immobilier offers each property exceptional international visibility. This alliance strengthens our local expertise with the power of a network present in more than 50 countries.
…By Janssens Immobilier Knight Frank Saint-rémy-de-provence


My Home Connexion offers you this superb contemporary villa near the center of Saint-Rémy-de-Provence. It is composed as follows: On the ground floor, an entrance of 11.90 m2, a living room of 45 m2, an open kitchen on a dining room of 56 m2 opening onto the magnificent terrace, a suite of 23 m2 with shower room and toilet, a laundry room, and a guest toilet Upstairs, two suites with shower rooms and toilets, and another suite with a bathroom and toilet, with terrace The landscaped garden of 1261 m² has a 5 x 10 m pool secured by a roller shutter, a pool house with a summer kitchen, and a WC. All this in a quiet area with no overlooking neighbors, this villa is ideally located just 10 minutes walk from the center of the village of St Rémy. Cooling floor on the ground floor and air conditioning in the bedrooms MAGNIFICENT CONTEMPORARY VILLA - VILLAGE CENTER - QUIET - ARCHITECT'S HOUSE - REDUCED NOTARY FEES Price: 2,595,000 euros H.A.I including 5.38% agency fees paid by the buyer, net seller price of 2,462,500 euros. Reduced Notary Fees Do not hesitate to contact us for more information at or at Information on the risks to which this property is exposed is available on the Géorisques website: georisques.gouv.fr
…By My Home Connexion Maussane


The advertiser did not provide an english description for this listing.
…By Immovance


Set in a dominant and preserved natural environment, just minutes from the center of Saint-Rémy-de-Provence, Villa Bonelli enjoys a rare position, offering open views over the village and the Alpilles, within a setting that is both private and spectacular. Established on a south-facing plot of approximately 2,160 sqm, the property offers nearly 432 sqm of living space, defined by exceptional volumes and a design conceived to deliver a distinctly contemporary lifestyle experience. The architecture expresses an elegant and structured identity, combining stone, steel, and clean contemporary lines in a composition perfectly integrated into its natural surroundings, where each opening frames the landscape. From the garden level, the villa reveals a spectacular living area of over 130 sqm, seamlessly bringing together the lounge, dining room, and kitchen in a fluid layout, enhanced by generous ceiling heights and abundant natural light. A wellness area, wine cellar, and technical spaces complete this level, designed as a true space for both entertaining and everyday living. The upper levels host several bedrooms, each with its own identity, accompanied by bathrooms, shower rooms, and storage spaces, within a layout that is both fluid and perfectly controlled, ensuring comfort and privacy for every resident. An entire floor is dedicated to an exceptional master suite, conceived as a true private apartment, featuring a bedroom, dressing room, bathroom, and access to terraces offering panoramic views, naturally extending the living spaces outdoors. The exterior spaces complement the architecture with precision, offering multiple terraces, reception areas, an elegantly integrated swimming pool, and structured landscaping, creating a seamless connection between the villa and its environment. The property features top-tier technical specifications, including centralized home automation, ducted heating and air conditioning, an elevator serving all levels, and carefully selected noble materials and equipment, ensuring absolute comfort and a refined living experience. Offered for sale under the VEFA (off-plan purchase) scheme, Villa Bonelli benefits from all the advantages of a new property, including builder warranties, reduced notary fees, and the possibility to tailor certain finishes to create a home perfectly suited to your vision. Villa Bonelli embodies a contemporary and ambitious vision of Provençal property, where volumes, views, and quality of execution come together to create a truly exceptional and rare residence. Full dossier, plans, and personalized support available upon request Information regarding potential risks to which this property is exposed is available on the Géorisques website: georisques.gouv.fr
…By John Taylor Alpilles


There are places where one feels instantly at home. Rare locations, designed to host the most beautiful moments of life. Just three minutes' walk from the vibrant heart of Maussane-les-Alpilles, its lively terraces, refined shops, and the gentle rhythm of a Provençal village, this house invites you to experience Provence differently – in calm, elegance, and authenticity.Behind the automatic gate, a landscaped garden of over 1500 m² envelops you in serenity. Japanese footsteps guide you between the fruit trees, the vegetable garden, and the Mediterranean flower beds, leading to the large terrace where time seems to slow down. The 11x4 meter pool becomes, as soon as the beautiful days arrive, the meeting point for summer naps, laughter with family, and sweet evenings in the golden light of the Alpilles.The house, entirely renovated in 2022, unfolds approximately 220 m² of elegance and comfort. Inside, light flows freely in a warm double living room, animated by a wood stove that unites the seasons. The kitchen, functional and contemporary, opens onto a discreet back kitchen, while the dining room welcomes long convivial tables. A guest toilet, a laundry room, and numerous storage spaces complete the daily life with a well-mastered discretion.At night, intimacy is preserved. A ground-floor master suite, with a custom dressing room and bathroom, offers a true cocoon, far from the world's hustle. Three other bedrooms welcome guests or family, each with its own bathroom or shower, designed for everyone's comfort. The style is pure, the volumes harmonious, the materials chosen with taste. Nothing is left to chance.Behind this peaceful atmosphere lies cutting-edge technology: double-glazed anti-burglary aluminum windows, reversible underfloor heating and ducted air conditioning by heat pump, interior and perimeter alarm system with video surveillance, automatic irrigation powered by canal water, and fiber internet connection to reconcile country living and telecommuting without compromise. A closed double garage of 48 m², a technical room, a tool shed, a boiler room, and even an outdoor toilet complete the whole for practical and unconstrained living.Ready to live in, this house needs nothing more than to welcome you. It will delight those who seek the perfect balance between the Provençal art of living, high-end amenities, and an exceptional location, just a stone's throw from the center of one of the most beautiful villages in the Alpilles.This description has been automatically translated from French.
…By Styles


Country villa for sale in Saint-Rémy-de-Provence, located in one of the most sought-after areas, just a few minutes from the town centre. A charming property for sale in the heart of the Alpilles, offering a peaceful and privileged lifestyle in Provence. Set in a private and tranquil environment, bathed in natural light and surrounded by nature, this elegant country villa embodies the Provençal art of living in all its refined simplicity. With the sound of cicadas, the scent of olive trees and open views over the Alpilles, the setting instantly invites relaxation. With a living area of approximately 272 sqm, the house impresses with its generous volumes and the quality of its materials, such as stone flooring and exposed beams. The ground floor is arranged around a spacious living room with fireplace, opening onto a fully equipped kitchen with high-end features, a utility/laundry room, a cellar and a storage room. A first suite with shower room and direct access to the garden, as well as a functional utility room and a refrigerated wine cellar, complete this level. Upstairs, a master suite with dressing room, bathroom and private terrace offers remarkable views, alongside two additional bedrooms, including one en suite and one fitted as an office. A large double garage completes the property. Set on landscaped grounds of approximately 3,000 sqm, the property boasts superb outdoor spaces. A heated swimming pool, a large covered terrace with summer kitchen and a pétanque court create the perfect setting to enjoy sunny days, combining conviviality with the Provençal art of living. Located in immediate proximity to the centre of Saint-Rémy-de-Provence, renowned for its charm, markets and quality addresses, this property enjoys a highly desirable location, ideal as a primary or secondary residence. A rare property combining elegance, comfort and authenticity in one of the most beautiful villages of Provence. Property for sale through our Saint-Rémy-de-Provence agency. Thanks to our exclusive partnership with Knight Frank, a global leader in luxury real estate, Janssens Immobilier provides each property with exceptional international exposure. This alliance strengthens our local expertise with the power of a network present in over 50 countries. Information on the risks to which this property is exposed is available on the website www.georisques.gouv.fr In accordance with current regulations, the energy performance surface (DPE) of this property is based on a standardized measurement of the habitable area. This measurement may differ from the total surface precisely measured by our sales teams.
…By Janssens Immobilier Knight Frank Saint-rémy-de-provence


Exceptional villa nestled between the foothills of Les Alpilles and the historic centre of St Rémy This outstanding property, located in St Rémy de Provence, boasts a prime location in a tranquil setting at the foothills of Les Alpilles, just a 20 minute stroll from the historic centre of town, offering exceptional rental potential. The villa of around 200 m², includes a spacious living room with a mezzanine and dining area opening onto the garden, a fully-equipped kitchen that opens onto a shaded terrace, and three well-appointed bedrooms, one of which is en-suite, with a shared bathroom for the other two. There is an adjoining independent apartment with a large living area, a kitchenette with mezzanine and a bedroom with an ensuite bathroom. Set on a fully enclosed plot of around 2,000 m², the south-facing property features a heated pool, covered terraces, a pétanque court, a garage and ample parking options, making it perfect for relaxed family living or as a holiday retreat.
…By Leggett Immobilier Paca


Just 10 minutes from Saint-Rémy-de-Provence and 15 minutes from the TGV train station in Avignon, this stunning property of 320 m² of living space, nestled in a true green setting, combines elegance and high-end features.Upon entering, the house seduces with the quality of its volumes. The living room/dining room area, a true living space of 65 m² bathed in light, constitutes the heart of the villa. It also features an intimate library area as well as a superb contemporary kitchen by Bulthaup with a central island, combining design and functionality.An original mezzanine overlooks the living room and houses a generous office space, while the sleeping area offers four suites, with dressing rooms designed as true cocoons.An elegant glass walkway leads to the laundry room and the garage that can accommodate two cars, adding a resolutely contemporary architectural touch to the whole.Outside, everything has been designed for relaxation and leisure. Facing south, a magnificent terrace of 50 m², protected by a bioclimatic pergola, harmoniously extends the living spaces.The property also features a heated swimming pool measuring 5 x 10 meters, a jacuzzi, and a fully equipped pool house.A tiny house, a closed garage for two cars with a workshop, and four parking spaces complete this confidential address, located at the gates of Saint-Rémy-de-Provence.This description has been automatically translated from French.
…By Kretz & Partners


SAINT REMY DE PROVENCE - NEAR CITY CENTER 3D virtual tour available on our website. Boschi Prestige immobilier invites you to discover this magnificent Property located on a vast 2800 sqm plot, just a 10-minute walk from the lively town center of Saint-Rémy-de-Provence. Ideally located, this approx 238 sqm house combines modern comforts with the timeless charm of Provence, with a sublime view of the Alpilles mountains. As soon as you arrive, you'll be seduced by its landscaped garden, a bubble of tranquility where you can enjoy moments of relaxation with family or friends. The property boasts several outdoor areas, perfect for al fresco dining on long summer evenings. Inside, you'll find bright, spacious rooms finished to a high standard. The welcoming living room, complete with fireplace, invites conviviality, while the fully-equipped kitchen will delight gourmet lovers. The comfortable, well-appointed bedrooms offer a peaceful setting. The house offers two bedrooms on the ground floor, one of which is a true master suite with bathroom and dressing room, two upstairs bedrooms sharing a shower room, and a totally independent en suite bedroom overlooking the park and swimming pool. The privileged location of this property allows you to take full advantage of local life: stores, restaurants and markets are all close by, while enjoying a peaceful, green setting with the most beautiful walks in the Alpilles just 5 minutes away on foot. Don't miss this unique opportunity to acquire an exceptional property in one of the region's most sought-after towns. Contact us today to arrange a viewing! This house is for sale at Boschi Immobilier Prestige in Saint Rémy de Provence - 13210. It consists of : --Ground floor-- Kitchen 23.5 sqm Rear kitchen 15 sqm Suite with shower room, wc 21 sqm Dining room 21 sqm TV room 12 sqm Living room with fireplace 30 sqm Entrance hall 10 sqm Corridor 3 sqm guest wc with washbasin 3.5 sqm Master bedroom 13.5 sqm Master bedroom with dressing room, 46.5 sqm shower room and 12.5 sqm private terrace --1st floor-- Corridor 3 sqm Bedroom 13 sqm Bedroom 14 sqm Shower room 7 sqm wc 1.5 sqm --Swimming pool: 13x5.5m - reinforced concrete + liner - salt - shutter - heat pump --Double garage 61 sqm --Covered terrace 37 sqm --Pool house 25 sqm Fees to be paid by the seller. Energy class A, Climate class A Estimated amount of annual energy expenditure for standard use: between 857.00 € and 1161.00 € for the years 2021, 2022, and 2023 (including subscriptions). Information on the risks to which this property is exposed is available on the Geohazards website: georisques.gouv.fr.
…By Boschi Immobilier Prestige Saint-remy-de-provence


SAINT REMY DE PROVENCE - EXCLUSIVE An immersive 3D tour is available on our website. Located in one of the most sought-after neighborhoods of Saint-Rémy-de-Provence, close to downtown yet enjoying a peaceful and privileged setting, this superb, recently renovated villa offers a rare living environment. Built on a single level, it spans approximately 129 sqm and features spacious rooms and a functional layout. The property includes 6 bedrooms, making it ideal for hosting family and friends in complete comfort. Built on a magnificent lot of approximately 1,600 sqm, it enjoys a lush, quiet setting and a pleasant view of the Alpilles. The property is complemented by several outbuildings, including two garages, offering numerous possibilities for customization and storage. A rare find in the area, combining the most sought-after features: a prime location, tranquility, single-story layout, recent renovation, proximity to downtown, and views of the Alpilles. A rare opportunity—don't wait to explore it. Highlights of this house for sale in Saint-Rémy-de-Provence: - Location with views of the Alpilles - Beautiful renovation - Close to downtown This house is listed for sale by Boschi Immobilier Prestige in Saint-Rémy-de-Provence - 13210. It consists of : Living room 23 sqm Fully equipped kitchen 26 sqm Bedroom 12 sqm Toilet 2 sqm Bathroom with shower 8 sqm Bedroom / Office 13 sqm Bedroom 14.5 sqm Hallway 1 sqm Bedroom 19 sqm Shower room 4.5 sqm Walk-in closet 4 sqm **Separate guest house Living room / Kitchen 31 sqm Bedroom 15 sqm Shower room 9 sqm --Summer kitchen 6.5 sqm --Bedroom in outbuilding 9.5 sqm --Utility room and restroom 5 sqm --Garage 15 sqm --Garage 20 sqm --Swimming pool 10x5m Fees to be paid by the seller. Energy class C, Climate class A Estimated average amount of annual energy expenditure for standard use, based on the year's energy prices 2021: between 1010.00 and 1440.00 €. Information on the risks to which this property is exposed is available on the Geohazards website: georisques.gouv.fr.
…By Boschi Immobilier Prestige Saint-remy-de-provence


CAVAILLON Saint-Jacques Hill In one of the most sought-after locations in Cavaillon, at the heart of the Saint-Jacques hill, this property reveals a rare and preserved living environment. Here, time seems suspended, between pine forests, Provençal light, and unobstructed views. This traditional villa of over 180 m² perfectly embodies the balance between authenticity, comfort, and elegance. Upon arrival, the tone is set: the property opens onto a beautiful parking area, sheltered from view. Inside, the volumes express themselves naturally. The L-shaped living room offers a warm and bright atmosphere. The large bay windows capture every variation of light and open the house to its surroundings, creating a permanent link with the outside. The kitchen, a true living space in its own right, charms with its character: exposed beams, beautiful volumes, and a friendly spirit, highlighted by a cooking range that invites moments of sharing. It naturally extends to the terrace, allowing full enjoyment of the long summer days. The ground floor hosts a master suite, ideal for single-story living or independent entertaining. Upstairs, the sleeping area offers four bedrooms sharing a bathroom and a shower room. Outside, the charm operates immediately. Set on a plot of approximately 1,500 m², the property is nestled in the pine forest, offering an exceptional natural setting. The elegantly and perfectly integrated pool area features a heated pool measuring 4 x 11 meters, suitable for relaxation as well as convivial moments. The property benefits from an ideal exposure, basked in sunlight throughout the day, culminating in beautiful sunsets visible from the living areas in the evening. An ideal address, both for a charming secondary residence and for a family home throughout the year, where hosting and sharing become a given. A rare property designed to host precious moments in a typically Provençal setting. Estimated annual energy expenditure for standard use is between €1730.0 and €2420.0 indexed to the years 2021, 2022, 2023 (subscriptions included).This description has been automatically translated from French.
…By Century 21 Coeur De Provence


In the heart of Cavaillon's town center, this elegant, fully renovated property tastefully blends old-world charm with contemporary comfort. Offering approximately 170 m2 of living space, the main house impresses with its high-quality features, generous proportions, and bright atmosphere. From the moment you enter, the living spaces reveal a meticulous renovation using high-end materials. The vast, light-filled living room opens onto a fully equipped, contemporary kitchen, designed with a convivial and elegant feel. The sleeping area offers four beautiful bedrooms, including a superb suite with dressing room, offering comfort and privacy. Outside, the property extends over a carefully landscaped 760 m2 plot: a sumptuous heated infinity pool, a pool house area dedicated to relaxation and a pétanque court make up a true Mediterranean lifestyle. No work is required; the entire property has undergone a complete renovation with impeccable finishes. In addition, the property includes two independent apartments of approximately 80 m2 each, also fully renovated to a high standard. Benefiting from their own private entrances, they represent an ideal opportunity for a profitable rental investment. A rare property combining a prestigious residence and strong heritage potential, in the heart of Provence. Diagnostics in progress EXPERTIMO est le leader français des réseaux dédiés aux mandataires expérimentés
…By Expertimo


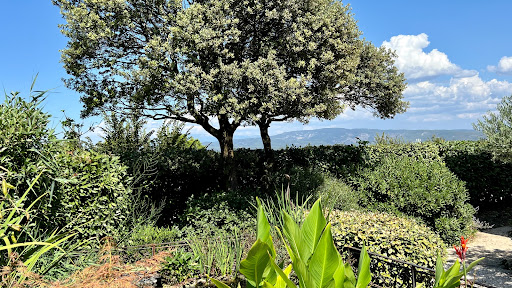

CAVAILLON: A calm, peaceful, and privileged environment surrounds this beautiful, recent house. Whether for a family project or a second home, it will charm you with its beautiful volumes and rental potential.We begin the visit with a magnificent veranda bathed in light thanks to its numerous retractable bays, very pleasant for summer. We then access a spacious living room of over 50m² with a dining area, allowing you to have family lunches and entertain guests.On the kitchen side, independent but open to the living room, it will be easy to navigate with its 15m² and its back kitchen, also offering a laundry room. Smartly arranged. Still on the ground floor, you will find a WC.You will then take a beautiful staircase leading to the upper floor consisting of the night space. Here, a hallway leads to three beautiful bright bedrooms overlooking the garden as well as one that serves as an office. You will also find a bathroom with an Italian shower and bathtub and an independent WC.We continue the visit with the carefully decorated outbuilding created in 2023, which totals more than 50m². It consists of a living room with an open kitchen as well as a master suite upstairs. Accessible from the garden, creating an internal access can be easily done to connect this space to the main house. For added comfort, the house has a garage.On the exterior side, everything is planned: a large terrace for family meals, a swimming pool in full sunlight, and various spaces conducive to relaxation, such as a pleasant pond, a fountain, and various shady corners created by this lovely vegetation.Easy to live in and without renovations needed, all that remains is to enjoy sweet moments with family!This description has been automatically translated from French.
…By Century 21 Coeur De Provence
'%20stroke='%23DDAA3A'%20stroke-width='1.909'%20stroke-linecap='square'%20stroke-linejoin='bevel'/%3e%3c/svg%3e)
Receive by email any new listing that may match your search criteria
Your criteria :
By validating this form, you accept the general conditions of use of Le Figaro Properties.
These agencies offer a selection of luxury properties vente at Noves. Feel free to contact them for personalized assistance.