The agencies at Plan-de-Cuques
These agencies offer a selection of luxury properties vente at Plan-de-Cuques. Feel free to contact them for personalized assistance.

 English$ USD · m²


Nestled in the hills above Plan-de-Cuques, in a particularly quiet and sought-after residential area, this elegant property captivates with its magnificent unobstructed views, generous living spaces, and high-quality features. Spread over three levels, the approximately 230m² house offers an exceptional living environment where every space has been designed to combine comfort and conviviality. The main level, opening onto the outdoors, features a vast, light-filled living area comprising a living room, a dining room, and a fully equipped contemporary kitchen. Two bedrooms have direct access to the terraces and the pool area, creating a seamless flow between indoors and out. A shower room, a separate WC, a laundry room, and ample storage space complete this level. Outside, the amenities invite relaxation: a beautiful swimming pool with a fully equipped pool house, an elegant pergola, and a terrace perfect for enjoying the views and the surrounding tranquility. Upstairs, a second living area, comprising an open-plan fitted kitchen and a living room, opens onto a pleasant terrace with unobstructed views. Ample built-in storage provides added convenience. The top floor features two bedrooms with built-in storage. Both have access to a balcony with panoramic views. A shower room and a separate WC complete this floor. A spacious basement of approximately 140m² offers significant potential for customization to suit your needs: a private cinema room, gym, wellness area, wine cellar, or games room. A garage of approximately 35m² and several parking spaces further enhance this property. A contemporary family home, ideal for those seeking a peaceful environment, generous living spaces, and an exceptional quality of life, just minutes from amenities and easy access to Marseille.
…By Michaël Zingraf Christie's International Real Estate Aix-en-provence


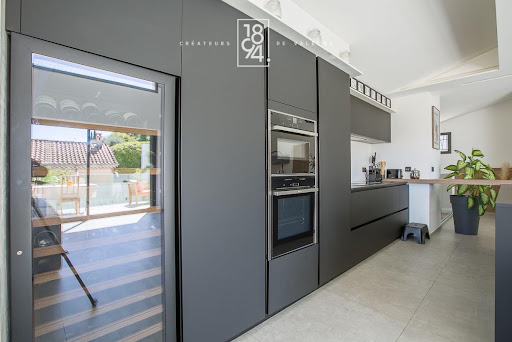


1894 Immobilier Marseille presents for sale and exclusively this type 4 villa, located in the privileged municipality of Allauch. Offering 120 m² of living space on 1 floor, this type 4 villa, built in 2021 with quality features on a plot of 437 m², consists of a living-dining room with a fitted and fully equipped kitchen, with an area of 56 m², overlooking a panoramic view of Allauch and the hills. The ground floor leads to the night area composed of a master bedroom of 15 m² with dressing room and a shower room of 5 m², a laundry room of 6 m², as well as a bedroom of 11 m² and a bedroom of 10 m²; finally, a bathroom of 5 m². It has a WC on each floor and is equipped with double glazing, roller shutters, and reversible air conditioning. An advantage: a type 2 outbuilding with an area of 35 m² and its private terrace. The house has a shell pool with salt electrolysis, sand filtration, and an integrated pH regulator. Bowling terrain. A complete alarm system secures the property. Automatic irrigation, charging station for electric vehicles. It is connected to the mains drainage, has a crawl space, and is under a damage-work guarantee, RT2012 standards. Property tax: €2736. Estimated annual energy costs for the housing between €500 and €730. Contact: Cécilia Chanjou EI: 0659163735 Real estate commercial agent registered with the RSAC of the Marseille registry under the number 886656144 holding the real estate solicitation card on behalf of the company 1894-L'immobilier. This advertisement was written under the editorial responsibility of the commercial agent in contact. Fees are the responsibility of the seller. Agency reference: 15987This description has been automatically translated from French.
…By 1894 L'immobilier


894 - The real estate agency offers you this fully renovated 6-room house of approximately 160m2 (including a 30m2 outbuilding), built on a plot of 1895m² with an infinity pool, jacuzzi, and parking spaces. Located in the heights of Allauch, this house benefits from a calm environment with no overlooking neighbors.Main features:- Traversing house SOUTH / NORTH and EAST / WEST.- Fully equipped kitchen open to the living room extended by a terrace.- 4 bedrooms including a master suite.- Shower rooms (x2).- Independent toilets (x3).- A laundry room.Outbuilding:T2 of 30m2 with a shower room and a toilet.Amenities and comfort:- Parking spaces.- Jacuzzi.- Pool 9.50 x 4.50 m.- Outdoor toilet.- Heating mode: ducted air conditioning.Additional information:- Property tax: 1185 euros.- Year of construction: 1950 (renovated in 2019).Fees paid by the seller.Contact Virgile BRESSY - EI: 07 69 21 21 08Real estate commercial agent registered at the Aix en Provence Trade and Companies Registry under number 532 481 215 and holder of the real estate canvassing card on behalf of the company 1894-L'immobilier.This announcement has been prepared under the editorial responsibility of the commercial agent in contact.According to Article L.561.5 of the Monetary and Financial Code, the presentation of an identity document will be required for the organization of the visit.Agency reference: 16007This description has been automatically translated from French.
…By 1894 L'immobilier


Llinares Immobilier offers you: FAMILY DAYS. Discover this T5 villa of 149m², complete with a garage, located on a plot of 716m² within a sought-after residence in Allauch. It stands out for its beautiful volumes, functional layout, and privileged location. The ground floor is organized around a large living space of 62m². The living room and dining room, widely opened onto the garden by large bay windows, communicate with a fully equipped open kitchen featuring a central island. An adjacent pantry/laundry room leads to the garage, while a wine cellar is located in the basement. A bedroom and an independent toilet complete this level. Upstairs, a hallway leads to two bedrooms with built-in wardrobes as well as a master suite with a bathroom and dressing room. The 19m² garage also offers the possibility of being transformed into an independent studio. Outside, a vast terrace opens onto the garden and its pool, creating a pleasant setting to enjoy the beautiful days. A functional borehole also allows for garden watering. Up to six vehicles can park within the property. A family property with generous volumes, with beautiful evolution possibilities, in a sought-after environment of Allauch, close to shops and major roads. Contact DL / Julie Arena-Mattei: 07 78 63 57 65 Certification collaborator: ADC13102023000001695 Professional RC: 7953190/S17492302 - Property not subject to the co-ownership regime (ASL) - Annual charges: €300 per year (€25/month: maintenance of common areas) - Property tax: €4419/year - Fees included at the seller's expense - Energy class D and climate class D - Estimated annual energy expenses: between €2320 and €3210 (2025 energy prices) The information on the risks to which this property is exposed is available on the Géorisques site. Villa for sale of 149 m2 - Garage - Pool - Garden - Allauch 13190This description has been automatically translated from French.
…By Llinares Immobilier


Llinares Real Estate offers you: LA SELVAGGIA. A property composed of two independent dwellings, ideal for accommodating a large family or realizing a rental project. Set in a green setting, within a preserved environment, it stands out for its elegance and quality of life. Located on a plot of 1,137m², it benefits from a peaceful environment conducive to comfort and serenity. Each level of the villa offers a functional layout. The ground floor features an open kitchen to the living room, a bedroom with its private bathroom (shower and bathtub), and a second bedroom. Upstairs, a bright living room, a kitchen, three bedrooms, a bathroom, a separate toilet, and storage space. The exteriors enhance the property with a pool inviting relaxation, a petanque court for convivial moments, as well as several parking spaces. It offers a beautiful balance between potential and quality of life, in a sought-after area. Contact Daniela RETA: 07 77 97 05 80 Collaborator certificate: 13102025000002189 RCP: 511977654 - Property not subject to co-ownership rules - Property tax: 3222/year - Fees included at the seller's expense - Energy class Cet climate class B - Estimated annual energy expenses for standard use based on 2021 energy prices: between €2590 and €3510 - Information about the risks to which this property is exposed is available on the Géorisques website: www.georisques.gouv.fr Villa for sale 13190 - T7 of 190m2 - Plot 1137m2 - Pool - 13190 ALLAUCHThis description has been automatically translated from French.
…By Llinares Immobilier


"La Provençale" — Spacious T6/7 house of 220 m² + 80 m² converted attic + Pool + Double garage + 1,600 m² lot Revelli Immobilier offers for sale "La Provençale", a stunning house located between Allauch and Logis Neuf, featuring beautiful volumes on a wooded lot of 1,600 m² with a pool and pool house. Built on three levels, the house comprises, on the ground floor, vast spaces currently arranged as an independent apartment, offering great potential according to your needs: reception area, dependency, professional activity, or additional accommodation. On the first floor, you will discover the main living area consisting of a living room with dining room and fireplace, all opening onto a pleasant sunny terrace with an unobstructed view of the garden. A separate functional kitchen complements this living space. On the night side, you will find three comfortable bedrooms and two bathrooms. On the top level, converted attic space of approximately 80 m² adds to the property and offers numerous possibilities for development: additional bedrooms, playroom, office, or relaxation area. Outside, the charm immediately captivates with a beautiful vacation-like garden, a pool with a pool house, and a double garage perfectly completing the ensemble. A family house with rare volumes, ideal for those who love large spaces seeking peace, greenery, and potential just minutes away from amenities. Contact: Cyril Revelli – 06 46 89 46 50 CPI: 13102025000000077 RCP: 149976147 Property tax: €3,330 / year Fees: Price includes 3% fees paid by the seller Energy Performance: Energy class E – Climate class B Estimated energy expenses: Between €3,400 and €4,700 per year (based on energy prices of 2021, 2022, 2023 for standard usage) Geo-risk Information: Information about the risks to which this property is exposed is available on the Geo-risks website: www.georisques.gouv.fr Revelli Immobilier offers for sale a 220 m² house with garden and pool located in Allauch 13190This description has been automatically translated from French.
…By Revelli Immo


Llinares Real Estate offers you: LA BELLA VISTA. A beautiful 5-room house of 105m2, located within a calm and sought-after residential area, in an ideal living environment with an exceptional panoramic view. Built on a lovely landscaped garden, it also features a pool perfect for enjoying the beautiful days. The house comprises, on the ground floor, an entrance hall opening onto a spacious and bright living room, a fully equipped modern kitchen, a pantry, as well as a parental suite. Independent toilets complete this level. Upstairs, you will discover three beautiful bedrooms as well as a modern bathroom. Quality features: double glazing, air conditioning, functional and bright spaces. No renovation needed: you just have to unpack your bags! Contact: Daniela RETA 07 77 97 05 80 Collaborator certificate ADC 13102025000002189 / RCP 511977654 - Property not subject to co-ownership regulations - Property tax: 2903€/year - Fees included at the seller's expense - Energy class C and climate class A - Estimated average annual energy expenses for standard use, based on energy prices in 2023: between 1110€ and 1560€ - Information on the risks to which this property is exposed is available on the Géorisques website: www.georisques.gouv.fr Villa for sale 13013 - 5-room house of 105m² - Pool - Land 410 m²- 13013 Chateau GombertThis description has been automatically translated from French.
…By Llinares Immobilier


LLINARES REAL ESTATE presents: THE PARENTHESIS.At the end of a dead end, in a calm and preserved residential environment, this elegant contemporary T5 villa of approximately 150m² is set on a landscaped plot of 1,000m².Mainly on one level and fully air-conditioned, it impresses with its generous volumes, brightness, and contemporary architecture. The spacious living area, bathed in light and facing south, combines a living room, dining room, and open kitchen, with large pocket windows opening onto the exteriors.A covered terrace with a bioclimatic pergola naturally extends the living spaces to the landscaped garden and the pool, accompanied by an elegant pool house with a summer kitchen, ideal for fully enjoying the nice days.The night area on the same level includes three bedrooms with dressing rooms as well as a shower room. Upstairs, a beautiful master suite with a custom dressing room, private shower room, and balcony offers a more intimate space with an unobstructed view of the surrounding greenery.An office, a garage with storage and a charging station for electric vehicles, an alarm system, and numerous parking options complete this property.A rare and elegant property, for a privileged living environment amid contemporary comfort, intimacy, and the sweetness of Mediterranean life.Contact SOLER Mickael: 06 45 10 63 81Collaborator certificate ADC 13102022000001946RC Pro 62427514- Property not subject to the co-ownership regime- Property tax: 3214€/year- Fees included at the seller's expense- Energy class B and climate class A- Estimated average amount of annual energy expenses for standard use based on 2021 energy prices: between 1310€ and 1830€.- Information on the risks to which this property is exposed is available on the Géorisques website: www.georisques.gouv.frVilla for sale 13013 - T5 of 150m2 - Pool - Garage - Land of 1000m² - 13013 Chateau-Gombert MarseilleThis description has been automatically translated from French.
…By Llinares Immobilier


MARSEILLE 12TH 4 BEDROOM VILLA WITH SEA VIEW Located in an upmarket area between Les Caillols and Les Trois-Lucs , in the 12th arrondissement of Marseille , this sumptuous 167 m2 villa, in a dominant position , offers high-quality services , a beautiful view of the sea and absolute calm . It consists of 4 bedrooms , 2 of which are on the ground floor with French windows opening onto the garden , as well as a kitchen area open to the dining room and the living room, facing south , offering beautiful light throughout the day. An additional advantage: a mezzanine , ideal for creating a relaxation area or an additional office. The house also has 2 bathrooms and 2 separate toilets for greater comfort on a daily basis. The exterior is a true haven of peace, with a large wooded plot and a beautifully landscaped garden , as well as an 80 m³ free-form swimming pool with its pool house . The whole is secure thanks to a fully fenced property and a secure pool area . The terrace, the pool area and the pool house are entirely clad in travertine , bringing a touch of elegance and refinement to this exceptional outdoor space. In terms of amenities, this house benefits from solar panels , underfloor heating , double glazing , as well as a garage , a storeroom and a private parking area . You will appreciate its ideal location between Les Caillols and Les Trois-Lucs , close to shops and amenities , while enjoying a preserved and peaceful environment. EXPERTIMO est le leader français des réseaux dédiés aux mandataires expérimentés
…By Expertimo


LLINARES IMMOBILIER presents to you: ARCHI-CALIFORNIA.Discover this sublime contemporary architect-designed villa with clean lines, ideally located in the very sought-after 12th arrondissement of Marseille, just minutes from amenities while benefiting from absolute tranquility.This south-facing T5 villa has 144m² of living space, features a 17m² garage, set on a landscaped plot of 657m². Generous volumes, omnipresent light, and careful finishes characterize this property designed as a true art of living.From the entrance, you will be seduced by a spectacular living room of 58m², bathed in light thanks to large bay windows opening onto the terrace and garden. The living area extends into a stunning contemporary kitchen fully equipped with a central island, accompanied by an adjacent laundry room.The ground floor also hosts an elegant parental suite with a private shower room and direct access to the terrace, offering comfort and intimacy.Upstairs, three beautiful bedrooms with generous volumes share a large bathroom along with independent toilets. Two of them benefit from access to a spacious terrace and a balcony.Outside, the carefully landscaped garden invites relaxation with its heated pool, large sun-drenched terrace, lounge areas, and custom summer kitchen. Every detail has been designed to create an atmosphere inspired by the most beautiful Californian villas.An adjoining garage, which can easily be transformed into an independent studio, gym, or wellness space, completes this property. Several vehicles can also be parked within the plot.A unique living space, to discover...Contact DL/Julie Arena-Mattei: 07 78 63 57 65Collaborator certificate: ADC13102023000001695Professional RC: 7953190/S17492302- Property not subject to the co-ownership regime- Property tax: €3521/year- Fees included at the buyer's expense- Energy class A and climate class A- Estimated average amount of annual energy expenses for standard use based on 2025 energy prices between €770 and €1090/year- Information on risks to which this property is exposed is available on the Géorisques website: www.georisques.gouv.frVilla for sale 13012 - T5 of 161 m² living space - land 657 m² - pool - garden - garage - Marseille 13012This description has been automatically translated from French.
…By Llinares Immobilier


Exclusive Listing – For sale in Les Trois Lucs, Marseille 12th arrondissement, this contemporary property with striking architecture is set within a highly sought-after residential environment. Built in 2023, the residence combines elegance with high-end features. Set on a beautifully landscaped 837 sqm plot with a full southern exposure, it offers approximately 230 sqm of living space and embodies a distinctly modern lifestyle. The ground floor offers the comfort of single-level living, centred around a spacious reception area with a living room and dining room, a high-end kitchen and a superb master suite. Bathed in natural light through generous floor-to-ceiling windows, this level opens directly onto the main terrace and its pergola, arranged as an elegant outdoor living area. The private garden features a contemporary swimming pool, offering an ideal setting for relaxation and entertaining. Upstairs, the property offers four additional bedrooms, as well as a bathroom and a shower room, providing a comfortable and welcoming space for family and guests. The lower level houses a fully independent three-bedroom apartment, designed as a private guest residence, offering family and friends complete independence and privacy. The property enjoys an ideal location in close proximity to schools, shops and public transport. A spacious and secure parking area, accommodating several vehicles, completes this exceptional property.
…By Marseille Sotheby's International Realty


Llinares Immobilier presents: THE ESCAPE A T5 villa of 167m2 located in a sought-after residential area near Trois-Lucs, in the 12th arrondissement of Marseille, offering a clear view embracing the horizon as well as a natural environment of great tranquility. From the very first moments, the eye is drawn to the omnipresent brightness and the softness of life emanating from the place. The heart of the house consists of a beautiful crossing living space combining an open kitchen, a living room, and a dining room facing the garden. Two single-story bedrooms with direct access to the outside allow for easy and smooth living. Upstairs, two additional bedrooms and a mezzanine enrich the space, allowing for various arrangements: office, reading corner, or relaxation. Two bathrooms and two separate toilets ensure comfort and functionality on a daily basis. Outside, the plot of about 2000m², carefully wooded and landscaped, houses a true haven of peace. It is designed as an invitation to serenity, offering an ideal setting to fully enjoy the beautiful days in complete privacy. Underfloor heating, solar panels, double glazing, garage, utility room, and private parking complete the features of this rare property, combining elegance, calm, volumes, and view in a privileged residential environment, just minutes from amenities. Christine Carnaud: 06 36 39 03 90 Collaborator attestation: ADC13102023000001494 RCP: 7953190/S17008224 - Property not subject to co-ownership regime - Property tax: €5568/year - Fees included at the seller's charge - Energy class B and climate class A - Estimated average annual energy expenses for standard use based on 2021 energy prices: approximately between €1260 and €1760 - Information on the risks to which this property is exposed is available on the Georisques website: www.georisques.gouv.fr Villa for sale 13012 - T5 of 167m² + Garden 2000m² + Pool - MARSEILLE 13012
…By Llinares Immobilier


The Golf Real Estate offers you: THE EAGLE'S NEST. Nestled in a green environment on the hills of Pagnol, this superb contemporary villa of approximately 183 m² is built on a landscaped plot of 550 m². It captivates with its elegant architecture, refined quality of its finishes, and its exceptional panoramic view. A place where every space seems designed to fully enjoy the light, nature, and surrounding landscape. Upon entering, you will discover a magnificent living area of about 80 m², combining a spacious living room and an open-plan kitchen with contemporary lines. The large sliding glass doors erase the boundaries between indoors and outdoors, naturally extending this space towards the terraces and garden. The house then opens onto a superb panorama, offering a particularly pleasant sense of space and freedom. A first bedroom completes this level. Outside, the landscaped garden is a true haven of peace. A magnificent Bali stone pool, surrounded by beautiful terraces and carefully preserved Mediterranean vegetation, invites relaxation in a privileged setting. The outdoor spaces harmoniously extend the house and allow one to fully enjoy the panoramic view. On the upper floor, entirely dedicated to the parental suite, you will discover a particularly attractive space. The bedroom offers almost 360-degree views, while the bathtub and shower are integrated into a largely glazed ensemble, allowing for intimate contemplation of the landscape. A true cocoon suspended above nature. The lower level accommodates two additional bedrooms, each with its own shower room and direct access to a private terrace. A habitable, heated, air-conditioned, and insulated garage completes this space. An elegant wine cellar dressed in stone adds an extra touch of character to the property. Finally, a spacious, well-maintained garage complements the facilities of this villa. A unique property, where contemporary architecture, generous volumes, and the quality of the exteriors come together in perfect harmony. A house designed to enjoy every moment, with direct access to a pedestrian pathway leading to the Château de La Buzine, set against a backdrop of a view that never tires. Contact Danielle PEREZ: 06 24 25 20 24. Collaborator certificate: CPI13102021000000044 / RCP AT069843. - Property not subject to condominium regulations - Property tax: €/year - Fees included at the expense of the seller - Energy class B and climate class A - Estimated average annual energy expenses for standard use based on 2021 energy prices: between €1240 and €1730 - Information on the risks to which this property is exposed is available on the Géorisques website: www.georisques.gouv.fr. House for sale 13011 - T5 of 190m2 - Land 500m2 - Swimming pool - Garage - Wine cellar - 13011 MarseilleThis description has been automatically translated from French.
…By L'immobiliere Du Golf


THE GOLF REAL ESTATE presents: TRANQUILITY IN TREILLE. Nestled in one of the most sought-after areas of the 11th arrondissement, this elegant property of over 200m² captivates from the very first moments with its privileged environment, absolute calm, and fully wooded panorama, in a rare living environment where intimacy and serenity perfectly combine. Situated on a carefully landscaped plot of approximately 2,000m², this residence has been designed to make full use of natural light. Its spacious living room of over 55m², bathed in sunlight throughout the day thanks to its double exposure, opens harmoniously onto a semi-open kitchen, creating a friendly and decidedly contemporary living space. Upstairs, the master suite is a true cocoon, with beautiful volumes and privileged comfort. The whole benefits from quality features and carefully selected materials, reflecting impeccable maintenance and a constant demand for finishing details. Outside, the landscaped garden invites relaxation in a preserved environment. The covered pool allows for enjoyment year-round, while a separate space of over 40m² provides the possibility of additional rental income. A large garage completes this property. A rare opportunity, just a few minutes from amenities. Contact Kevin HUGON: 06.50.00.85.94 Collaborator certificate: ADC 1310 2024 000 001 874 RCP 64122119 - Property not subject to co-ownership regulations - Property tax: 2,905 euros / year - Fees included at the seller's expense - Energy class C and climate class A - Estimated average annual energy expenses for standard use based on 2021 energy prices: between 1,190 euros and 1,670 euros - Information on the risks to which this property is exposed is available on the Géorisques website: www.georisques.gouv.fr House Property villa For sale 200 m2 + 2000m2 of land + Pool + Outbuilding + Garage - 13011 LA TREILLEThis description has been automatically translated from French.
…By L'immobiliere Du Golf


THE GOLF REAL ESTATE presents: VILLA PRESTIGEIn Éoures, in a remarkably tranquil environment, this outstanding contemporary villa of 228m² benefits from a privileged location, bordered by the forest and overlooking an unobstructed panorama.Built on a plot of 1,600m², it offers a unique living environment where elegance and generous spaces combine harmoniously. Natural light accompanies the interiors throughout the day, highlighting architecture with contemporary lines.The heart of the house revolves around a spectacular living area of nearly 83m², bathed in light and designed as a true reception area. It opens onto a terrace of over 35m² with an unobstructed view of the pool and the Marseille hills. Adjacent to this is a master suite of 28m² with a private dressing room, creating an intimate and refined space.Upstairs, five spacious bedrooms enjoy privileged views of the pool, terrace, or forest, allowing everyone to fully enjoy the surrounding natural setting.Outside, the property reveals a preserved garden with a swimming pool, petanque court, and play area, all in absolute tranquility. A garage completes the property.Premium features, remarkable volumes, constant light, and an exceptional environment characterize this rare address in Éoures.A contemporary residence where architecture and nature meet, in one of the most sought-after residential areas of Marseille.Contact Kevin HUGON: 06.59.69.50.62Employee certificate: ADC 1310 2024 000 001 874RCP 64122119- Property not subject to co-ownership regulations- Property tax: 1,239 euros/year- Fees included at the seller's expense- Energy class B and climate class A- Estimated average annual energy expenses for standard use based on energy prices from 2021: between 1,090 euros and 1,530 euros- Information on the risks to which this property is exposed is available on the Géorisques website: www.georisques.gouv.frProperty for sale T7 of 228m2 - Plot 1600m2 - Terraces - Garage - 13011 EOURESThis description has been automatically translated from French.
…By L'immobiliere Du Golf


Llinares Real Estate presents Détente. A charming T4 villa of 112 m² with a swimming pool, adorned with elegant Balinese tiles, designed on a plot of 340 m² in the heart of the village of Éoures, in immediate proximity to schools, shops, and public transport. Upon entering, you will discover a spacious and bright living room of 36 m² featuring a fully equipped contemporary kitchen with a central island, open to a warm living area. A large sliding glass door seamlessly extends the spaces to the outside, providing a pleasant continuity between the interior and garden. South-facing, the garden includes a swimming pool bordered by a beautiful tiled terrace as well as a summer kitchen, creating an ideal setting for enjoying convivial moments with family or friends. Also on the same level, an elegant master suite with a private shower room and dressing room will appeal to you with its intimate and cocooning atmosphere, designed for optimal comfort. A laundry room with storage completes this space. Upstairs, the sleeping area reveals two beautiful parquet-floored bedrooms of 16 m² and 18 m², bathed in light, with storage and access to balconies. They will share a pleasant bathroom equipped with a bathtub and a double sink unit. This property benefits from a ducted reversible heating and cooling system ensuring ideal comfort all year round. Finally, a parking space within the property can accommodate several vehicles. Fiber optic internet. A perfect blend of architecture, brightness, and art of living. Contact: Mickael Soler 06 45 10 63 81 Collaborator certificate: ADC131020240000001565 Professional liability insurance: 62885582 - Property not subject to co-ownership regulations - Property tax: 2801€/year - Fees included at the expense of the seller - Energy class B and climate class A - Average estimated amount of annual energy expenses for standard use based on energy prices from 2021: between 880€ and 1260€. - Information on the risks to which this property is exposed is available on the Géorisques website: www.georisques.gouv.fr Villa for sale 13011 - T4 of 112m2 - Pool - Plot of 340m2 - Contemporary - Eoures 13011 MarseilleThis description has been automatically translated from French.
…By Llinares Immobilier


Llinares Immobilier presents Hélios, A superb architect-designed house of type 5 developing 165 m² of living space, set on a magnificent plot of 840 m², offering generous volumes and a peaceful and privileged family living environment, in the heart of the highly sought-after Camoins area. From the entrance, the property reveals a decidedly contemporary architecture, enhanced by a spectacular cantilevered eave that gives it an elegant and distinctive silhouette. The living room, flooded with natural light and equipped with underfloor heating, revolves around a vast entirely open space. The perfectly equipped kitchen has a generous central island and extends into a functional back kitchen. The true heart of the house, this air-conditioned space delights with its remarkable volumes and its wide sliding glass door, offering a harmonious transition between the interior and exterior. Facing south, the spacious terrace opens onto an elegant L-shaped mirror pool, nestled in the heart of a carefully landscaped Mediterranean garden. Intimate and well-appointed, this outdoor area offers a particularly pleasant environment to fully enjoy the beautiful days. At the back of the garden, a cozy pool house with a pizza oven completes this space dedicated to relaxation, family moments, and conviviality. On the first floor, fully air-conditioned, the night space features a beautiful master suite with dressing room and private shower room, as well as three bedrooms with storage sharing a bathroom equipped with a shower and bathtub. In absolute calm and sheltered from any overlooking, this property offers a rare living environment, combining comfort, modernity, quality services, and contemporary architecture. Regarding equipment and security, the house notably benefits from an alarm and a surveillance camera system, ensuring daily peace of mind. Several vehicles can be parked within the property, which also has a motorcycle garage, a pool house, centralized vacuuming, as well as a well. Hélios is a unique property, designed to provide a true art of living in a privileged environment where every detail has been conceived to combine comfort and tranquility. Contact SOLER Mickael: 06 45 10 63 81 Partner certificate ADC 13102022000001946 Professional liability RC 62427514 - Property not subject to co-ownership regulations - Property tax: 3475€/year - Fees included at the seller's expense - Energy class A and climate class A - Average estimated amount of annual energy expenses for standard use based on 2021 energy prices: between 920€ and 1310€ - Information on the risks to which this property is exposed is available on the Géorisques site: www.georisques.gouv.fr Villa for sale 13011 - T5 of 165m2 - Pool - Garage - Plot of 840m² - 13011 Camoins-Eoures Marseille This description has been automatically translated from French.
…By Llinares Immobilier


Llinares Real Estate offers you: CALIFORNIA DOMAIN.An exceptional property nestled in the heart of the highly sought-after and secure Accates area, in the 11th arrondissement. Set in an environment of absolute tranquility, this contemporary villa of 183m² charms with its perfect balance of elegance, space, and family spirit. Spread over two levels, it provides multiple living areas bathed in light, where each room naturally opens to the outdoors.Upon entering, a large hall leads to a reception area of 86m², comprising a bright living room and a fully equipped kitchen with a central island. This area is complemented by a laundry room and plenty of storage space. The large bay windows extend the spaces to a beautiful terrace, a landscaped garden, and a heated swimming pool, designed as a real open-air living space. An elegant master suite, featuring a dressing room and shower room, completes this level. Upstairs, a lounge area, conceived as a space for sharing and relaxation, opens onto a sublime terrace. It serves two bedrooms and a bathroom equipped with a hydrotherapy bathtub and a shower.An independent studio of 35m², which can be transformed into a T2, as well as a gym of 12m² enrich this rare property. High-end features, designed as a true cocoon of comfort, serenity, and intimacy. Parking for several vehicles within the property, with a carport.A unique and confidential place, where presence meets emotion. A true story of connection.Contact DL/Julie Arena-Mattei: 07 78 63 57 65Collaborator Certificate: ADC13102023000001695Professional Liability: 7953190/S17492302- Property tax: 5687€/year- Fees included at the seller's charge- Energy class B and climate class B- Estimated average amount of annual energy expenses for standard use based on 2021 energy prices. Estimated annual costs: between 1020€ and 1430€- Information on the risks to which this property is exposed is available on the Géorisques website: www.georisques.gouv.frVilla for sale 13011 - T5 of 226m2 - pool - garden - garage - studio - gym - Les Accates - Marseille 13011This description has been automatically translated from French.
…By Llinares Immobilier


LLINARES IMMOBILIER presents to you: THE SUMPTUOUS In the heart of a preserved natural environment, this contemporary T6 villa of 420m² stands out with its architecture, volumes, and exceptional setting. Built on a wooded plot of 3,500m², within a secure and confidential residence, it offers rare intimacy. Spread over three levels, the house is bathed in light thanks to its numerous bay windows. The spectacular reception area brings together the living room, dining room, and open kitchen in a vast space oriented towards the garden. The night area features a master suite with a dressing room and high-end bathroom, as well as four additional bedrooms, each with its own shower room. On the garden level, focus on well-being and leisure: a cinema room, gym, and game room create a true private space dedicated to the whole family. Outside, the garden can be enjoyed according to your desires: infinity pool with pool house, jacuzzi, football field, and pétanque court. A large garage and several parking spaces complete this property. A rare villa, designed down to the smallest details, where contemporary architecture, high-end amenities, and preserved nature create an exceptional living environment. - Property not subject to co-ownership regulations - Property tax: 5700€/year - Fees included of % borne by the seller - Energy class and climate class - Estimated average amount of annual energy expenses for standard use based on energy prices from 2021: between € and € - Information on the risks to which this property is exposed is available on the Géorisques website: www.georisques.gouv.fr Villa for sale T6 of 420m2 - Land 3500m2 - Pool - Football - Pétanque - Cinema - Games - 13011This description has been automatically translated from French.
…By Llinares Immobilier


Llinares Real Estate presents SERENITY. Ideally located in the sought-after area of Camoins, in absolute calm and shielded from prying eyes, discover this remarkable single-story contemporary villa. The technical reservations also allow for an additional elevation of about 65 m², offering an interesting potential for evolution. Set on a landscaped plot of 1,000 m², this property boasts more than 150 m² and is centered around a magnificent central patio, the true heart of the house. Adorned with a fish pond populated by carp, it brings a particularly serene atmosphere and constitutes a strong architectural element. The villa consists of three volumes offering a smooth flow between the interior and exterior spaces. Clean lines, carefully selected materials, precise finishes, and omnipresent natural light testify to a particularly accomplished design. It benefits from high-end features such as aluminum double-glazed sliding windows, electric rolling shutters, soundproof partition walls, and integrated LED lighting. The first volume accommodates a superb living space of nearly 60 m², filled with light and widely open to the terraces and the pool. The large bay windows create a true continuity between interior and exterior. The independent kitchen, with a contemporary design, has direct access to the reception areas as well as a covered terrace extended by a pergola. The second volume offers three bedrooms, one of which is currently set up as a custom-made dressing room, as well as a spacious bathroom with a rain shower, bathtub, double sink, high-end integrated furniture, and Philippe Starck faucets. The third volume, currently arranged as an office, benefits from independent access to the outside and the garage. It could easily be transformed into an additional bedroom, parent suite, or professional space. Outside, the landscaped garden provides a particularly pleasant setting with a pool, wide terraces, an ornamental pond, and carefully integrated vegetation. A double garage of 30 m² completes the property. Designed to offer optimal comfort and excellent energy performance, the villa notably features underfloor heating and cooling, a heat pump, dual-flow ventilation with heat recovery, and air purification. The house also benefits from centralized home automation with remote control, integrated audio system, home cinema pre-installation, and complete computer network. A rare property, ideal for lovers of contemporary architecture seeking tranquility, intimacy, high-end amenities, and Mediterranean quality of life. DL/Contact Cassandra Malecot: 06 27 88 80 37 Attestation collaborator ADC13102023000002196 RCP 7953190/S17671119 - Property not subject to co-ownership - Property tax: 3718€/year - Fees included at the seller's expense - Energy class A and climate class A - Estimated average amount of annual energy expenses for standard use based on 2021 energy prices: between €930 and €1920. - Information on the risks to which this property is exposed are available on the Georisques site: www.georisques.gouv.fr Villa for sale 13011 - T5 of 153m2 - Pool - Garage 34m2 - Land of 1000m2 - 13011 LES CAMOINSThis description has been automatically translated from French.
…By Llinares Immobilier


Llinares Immobilier presents: LA GRÉOU.A magnificent 180m² villa nestled in the heart of a pine forest in Simiane-Collongue. Set on a wooded plot of 4,000m², it offers a rare living environment, in absolute tranquility.It consists of a spacious, bright living room, open to the outside, with a fully equipped American kitchen, creating a friendly and modern living space. This level also includes a laundry room, a bedroom, a shower room, and a toilet.Upstairs, you will find two bedrooms, one of which has a large balcony to fully enjoy the sun, as well as a bathroom and a toilet. The basement houses a large garage of 40m², which complements this property.Outside, the generous grounds, enhanced by a heated swimming pool, are set in a privileged natural environment, ideal for enjoying the Provençal sun and envisioning various relaxation or landscaping arrangements.A property for nature lovers wishing to remain close to amenities and transport links to Aix-en-Provence and Marseille. To discover without delay!DL // Contact Laurent MARTIN: 06 17 72 45 25Collaborator certificate: ADC13102026000000269RCP: 59 661 778- Property not subject to the co-ownership regime- Property tax: €3187/year- Fees included at the seller's expense- Energy class B and climate class A- Estimated average amount of annual energy expenses for standard use based on 2021 energy prices: between €730 and €1050- Information about the risks to which this property is exposed is available on the Géorisques website: www.georisques.gouv.frHouse for sale of 180m2 - Land of 4000 m2 - Simiane CollongueThis description has been automatically translated from French.
…By Llinares Immobilier


Rare for sale,On the heights of the village of Lascours,Superb recent architect-designed villa of type 5/6,on 4000 m² landscaped grounds.Unobstructed view of the Sainte Baume,Entrance, living room, open equipped kitchen, large sliding bay windows, terraces, master suite, dressing room, shower room, one bedroom, shower room, wc, restroom, closets.On the lower level, you will find an office or lounge, library, one bedroom as well as a large laundry room.An independent type 2 apartment including living room, open kitchen, one bedroom, shower room, wc, terraces, garden, parking.A large room set up as a gym, games room, or home cinema and a workshop complete this property.Very nice amenities, spacious volumes.Ducted air conditioningDiffazur pool, pool house.Carport.To be discovered...Agency reference: 6600This description has been automatically translated from French.
…By Orpi - Agence Immobiliere Du Pont De L'etoile


Revelli Immobilier offers for sale "LA BASTIDE CABOT", an exceptional property of 166 sqm of living space, discreetly located at the end of a cul-de-sac, sheltered from view and set in a green setting that offers absolute tranquility, with no overlooking neighbors. Ideally situated between hills and the city center, in the highly sought-after Cabot district, this privileged address perfectly combines intimacy, serenity, and immediate proximity to amenities. This elegant Provençal-style residence reveals all its charm from the entrance, thanks to its authentic architecture and preserved character. The ground floor features a vast living space of 61 sqm composed of a lounge and a dining room enhanced by a fireplace, as well as an independent kitchen, a bedroom, and a toilet. Upstairs, four generous bedrooms, two bathrooms, and two toilets complete the sleeping area, offering spaces perfectly suited for comfortable family living. Some refreshing work will fully reveal the character of this beautiful home. Outside, a magnificent flower garden, landscaped and perfectly maintained, enhances the whole, creating a true haven of peace ideal for relaxation and special moments outdoors. This rare property benefits from a particularly pleasant and confidential living environment, within one of the most sought-after areas of the 9th arrondissement of Marseille. A must-see address without delay. Contact: Cyril Revelli – 06 46 89 46 50 CPI: 13102025000000077 RCP: 14997614Z Property not subject to co-ownership regime - Property tax: 9293€/year Fees: Price including 4% fees payable by the seller - Energy Performance: Energy class C – Climate class A - Estimated energy expenses: Between €2000 and €2800 per year (based on energy prices from 2021, 2022, and 2023 for standard use) Georisques Information: Information on the risks this property is exposed to is available on the Georisques website: www.georisques.gouv.fr Villa for sale 13009 - T6 of 166m2 - Garden 1500 m2 - Parking - 13009 Le CabotThis description has been automatically translated from French.
…By Revelli Immo


RARE ON THE MARKET - Are you looking for space, peace, and privacy while remaining in a dynamic environment? Come and discover this charming villa of 132 m2 living space on 2,666 m2 of land, with a swimming pool, garage, and ample parking on the property. It consists of a single level with an entrance hall, a living room with a fireplace, a lovely dining area, an independent kitchen that leads to a pleasant west-facing terrace, two bedrooms, one with a bathroom and shower, a shower room with a toilet, and also an independent toilet. Upstairs, there is a third bedroom. The layout of the land allows for the exploitation of all the garden spaces as desired. The pool area also benefits from a small utility room to be used according to needs and an outbuilding currently serving as a gym, insulated and air-conditioned. All the criteria are met for enjoying pleasant moments in this warm property. The house is equipped with reversible air conditioning and electric heaters. Property connectable to the mains drainage. Located close to shops, amenities, and highways while remaining peaceful.This description has been automatically translated from French.
…By Level Immobilier


Llinares Real Estate presents: PERSPECTIVE CALIFORNIA.Located at the foot of the hills, in the sought-after Fenestrelles area in Aubagne, this contemporary architect-designed villa enjoys a peaceful setting, just 5 minutes from main roads and shops.Built on a plot of 1,340 m², it offers 394 m², including 238 m² of living space spread over two levels and a finished basement of 156 m², plus a garage of 59 m².From the entrance, the full-height bay windows reveal a reception room of 89 m² combining a bright living room and an equipped kitchen with central island. Adjacent to this, a spacious terrace opens onto the landscaped garden and a 36 m² heated infinity pool, facing the surrounding greenery.The ground floor also hosts a master suite with a dressing room, private shower room, and toilet, as well as a laundry room and a separate toilet.On the upper floor, three bedrooms with storage, two bathrooms, and a separate toilet are organized around a hallway equipped with built-in cupboards.The fully finished basement includes a laundry room with a shower room, an office or game room of 76 m², and a fitness area of 36 m², which can notably accommodate an indoor football field. Direct access leads to the garage. Additional parking is available within the co-ownership.The amenities include reversible ducted air conditioning, home automation, an alarm system, and a pétanque court.A house with remarkable volumes, combining contemporary architecture, functionality, and an art of living.Contact DL/Julie Arena-Mattei: 07 78 63 57 65 Certification Employee: ADC13102023000001695 Professional liability: 7953190/S17492302- Property not subject to the co-ownership regime- Property tax: €4,928/year- Fees included at the seller's expense- Energy class A and climate class A- Estimated average amount of annual energy expenses for standard usage based on energy prices for 2025. Estimated annual costs: between €1,460 and €2,020- Information on the risks to which this property is exposed is available at the Géorisques site: www.georisques.gouv.frVilla for sale 13400 Aubagne - Villa T5 + garage - pool - garden - garage - gym - 13400 AubagneThis description has been automatically translated from French.
…By Llinares Immobilier
'%20stroke='%23DDAA3A'%20stroke-width='1.909'%20stroke-linecap='square'%20stroke-linejoin='bevel'/%3e%3c/svg%3e)
Receive by email any new listing that may match your search criteria
Your criteria :
By validating this form, you accept the general conditions of use of Le Figaro Properties.
These agencies offer a selection of luxury properties vente at Plan-de-Cuques. Feel free to contact them for personalized assistance.


