The agencies at Marseille 7ème
These agencies offer a selection of luxury properties vente at Marseille 7ème. Feel free to contact them for personalized assistance.

 English$ USD · m²


BARNES is delighted to offer, on an exclusive and confidential basis, a remarkable architect-designed villa ideally situated in the heart of the highly sought-after Bompard neighbourhood. Nestled in a sought-after residential area, this property enjoys absolute tranquillity whilst being in close proximity to the town centre and the coast, offering a rare living environment that combines serenity, elegance and the Mediterranean way of life. Bathed in light throughout the day thanks to its ideal aspect and large windows, this property stands out for its unique layout. It is currently divided into two separate dwellings, which could very easily be combined to create a single, luxury family home, depending on the needs and plans of its future owners. The first villa, built in 2010 with particular attention paid to the quality of materials and the harmony of the spaces, is arranged over several levels. It opens onto a magnificent, cosy living room, featuring a fireplace, which faces entirely towards the garden thanks to large bay windows running the full length of the space. This continuity between indoors and outdoors creates a sense of openness and fluidity that is particularly pleasant in everyday life. On the first floor, a second bright living room offers additional relaxation space, accompanied by an elegant en-suite bedroom with its own shower room. The property opens onto a long terrace, perfect for enjoying peaceful moments outdoors. The top floor features a superb master suite with lovely sea views, comprising a dressing room and a bathroom, creating a truly private, intimate and comfortable space. The second, detached house offers an equally appealing layout. It comprises two bedrooms, a spacious study that can easily be converted as required, and a kitchen area. Access to the roof terrace allows you to enjoy a magnificent sea view, adding further charm to this space. Outside, the flat, carefully landscaped garden is a true haven of peace. It features a heated swimming pool that blends seamlessly into its surroundings, a pétanque court shaded by trees, and lush Mediterranean vegetation that enhances the peaceful and intimate atmosphere of the place. Several parking spaces on the property complete this offering, providing a level of convenience rarely found in this sought-after area. This property will appeal to those who appreciate light, spaciousness, architectural charm and tranquillity, and who are seeking a unique, versatile home full of character. An exceptional property not to be missed. Photo gallery available on request. Contact : Maureen BERNARD Tél : +33 (0)6.27.33.31.27 Mail : [email protected] Agent commercial EI (RSAC 912409299) Information regarding the risks associated with this property is available on the Géorisques website: www.georisques.gouv.fr Agency fees payable by vendor - Montant estimé des dépenses annuelles d'énergie pour un usage standard, établi à partir des prix de l'énergie de l'année 2021 : 1730€ ~ 2350€ - Les informations sur les risques auxquels ce bien est exposé sont disponibles sur le site Géorisques : www.georisques.gouv.fr - Maureen BERNARD - Agent commercial - EI - RSAC 912 409 299
…By Barnes Marseille Cassis Littoral


Exclusive Listing – For sale in Les Trois Lucs, Marseille 12th arrondissement, this contemporary property with striking architecture is set within a highly sought-after residential environment. Built in 2023, the residence combines elegance with high-end features. Set on a beautifully landscaped 837 sqm plot with a full southern exposure, it offers approximately 230 sqm of living space and embodies a distinctly modern lifestyle. The ground floor offers the comfort of single-level living, centred around a spacious reception area with a living room and dining room, a high-end kitchen and a superb master suite. Bathed in natural light through generous floor-to-ceiling windows, this level opens directly onto the main terrace and its pergola, arranged as an elegant outdoor living area. The private garden features a contemporary swimming pool, offering an ideal setting for relaxation and entertaining. Upstairs, the property offers four additional bedrooms, as well as a bathroom and a shower room, providing a comfortable and welcoming space for family and guests. The lower level houses a fully independent three-bedroom apartment, designed as a private guest residence, offering family and friends complete independence and privacy. The property enjoys an ideal location in close proximity to schools, shops and public transport. A spacious and secure parking area, accommodating several vehicles, completes this exceptional property.
…By Marseille Sotheby's International Realty


Llinares Immobilier presents to you: L’OASIS. An elegant contemporary T6 villa of 150m² with a swimming pool, built on a 500m² land, in the highly sought-after sector of Trois Lucs in 13012. Located within a small confidential co-ownership consisting exclusively of individual houses, this property offers a rare living environment, combining absolute tranquility, modernity, and immediate proximity to amenities. From the entrance, you will discover beautiful volumes flooded with light. The spacious living area opens harmoniously to the outside and invites perfect continuity between indoor and garden. An adjacent laundry room with independent access completes this space and can easily be arranged according to your needs. The single-story master suite with a custom dressing room and private bathroom provides ideal living comfort. Upstairs, four beautiful bedrooms with built-in storage, a bathroom, and an independent WC make up a perfectly designed sleeping area for family life. Carefully selected features and materials offer an elegant, functional, and comfortable interior. Outside, the landscaped, intimate, and preserved garden features a pleasant shaded terrace with wooden canopies and a saltwater pool perfectly integrated into the environment. An additional technical space and a carport complete this property with many assets. A privileged address to discover without delay. Contact Christine Carnaud: 06 36 39 03 90 Collaborator attestation ADC 13102023000001494 RCP 7953190/S17008224 - Property not subject to co-ownership regime - Annual charges: €200 (€17/month: Gate, Lighting...) - Property tax: €2981/year - Fees included charged to the seller - Energy class A and climate class A - Estimated average annual energy expenditure for standard use based on 2021 energy prices: between €450 and €660 - Information on the risks to which this property is exposed is available on the Géorisques website: www.georisques.gouv.fr House for sale 13012 - T6 of 150 m² - Garden - Pool - 13012
…By Llinares Immobilier


LLinares Real Estate presents: THE FAMILY HOME An elegant contemporary villa of 202m², located in a private and secure estate, in one of the most sought-after environments of the 9th arrondissement of Marseille. Built on two levels and set on a plot of approximately 735m², it offers, from the entrance, generous volumes bathed in light. The ground floor features a reception area of 49m², combining a living room and lounge, as well as a large independent kitchen with direct access to the 29m² garage. There are also restrooms present at this level. Upstairs, fully dedicated to the sleeping area, six large bedrooms with storage form a particularly comfortable set, including a beautiful master suite with a private bathroom, access to a south-facing terrace, and two independent restrooms. The house benefits from quality features, including floor heating and cooling, large sliding glass doors, double glazing, and careful finishes. Outside, a large terrace, fitted with a retractable awning and a bioclimatic pergola, opens onto a carefully maintained garden embellished with a pool, enjoying an ideal setting to fully enjoy beautiful days. A pool house with a shower and restrooms, as well as a pétanque court, is designed for moments of relaxation as well as for hosting convivial gatherings. In a particularly sought-after residential area, this property benefits from a calm and preserved environment while remaining in close proximity to shops, schools, public transport, the T3 tram located just 300 meters away, and the main traffic routes. A rare address in Marseille, to be visited without delay! Contact Sébastien NANTI: 06 69 36 74 89 Collaborator certificate: ADC13102025000000331 RCP: 129.772.894 - Property not subject to condominium regulations - Estimated annual charges of ASA: €542/year (€45/month) - Fees included at the seller's expense - Property tax: €4904/year - Energy class A and climate class A - Estimated average amount of annual energy expenses for standard use based on energy prices in 2023: between €1030 and €1440. - Information on the risks to which this property is exposed is available on the Géorisques site: www.georisques.gouv.fr House for sale - T7 - Sainte-Marguerite - 13009This description has been automatically translated from French.
…By Llinares Immobilier


THE GOLF REAL ESTATE presents: VILLA PRESTIGEIn Éoures, in a remarkably tranquil environment, this outstanding contemporary villa of 228m² benefits from a privileged location, bordered by the forest and overlooking an unobstructed panorama.Built on a plot of 1,600m², it offers a unique living environment where elegance and generous spaces combine harmoniously. Natural light accompanies the interiors throughout the day, highlighting architecture with contemporary lines.The heart of the house revolves around a spectacular living area of nearly 83m², bathed in light and designed as a true reception area. It opens onto a terrace of over 35m² with an unobstructed view of the pool and the Marseille hills. Adjacent to this is a master suite of 28m² with a private dressing room, creating an intimate and refined space.Upstairs, five spacious bedrooms enjoy privileged views of the pool, terrace, or forest, allowing everyone to fully enjoy the surrounding natural setting.Outside, the property reveals a preserved garden with a swimming pool, petanque court, and play area, all in absolute tranquility. A garage completes the property.Premium features, remarkable volumes, constant light, and an exceptional environment characterize this rare address in Éoures.A contemporary residence where architecture and nature meet, in one of the most sought-after residential areas of Marseille.Contact Kevin HUGON: 06.59.69.50.62Employee certificate: ADC 1310 2024 000 001 874RCP 64122119- Property not subject to co-ownership regulations- Property tax: 1,239 euros/year- Fees included at the seller's expense- Energy class B and climate class A- Estimated average annual energy expenses for standard use based on energy prices from 2021: between 1,090 euros and 1,530 euros- Information on the risks to which this property is exposed is available on the Géorisques website: www.georisques.gouv.frProperty for sale T7 of 228m2 - Plot 1600m2 - Terraces - Garage - 13011 EOURESThis description has been automatically translated from French.
…By L'immobiliere Du Golf


The Golf Real Estate offers you: THE EAGLE'S NEST. Nestled in a green environment on the hills of Pagnol, this superb contemporary villa of approximately 183 m² is built on a landscaped plot of 550 m². It captivates with its elegant architecture, refined quality of its finishes, and its exceptional panoramic view. A place where every space seems designed to fully enjoy the light, nature, and surrounding landscape. Upon entering, you will discover a magnificent living area of about 80 m², combining a spacious living room and an open-plan kitchen with contemporary lines. The large sliding glass doors erase the boundaries between indoors and outdoors, naturally extending this space towards the terraces and garden. The house then opens onto a superb panorama, offering a particularly pleasant sense of space and freedom. A first bedroom completes this level. Outside, the landscaped garden is a true haven of peace. A magnificent Bali stone pool, surrounded by beautiful terraces and carefully preserved Mediterranean vegetation, invites relaxation in a privileged setting. The outdoor spaces harmoniously extend the house and allow one to fully enjoy the panoramic view. On the upper floor, entirely dedicated to the parental suite, you will discover a particularly attractive space. The bedroom offers almost 360-degree views, while the bathtub and shower are integrated into a largely glazed ensemble, allowing for intimate contemplation of the landscape. A true cocoon suspended above nature. The lower level accommodates two additional bedrooms, each with its own shower room and direct access to a private terrace. A habitable, heated, air-conditioned, and insulated garage completes this space. An elegant wine cellar dressed in stone adds an extra touch of character to the property. Finally, a spacious, well-maintained garage complements the facilities of this villa. A unique property, where contemporary architecture, generous volumes, and the quality of the exteriors come together in perfect harmony. A house designed to enjoy every moment, with direct access to a pedestrian pathway leading to the Château de La Buzine, set against a backdrop of a view that never tires. Contact Danielle PEREZ: 06 24 25 20 24. Collaborator certificate: CPI13102021000000044 / RCP AT069843. - Property not subject to condominium regulations - Property tax: €/year - Fees included at the expense of the seller - Energy class B and climate class A - Estimated average annual energy expenses for standard use based on 2021 energy prices: between €1240 and €1730 - Information on the risks to which this property is exposed is available on the Géorisques website: www.georisques.gouv.fr. House for sale 13011 - T5 of 190m2 - Land 500m2 - Swimming pool - Garage - Wine cellar - 13011 MarseilleThis description has been automatically translated from French.
…By L'immobiliere Du Golf


LLINARES IMMOBILIER presents to you: THE SUMPTUOUS In the heart of a preserved natural environment, this contemporary T6 villa of 420m² stands out with its architecture, volumes, and exceptional setting. Built on a wooded plot of 3,500m², within a secure and confidential residence, it offers rare intimacy. Spread over three levels, the house is bathed in light thanks to its numerous bay windows. The spectacular reception area brings together the living room, dining room, and open kitchen in a vast space oriented towards the garden. The night area features a master suite with a dressing room and high-end bathroom, as well as four additional bedrooms, each with its own shower room. On the garden level, focus on well-being and leisure: a cinema room, gym, and game room create a true private space dedicated to the whole family. Outside, the garden can be enjoyed according to your desires: infinity pool with pool house, jacuzzi, football field, and pétanque court. A large garage and several parking spaces complete this property. A rare villa, designed down to the smallest details, where contemporary architecture, high-end amenities, and preserved nature create an exceptional living environment. - Property not subject to co-ownership regulations - Property tax: 5700€/year - Fees included of % borne by the seller - Energy class and climate class - Estimated average amount of annual energy expenses for standard use based on energy prices from 2021: between € and € - Information on the risks to which this property is exposed is available on the Géorisques website: www.georisques.gouv.fr Villa for sale T6 of 420m2 - Land 3500m2 - Pool - Football - Pétanque - Cinema - Games - 13011This description has been automatically translated from French.
…By Llinares Immobilier


Llinares Immobilier presents Hélios, A superb architect-designed house of type 5 developing 165 m² of living space, set on a magnificent plot of 840 m², offering generous volumes and a peaceful and privileged family living environment, in the heart of the highly sought-after Camoins area. From the entrance, the property reveals a decidedly contemporary architecture, enhanced by a spectacular cantilevered eave that gives it an elegant and distinctive silhouette. The living room, flooded with natural light and equipped with underfloor heating, revolves around a vast entirely open space. The perfectly equipped kitchen has a generous central island and extends into a functional back kitchen. The true heart of the house, this air-conditioned space delights with its remarkable volumes and its wide sliding glass door, offering a harmonious transition between the interior and exterior. Facing south, the spacious terrace opens onto an elegant L-shaped mirror pool, nestled in the heart of a carefully landscaped Mediterranean garden. Intimate and well-appointed, this outdoor area offers a particularly pleasant environment to fully enjoy the beautiful days. At the back of the garden, a cozy pool house with a pizza oven completes this space dedicated to relaxation, family moments, and conviviality. On the first floor, fully air-conditioned, the night space features a beautiful master suite with dressing room and private shower room, as well as three bedrooms with storage sharing a bathroom equipped with a shower and bathtub. In absolute calm and sheltered from any overlooking, this property offers a rare living environment, combining comfort, modernity, quality services, and contemporary architecture. Regarding equipment and security, the house notably benefits from an alarm and a surveillance camera system, ensuring daily peace of mind. Several vehicles can be parked within the property, which also has a motorcycle garage, a pool house, centralized vacuuming, as well as a well. Hélios is a unique property, designed to provide a true art of living in a privileged environment where every detail has been conceived to combine comfort and tranquility. Contact SOLER Mickael: 06 45 10 63 81 Partner certificate ADC 13102022000001946 Professional liability RC 62427514 - Property not subject to co-ownership regulations - Property tax: 3475€/year - Fees included at the seller's expense - Energy class A and climate class A - Average estimated amount of annual energy expenses for standard use based on 2021 energy prices: between 920€ and 1310€ - Information on the risks to which this property is exposed is available on the Géorisques site: www.georisques.gouv.fr Villa for sale 13011 - T5 of 165m2 - Pool - Garage - Plot of 840m² - 13011 Camoins-Eoures Marseille This description has been automatically translated from French.
…By Llinares Immobilier


Llinares Immobilier offers you: FAMILY DAYS. Discover this T5 villa of 149m², complete with a garage, located on a plot of 716m² within a sought-after residence in Allauch. It stands out for its beautiful volumes, functional layout, and privileged location. The ground floor is organized around a large living space of 62m². The living room and dining room, widely opened onto the garden by large bay windows, communicate with a fully equipped open kitchen featuring a central island. An adjacent pantry/laundry room leads to the garage, while a wine cellar is located in the basement. A bedroom and an independent toilet complete this level. Upstairs, a hallway leads to two bedrooms with built-in wardrobes as well as a master suite with a bathroom and dressing room. The 19m² garage also offers the possibility of being transformed into an independent studio. Outside, a vast terrace opens onto the garden and its pool, creating a pleasant setting to enjoy the beautiful days. A functional borehole also allows for garden watering. Up to six vehicles can park within the property. A family property with generous volumes, with beautiful evolution possibilities, in a sought-after environment of Allauch, close to shops and major roads. Contact DL / Julie Arena-Mattei: 07 78 63 57 65 Certification collaborator: ADC13102023000001695 Professional RC: 7953190/S17492302 - Property not subject to the co-ownership regime (ASL) - Annual charges: €300 per year (€25/month: maintenance of common areas) - Property tax: €4419/year - Fees included at the seller's expense - Energy class D and climate class D - Estimated annual energy expenses: between €2320 and €3210 (2025 energy prices) The information on the risks to which this property is exposed is available on the Géorisques site. Villa for sale of 149 m2 - Garage - Pool - Garden - Allauch 13190This description has been automatically translated from French.
…By Llinares Immobilier


"La Provençale" — Spacious T6/7 house of 220 m² + 80 m² converted attic + Pool + Double garage + 1,600 m² lot Revelli Immobilier offers for sale "La Provençale", a stunning house located between Allauch and Logis Neuf, featuring beautiful volumes on a wooded lot of 1,600 m² with a pool and pool house. Built on three levels, the house comprises, on the ground floor, vast spaces currently arranged as an independent apartment, offering great potential according to your needs: reception area, dependency, professional activity, or additional accommodation. On the first floor, you will discover the main living area consisting of a living room with dining room and fireplace, all opening onto a pleasant sunny terrace with an unobstructed view of the garden. A separate functional kitchen complements this living space. On the night side, you will find three comfortable bedrooms and two bathrooms. On the top level, converted attic space of approximately 80 m² adds to the property and offers numerous possibilities for development: additional bedrooms, playroom, office, or relaxation area. Outside, the charm immediately captivates with a beautiful vacation-like garden, a pool with a pool house, and a double garage perfectly completing the ensemble. A family house with rare volumes, ideal for those who love large spaces seeking peace, greenery, and potential just minutes away from amenities. Contact: Cyril Revelli – 06 46 89 46 50 CPI: 13102025000000077 RCP: 149976147 Property tax: €3,330 / year Fees: Price includes 3% fees paid by the seller Energy Performance: Energy class E – Climate class B Estimated energy expenses: Between €3,400 and €4,700 per year (based on energy prices of 2021, 2022, 2023 for standard usage) Geo-risk Information: Information about the risks to which this property is exposed is available on the Geo-risks website: www.georisques.gouv.fr Revelli Immobilier offers for sale a 220 m² house with garden and pool located in Allauch 13190This description has been automatically translated from French.
…By Revelli Immo


Just a few minutes from the port of Cassis, in the heart of one of the area's most sought-after residential neighborhoods, this 178.51 sqm property is set on a beautifully landscaped 1,615 sqm plot, where Mediterranean pine trees,a bundant natural light and breathtaking views over Cap Canaille and the sea create an exceptional living environment. Sheltered from view, the garden offers a peaceful atmosphere, enhanced y generous outdoor living spaces and an elegant 6 x 12-metre swimming pool with a natural surroungings. A true extension of the home, the garden is designed to make the most of the Mediterranean lifestyle throughout the year. Arranged over two main levels, with a garden level dedicated to ancillary spaces, the house features a harmonious and functional layout. The reception rooms enjoy abundant natural light and open seamlessly onto the terraces and landscaped garden. The sleeping quarters comprise four bedrooms, including a principal suite with a walk-in dressing room, a study, three shower rooms, and one bathroom aquipped with both a whirlpool bathtub and a walk-in shower. A garage and a laundry room/pantry complete the property. The home also benefits from high-quality technical features, including heat pump heating, air conditioning, a 9 kWp photovoltaic solar system, a solar water heater; and an excellent energy performance rating. Located just minutes from the beached, the harbour, local shops, and the renowned Calanques National Park hiking trails, this address perfectly combines the tranquility of an exclusive residential setting with the unique lifestyle for which Cassis is renowned. A property offering excellent potential for long-term value appreciation in one of the commune's most desirable locations. Contact: Mrs. Claude Leonetti +33 (0)6 82 90 66 62 [email protected] BARNES Marseille – Cassis Ambassador Information regarding the natural and technological risks to which this property may be exposed is available on the Géorisques website: www.georisques.gouv.fr Agency fees payable by the seller. Agency fees payable by vendor - Montant estimé des dépenses annuelles d'énergie pour un usage standard, établi à partir des prix de l'énergie de l'année 2021 : 1580€ ~ 2150€ - Les informations sur les risques auxquels ce bien est exposé sont disponibles sur le site Géorisques : www.georisques.gouv.fr
…By Barnes Marseille Cassis Littoral


JOHN TAYLOR is pleased to present this contemporary 191 sqm villa, ideally perched on the heights of Cassis, offering breathtaking 180° panoramic views over the Mediterranean Sea, Cap Canaille and the Calanques. Set on a 728 sqm plot, the property has been designed to fully embrace its exceptional surroundings, with expansive floor-to-ceiling windows seamlessly blending indoor and outdoor living. At the heart of the home is a light-filled 70 sqm living area, opening onto generous terraces and enjoying uninterrupted views from both levels. The villa offers 6 bedrooms, each with direct access to a terrace, as well as 5 shower rooms. Additional amenities include a 42 sqm basement, suitable for a laundry room, and a dedicated pool equipment room, providing ample storage space. Outside, an infinity pool and spa area, perfectly positioned to face the panoramic views, create an exceptional setting for relaxation. The property also offers excellent seasonal rental potential, benefiting from the strong demand for luxury holiday rentals in Cassis. For further information or to arrange a private viewing, please contact Tony Debord, Agency Director, on +33 (0)6 85 46 22 91.
…By John Taylor Marseille & Littoral


Ideally located just moments from the beach, in a privileged setting, this elegant and light-filled villa offers exceptional sea views and perfectly embodies the Mediterranean lifestyle. A true property of charm, it stands out for its unique atmosphere, combining refined living, comfort, and high-end features. From the moment you enter, the generous volumes and natural light are immediately striking. The spacious living area, flooded with sunlight through large openings, reveals a warm and inviting space inspired by Greek-style interiors. It features a modern open-plan kitchen, a lounge enhanced by a fireplace, and a welcoming dining area. The entire space extends seamlessly onto three terraces, creating a perfect indoor-outdoor flow, with stunning views over the sea and surrounding greenery. Upstairs, the sleeping area comprises three elegant bedrooms, each with its own shower room, ensuring comfort, privacy, and a high standard of living. These spaces have been thoughtfully designed to offer a serene and refined atmosphere, ideal for family life or hosting guests. On the garden level, a versatile additional room completes the property—perfect as a guest bedroom, office, or independent space. It is complemented by a shower room and a laundry room, providing optimal functionality for everyday living. Outside, the landscaped grounds offer a lush and private setting. The property features a beautiful swimming pool area, ideal for relaxation, as well as a charming summer lounge designed to fully enjoy the Mediterranean climate in a peaceful and preserved environment. This rare property offers a unique lifestyle experience, where comfort, elegance, and Mediterranean charm blend harmoniously, just a few steps from the sea. An ideal home for those seeking character, tranquility, and an exceptional living environment between sea and nature. Schedule your visit today and discover this outstanding property. ? Contact: Pascale GONZALEZ – +33 (0)6 27 23 68 20 Commercial Agent (EI) – RSAC: 904 388 634 ? Information regarding natural and technological risks is available at: www.georisques.gouv.fr Agency fees payable by vendor - Montant estimé des dépenses annuelles d'énergie pour un usage standard : 2800€ ~ 3840€ - Pascale GONZALEZ - Agent commercial - EI - RSAC 904 388 634
…By Barnes Marseille Cassis Littoral


Particularly suitable for a family, this 143 m2 house offers a practical and sought-after living environment in the center of Cabriès, with the village shops within walking distance, nursery and primary schools about ten minutes' walk away, and a bus stop located less than three minutes away. Built on a plot of approximately 530 m2 and facing South, this house underwent an extension a few years ago, providing generous volumes and a layout particularly suited to family life. On the ground floor, the living room, largely open to the outside thanks to a bay window facing South, extends into the terrace at ground level and the garden. The independent kitchen, functional and well-organized, can easily be opened to the living room to create a spacious living area. The house also has three bedrooms on the ground floor, an office, two water rooms, an independent WC, and storage space. On the upper floor, which is more contemporary, two large bedrooms, a shower room, and an independent WC complete this property. Outside, the garden, easy to maintain and shielded from view, offers a pleasant setting for everyday life. A sunny terrace accompanies the beautiful days while a mulberry tree provides shade and coolness during the summer. You will also find a garage with a laundry area and an independent annex of about 5 m². This property has an energy diagnostic classified as C; the property benefits from a good level of comfort thanks to its gas heating and photovoltaic installation. To be visited without delay.This description has been automatically translated from French.
…By Marseille Immobilier


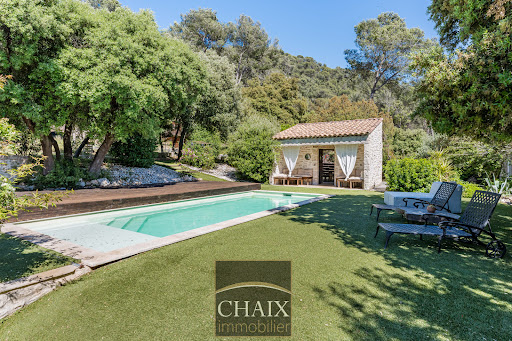
Exclusively from Quintessence by CHAIX IMMOBILIER. In Gémenos, in a privileged environment, this property reveals a rare art of living, designed for sharing, receiving, and savoring every moment in a setting that is as elegant as it is authentic. Completely renovated and extended in 2018, this character home immediately charms with the balance it offers between the charm of the old and the comfort of today. Tastefully decorated and maintained with remarkable attention, it presents itself in impeccable condition. Every detail seems to have been thoughtfully considered to create a warm and refined atmosphere. From the entrance, the volumes and natural flow of the spaces set the tone. The ground floor welcomes you with a hall with closets, a functional laundry-storage area, and a vast living area bathed in light, composed of a dining room open to a friendly American kitchen and a generous living room inviting relaxation. A bedroom with closets and a shower room completes this level and allows for particularly comfortable single-level living. Upstairs, the sleeping area offers three additional bedrooms as well as a bathroom and a second WC, providing intimacy for everyone in a soft and harmonious atmosphere. Outside, the property takes on an exceptional dimension. The spaces have been designed as a succession of living areas: an intimate terrace close to summer meals, a superb pool area perfect for sunny days, a large awning open both to the pool and to a reception area with a bar and a large outdoor table. A large closed room extends these amenities and opens up a world of possibilities: summer lounge, wellness area, game room, or workshop according to one's desires. The land of more than two hectares continues to reveal its assets with a space dedicated to children’s games, a magnificent pétanque court, and beautiful natural spaces that enhance this feeling of escape. It can also lend itself well to the accommodation of horses on a flat area far enough away from the house. Finally, at the back of the property, a true signature of the place: a superb outbuilding of about 50 m2 consisting of a large living room, a kitchen, a shower room, and two small bedrooms. An ideal space to host family and friends in complete independence or to envision a complementary project. The stone-like coating gives a strong identity to the whole and highlights the unique character of this property. A rare house in Gémenos, where every space tells a way of life, between elegance, conviviality, and Provençal sweetness. We invite you to contact us for more information or to visit our Quintessence or CHAIX immobilier sites.This description has been automatically translated from French.
…By Chaix Immobilier


13600 LA CIOTAT - In the heart of a private and secure estate, benefiting from private access to the beach, discover this sumptuous contemporary villa type 5 of 146 m2 of living space, designed to offer a refined art of living, where design and well-being come together perfectly. From the entrance, the architecture captivates with its clean lines. Facing due South, the house enjoys optimal sunlight throughout the day. The spacious living area, bathed in light thanks to its large sliding glass doors, blurs the boundaries between indoor and outdoor and opens harmoniously onto a terrace adorned with a bioclimatic pergola. An ethanol fireplace completes this warm and decidedly contemporary atmosphere. The villa has 3 bedrooms. The sleeping area has been designed to ensure comfort and privacy. A magnificent master suite on the ground floor offers a true single-level living experience, while each bedroom has its own shower room and private toilet. In the basement, the property reveals an exceptional space of 136m2, including a huge garage, a laundry room, a wine cellar, a gym, and a spa. Outside, the landscaped grounds of approximately 1,000 m2 feature a heated tiled swimming pool, enhanced by a fountain, providing an idyllic setting to fully enjoy the beautiful days. A borehole supplies the outdoor areas, while solar panels complement the amenities. No overlooking. A gazebo invites relaxation by the pool. The services are up to the level of this property: reversible air conditioning, meticulous finishes, quality materials, and modern equipment meeting current standards. The estate offers a privileged living environment with a caretaker, private access to the beach, tennis court, ping-pong tables, and pétanque court, guest parking, all for condominium fees of 150 EUR per month. 40 lots. A confidential address, generous volumes, premium services, and an exceptional environment make this villa a rare property on the market, intended for a clientele seeking exclusivity, comfort, and serenity. Information about the risks to which this property is exposed is available on the Géorisques website: www.georisques.gouv.frThis description has been automatically translated from French.
…By Chaix Immobilier


La Vigie - Villa T6 of 157 m² with swimming pool and land of 600 m² - 13600 La CiotatRevelli Immobilier offers for sale this T6 villa of 157 m² entirely renovated, located in a dominant position in a residential and preserved environment of La Ciotat. A property that stands out for its panoramic view of the sea and the bay of La Ciotat, visible from several areas of the house. Built in 1995 on a landscaped plot of 600 m², the villa has undergone a complete renovation combining contemporary lines, quality materials, and equipment designed to offer optimal comfort on a daily basis. From the entrance, the gaze naturally turns towards the outside. The 37 m² living area features a lounge and dining room that is largely open to a terrace overlooking the bay. The independent 14 m² kitchen, fully arranged and equipped with high-end materials, is complemented by a back kitchen that also serves as a laundry room. Also on the ground floor, the first sleeping area consists of a 12 m² bedroom benefiting from direct access to the garden, an independent dressing room, and a shower room with an Italian shower. Separate toilets complete this level. On the first floor, two bedrooms of 16 m² and 12 m² have storage, one of which fully enjoys the sea view. They share a comfortable shower room of 8 m² with an Italian shower, double sink, and toilet. A true uniqueness of the house, a 16 m² space arranged in a 'vigil' spirit overlooks the property. With its observatory-like appearance and panoramic view of the Mediterranean, it is a privileged place that can accommodate an office, a reading area, or a guest room. On the garden level, an additional 9 m² room offers even more flexibility and can be arranged as a guest room or office. Outside, the property reveals a true Mediterranean art of living. The various terraces allow enjoying the view and exposures throughout the day, while the landscaped garden hosts a heated swimming pool and a pétanque court, in a atmosphere resolutely turned towards the South. The technical features are up to par with the renovation: reversible air conditioning, heated and cooling floor, custom joinery, and automatic watering. A garage of 23 m², several parking options, a boiler room, a wine cellar, and various storage spaces complete the whole. Just a few minutes from the city center, beaches, and calanques, this villa combines sea view, contemporary renovation, and a pleasant lifestyle, in one of the most sought-after environments in La Ciotat.Contact: Cyril Revelli – 06 46 89 46 50 CPI: 13102025000000077 RCP: 149976147Property tax: 3,465€ / year Fees: Price including 3.8% fees charged to the seller - Energy Performance: Energy class A – Climate class A - Estimated energy expenses: Between 420€ and 620€ per year (based on energy prices from 2021, 2022, 2023 for standard usage)Georisques Information: Information on the risks to which this property is exposed is available on the Georisques website: www.georisques.gouv.frRevelli Immobilier offers for sale a 157 m² villa with garden and swimming pool located in La Ciotat 13600
…By Revelli Immo


In the sought-after neighborhood of Saint-Jean in La Ciotat, discover this property offering three totally independent units, ideal for a family, rental, or professional project. The property consists of: A single-story house with: 3 bedrooms A kitchen A spacious living room A private terrace An independent entrance An environment without vis-à-vis and an above-ground poolDescending into the garden, you will discover two other completely independent spaces: A studio with its own entrance and private terrace. An apartment including: 3 bedrooms A kitchen A living room A bathroom A private terrace An independent entranceAll set on a superb plot of approximately 1,700 m2. A property with many possibilities: family home with independent spaces, rental investment, professional activity, or a combination of living and working. The spaces may be perfectly suited for a public-facing activity: office, nail salon, hairdressing, liberal profession, reception area, etc. A rare property due to its configuration, location, and potential, where each space has been designed to maintain its independence and intimacy. Contact us for more information and to arrange a visit.The information on the risks to which this property is exposed is available on the Géorisques website: www.georisques.gouv.fr - Announcement written and published by a Mandated Agent -This description has been automatically translated from French.
…By M Et Mme Immo


In Ventabren, in the peaceful setting of a neighborhood appreciated for its natural surroundings and immediate proximity to Aix-en-Provence, this modern villa of approximately 200 m² with a swimming pool offers a warm and comfortable living environment. Upon entering, the ground floor reveals a spacious double living room, opened by large aluminum sliding windows highlighting the fully equipped open-plan kitchen, which extends seamlessly into the living area and opens directly onto a large terrace. This level also includes three bedrooms, two of which have their own en-suite bathrooms. A bathroom and a separate WC complete the first level. Interior features include underfloor heating, double glazing, and electric roller shutters with individual and central controls. The garden-level floor hosts a beautiful master suite, with a dedicated dressing area, a bathroom with double sinks, a double shower, and a WC, as well as a hallway equipped with two practical spaces: a large closet and a laundry room. This level offers a true private parental space with complete privacy. Outside, the 1,100 m² plot features a large 160 m² terrace facing south/southeast, 60 m² of which are covered, perfect for dining or relaxing in the shade. The heated saltwater pool blends naturally into the fully fenced garden. A barbecue/plancha area, a 3-car carport, an electric gate, video surveillance, and an automatic irrigation system complete the property. As an additional bonus, the property includes a large covered and enclosed garage under the house, directly accessible from the garden level, accommodating at least 3 vehicles. Ventabren charms with its Provençal village character, heritage, and local shops, while offering quick access to Aix-en-Provence, the TGV train station, and Marseille Provence Airport. This highly sought-after neighborhood provides absolute tranquility on the Ventabren hill without feeling isolated. This property, with all its high-end features, home automation, and comfort, is ideal for a primary or secondary residence, a family home, or a vacation rental. Presented by our real estate agency in Aix-en-Provence, this villa embodies a truly comfortable and modern lifestyle. Thanks to our exclusive partnership with Knight Frank, a global leader in luxury real estate, Janssens Immobilier offers each property exceptional international visibility. This alliance strengthens our local expertise with the power of a network present in more than 50 countries. Details of the risks to which this property is exposed are available on the Georisks website : http://www.georisques.gouv.fr In accordance with current regulations, the EPC surface area of this property is calculated based on a standardised measurement of the living space. This measurement may differ from the total surface area measured accurately by our sales teams.
…By Janssens Immobilier Aix En Provence - Marseille


A bright villa in the heart of the countryside Set in a preserved natural environment, this renovated villa of approximately 220 sqm benefits from a full south-facing exposure, flooding the interiors with light. Modernised in 2015, it offers a peaceful lifestyle with comfortable and flexible living spaces. Highlights: Full south-facing exposure Renovated in 2015 Independent garden-level apartment Quiet and sought-after area of Ventabren Unobstructed countryside views Flexible and functional spaces Spread over three levels, the house offers five bedrooms, one bathroom and two shower rooms. The top floor is dedicated to the master area, with a suite, dressing room and en-suite shower room. On the main floor, the living area opens onto a fully equipped open-plan kitchen and a lounge with a wood-burning stove. Full-height bay windows provide open views over the swimming pool and the surrounding countryside. The garden level can accommodate an independent space with three bedrooms and a shower room. Reversible air conditioning (living room and upstairs bedroom), radiators on the garden level, aluminium joinery, burglar-resistant double glazing, wooden shutters, a crawl space cellar and an outdoor barbecue ensure comfort and practicality. Outdoor spaces and lifestyle Set on 1,880 sqm of enclosed land, the property features a garden with automatic irrigation, a shed, an electric gate and parking for six vehicles. The terraces extend the house towards a heated 8 x 4 m swimming pool with a technical room, ideal for enjoying sunny days in a countryside setting. A sought-after location Located in Ventabren, just 20 minutes from Aix-en-Provence, the villa enjoys a desirable residential environment close to shops, schools and main roads. This property represents a great opportunity as a primary or secondary residence in Provence. House for sale by our Aix-en-Provence agency. Information about risks to which this property is exposed is available on the Géorisques website: http://www.georisques.gouv.fr. In accordance with current regulations, the energy performance surface (DPE) of this property is based on a standardised measurement of the living area. This measurement may differ from the total surface measured precisely by our sales teams. Thanks to our exclusive partnership with Knight Frank, a global leader in luxury real estate, Janssens Immobilier offers each property exceptional international visibility. This alliance strengthens our local expertise through the power of a network present in more than 50 countries.
…By Janssens Immobilier Aix En Provence - Marseille


Aix-en-Provence. Just a few minutes from the historic center, in a sought-after residential environment, discover this sumptuous new contemporary architect-designed villa, developing 240 m² of living space, 280 m² of total surface area, nestled in the heart of a closed and landscaped plot of 1,200 m², in absolute calm and sheltered from prying eyes.Designed to enhance natural light, the property benefits from a south-facing exposure, large bay windows, and an unobstructed view of the surrounding nature, offering a true feeling of absolute serenity. From the entrance, the volumes impress. The heart of the house revolves around a spacious 93 m² living room, enhanced by noble materials such as solid oak flooring, and extended by wide sliding bay windows that erase the boundaries between indoors and outdoors. The adjustable sunshades further enhance comfort in all seasons. The elegant and well-equipped American kitchen integrates seamlessly into this convivial and decidedly contemporary living space.The sleeping area has been designed to provide intimacy and comfort for everyone. A ground-floor master suite, with dressing room and shower room, allows for highly sought-after single-level living. Upstairs, a light-filled office with a dominant view, a second suite with dressing room and shower room, as well as two other bedrooms, each with their own private shower room, create a harmonious and perfectly distributed ensemble.Outside, the landscaped garden imposes itself as a true green oasis. The Ipé wood terrace naturally extends the living spaces, while the 10 x 3 m saltwater pool invites relaxation. The pool house, modular according to your desires, can accommodate a gym, an office, or a reception area.High-end features and absolute comfort: underfloor heating and cooling via heat pump, noble materials (marble, solid oak), photovoltaic equipment, perimeter alarm system, and enhanced security. A double garage of 40 m² with electric charging stations completes this property.Ideally located, the property benefits from immediate access to transportation, just 15 minutes from the TGV station and 25 minutes from Marseille-Provence airport.A rare property in Aix-en-Provence, combining contemporary architecture, exceptional features, and an unparalleled quality of life in the heart of Provence.Contact: Nathalie Normand +33(0)6 34 15 83 93 [email protected] description has been automatically translated from French.
…By Kretz Real Estate


FINACTIF IMMOBILIER offers you this villa in the town of Eguilles, in a residential and very quiet area, close to the Cros school, with a beautiful unobstructed view. The house currently consists of 2 separate living units: - a T4 house with an entrance hall, a living room with open kitchen, 3 bedrooms including 2 upstairs each with a bathroom or shower, a large shaded L-shaped terrace overlooking its outdoor space, ideal for children. - an adjoining T2 apartment with a bedroom also opening onto the south garden. The whole can be easily transformed back into a single dwelling, at very low cost, if necessary or desired. Additionally, there is a storage shed that could also serve as a gym, professional office, or other, of approximately 25 m². In very good general condition, inside and out. Ideal for several types of buyers: - project for a primary residence only - project for a primary residence + rental investment - project for a primary residence + professional installation ..etc Sale Price: 720,000 euros, fees paid by the seller.This description has been automatically translated from French.
…By Finactif


Saint-Maximin-La-Sainte-Baume. Less than 30 minutes from Aix-en-Provence and 1 hour from Saint-Tropez, in one of the most sought-after residential neighborhoods of the village, this exceptional property offers absolute tranquility and an unobstructed view of the Sainte Baume, set within a wooded park of 5,000 m². South facing.With a total area of approximately 310 m², it consists of a 235 m² architect-designed house and an independent guest house of 75 m², allowing for family, guest, or personal project accommodations under ideal conditions.The main house, built in 2002, is positioned prominently. It opens onto an entrance hall, a spacious 24 m² dining kitchen, and a double living room of 80 m², flooded with light thanks to its large windows leading to a vast terrace. An office and a laundry room complete this level.Upstairs, a majestic staircase leads to the generous master suite with a dressing room and a shower room, and two additional bedrooms sharing a bathroom.On the ground floor, extending from the house, an independent space features a self-contained apartment with an open-plan kitchen and living room, a bedroom, and a shower room.The garden offers a secured pool of 9x4.5 meters with a jacuzzi area in a Balinese spirit.The guest house is a true asset for hosting or for rental; this 75 m² outbuilding offers a living-kitchen area of 32 m² with a fireplace and terrace, two bedrooms, an office, a bathroom, and separate toilets.Two distinct entrances ensure complete independence.Four garages and a large carport capable of accommodating several vehicles complete the ensemble.With its majestic 55-meter-long façade, preserved Provençal architecture, rare volumes, and the serenity of its surroundings, this family property combines aesthetics, comfort, and elegant living.Close to amenities, 45 minutes from Marseille-Provence airport, and 35 minutes from the Aix-en-Provence TGV train station.Contact: Nathalie Normand 06 34 15 83 93 or [email protected] description has been automatically translated from French.
…By Kretz Real Estate


Just a few minutes from the historical center of Aix-en-Provence and the main motorway access points, this fully renovated Provençal bastide beautifully combines the timeless charm of Provence with the comfort of a contemporary home. Nestled in the heart of a magnificent landscaped park of over 4,300 m2, a true green haven with Mediterranean essences, this property offers a unique living environment where absolute tranquility and proximity to amenities harmoniously meet. From the entrance, you will be charmed by its volumes and light. The ground floor offers over 120 m2 of living spaces (including a massive heated veranda of over 75m2) dedicated to conviviality and entertaining. The semi-open kitchen, entirely custom-made and equipped with a cooking range, will delight gastronomy lovers with its elegance and functionality. The ground floor also features an independent 55 m2 apartment, currently designed as a T2 and offering the possibility to be transformed into a beautiful ground-floor master suite. A second independent bedroom with a private shower room completes this level, ideal for hosting family and guests in absolute comfort. On the upper floor, two suites each have their own private shower room and dressing area. One of them has direct access to a pleasant terrace overlooking the garden. The exteriors invite you to fully enjoy the Provençal way of life. A 12 x 6 meter saltwater pool perfectly integrates into the landscape and is accompanied by an elegant independent pool house, which includes a true dining room, a fully equipped kitchen, and a shower room with WC. Designed for the comfort of the whole family, the property also includes a pétanque court, a children's play area, a spacious carport that can accommodate up to four vehicles, and a large courtyard offering numerous parking possibilities. Firmly looking to the future, this home benefits from efficient equipment with a connected house, 24 solar panels, and water supply from the Canal de Provence. An exceptional property where every detail has been thought out with taste and elegance, ideal for lovers of beautiful homes wishing to enjoy a privileged environment.This description has been automatically translated from French.
…By Prestige Signature


Located near the prestigious Château La Coste and about 15 minutes from Aix-en-Provence, this contemporary villa is set in a well-preserved residential neighborhood. Situated on a lot of approximately 4,700 m², it offers privacy, natural light, and excellent potential for renovation. With 146 m² of living space and a total area of approximately 250 m², the home enjoys a south-facing orientation. Its spacious living area of approximately 70 m², featuring generous proportions and high ceilings, combines the living room, dining room, and fully equipped kitchen. Large floor-to-ceiling windows naturally extend this space onto the terraces and into the garden. The sleeping area currently comprises two bedrooms: one bedroom with an en-suite bathroom and a master suite with a walk-in closet, a bathroom, and a separate half-bath. The meticulous finishes and decor in timeless tones create an atmosphere that is both elegant and welcoming. A spacious, already finished basement and a garage of nearly 40 m² complete the property. This space offers numerous possibilities, including the addition of two more bedrooms, bringing the home’s total to four bedrooms. The outdoor areas are still to be finalized: an opportunity to shape the home’s surroundings to your liking and unlock the full potential of this lot. Information about the visuals: some images, particularly those of the exteriors, were generated by artificial intelligence to illustrate Contact : Nathalie Normand +33 6 34 15 83 93
…By Kretz Real Estate
'%20stroke='%23DDAA3A'%20stroke-width='1.909'%20stroke-linecap='square'%20stroke-linejoin='bevel'/%3e%3c/svg%3e)
Receive by email any new listing that may match your search criteria
Your criteria :
By validating this form, you accept the general conditions of use of Le Figaro Properties.
These agencies offer a selection of luxury properties vente at Marseille 7ème. Feel free to contact them for personalized assistance.





